17 Narrow Bathroom Ideas to Make a Long, Skinny Room Work
Quick answer: The best narrow bathroom ideas keep one clear path, use shallow storage, swap a swinging door for a pocket or barn door, choose a wall-mounted or narrow vanity, and add light and a large mirror on the long wall. Use a curved rod or a glass panel in the shower, and keep colors light and consistent.
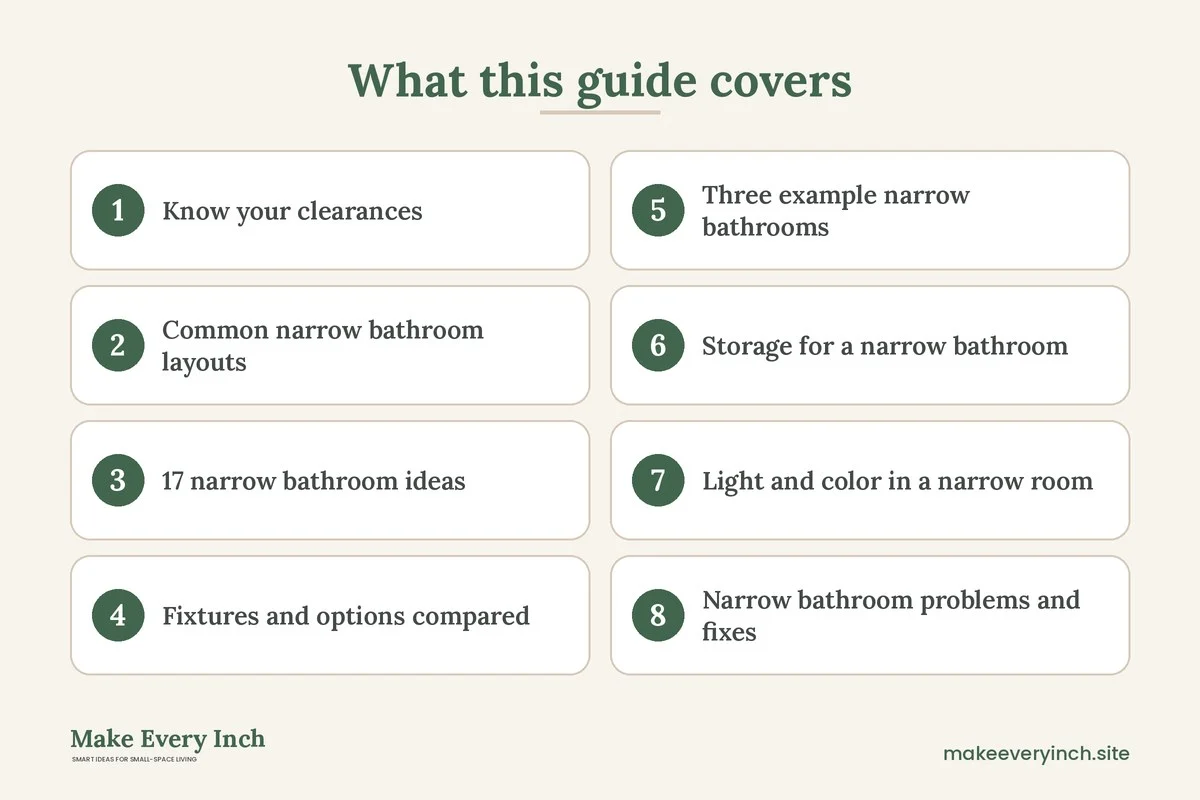
Narrow bathroom ideas solve a specific problem: a room that is 5 feet wide or less, with a tub or shower at one end, a toilet in the middle and a vanity along the wall. In such a room, every piece of furniture and every inch of door swing affects whether you can walk through. This guide covers clearances, layouts, 17 ideas, a materials and fixtures table, three example plans, renter options and a checklist. For the general principles, see our hub guide on small bathroom ideas.
Know your clearances
Building codes and common practice give minimum clearances that are useful even if you are not renovating. Leave at least 21 inches in front of the toilet, vanity and tub, and at least 15 inches from the center of the toilet to the nearest wall or fixture, which means a 30-inch-wide space. A walkway of 30 inches is comfortable, and 24 inches is the tightest that most people accept. In a 5-foot-wide room with a 30-inch tub, you have about 30 inches left for everything else. That is why shallow vanities and good door choices matter.
Measure the length and width, the door swing, the window and the location of plumbing. Draw the plan to scale on graph paper, and try moving the items on paper before you move them in the room.
Common narrow bathroom layouts
The three-in-a-row layout
Tub at the end, toilet in the middle, vanity near the door. It is efficient but tight. A wall-mounted vanity and a pocket door help.
The vanity-at-the-end layout
The tub runs along the long wall, and the vanity and toilet share the short end. It allows a wider walkway if the door opens outward or slides.
The shower-at-the-end layout
A walk-in shower with a glass panel at the far end makes the room feel like a gallery. Use a narrow vanity and a recessed cabinet for storage.
The half bath layout
A toilet and a narrow sink share a 3 foot width. Use a corner or pedestal sink and a high shelf.
17 narrow bathroom ideas
1. Swap the door
A pocket door, a barn door or an outward-swinging door frees up the swing area. If you rent, you can remove the door and hang a curtain only with permission.
2. Use a wall-mounted vanity
A floating vanity shows the floor and makes the room feel longer.
3. Choose a shallow vanity
A vanity 14 to 16 inches deep saves several inches of walkway.
4. Use a wall-hung toilet
Wall-hung toilets save 8 to 10 inches of floor space and are easy to clean. This is a project for owners.
5. Use a curved shower rod
A curved rod adds elbow room in the tub and stops the curtain from touching you.
6. Replace the curtain with a glass panel
A single glass panel makes a narrow room feel open. It is a project for owners.
7. Use a clear or white shower curtain
A clear curtain lets light and sight lines through the room.
8. Run a mirror along the long wall
A wide or tall mirror doubles the visual width. Place it opposite a window or a light for a brighter room.
9. Install light on both walls
Wall lights or sconces on each side make the room feel wider and remove shadows.
10. Use a recessed medicine cabinet
A cabinet set into the wall adds storage without protruding into the walkway.
11. Add shelves above the toilet
Shallow shelves use the dead space and hold towels and baskets.
12. Use hooks on the door and the wall
Hooks hold towels and robes without taking floor space.
13. Lay tile or planks lengthwise or in a pattern that widens
Floor boards running across the room make it look wider. Large tiles reduce grout lines.
14. Use light, consistent colors
Pale walls, a pale floor and a white ceiling make the room feel open. Avoid busy patterns.
15. Add a runner
A runner mat along the floor adds comfort and a sense of line. Choose a washable one with a non-slip backing.
16. Use a ladder shelf or slim cart
Choose a unit no more than 10 inches deep. Place it at the end of the room where it does not block the path.
17. Keep the counter clear
A tray and a plant are enough. A cluttered counter makes a narrow room feel narrower.
Fixtures and options compared
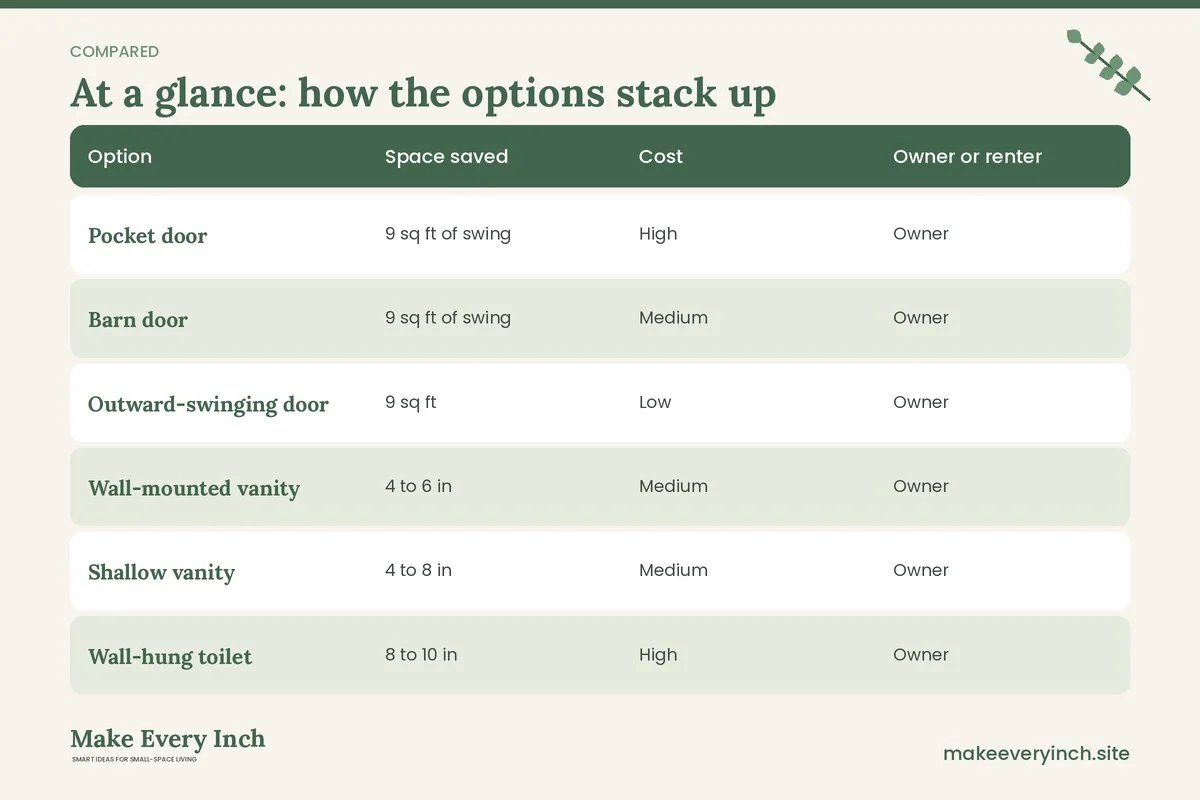
| Option | Space saved | Cost | Owner or renter | Notes |
|---|---|---|---|---|
| Pocket door | 9 sq ft of swing | High | Owner | Needs wall framing |
| Barn door | 9 sq ft of swing | Medium | Owner | Needs a wall for the track |
| Outward-swinging door | 9 sq ft | Low | Owner | Check the hallway |
| Wall-mounted vanity | 4 to 6 in | Medium | Owner | Needs strong wall |
| Shallow vanity | 4 to 8 in | Medium | Owner | Less storage |
| Wall-hung toilet | 8 to 10 in | High | Owner | Needs in-wall tank |
| Curved rod | 6 to 8 in | Low | Both | Easy swap |
| Recessed cabinet | 4 to 5 in | Medium | Owner | Needs a stud bay |
Three example narrow bathrooms
A 5 x 10 foot bathroom with a tub
Use a 16-inch-deep wall-mounted vanity near the door, a toilet in the middle, a curved rod at the tub and a recessed cabinet over the toilet. Run a wide mirror above the vanity, and add sconces on each side. Choose pale tile laid across the room.
A 4 x 9 foot rental bathroom
Swap the shower curtain for a clear one with a curved rod, add a ladder shelf, a leaning mirror and a plug-in sconce, and use hooks on the door. See renter-friendly bathroom ideas.
A 3 x 7 foot half bath
Use a corner sink or a pedestal, a shelf above the toilet, a round mirror and a pocket door if possible.

Storage for a narrow bathroom
Narrow rooms need shallow, tall storage. Use a tall, slim cabinet of 8 to 10 inches deep or a ladder shelf beside the vanity. Install shelves above the toilet and above the door, and use hooks on the wall and the door. A towel bar on the end wall of the tub area holds towels. A basket under the sink holds spare rolls. An over-the-door organizer holds small items. Choose items that match so the walls look calm, and keep the lower shelves for heavy items. For more, see tiny bathroom storage ideas and small bathroom shelving ideas.
Light and color in a narrow room
Narrow rooms feel like tunnels, so brighten the ends. Light the far wall with a sconce or a window, and keep the ceiling bright. Paint or style the end wall in a slightly deeper color to draw the eye and make the room feel shorter, and keep the long walls light. Use a mirror on one long wall to widen the room. Stripes that run across the room make it look wider, while stripes that run lengthwise make it look longer. See small bathroom lighting ideas for the layered-light approach.
Narrow bathroom problems and fixes
“I bump into the door”
Switch to an outward swing, a pocket door or a sliding door. As a short-term fix, hang a hook at the right height and keep the door open while you use the room.
“The vanity blocks the path”
Replace it with a shallower or wall-mounted model, or use a pedestal sink and add storage above the toilet.
“The tub feels like a corridor”
Use a curved rod, a clear curtain and a mat, and add a hook for a towel at the end.
“It looks like a tunnel”
Add light at the end wall, a deeper color on that wall and a mirror along the side.
“There is nowhere to put towels”
Use hooks, a ladder shelf or a rail above the door.
Doors for a narrow bathroom: a closer look
The door is the single biggest space thief in a narrow bathroom. A standard 30-inch door that swings inward claims a quarter circle of about 7 square feet, and in a 5-foot-wide room that can block the vanity or the toilet whenever it is open. Think through the options before you pick fixtures.
Pocket doors
A pocket door slides into the wall and removes the swing completely. It needs a hollow wall of at least the door width and no plumbing or wiring in the way, so it is best for a renovation. Choose a quiet, soft-close hardware kit, and a solid door for sound and privacy.
Barn or surface-mounted sliding doors
A sliding door on a track mounted on the outside wall needs clear wall space beside the doorway but no cutting into the wall. It is easier to install than a pocket door and suits many styles. Add a privacy latch, and consider a seal strip to reduce sound and light leaks.
Outward-swinging doors
Re-hanging a door so it swings into the hall frees the bathroom. Check that the hall is wide enough and that the door will not hit a wall or another door. A simple hinge swap is often possible at low cost for owners.
Bi-fold and accordion doors
A bi-fold door needs only half the swing. It is not very private or quiet, so it is better for half baths than for family bathrooms.
Curtain doors for temporary use
Where the door cannot be changed and the lease does not allow it, you can leave the door open when you are alone and use a hook to hold it flat to the wall. Small habits like these make a tight room more comfortable.
Making a narrow bathroom feel longer or wider
Most people want the room to feel wider, since the long, skinny shape is the problem. Use horizontal lines such as a long shelf, a wide mirror and floor planks laid across the room. Keep the end wall slightly darker or more colorful, which makes the room feel shorter. Avoid long runs of dark color on the sides. Place a mirror on the long wall so the room reflects. Use a single, wide piece of art rather than a column of small frames. Choose a rug that is as wide as the walkway, not narrower, so the room reads as a space and not a corridor.
Plants, art and finishing touches
Keep the finishing touches simple in a narrow room. A single trailing plant on a high shelf adds softness without taking floor space. Choose art with a strong horizontal line, such as a landscape print, and hang it at eye level on the end wall. Use one tray on the vanity with a soap pump, a toothbrush cup and a candle. A stack of two towels in a basket under the vanity adds a spa touch. Everything else should be hidden. When the surfaces are quiet, the room appears wider.
Cleaning a narrow bathroom efficiently
Narrow rooms are quick to clean if you have a plan. Work from top to bottom and from the far end to the door, so you never step on a clean floor. Keep a small caddy with a spray, a brush and a cloth on a hook behind the door. Wipe the mirror and the sink, scrub the toilet, then the tub, and finish with the floor. Run the fan and hang the towels to dry. Ten minutes a day keeps the room looking fresh.
Flooring and walls in a narrow bathroom
Surfaces shape how long or wide a room looks. Large tiles, 12 by 24 inches or bigger, mean fewer grout lines and a calmer look, and laying them across the width draws the eye sideways. Planks laid across the room widen it, while planks along the room lengthen it. A pale floor with a slightly deeper grout color hides dirt. On the walls, a glossy tile or a satin paint bounces light, and a vertical stripe or tile pattern lifts the ceiling. If you rent, achieve the same effect with a runner, a curtain that runs the height of the room and a large leaning mirror.
Heat, ventilation and comfort
Narrow rooms can feel stuffy because there is less air to absorb steam. Run the fan during and after showers, keep the door slightly open when you can and wipe the walls and mirror. A heated towel rail or a plug-in heater with a safe cut-off can warm a tiny room faster than a central vent. Choose a fan that fits the room size and has a quiet rating. If you have a window, a vent-friendly roller shade lets you open it a little without losing privacy.
Two quick makeover plans for a narrow room
The one-day plan
In one day, replace the bulbs, hang a curved rod and a clear curtain, add a runner, mount hooks on the door and the wall and lean a large mirror along the long wall. Declutter the counter and add a tray and a plant. The room will feel bigger without any tools beyond a drill or a stud finder.
The one-month plan
Week one, measure and choose the vanity and the door. Week two, paint and install the lights. Week three, install the vanity, mirror and shelves. Week four, add textiles, plants and finishing touches. Taking it in steps lets you adjust the plan as you see the room change.
Budget guide
Under $100
A curved rod, a clear curtain, a runner, hooks and bulbs.
About $300
Add a mirror, sconces, a ladder shelf and an over-toilet shelf.
$1,000 and up
Add a shallow vanity and a recessed cabinet. Change the door if possible.
$3,000 and up
Replace the toilet and the shower. Hire professionals for plumbing and electrical work.
Narrow bathroom checklist
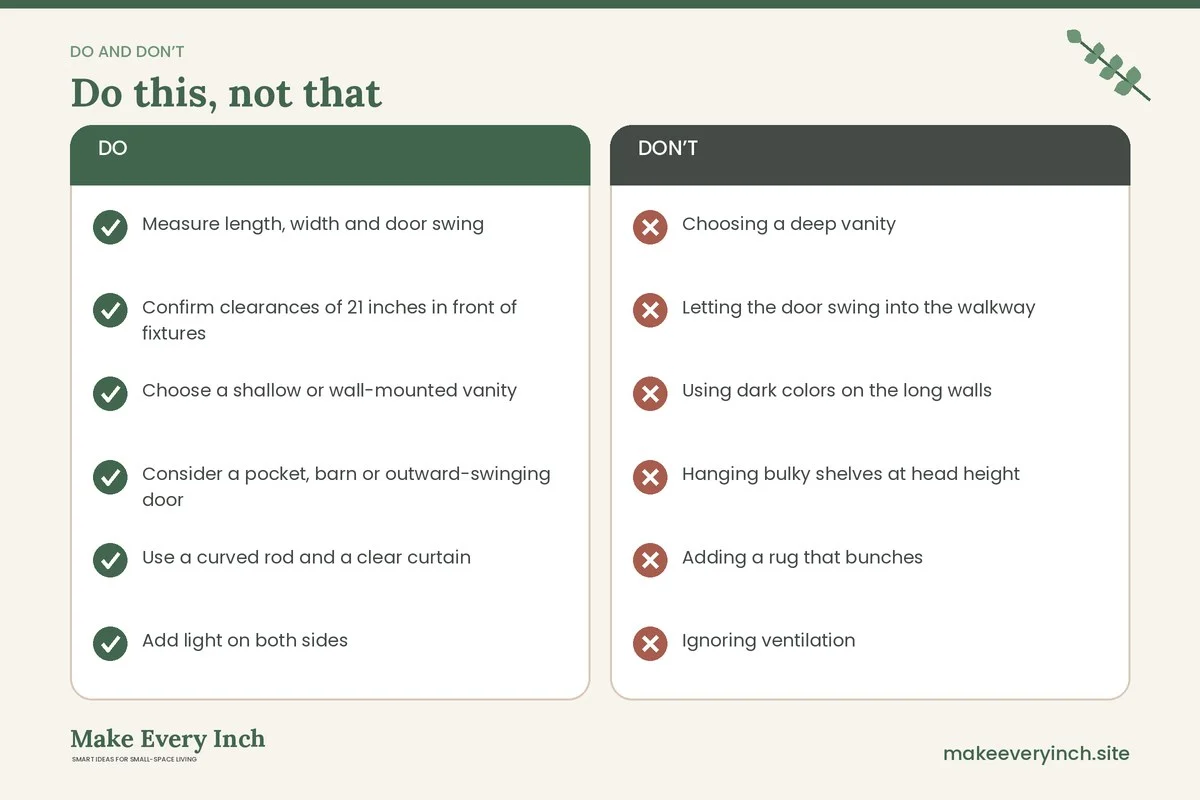
- Measure length, width and door swing
- Confirm clearances of 21 inches in front of fixtures
- Choose a shallow or wall-mounted vanity
- Consider a pocket, barn or outward-swinging door
- Use a curved rod and a clear curtain
- Add light on both sides
- Hang a large mirror on the long wall
- Use vertical storage
- Keep colors light
- Keep the floor clear
Mistakes to avoid
- Choosing a deep vanity
- Letting the door swing into the walkway
- Using dark colors on the long walls
- Hanging bulky shelves at head height
- Adding a rug that bunches
- Ignoring ventilation
- Cluttering the counter
FAQ
How do I make a narrow bathroom look wider?
Use a large mirror, light colors, horizontal lines and light on both sides.
What is the best vanity for a narrow bathroom?
A wall-mounted or shallow vanity of 14 to 16 inches deep.
Should I use a pocket door in a bathroom?
If you can, it saves about 9 square feet of door swing.
What is the minimum width for a bathroom?
A tub bathroom is commonly 5 feet wide, and local codes may set other clearances.
How do I add storage to a narrow bathroom?
Use shelves above the toilet, a recessed cabinet, hooks and a slim ladder shelf.
Can renters improve a narrow bathroom?
Yes, with a curved rod, a clear curtain, hooks, a runner, a mirror and plug-in lights.
What colors suit a narrow bathroom?
Light, warm colors, with a slightly deeper tone on the end wall.
Is a glass panel better than a curtain?
A glass panel opens the view, but a curtain costs less and works for renters.
Keep going: Explore our small bathroom ideas, small bathroom vanity ideas and small bathroom makeover ideas.
Save this guide for later
Pin the ideas you like to Pinterest so you can come back to them when you plan your space.