27 Small Bathroom Ideas That Make the Most of Every Inch
Quick answer: The best small bathroom ideas use wall-hung or slim fixtures, vertical storage, light colors, a large mirror and layered lighting. Keep clearances of 21 inches in front of the toilet and 15 inches from its center to any wall, use a glass shower panel instead of a curtain and keep surfaces clear.
Small bathroom ideas are mostly about fitting a toilet, a sink and a shower or tub into 35 to 50 square feet without losing comfort. In a bathroom this small, a few inches of clearance and a single shelf can decide whether the room feels calm or cramped. This guide shares 27 ideas, clearance rules, a comparison table, three example layouts, a renter section and a checklist, so you can plan a bathroom that works without a remodel.
Know your bathroom’s numbers
Measure the room, the door swing and each fixture. A standard small bathroom is 5 x 8 feet, which gives 40 square feet. The toilet needs about 30 inches of width, 15 inches from its center line to a side wall or a vanity and 21 inches of clear space in front, though 30 inches is more comfortable. A vanity or pedestal sink needs 20 inches of clear space in front, and a shower needs at least 30 by 30 inches inside, with 32 by 32 or 36 by 36 inches being more comfortable. A tub is typically 60 inches long.
Check which way the door opens. A door that swings into the room uses 6 to 9 square feet, so rehang it to open outward or into the hall, or use a pocket or sliding door, to gain useful space. Note windows, vents, outlets and the position of plumbing, since moving them is expensive.
27 small bathroom ideas
1. Choose a wall-hung or compact toilet
A wall-hung toilet saves about 8 to 10 inches of depth and makes the floor easier to clean. A compact or round-front toilet also saves several inches compared with an elongated one.
2. Use a slim or corner vanity
A vanity 18 to 24 inches wide fits small rooms, and a corner sink uses a dead area. Choose a wall-mounted vanity with open space below to keep the floor visible.
3. Use a pedestal or wall-mounted sink
A pedestal sink takes little visual space. Add a shelf above for storage.
4. Replace a tub with a shower
A walk-in shower of 36 x 36 inches saves around 10 square feet compared with a tub and feels more open. If you need a tub for children or resale, use a 54 inch one.
5. Use a glass shower panel
A clear glass panel keeps the room open and lets light through. A curtain is cheaper, but a clear one with a light-colored liner also works.
6. Use a sliding or pocket door
A pocket door saves the entire door swing. A barn-style door is a simpler option but needs wall space beside the opening.
7. Use a large mirror
A big mirror above the sink, or one that spans the wall, doubles the sense of space and light. A mirrored cabinet adds storage behind it.
8. Use a recessed medicine cabinet
A recessed cabinet adds storage without taking any room from the space. Choose one between studs, about 14 inches wide.
9. Add shelves above the toilet
Two or three shelves above the toilet hold towels, baskets and a plant. Keep the top shelf at least 12 inches above the tank.
10. Use over-the-door hooks
Hooks hold towels and robes without using wall space or requiring drilling.
11. Use a ladder shelf
A leaning ladder shelf holds towels and baskets and takes a small footprint.
12. Use a narrow rolling cart
A cart 6 to 8 inches wide fits between the toilet and the wall or beside the vanity and holds toiletries.
13. Use baskets and bins
Baskets on shelves and under the sink hold towels, toilet paper and supplies and keep the room looking tidy.
14. Use a tension rod for storage
A tension rod in the shower holds a caddy, and one across a corner holds a hanging basket.
15. Install towel hooks instead of bars
Hooks use less space than a towel bar and let towels dry faster. Place them at 66 to 72 inches.
16. Use a heated towel rail on the wall
A narrow heated rail dries towels in a small footprint and adds warmth.
17. Choose light colors
White, soft gray, pale sage and warm cream reflect light. Use the same color on the walls and the ceiling to blur the edges.
18. Use large tiles
Large format tiles have fewer grout lines and make the room look larger. Use the same tile on the floor and the walls for a seamless look.
19. Use a light floor
A light, matte floor makes a small bathroom look bigger. Use a non-slip finish.
20. Layer the lighting
Use a ceiling light, a light on each side of the mirror and a small night light. See lighting basics for bulb tips. Choose 2700K to 3000K for a flattering light.
21. Add a window treatment that lets in light
Frosted film, a sheer blind or a café curtain gives privacy and keeps the light. Avoid heavy drapes.
22. Use a pocket for the toilet brush and bin
A slim bin and a small brush holder tucked beside the toilet keep supplies out of sight.
23. Use wall-mounted faucets and fixtures
A wall-mounted faucet frees the sink edge and makes the sink look sleeker.
24. Add a bench or a stool in the shower
A small teak stool adds comfort and style and can store towels when not in use.
25. Use a rug or a bath mat that fits
A small, washable rug adds color and warmth. Use a non-slip pad.
26. Use plants that like humidity
Ferns, pothos and a snake plant thrive in a bathroom and bring life without taking space. Use a shelf or hang them.
27. Keep surfaces clear
Store daily items in a tray, and keep the rest behind doors. A clear counter makes a small bathroom feel clean and calm.
Layout options compared
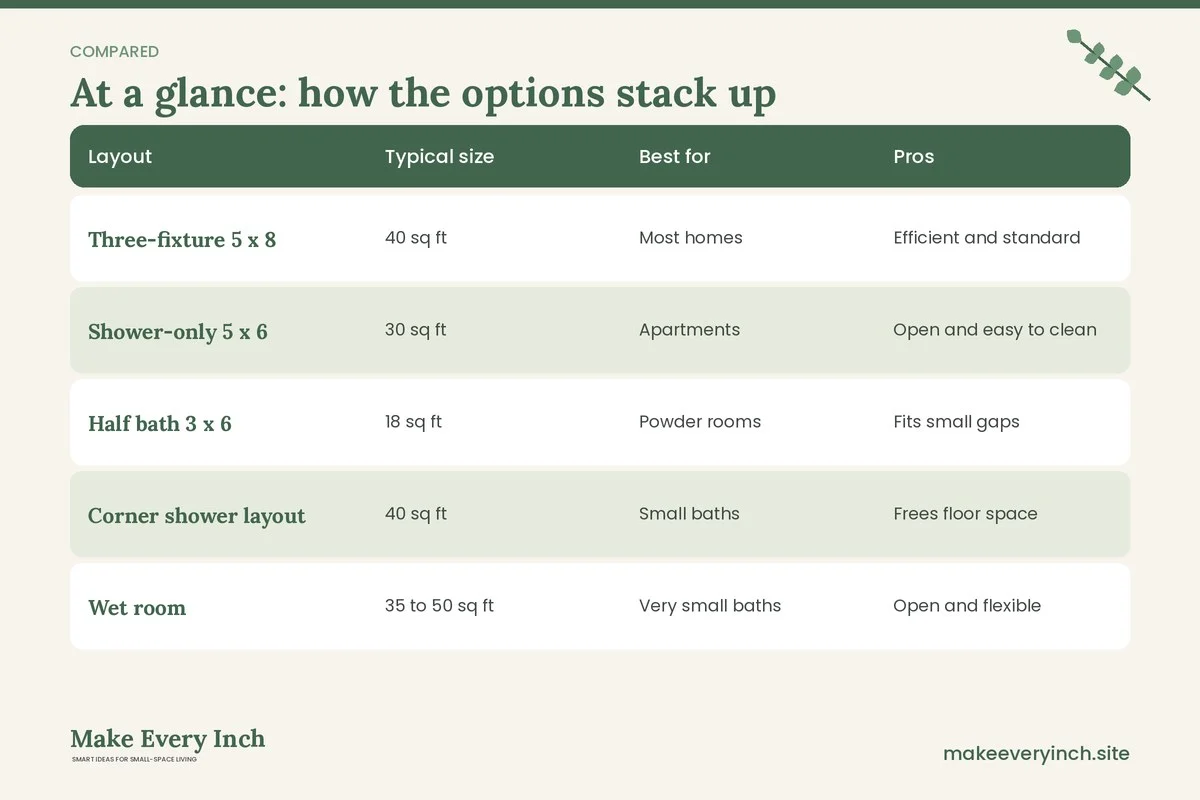
| Layout | Typical size | Best for | Pros | Cons |
|---|---|---|---|---|
| Three-fixture 5 x 8 | 40 sq ft | Most homes | Efficient and standard | Tight with a tub |
| Shower-only 5 x 6 | 30 sq ft | Apartments | Open and easy to clean | No tub for children |
| Half bath 3 x 6 | 18 sq ft | Powder rooms | Fits small gaps | No shower |
| Corner shower layout | 40 sq ft | Small baths | Frees floor space | Needs a corner |
| Wet room | 35 to 50 sq ft | Very small baths | Open and flexible | Needs good waterproofing |
Three small bathroom plans
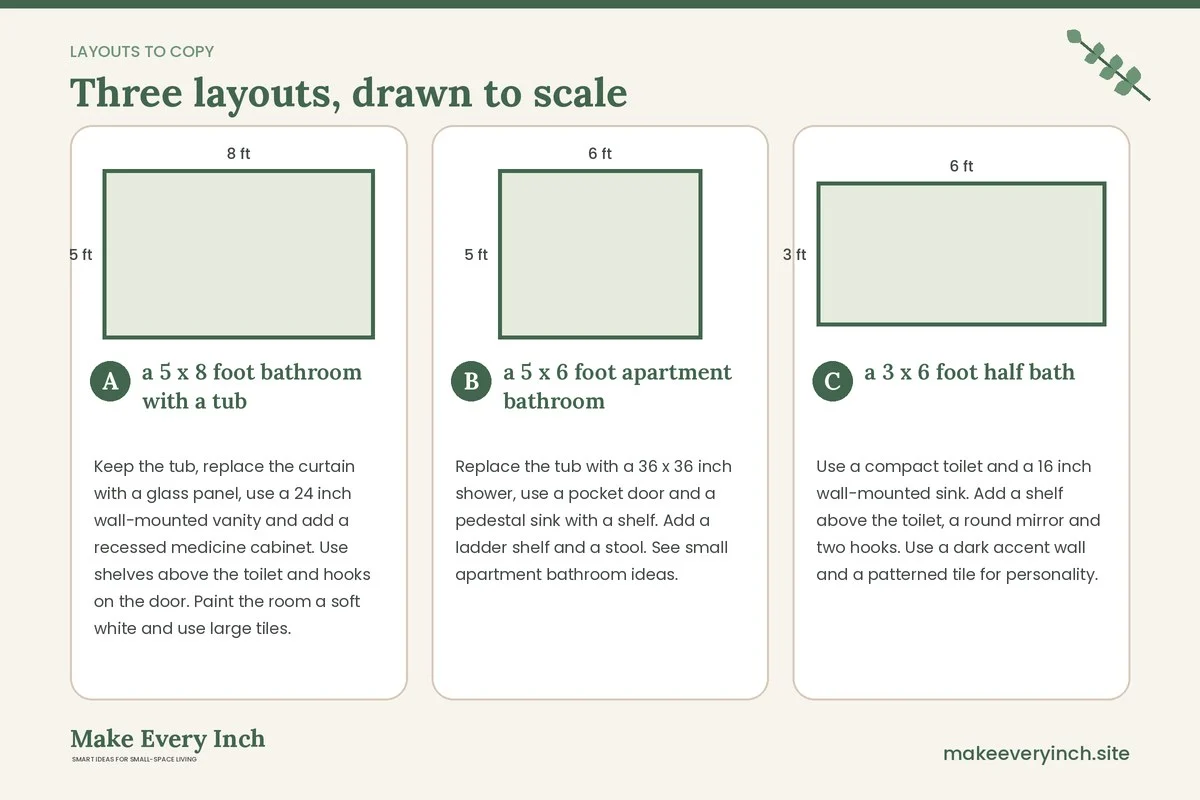
Plan A: a 5 x 8 foot bathroom with a tub
Keep the tub, replace the curtain with a glass panel, use a 24 inch wall-mounted vanity and add a recessed medicine cabinet. Use shelves above the toilet and hooks on the door. Paint the room a soft white and use large tiles.
Plan B: a 5 x 6 foot apartment bathroom
Replace the tub with a 36 x 36 inch shower, use a pocket door and a pedestal sink with a shelf. Add a ladder shelf and a stool. See small apartment bathroom ideas.
Plan C: a 3 x 6 foot half bath
Use a compact toilet and a 16 inch wall-mounted sink. Add a shelf above the toilet, a round mirror and two hooks. Use a dark accent wall and a patterned tile for personality. See tiny bathroom storage ideas.
Storage in a small bathroom
Think vertically and use hidden spaces. Place a mirrored cabinet over the sink, shelves above the toilet and a ladder or a tall slim cabinet by the door. Use baskets on shelves and under the sink, and add a tray on the counter for daily items. In the shower, use a corner shelf or a caddy that hangs from a rod. Group items by task, such as skin care, hair and cleaning, and give each group a container. Keep towels folded in a basket or rolled in a shelf.
Lighting a small bathroom
Good light makes a small bathroom feel larger and makes grooming easier. Use a ceiling light for general light and lights at the sides of the mirror at face level, about 60 to 66 inches high, to avoid shadows. Choose bulbs with a CRI of 90 or more and 2700K to 3000K. Use a dimmer so you can lower the light at night, and add a night light for late visits. Use damp-rated or wet-rated fixtures near the shower. See kitchen lighting ideas for bulb basics.
Color, pattern and finish
Light colors reflect light and make the room look bigger, but you can also use a bold color on one wall or the ceiling. Choose a moisture-resistant paint in satin or semi-gloss. Use a patterned tile on the floor or one wall for interest, and keep the rest plain. Pick one metal finish, such as brushed nickel, brass or black, for the faucet, lights and hardware. Add color with towels and a plant. Keep the number of colors to three.
Ventilation and moisture
A small bathroom gets steamy quickly, so ventilation protects paint, tile and your health. Use an exhaust fan rated for the room, with at least 1 cubic foot per minute per square foot, and run it during and for 20 minutes after a shower. Wipe walls and the shower with a squeegee, and hang towels so they dry. If there is no fan, open a window or use a small fan and a dehumidifier. Use mold-resistant paint and clean grout regularly. Good ventilation prevents mold and keeps the room fresh.
Small bathroom ideas for renters
Use over-the-door hooks, a tension rod, a freestanding shelf, a shower caddy that hangs on the rod and adhesive hooks. Replace the shower curtain and the rug, and add a plug-in light if there is an outlet. Replace the showerhead with a new one and keep the original, and use peel-and-stick tiles on a dry wall. See renter-friendly bathroom ideas.
Choosing fixtures for a small bathroom
Toilets
A compact elongated toilet with a depth of 27 to 28 inches saves space while keeping comfort, and a round-front model is 2 inches shorter. A wall-hung toilet needs an in-wall tank and a sturdy frame but frees floor space and makes cleaning easy. A one-piece toilet has fewer crevices and is easier to wipe. Check the rough-in distance, usually 12 inches, before you buy.
Sinks and vanities
A wall-mounted sink 16 to 20 inches wide fits a half bath, and a vanity 24 to 30 inches wide suits a full bath. Choose a vanity with drawers that open around the plumbing, and a shallow depth of 16 to 18 inches if the door swing is tight. A semi-recessed basin gains a few inches of counter.
Showers and tubs
A 32 x 32 inch corner shower is the smallest comfortable size, and a 36 x 36 inch shower feels better. A neo-angle corner or a curved glass door reduces the footprint. A tub of 54 inches or a deep soaking tub of 48 to 60 inches can fit small rooms. If you keep a tub, a shower curtain on a curved rod adds elbow room.
Faucets and showerheads
Wall-mounted faucets free the counter. A handheld showerhead with a slide bar suits many users and helps cleaning. Choose water-saving models with a flow of 1.5 to 2 gallons per minute.
Accessories
A recessed paper holder, a wall-mounted soap dispenser and a magnetic toothbrush holder save counter space. Choose finishes that match.
A weekend small bathroom refresh
On Friday evening, empty the bathroom, toss expired items and clean every surface. On Saturday morning, paint the walls and ceiling in a moisture-resistant light color, and replace the caulk around the tub and sink. On Saturday afternoon, change the lighting, install the shelves and replace the hooks. On Sunday, add a new shower curtain or glass panel, set up the baskets and trays, hang the mirror and style the final details with a plant and a clean towel. A weekend refresh can cost under 300 dollars and transforms the feel of the room.
Mistakes to avoid
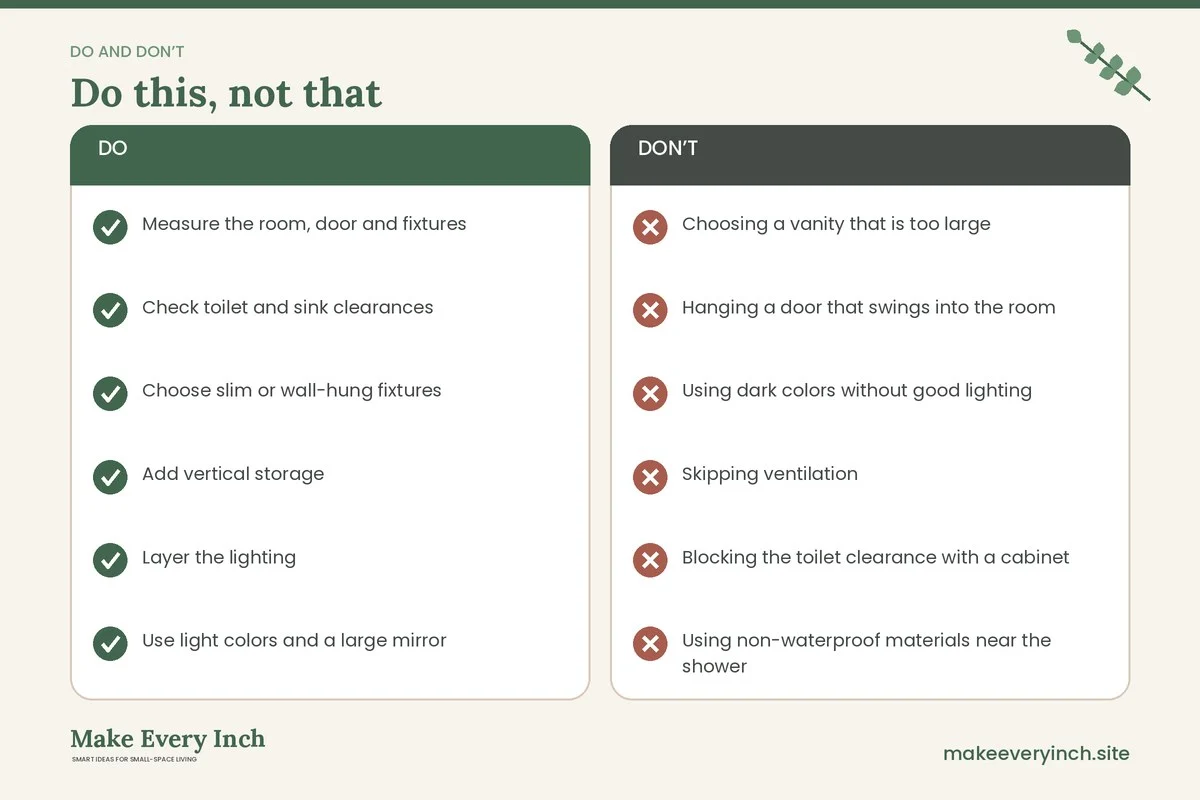
- Choosing a vanity that is too large
- Hanging a door that swings into the room
- Using dark colors without good lighting
- Skipping ventilation
- Blocking the toilet clearance with a cabinet
- Using non-waterproof materials near the shower
- Overcrowding the counter
- Using one light for everything
All our small bathroom guides
This guide is the hub for every small bathroom topic on the site. If you want to go deeper, start with tiny bathroom storage ideas for shelves, carts and organizers, small apartment bathroom ideas for rental-friendly changes and a lease check, and renter-friendly bathroom ideas for upgrades that leave no trace. Each guide has its own plan, table and checklist, so you can work through one room at a time without redoing the basics.
Pick the guide that matches your biggest problem today. If the room is cluttered, begin with storage. If the room feels dark or dated, begin with light, color and the mirror. If you rent, begin with the lease and the renter guide so that every change is easy to undo. Return to this page when you want the full picture, and use the checklist at the end to keep the project on track.
More small bathroom guides:
- Small bathroom vanity ideas
- Small bathroom organization ideas
- Small bathroom lighting ideas
- Small bathroom shelving ideas
- Small bathroom makeover ideas
- Narrow bathroom ideas
Small bathroom checklist
- Measure the room, door and fixtures
- Check toilet and sink clearances
- Choose slim or wall-hung fixtures
- Add vertical storage
- Layer the lighting
- Use light colors and a large mirror
- Improve ventilation
- Keep surfaces clear
FAQ
How can I make a small bathroom look bigger?
Use light colors, a large mirror, a glass shower panel, wall-hung fixtures and bright lighting, and keep surfaces clear.
What is the best layout for a small bathroom?
A standard 5 x 8 layout with the toilet, vanity and tub or shower in a row is efficient. A corner shower or pocket door can save more space.
How much space do I need around a toilet?
At least 15 inches from the center to a wall and 21 inches in front, though 30 inches in front is more comfortable.
How do I add storage to a small bathroom?
Use a mirrored cabinet, shelves above the toilet, hooks, baskets and a slim cart.
Should I replace the tub with a shower?
If you do not need a tub, a walk-in shower saves space and feels more open.
What color is best for a small bathroom?
Light, warm colors such as white, cream, soft gray and pale sage.
How do I light a small bathroom?
Use a ceiling light and lights at the sides of the mirror, with warm, high-CRI bulbs and a dimmer.
How do I prevent mold in a small bathroom?
Use a fan, wipe surfaces, dry towels and use mold-resistant paint.
Keep going: Explore our tiny bathroom storage ideas, small apartment bathroom ideas and renter-friendly bathroom ideas.
Save this guide for later
Pin the ideas you like to Pinterest so you can come back to them when you plan your space.