12 Small Home Ideas for Working From Home, Whole-Home Layouts
Quick answer: Small home working from home works best when you plan the whole home, not just a desk. Map light, noise and foot traffic across every room, pick a work zone that fits your tasks and call schedule, keep walkways roughly 30 to 36 inches wide, give work gear a closed storage home you can shut at the end of the day, and check outlets, cords and your lease before you add anything.
Small home working from home sounds simple until the laptop is on the kitchen table, the printer is on the bed and the video call backdrop is the laundry rack. The usual advice is to find a corner and add a desk, but in a small home the corner is also the path to the bathroom, the place the dog sleeps and the only wall with a socket. This guide takes a whole-home view. Instead of designing one desk, you will map how light, sound and movement travel through every room, choose work zones for different tasks, and build a daily rhythm that turns the home from office back into home. It covers a home audit, the measurements that matter, 12 ideas, a zone table, three example homes, safety notes, a weekly reset and a FAQ. For the bigger picture, start with our pillar guide to small home ideas. For desk-level detail, see small home office ideas, and for a one-room approach see studio apartment ideas for working from home.
Audit the whole home before you pick a spot
Walk through the home at three times of day: early morning, midday and early evening. At each stop, note where the light falls, where it is loud and where people or pets pass. Write the answers on a rough floor plan. This takes about twenty minutes and saves a lot of moving furniture later.
Check four things in every room. First, daylight: which window gives steady, even light without glare on a screen? A window to the side of a screen is usually easier than one behind or in front. Second, sound: which rooms catch noise from neighbors, a street, the kitchen or the washing machine? Third, privacy: what does a video camera see behind you, and who can walk through the shot? Fourth, power: where are the outlets, and what is already plugged in?
Then list your work in blocks. A person who spends six hours a day on calls needs a different setup from one who writes in long, quiet stretches, and a person who works with paper or materials needs a different surface from one who only needs a laptop. Write down how many hours a day you spend on calls, focused screen work, reading or writing by hand, and meetings that need a camera. The blocks tell you whether you need one permanent zone or two or three flexible ones.
The measurements that matter
Treat these as general ranges, and adjust for your body and your furniture.
- Desk height: about 28 to 30 inches for a standard seated desk. A surface that is too high or too low is a common reason for neck and shoulder aches.
- Desk depth: roughly 20 to 24 inches for a laptop and a notebook, and 24 to 30 inches if you use a larger monitor.
- Desk width: about 30 to 48 inches for one person in a tight spot.
- Chair clearance: roughly 30 to 36 inches behind the desk so you can push back and stand. In a tighter spot, 24 inches can work if nobody needs to pass behind you.
- Main walkways: roughly 30 to 36 inches elsewhere in the home. Do not let the work zone narrow a route to a door or a bathroom.
- Monitor distance: about an arm’s length from your eyes, with the top of the screen near eye level.
- Camera backdrop: a depth of a few feet between you and the wall behind you looks better than sitting right against it, if you have the room.
- Lighting: a task light that gives even light on the work surface, without a glare on the screen.
Use painter’s tape to mark the desk footprint and the chair swing on the floor. Sit in the spot for a whole call before you commit. If you have to twist, lean or move a chair for a person to pass, change the plan.
12 small home ideas for working from home
Choose the right zone
1. The dedicated corner with a door-side exit
If you have a corner that is out of the main path, give it to work. Put the desk so the chair faces the room, not the wall, if you like to see people coming, or face the wall for deep focus. A corner on the far side from the front door tends to be quieter and keeps the path clear. See how to create a work zone in a small apartment for a step-by-step version.
2. The bedroom zone, kept separate from the bed
When the only spare corner is in the bedroom, keep the desk away from the bed, face it away from the bed if you can, and use a screen or a bookcase to break the line of sight. Sleep experts often suggest keeping work and sleep spaces distinct, so a desk that folds away is a good compromise. For this layout, read small home office ideas in a bedroom.
3. The living room shift
In a living room, a console or a drop-leaf desk behind the sofa can serve as a work surface that does not need a whole wall. A console is usually around 10 to 14 inches deep, which is slim, so pair it with a laptop and a stool. Pull the stool out in the morning and tuck it back under in the evening. See small home office ideas in a living room.
4. The closet or alcove office
A shallow closet, an alcove or a wide hallway niche can hold a narrow desk and a shelf. Make sure the space has ventilation and light, and that a person can sit and stand easily. Never block an exit with the chair, and do not remove or alter any wall to make room without a qualified professional and the right permits. For the closet version, read small home office ideas in a closet.
Manage light and sound across rooms
5. Put the screen at right angles to the window
A window to the side of the monitor gives natural light without glare. If the only option is a window behind you, add a sheer curtain or a blind to soften the light. A window in front of the screen can cause eye strain, so avoid it where possible.
6. Use soft surfaces where sound bounces
A rug under the chair, curtains at the window, a bookcase on a shared wall and fabric on the wall behind you all reduce echo on calls. A small home with hard floors and bare walls tends to sound bright, which makes calls harder to follow. Use removable options if you rent, and never drill without permission.
7. Time your noisy tasks
In a small home, sound is shared. Agree on a call schedule with the people you live with. Run the washing machine, the blender and the vacuum outside of call hours, and put a simple signal on the work zone, such as a lamp or a sign, that tells others a call is on. A small habit like this removes a lot of friction.
Keep work contained
8. Closed storage for work gear
Work stuff that stays visible keeps the mind at work. A cabinet, a lidded box, a rolling cart that tucks into a closet or a folding screen that closes over the desk can hide the laptop, papers and cables at the end of the day. See small home office storage ideas for ideas that fit a tight space, and small home paper organization ideas for managing the paper.
9. A cable plan that survives the vacuum
Keep a power strip with a built-in protection feature on the floor beside the desk, use a cord cover for any cable that crosses a path, and label the plugs. Do not run cords under rugs, and do not daisy-chain power strips. Our guide to small home office cable management ideas covers more options, and renter-friendly ways to hide cords covers the no-drill versions.
10. A call-ready backdrop
Choose one wall or corner that is always tidy, and put the camera toward it. A plant, a lamp and a shelf with a few objects look natural, while a pile of laundry does not. If the only option is a busy background, a plain screen or a folded cloth on a stand can cover it. See small home office ideas for video calls.
Make work end
11. A shutdown ritual with a physical trigger
In a small home the office never leaves, so create a ritual that does. Close the laptop, put it in a drawer or a bag, switch off the task light, move the chair, and change the lamp in the room. The physical steps tell your brain that work is over. A ten-minute walk or a change of clothes can also help.
12. Flexible furniture that changes roles
A drop-leaf table, a fold-down wall desk or a rolling cart can switch from desk to dining or hobby surface in a minute. Choose pieces with a solid base and a sturdy hinge. A wall-mounted desk must be fixed to the structure, so check your lease and the wall type, and never drill without permission. Read small home office ideas with wall-mounted desks and wall-mounted furniture ideas for small homes if the lease allows it.
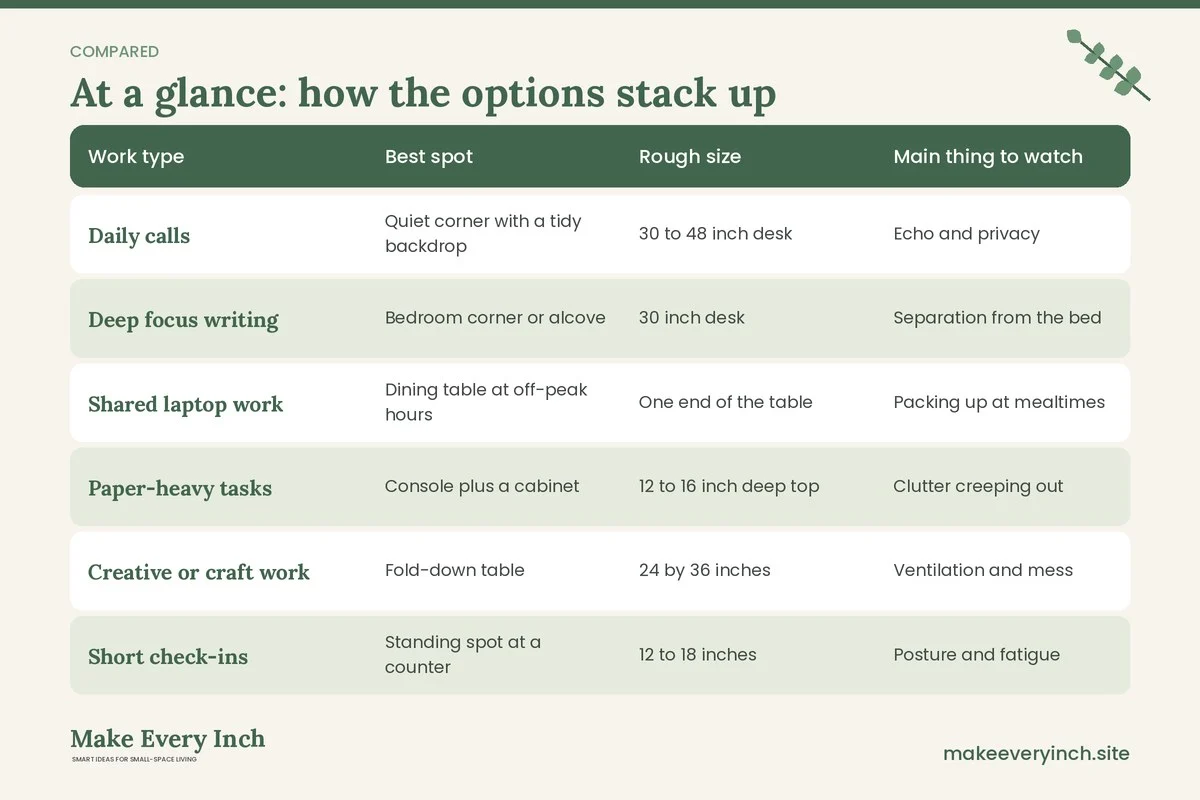
A zone table for the whole home
This table matches each type of work with a suitable spot, rough dimensions and the main thing to watch. The numbers are general ranges.
| Work type | Best spot | Rough size | Main thing to watch |
|---|---|---|---|
| Daily calls | Quiet corner with a tidy backdrop | 30 to 48 inch desk | Echo and privacy |
| Deep focus writing | Bedroom corner or alcove | 30 inch desk | Separation from the bed |
| Shared laptop work | Dining table at off-peak hours | One end of the table | Packing up at mealtimes |
| Paper-heavy tasks | Console plus a cabinet | 12 to 16 inch deep top | Clutter creeping out |
| Creative or craft work | Fold-down table | 24 by 36 inches | Ventilation and mess |
| Short check-ins | Standing spot at a counter | 12 to 18 inches | Posture and fatigue |
| Printing and scanning | Closet shelf | A shelf footprint | Heat, power and noise |
Three example small homes
A studio with one corner
Imagine a studio of roughly 450 square feet with one window. The desk is a 40 inch wide table against the side wall, at right angles to the window. A folding screen separates it from the bed at night, and a rug under the chair helps with sound. The backdrop is a shelf with a plant and a lamp. At the end of the day the laptop goes into a drawer in a nearby console, the chair is pushed in, and the screen is closed. The walkway from the door to the bathroom stays about 32 inches wide. This layout works because the work zone is clearly bounded and can be closed.
A one-bedroom with two people working
A second case is a one-bedroom of roughly 650 square feet with two people working from home. One person takes the bedroom corner, where a narrow desk sits against the wall away from the bed. The other takes the living room, where a console behind the sofa serves as a desk. They agree on a shared call calendar so they do not overlap, and a lamp on the console signals a call. Headphones are used for the quiet hours. Each person has a lidded box for their gear, and the weekend means putting both away, so the living room feels like a living room. For more on this, see small home office ideas for two people.
A two-bedroom with a child and a pet
A third scenario is an 850 square foot two-bedroom with a child and a dog. The adult works at a desk in the second bedroom, which also holds the child’s toys. A tall bookcase is anchored to the wall and divides the room. The desk sits on the quiet side, with a task light and a plant behind it. Cords are covered and out of reach of the child and the dog. The door closes for calls, and a small sign tells the child when it is safe to come in. During the lunch break the desk is cleared, and the dining table takes over for a meal. In an emergency, the path from the desk to the door is open, and the door is never locked from the inside.
Safety notes for a working home
- Anchor tall furniture. Bookcases and tall cabinets in the work zone should be anchored to the wall or a stable base, and never drill into walls without permission if you rent.
- Electrical load. A computer, a monitor, a lamp, a printer and a space heater can add up. Avoid overloading an outlet, use a protected power strip, never daisy-chain strips, and unplug space heaters when you leave. If breakers trip often, ask a qualified electrician.
- Clear exits. Do not place a desk, a bookcase or a box in front of a door, a window or an escape route.
- Load-bearing walls. Do not remove or alter any wall to create an office. Consult a professional and obtain the right permits.
- Ventilation and paint. If you repaint a work zone, choose low-VOC paint and ventilate well. Keep craft materials, glues and cleaning products in a ventilated area.
- Posture and eyes. Take regular breaks, change position, and adjust the monitor and chair to your body. Check with a health professional if pain persists.
- Children and pets. Keep small items, cables and chargers out of reach, and use a secured space for them.
- Lease and rules. Check your lease before adding wall-mounted desks, shelves or special lighting.
Mistakes that make a small home feel like an office
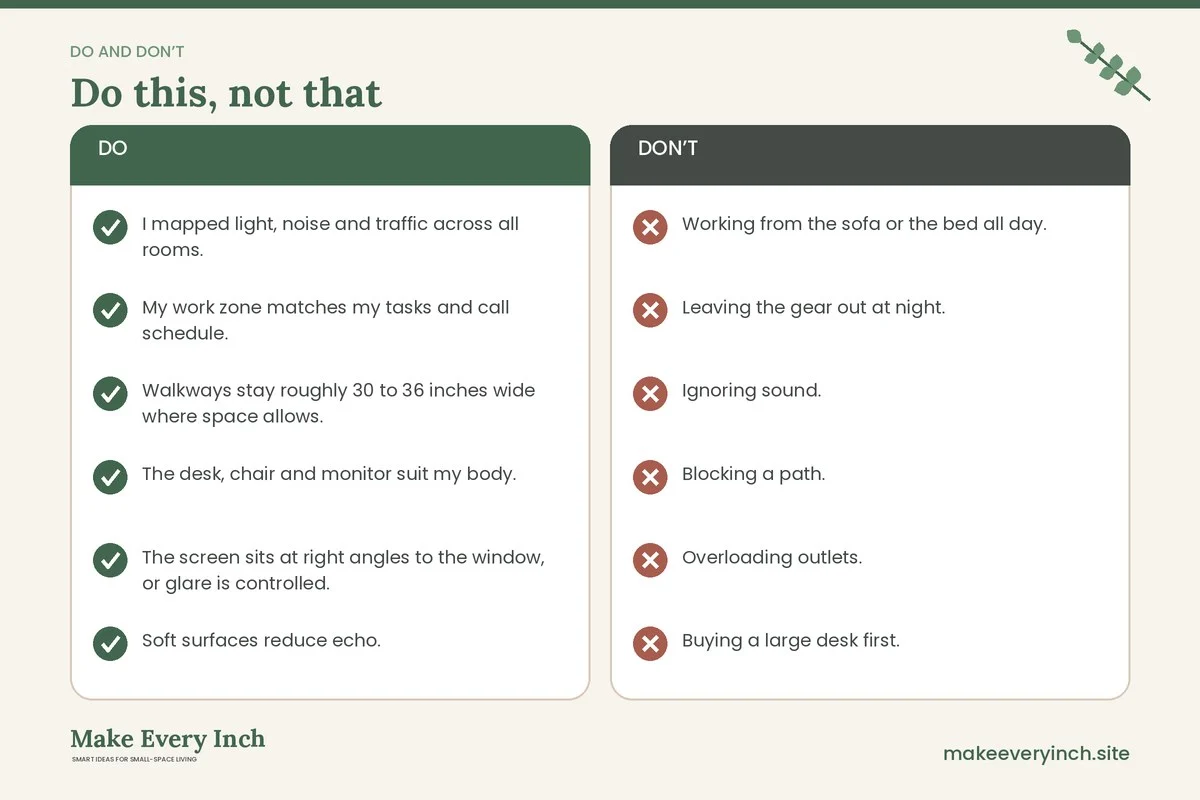
- Working from the sofa or the bed all day. It blurs the lines between work and rest, and it often hurts posture.
- Leaving the gear out at night. A visible laptop and a pile of papers keep the mind at work.
- Ignoring sound. A hard, echoing room makes calls tiring for everyone.
- Blocking a path. A desk that narrows the route to a door or a bathroom becomes a daily irritation.
- Overloading outlets. One socket for everything is both a nuisance and a hazard.
- Buying a large desk first. Measure the zone, tape out the footprint, and choose furniture afterwards. See small home office mistakes to avoid.
A weekly reset for a working home
- Monday morning: check the call calendar, clear the desk, and confirm which zone you will use each day.
- Midweek: clear paper into a tray, empty the bin, and wipe the surfaces. Check that cords are tidy.
- Friday afternoon: put away all gear, reset the dining table, and wash or air the rug or cushions.
- Sunday: reset the living space, plan the week, and give the work zone a quick dust.
Checklist
- I mapped light, noise and traffic across all rooms.
- My work zone matches my tasks and call schedule.
- Walkways stay roughly 30 to 36 inches wide where space allows.
- The desk, chair and monitor suit my body.
- The screen sits at right angles to the window, or glare is controlled.
- Soft surfaces reduce echo.
- Work gear has closed storage.
- Cords are covered, and outlets are not overloaded.
- Tall furniture is anchored, and the lease allows my method.
- Exits and windows are clear.
- I have a shutdown ritual.
- Paint and materials are low-VOC, and the room is ventilated.
FAQ
How much space do I need for working from home in a small home?
Many people work well in a footprint of roughly 3 by 4 feet for a desk and chair, plus about 30 inches to move. Smaller setups work for laptop-only tasks, especially if you can fold or store the gear.
Is it better to work at the dining table or at a dedicated desk?
A dining table is a fine starting point, particularly if you pack up each day. A dedicated desk is helpful if you work long hours, take calls, or need to leave papers out. Consider your comfort and how often you need the table for meals.
How do I make a video call background look tidy?
Pick one wall or corner that you keep clear, add a lamp and one or two objects, and angle the camera to show it. If that is impossible, use a plain screen or a folded cloth. Keep personal items out of view.
How do I stop work from taking over my home?
Use a closed storage unit, a clear end-of-day ritual and a physical boundary such as a screen or a door. Set working hours, and keep the bed free from work.
Can I use a wall-mounted desk in a rental?
Only with permission, since it needs fixing to the structure. Ask in writing, and choose a freestanding option if the answer is no.
What about noise from neighbors or family?
Use headphones, soft surfaces, a rug and a schedule. Choose the quietest corner that fits your needs, and agree on call times with the people you live with.
Keep going: Keep planning with our pillar guide to small home ideas, our small home office layout ideas and our how to create a work zone in a small apartment guide.
Save this guide for later
Pin the ideas you like to Pinterest so you can come back to them when you plan your space.