21 Galley Kitchen Ideas to Make a Narrow Kitchen Work
Quick answer: The best galley kitchen ideas keep the aisle clear at 42 to 48 inches, use bright task and ceiling light, choose light colors and a glossy or mirrored backsplash, and add vertical storage on the walls. Use drawers instead of doors where you can, and keep one counter nearly empty for prep.
Galley kitchen ideas begin with a simple fact: two parallel runs of cabinets and a narrow aisle can be the most efficient layout in a small home, if you manage the width, the light and the storage. Galley kitchens are common in older apartments and many remodels. This guide shares 21 ideas, aisle and clearance rules, a comparison table, three example plans, a renter section and a checklist so a narrow kitchen can work well for daily cooking.
What makes a galley kitchen work
A galley kitchen has two runs of cabinets and appliances facing each other with a walkway between them. The strengths are short distances, good use of space and a natural work triangle. The weaknesses are the narrow width, limited natural light and a feeling of being closed in, especially when two people cook. The ideal aisle width is 42 to 48 inches for one cook and 48 to 60 inches for two. If the aisle is narrower than 36 inches, doors and drawers will collide, so choose smaller appliances and drawers instead of doors.
Put the sink in the middle, the stove on one run and the refrigerator at the end of the other run, so that the work triangle fits within about 10 to 20 feet. Keep the end of the kitchen open to a window or a door so you can see out. If one end is closed, use a mirror or a glossy surface to bring in light.
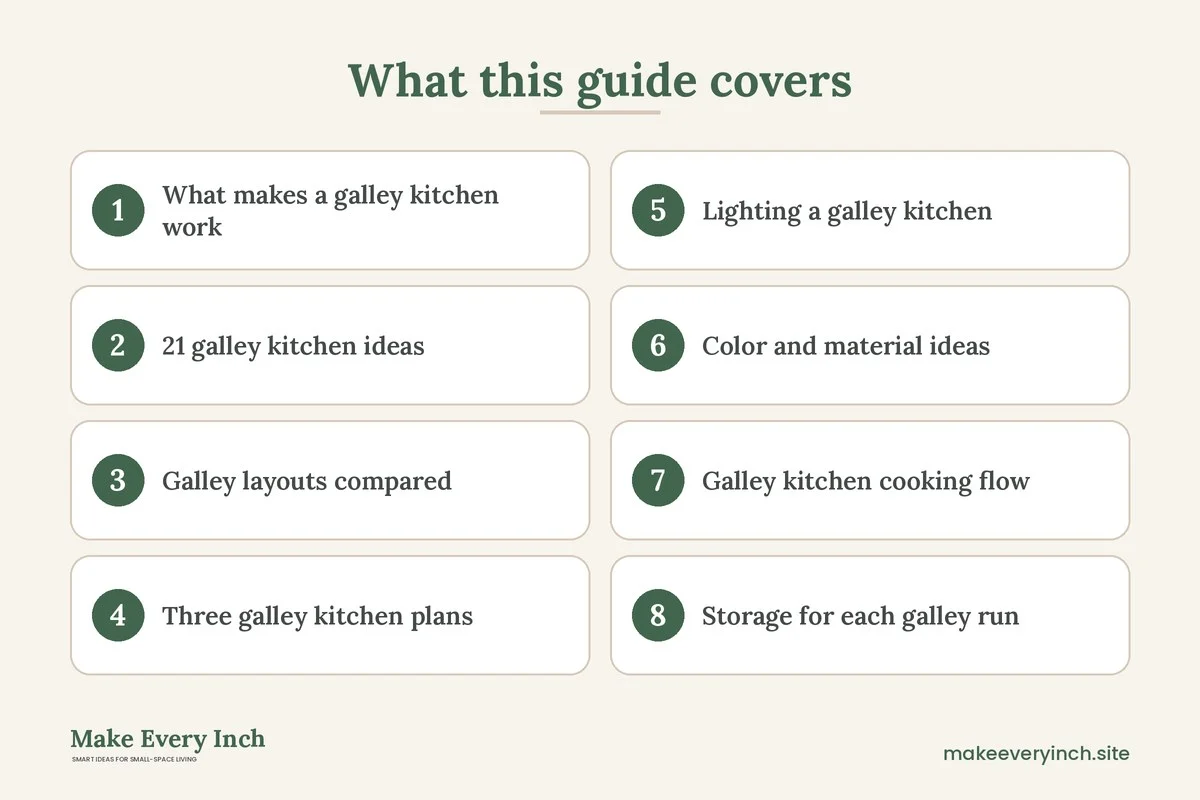
21 galley kitchen ideas
1. Keep the aisle clear
Do not store a cart, a bin or a stool in the aisle. If you need a cart, choose one 12 inches wide that you can move away. A clear floor makes the kitchen feel larger and safer.
2. Choose light colors
White, cream, pale sage and soft gray reflect light and make the room feel wider. Use one color on the walls and the cabinets for a seamless look, and add contrast with the counter, the hardware or the floor.
3. Use a glossy backsplash
A glossy tile or a glass panel bounces light along the length of the kitchen. Choose a simple pattern, such as a plain subway tile or a single large panel.
4. Add under-cabinet lighting
LED strips under the upper cabinets light the counters, reduce shadows and add depth. Choose 3000K to 3500K and use a switch you can reach.
5. Light the ceiling evenly
Use a long fixture or two flush mounts rather than one central light. A track or a row of recessed lights spreads light along the length.
6. Use drawers instead of doors
Drawers need less swing space and let you see everything. Replace base cabinets with drawers if you can, or add pull-out trays.
7. Choose slim appliances
A 24 inch range, a 24 inch dishwasher and a counter-depth refrigerator save inches in the aisle. A compact dishwasher or a drawer dishwasher can fit in a tight run.
8. Use the wall above the counter
A rail with hooks, a magnetic strip and one or two shelves hold tools, mugs and spices. Keep the wall opposite the stove clear of items that can fall.
9. Install open shelves on one side
Replace the upper cabinets on one run with open shelves to lighten the room and make it feel wider. Keep the other run closed for hidden storage.
10. Use a runner on the floor
A long runner in a calm color warms the room, cushions the floor and adds a visual line. Use a non-slip pad and a low pile.
11. Add a window treatment that lets in light
A sheer curtain, a café curtain or no curtain at all lets daylight reach the aisle. Avoid heavy drapes.
12. Create a pass-through or open one end
If you can, open a wall to a living area or add a half wall. It brings in light and makes the kitchen feel larger. If you rent, use a glass door or an open doorway.
13. Add a fold-down table at the end
A drop-leaf table at the end of the galley gives you a place to eat or work and folds away. Choose one with a depth of 16 to 20 inches.
14. Use the inside of doors
Racks on the inside of the doors hold lids, wraps and cleaning supplies. Check clearance before you install.
15. Install pull-out shelves
Pull-outs make deep base cabinets easy to use. Choose full-extension shelves and keep heavy items low.
16. Add a toe-kick drawer
A shallow drawer under a base cabinet holds baking sheets, trays and boards.
17. Use a pot rack or a rail
A rail on the wall opposite the sink holds pots and pans where you can reach them. Choose a rack that does not hang over the aisle.
18. Choose cohesive hardware
Use the same finish on handles, faucet and lights. Slim bar pulls on drawers keep the lines clean and avoid snagging clothes in the narrow aisle.
19. Use a mirror
A mirror on the end wall doubles the length, reflects light and adds depth. Choose a frame that is easy to clean and safe from splatter.
20. Add a plant or herbs
A small plant on the windowsill or a hanging herb pot adds life and color. Choose plants that tolerate heat and humidity.
21. Keep counters minimal
Use one counter as the work area and keep it clear. Put small appliances in cabinets or on the other counter, and keep only a few items on display.
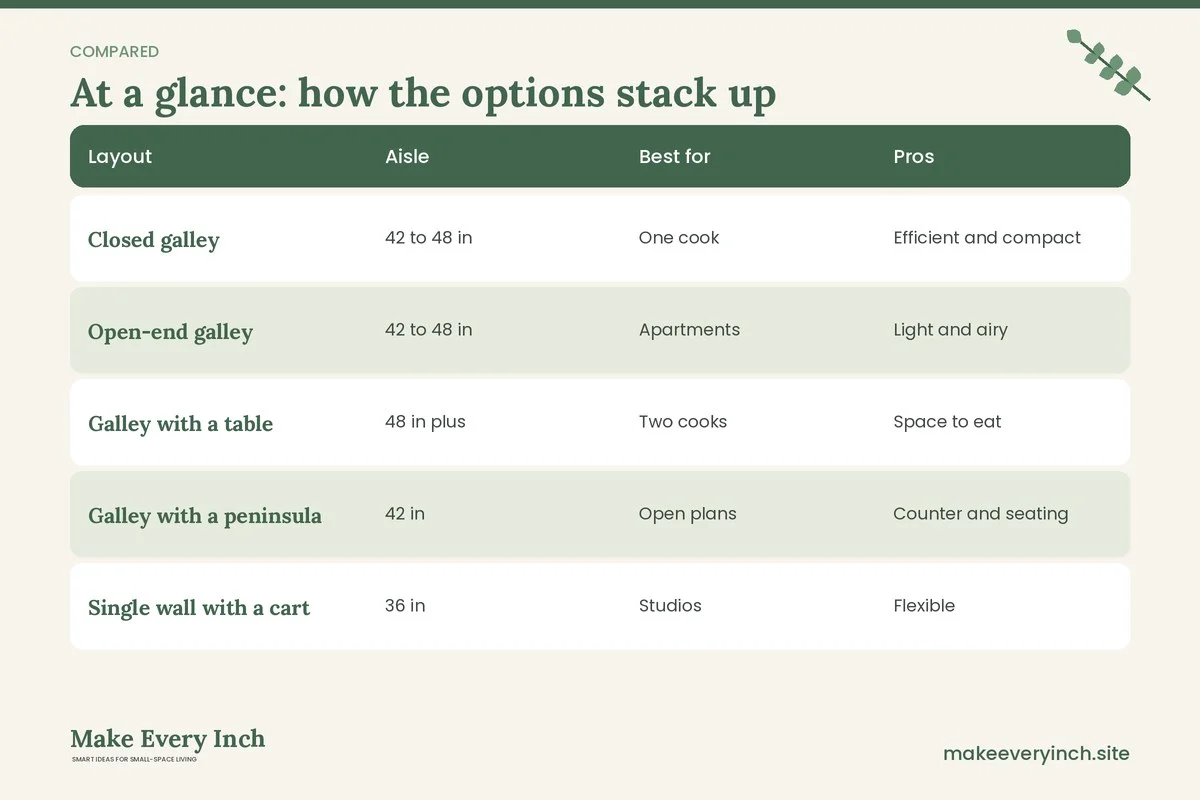
Galley layouts compared
| Layout | Aisle | Best for | Pros | Cons |
|---|---|---|---|---|
| Closed galley | 42 to 48 in | One cook | Efficient and compact | Can feel dark |
| Open-end galley | 42 to 48 in | Apartments | Light and airy | Less wall storage |
| Galley with a table | 48 in plus | Two cooks | Space to eat | Needs more floor |
| Galley with a peninsula | 42 in | Open plans | Counter and seating | Takes floor |
| Single wall with a cart | 36 in | Studios | Flexible | Less storage |
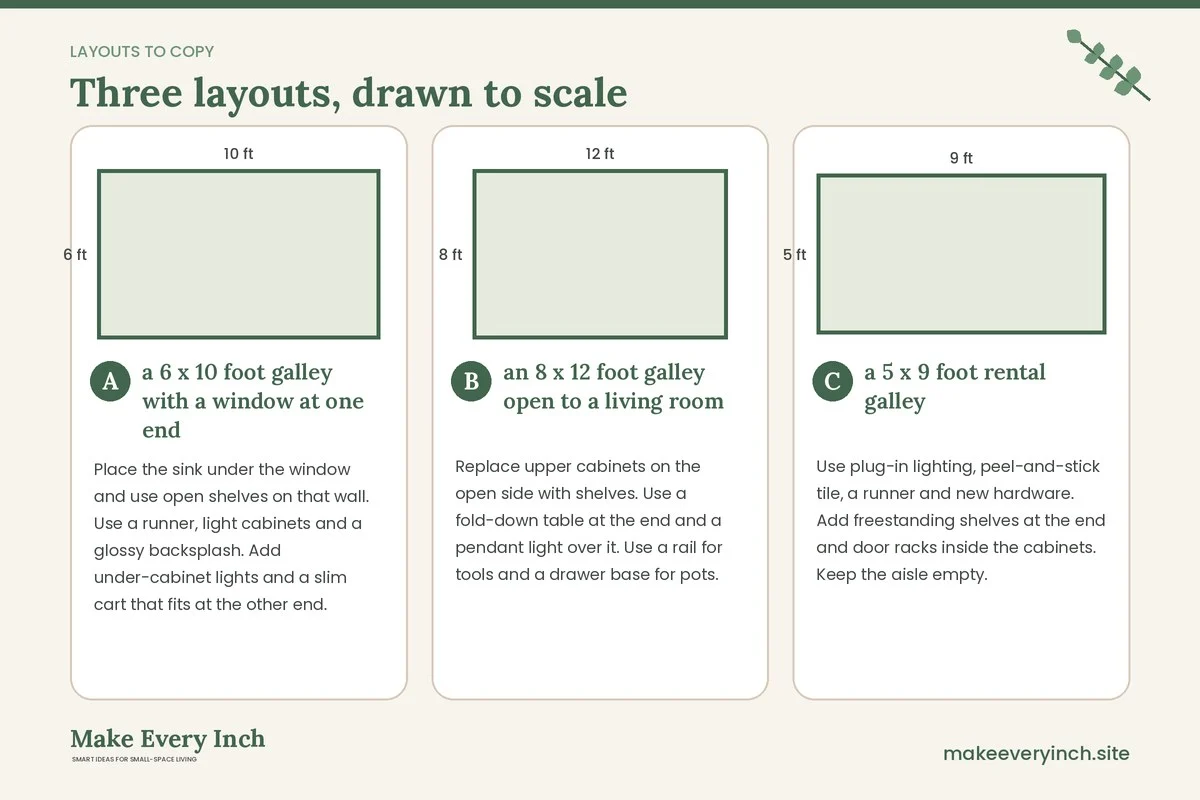
Three galley kitchen plans
Plan A: a 6 x 10 foot galley with a window at one end
Place the sink under the window and use open shelves on that wall. Use a runner, light cabinets and a glossy backsplash. Add under-cabinet lights and a slim cart that fits at the other end. Keep the aisle clear at 44 inches.
Plan B: an 8 x 12 foot galley open to a living room
Replace upper cabinets on the open side with shelves. Use a fold-down table at the end and a pendant light over it. Use a rail for tools and a drawer base for pots. See small kitchen ideas.
Plan C: a 5 x 9 foot rental galley
Use plug-in lighting, peel-and-stick tile, a runner and new hardware. Add freestanding shelves at the end and door racks inside the cabinets. Keep the aisle empty. See renter kitchen ideas.
Lighting a galley kitchen
Galley kitchens often lack light because the room is long and narrow. Layer the light with a bright ceiling fixture, task lighting under the cabinets and a small accent light, such as a pendant or a plug-in lamp at the end. Use bulbs of 3000K to 3500K and at least 800 lumens for the ceiling. If the kitchen has one window, keep it clear and add a mirror opposite. Use a dimmer on the ceiling light for a softer mood in the evening. A bright galley feels wider and is safer to work in.
Color and material ideas
Use a limited palette of two or three colors. A light base with a warm wood accent, such as a cutting board or a shelf, looks inviting. Use a matte finish on walls and a satin or semi-gloss on cabinets. If you want color, paint the lower cabinets a deeper tone and keep the upper cabinets light, which visually grounds the room. Choose a floor in a light or medium tone and avoid busy patterns. A single bold item, such as a rug or a piece of art, adds personality without crowding.
Galley kitchen cooking flow
A galley rewards a clear cooking flow. Start at the refrigerator, move to the prep counter beside the sink, carry ingredients to the stove and finish by plating on the counter nearest the table. Keep that path free so you never have to cross your own route. Put a cutting board and a bowl for scraps on the prep side and keep a trivet and oven mitts on the stove side. If two people cook, assign one side each: one prepares at the sink run and the other cooks at the stove run. Keep the aisle empty when the oven door or the dishwasher is open, and close each door as soon as you finish.
Storage for each galley run
The sink run
Keep cleaning supplies, a drying rack, bowls and prep tools here. Use the cabinet under the sink for a trash bin and a caddy, and use the drawer beside it for knives and cutting boards. Hang a rail above the sink for towels and a small plant.
The stove run
Keep pots, pans, oils, spices and utensils here, and install a rail or a rack for the items you grab most. Use pull-out shelves for pans and a divider drawer for utensils. Keep a fire blanket or an extinguisher nearby.
The end of the aisle
The ends are good for a small cart, a fold-down table or a tall shelf that holds food and appliances. Use the door at the end for a hook rail with bags and towels.
Appliances that suit a galley
Look for appliances with a slim profile, rounded corners and doors that open to the side. A bottom-freezer refrigerator opens with less swing than a double-door model. A range with a back control panel avoids reaching over hot burners. A drawer dishwasher fits into a narrow run and loads at a comfortable height. A microwave on a shelf or built into the cabinets frees the counter. A hood with a quiet fan helps with ventilation in a narrow room, and a pass-through window or an open end adds a natural breeze. Always check the door swing and the installation clearance before you buy.
A galley is a place where small improvements add up: one more light, one clear counter and one fewer item in the aisle can change how the whole kitchen feels.
Galley kitchen problems and fixes
“It feels too narrow”
Remove anything from the aisle, use light colors and add a mirror or a glossy backsplash. Consider replacing doors with drawers.
“Two people cannot cook at once”
Create two zones, a prep zone and a cook zone, and keep each stocked. Use a fold-down table as a second prep area. Keep the aisle at 48 inches if possible.
“There is no counter space”
Use a cutting board over the sink, a cart at the end and a fold-down shelf. Clear small appliances from the counter.
“The kitchen is dark”
Add under-cabinet lighting, a bright ceiling fixture and a mirror. Use light colors and keep the window clear.
“Doors collide”
Replace doors with drawers or sliding doors, or remove a door and use an open shelf. Use a tension rod and a curtain instead of a door.
“Everything is out of reach”
Use pull-outs, a step stool and shelf risers. Store daily items at waist and eye level.
Dressing a galley kitchen for daily life
A galley kitchen feels better when the small details support the work. Keep a hook near the stove for a towel, a tray near the sink for soap and a bowl for compost scraps. Choose a runner that is easy to shake out and wash, since the aisle gets all the traffic. Use a stool that folds flat and hangs on a hook, so you can reach the top shelf and put it away. Place a small lamp or a plant at the far end so the eye travels along the length of the room. Keep the sill clear to bring in light, and wipe the backsplash after each meal to keep it shining. These small touches make a narrow room welcoming and keep it ready for the next meal.
When to consider a bigger change
If the galley still feels cramped after you have decluttered and added light, think about a larger change. Removing one upper cabinet run, widening the doorway or opening one end can transform the room. Swapping a hinged door for a pocket door recovers swing space. Moving the refrigerator out of the run, if there is a spot nearby, frees up counter. Always check the lease or consult a professional before you remove cabinets or walls, since plumbing, wiring and structure may be involved. For renters, ask the landlord whether a larger change is possible, and offer to restore the original at the end of the lease.
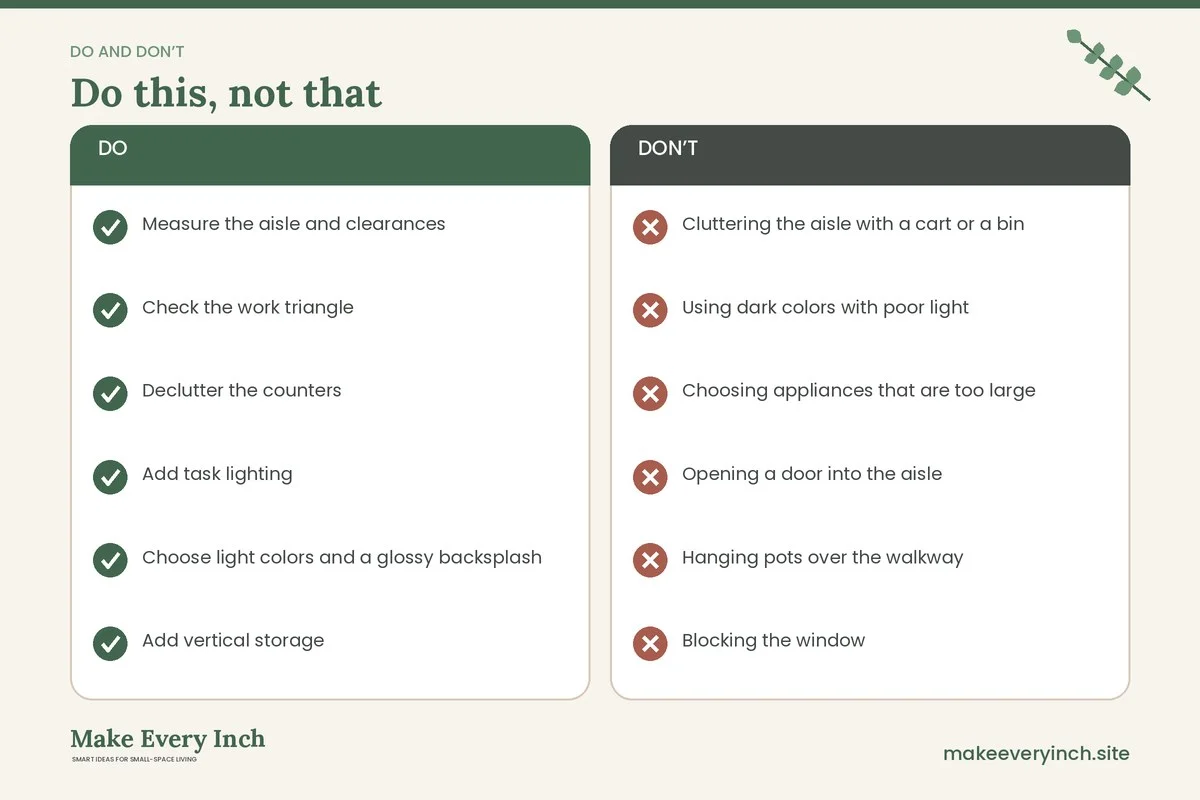
Galley kitchen mistakes to avoid
- Cluttering the aisle with a cart or a bin
- Using dark colors with poor light
- Choosing appliances that are too large
- Opening a door into the aisle
- Hanging pots over the walkway
- Blocking the window
- Storing heavy items high
- Ignoring ventilation
Galley kitchen budget guide
- Under 50 dollars: declutter, hooks, a rail and a runner
- Under 150 dollars: under-cabinet lights, shelf risers and door racks
- Under 500 dollars: peel-and-stick tile, new hardware and a drop-leaf table
- Over 500 dollars: new drawers, new appliances or a cabinet refresh
Begin with lighting and clutter, since they have the biggest effect on how the kitchen feels. Then add storage, and finish with color and decor.
Galley kitchen checklist
- Measure the aisle and clearances
- Check the work triangle
- Declutter the counters
- Add task lighting
- Choose light colors and a glossy backsplash
- Add vertical storage
- Use drawers and pull-outs
- Keep the aisle clear
FAQ
How wide should a galley kitchen be?
The aisle should be 42 to 48 inches for one cook and 48 to 60 inches for two. The total width of the room is usually 7 to 12 feet.
How can I make a galley kitchen look bigger?
Use light colors, a glossy backsplash, bright lighting and a clear floor. Open one end if you can.
What is the best layout for a galley kitchen?
Put the sink in the middle, the stove on one side and the refrigerator at the end of the other side so the work triangle is short.
Can two people cook in a galley kitchen?
Yes, if the aisle is at least 48 inches and you plan zones. Use a fold-down table as an extra prep space.
How do I add storage to a galley kitchen?
Use wall rails, shelves, door racks, pull-outs and toe-kick drawers.
What lighting is best for a galley kitchen?
A bright ceiling light with under-cabinet task lights and a warm accent at one end.
Should I use open shelves in a galley?
On one side, yes. Keep the other side closed to hide clutter.
Can renters improve a galley kitchen?
Yes, with plug-in lights, peel-and-stick tile, runners, hardware and freestanding shelves.
Keep going: Explore our small kitchen ideas, small kitchen storage ideas and tiny kitchen ideas.
Save this guide for later
Pin the ideas you like to Pinterest so you can come back to them when you plan your space.