25 Small Kitchen Ideas That Make the Most of Every Inch
Quick answer: The best small kitchen ideas protect the work triangle, use walls and cabinet tops for storage, keep counters mostly clear and choose light colors and bright lighting. Add open shelves or a rail above the counter, a slim rolling cart and good task light, then edit what you keep out each week.
Small kitchen ideas have to balance storage, counter space and movement. A kitchen under 100 square feet has little room for error, so every cabinet, shelf and appliance must earn its place. This guide shares 25 ideas, a comparison table, layout rules, three example kitchens and a planning checklist, so you can cook comfortably without a remodel.
Know your kitchen layout
Small kitchens usually fall into one of five layouts. A galley has two parallel runs, a single wall has everything on one side, an L-shape wraps a corner, a U-shape surrounds you on three sides and a peninsula adds a counter that extends from one run. Each layout has its own strengths. A galley is efficient but narrow, so keep the aisle at least 42 inches wide for one cook. An L-shape often leaves a dead corner, where a lazy Susan or a pull-out helps. A single wall needs vertical storage and a rolling cart.
Think about the work triangle, the path between the sink, the stove and the refrigerator. In a small kitchen the legs of the triangle should total about 10 to 20 feet, with no leg shorter than 4 feet or longer than 9 feet. If a leg is blocked by a cart or a trash bin, move it. If you cook with another person, plan two clear work zones, such as a prep area near the sink and a cooking area by the stove.
25 small kitchen ideas
1. Clear the counters
Keep only what you use daily on the counter, such as a kettle, a cutting board and a knife block. A clear counter gives you work space and makes the kitchen look larger. Store small appliances in a cabinet or on a shelf.
2. Add a rail above the counter
A stainless steel or wooden rail with hooks holds utensils, mugs, pots and a small shelf. It uses wall space and keeps tools within reach.
3. Use open shelves in place of upper cabinets
One or two shelves on one wall can replace a bulky cabinet and make the room look lighter. Keep the contents tidy and use matching jars and dishes.
4. Hang a magnetic knife strip
A magnetic strip frees up a drawer and counter block and keeps blades safe and sharp.
5. Add a rolling cart
A narrow cart 12 to 16 inches wide can serve as extra prep space, a bar or a pantry. Choose one with locking wheels and roll it out of the way when not needed. See kitchen storage ideas.
6. Use the space above the refrigerator
A cabinet or a basket above the fridge holds rarely used items. Use a step stool and keep the items light.
7. Add a pull-out pantry
A slim pull-out cabinet 6 to 9 inches wide fits beside the fridge or between cabinets and holds cans, spices and bottles.
8. Install under-cabinet lighting
LED strips under the upper cabinets light the counter, reduce shadows and make the room feel bigger. Choose a color temperature of 3000K to 3500K for food prep.
9. Choose light colors
White, cream, pale sage or soft gray cabinets and walls reflect light. Use a single color for walls and cabinets for a seamless look, and add contrast with the countertop or hardware.
10. Use a mirror or a glossy backsplash
A glossy tile or a mirror panel reflects light and doubles the sense of depth. Choose a backsplash that is easy to clean.
11. Pick slim appliances
A 24 inch dishwasher, a 24 inch range and a counter-depth refrigerator save space. A microwave drawer or a shelf-mounted microwave frees counter space.
12. Use a cutting board over the sink
A board that fits over the sink gives you extra counter when you need it. Choose one with a lip or grooves for stability.
13. Add a fold-down table or shelf
A wall-mounted drop-leaf table gives you a dining or prep surface that folds flat. Look for one at 16 to 24 inches deep.
14. Use the inside of cabinet doors
Hooks, racks and small bins on the doors hold lids, foil, cutting boards and spice jars.
15. Install drawer dividers and organizers
Dividers keep utensils, knives and gadgets from becoming a pile. Use a tiered organizer for spices in a deep drawer.
16. Use stackable containers
Matching containers save space and keep dry goods fresh. Choose square or rectangular ones, which use space better than round.
17. Hang pots and pans
A rail, a pot rack or hooks on the wall keep cookware accessible and free up cabinet space. Only hang what you use every day.
18. Choose a small, practical table
A bistro table or a bar-height counter with two stools gives you a place to eat or work. Choose stools that tuck under.
19. Use the toe-kick
A toe-kick drawer under a base cabinet stores flat items such as baking sheets and trays in otherwise wasted space.
20. Replace heavy doors
Swap cabinet doors for sliding or lift-up styles if swing space is an issue. Remove a door to open a shelf if the room feels cramped.
21. Add a sink cover or dish rack over the sink
A rack above the sink dries dishes without taking counter space. Choose a stainless steel one that fits the sink.
22. Use a lazy Susan in corners
A turntable in a corner cabinet brings items to you instead of forcing you to reach. Use one for spices, oils or baking supplies.
23. Consider a peninsula or island cart
If there is room for a counter, a narrow peninsula adds storage and a place to eat. If not, use a rolling island cart.
24. Add plants and herbs
A pot of basil or mint on a windowsill adds color and fresh flavor. Choose small pots and use a tray to protect the sill.
25. Edit every season
Remove duplicates, expired food and unused gadgets. A kitchen with fewer items is easier to clean and cook in.
Small kitchen layouts compared
| Layout | Best for | Pros | Cons | Key rule |
|---|---|---|---|---|
| Galley | Narrow rooms | Efficient, compact | Can feel tight | Keep aisle 42 to 48 in |
| Single wall | Studios | Open, simple | Little counter | Add a cart or a table |
| L-shape | Corners | Flexible | Dead corner | Use a lazy Susan |
| U-shape | Larger small kitchens | Lots of counter | Can feel closed in | Keep upper cabinets light |
| Peninsula | Open to a living area | Adds seating | Takes floor | Leave 36 in clearance |

Three small kitchen plans
Plan A: a 6 x 8 foot galley
Keep the counters clear and add a rail above the counter with a shelf. Use slim appliances and a pull-out pantry beside the refrigerator. Install under-cabinet lights and paint the cabinets a light color. Use a runner in the aisle if the floor is hard, and keep a folding stool for the top shelves.
Plan B: a studio single-wall kitchen
Use a rolling cart as extra prep space and a wall-mounted fold-down table as a dining spot. Use open shelves above the counter and a rail for tools. Keep a small hamper for towels and a slim bin for trash. See small apartment kitchen ideas.
Plan C: an L-shaped kitchen in a rental
Use removable adhesive hooks and a freestanding shelf. Add a plug-in under-shelf light, a peel-and-stick backsplash and a rug runner. Use a lazy Susan in the corner cabinet and a tension rod under the sink for spray bottles. See renter tips.
Lighting in a small kitchen
Good lighting is the cheapest upgrade in a small kitchen. Use a bright ceiling light, task lighting under the cabinets and a small accent light, such as a pendant or a lamp on a shelf. Choose bulbs of 3000K to 3500K for food prep and keep them consistent. Avoid shadows by lighting the counter from above and in front. Use a dimmer to create a softer mood for dining. A bright, even kitchen looks larger and is safer to cook in. See small living room lighting ideas for bulb basics.
Color and finish ideas
Light colors make a small kitchen feel larger, but you do not need to use white. Pale sage, warm cream, soft blue and light gray all reflect light. Use a satin or semi-gloss finish on cabinets and a matte finish on the walls. Choose a countertop in a light or medium tone, and keep the backsplash simple. Add one accent, such as a wood cutting board, brass hardware or a colorful rug. Dark colors can work in a small kitchen if the lighting is excellent, but they require more care.
Kitchen zones that make a small space work
Divide the kitchen into five zones, even if the room is 6 x 8 feet. The prep zone sits between the sink and the stove and needs the most clear counter. The cooking zone surrounds the stove and holds oils, spices, pots and utensils. The cleaning zone surrounds the sink and holds dish soap, a drying rack and the trash. The storage zone is the refrigerator and pantry. The serving zone is where you plate and eat, and may be a table, a cart or a counter end. When each zone has the tools it needs within arm’s reach, you take fewer steps and need fewer items on the counter.
| Zone | What belongs here | Where to store it |
|---|---|---|
| Prep | Cutting boards, knives, mixing bowls | Near the sink in drawers and on a rail |
| Cooking | Pans, oils, spices, utensils | Within reach of the stove |
| Cleaning | Soap, sponges, towels, trash | Under the sink and on the door |
| Storage | Dry goods, cans, bulk items | Pantry, high cabinets, a pull-out |
| Serving | Plates, trays, glasses | Near the table or the cart |
Small kitchen appliance tips
Appliances are the biggest space users in a small kitchen. Choose multi-use items, such as an air fryer that also bakes or a pressure cooker that replaces a rice cooker and a slow cooker. Keep the toaster, the kettle and the coffee maker on one tray so you can move them together. Store bulky mixers and blenders in a cabinet and bring them out only when you need them. Check the size of every appliance before you buy and plan where it will live. Unplug small appliances when they are not in use, and keep the cords tidy with clips.
Safety and ventilation in a small kitchen
Small kitchens heat up and fill with smoke quickly, so ventilation matters. Use the hood fan whenever you cook, and open a window if you can. Keep a fire extinguisher within reach and a smoke detector outside the kitchen. Keep flammable items such as towels and paper away from the stove. Use a splatter guard and a lid to reduce grease on the walls. If you rent and have no hood, a window fan and a portable air purifier help. Wipe the counters and the stovetop after every use to prevent buildup. A safe kitchen is also a cleaner kitchen.
Making a small kitchen feel like home
Add personal touches without crowding. Hang a small piece of art, use a colorful dish towel, display a bowl of fruit and keep one plant on the sill. Choose a rug that is easy to wash and a runner if the floor is hard. Use a pretty set of canisters and a good wooden spoon holder. Keep a small chalkboard or a notepad for lists. A small kitchen with a few well-chosen objects feels warm and welcoming, and cooking in it becomes a pleasure instead of a chore.
Small kitchen mistakes to avoid
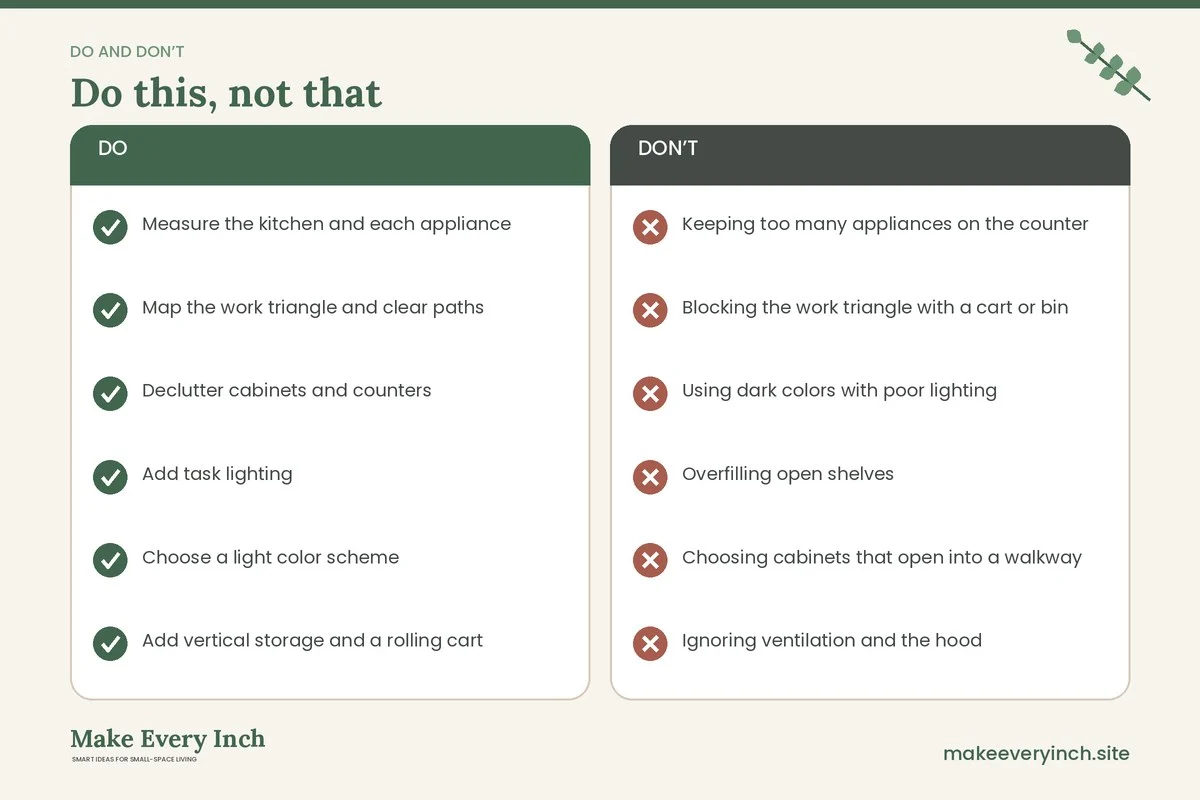
- Keeping too many appliances on the counter
- Blocking the work triangle with a cart or bin
- Using dark colors with poor lighting
- Overfilling open shelves
- Choosing cabinets that open into a walkway
- Ignoring ventilation and the hood
- Buying large cookware sets you do not use
- Forgetting trash and recycling
Small kitchen budget guide
- Under 50 dollars: declutter, add hooks, drawer dividers and a magnetic strip
- Under 150 dollars: under-cabinet lights, a rolling cart and a rail
- Under 500 dollars: paint, new hardware, a peel-and-stick backsplash and open shelves
- Over 500 dollars: new appliances, a counter and cabinet refacing
Start with the free and low-cost steps and see how the kitchen feels. Spend the larger sums only on items that solve a clear problem, such as a broken appliance or a poorly lit counter.
Last, cook one full meal and note every time you bump, reach or search for something. Fix those spots first, and the kitchen will feel easier almost at once.
If a project feels overwhelming, choose one drawer, one shelf or one counter, finish it and enjoy the result before you start the next one; small wins keep you going.
As a last tip for this guide, remember that one clear counter is worth more than five new organizers, so protect the surface you cook on first.
Planning checklist
- Measure the kitchen and each appliance
- Map the work triangle and clear paths
- Declutter cabinets and counters
- Add task lighting
- Choose a light color scheme
- Add vertical storage and a rolling cart
- Install organizers for drawers and doors
- Plan ventilation and safety
All our small kitchen guides
This guide is the hub for our kitchen series. Once you have the big picture, go deeper on the problem that bothers you most:
- Small kitchen storage ideas
- Small kitchen organization ideas
- Small kitchen counter organization
- Small kitchen pantry ideas
- Small kitchen cart ideas
- Small kitchen lighting ideas
- Small kitchen makeover ideas
- Galley kitchen ideas
- Tiny kitchen ideas
- Small apartment kitchen ideas
- Renter-friendly kitchen upgrades
FAQ
How can I make a small kitchen look bigger?
Use light colors, good lighting, clear counters and a glossy or mirrored backsplash. Remove bulky items and keep the floor visible.
What is the best layout for a small kitchen?
A galley or an L-shape is efficient. The best layout is the one that keeps the work triangle clear and has enough counter space for prep.
How do I add storage to a small kitchen?
Use vertical space with shelves and rails, add a rolling cart and use the insides of cabinet doors and the toe-kick.
How much counter space do I need?
At least 24 inches of clear counter next to the stove and 36 inches of prep space, if possible. If not, add a cart or a fold-down table.
Should I use open shelves in a small kitchen?
Yes, for a few items, since they feel lighter than cabinets. Keep them tidy and use them for things you use daily.
What color is best for a small kitchen?
Light, warm neutrals and soft colors reflect light and make the room feel open.
How do I decorate a small kitchen without clutter?
Choose a few items, such as a plant, a cutting board and a bowl of fruit, and keep the rest in cabinets.
Can I improve a rental kitchen?
Yes, with peel-and-stick tile, new hardware, plug-in lights, freestanding shelves and organizers that you can take with you.
Keep going: Explore our small kitchen storage ideas, small kitchen organization ideas and galley kitchen ideas.
Save this guide for later
Pin the ideas you like to Pinterest so you can come back to them when you plan your space.