Small Apartment Living Room Ideas: 25 Smart Ways to Use Every Inch
Quick answer: The best small apartment living room ideas combine multi-purpose furniture, vertical storage, light colors and a clear walkway of about 30 inches. Start by choosing one focal point, then pick furniture with visible legs, add wall-mounted storage and layer lighting so the room feels open and works hard.
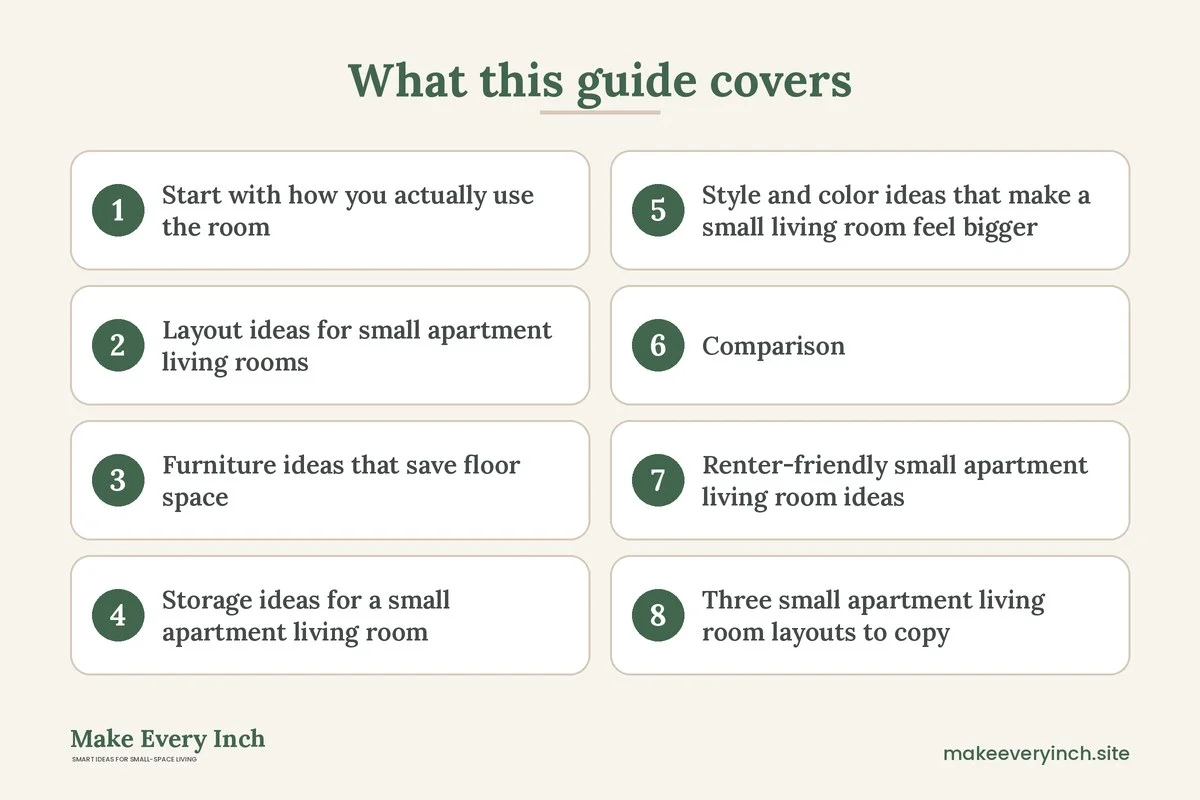
Small apartment living room ideas are less about decorating and more about decisions: what the room must do, what it can skip, and where every item lives. Most apartment living rooms also act as a dining spot, office and guest room, so the layout has to flex. Below are 25 ideas grouped by layout, furniture, storage and style, followed by a comparison table, renter-friendly tips and a checklist you can use before you buy anything.
Start with how you actually use the room
Before moving anything, write down the three things your living room must do. For example: watch TV, host two to four people and fit a desk. Anything that does not support those jobs is a candidate to remove, store or replace with something smaller.
- Measure the room and mark doors, windows, radiators, vents and outlets on a simple sketch.
- Choose a focal point such as a window, TV wall or fireplace, and orient seating toward it.
- Protect the walkway. Keep roughly 30 inches clear along the main route.
- List what must be stored in the room, such as remotes, throws, books and games, so storage is planned, not improvised.
Layout ideas for small apartment living rooms
1. Float the sofa to define a zone
In an open-plan apartment, pull the sofa a few inches off the wall and angle the back toward the entry or kitchen. A narrow console behind it adds storage and creates a visual boundary.
2. Use the longest wall for the largest piece
Put the sofa or sectional on the longest uninterrupted wall and keep the opposite side for lighter pieces. This leaves a cleaner floor plan and a more natural walkway.
3. Pull furniture off the walls just enough
Leaving a gap of a few inches can help with air flow, cable management and the appearance of depth. It is not required, but it can make the room feel less boxed in.
4. Create a conversation circle with two seats and a pouf
Instead of a large sofa plus chairs, try a loveseat, one chair and a pouf or ottoman that can slide between zones.
5. Anchor the room with a right-sized rug
A rug that is too small can make seating look scattered. In many small rooms, a 5 x 8 or 6 x 9 foot rug under the front legs of the sofa works well, but check your own measurements.
6. Use a corner for a reading nook or desk
A corner is often wasted space. A slim chair, floor lamp and small shelf, or a wall-mounted desk, can turn it into a useful zone.
Furniture ideas that save floor space
7. Choose a loveseat or apartment-size sofa
Apartment-size sofas are often about 60–72 inches long. They seat fewer people but leave more room for a table or storage.
8. Pick pieces with visible legs
Seeing floor under furniture can make a room feel larger. Look for sofas, chairs and consoles with slim legs.
9. Use a nesting or lift-top coffee table
Nesting tables spread out for guests and tuck away when not needed. A lift-top table can double as a laptop desk or dining surface.
10. Add a storage ottoman
An ottoman can hold throws and remotes, act as extra seating and serve as a footrest. Choose one with a lid that opens fully in your layout.
11. Try a drop-leaf or wall-mounted table
If your living room doubles as a dining area, a drop-leaf table folds down against the wall when not in use.
12. Pick a slim media console
A console 12–16 inches deep takes much less space than a standard TV stand, and wall-mounting the TV frees up even more.
Storage ideas for a small apartment living room
13. Go vertical with tall, narrow shelves
Tall shelves use wall space instead of floor space. Anchor them to the wall where allowed, and keep the lowest shelves for heavier items.
14. Use floating shelves and ledges
Floating shelves hold books, plants and decor without floor footprint. Picture ledges let you swap art without new holes.
15. Hide clutter in closed storage
Baskets with lids, cabinets with doors and trays keep small items out of sight, which helps small rooms feel calmer.
16. Use the space behind and above doors
Over-the-door hooks and slim organizers can hold bags, umbrellas or cleaning tools, depending on your door type.
17. Store seasonal items elsewhere
Move off-season blankets or decor to under-bed bins or a closet shelf so the living room only holds what you use now.
Style and color ideas that make a small living room feel bigger
18. Use a light, cohesive color palette
Light walls and a limited palette can make a room feel more open. Add contrast with texture and one or two accent colors.
19. Hang mirrors opposite windows
A mirror across from a window reflects daylight and adds depth. Choose a size that suits your wall and secure it properly.
20. Hang curtains high and wide
Mount the rod close to the ceiling and extend it past the window frame so the window looks larger.
21. Layer lighting
Combine a floor lamp, a table lamp and, if possible, wall lights. Layered light is usually more flattering than one overhead fixture.
22. Use art to draw the eye up
Large vertical art or a gallery wall that rises toward the ceiling emphasizes height.
23. Bring in plants carefully
One or two plants add life without clutter. Hanging planters or a plant stand save floor space.
24. Choose multi-purpose decor
Trays, storage baskets and bookends can be both decorative and functional.
25. Edit regularly
Every few months, remove items that no longer serve a purpose. A small room benefits from regular editing.
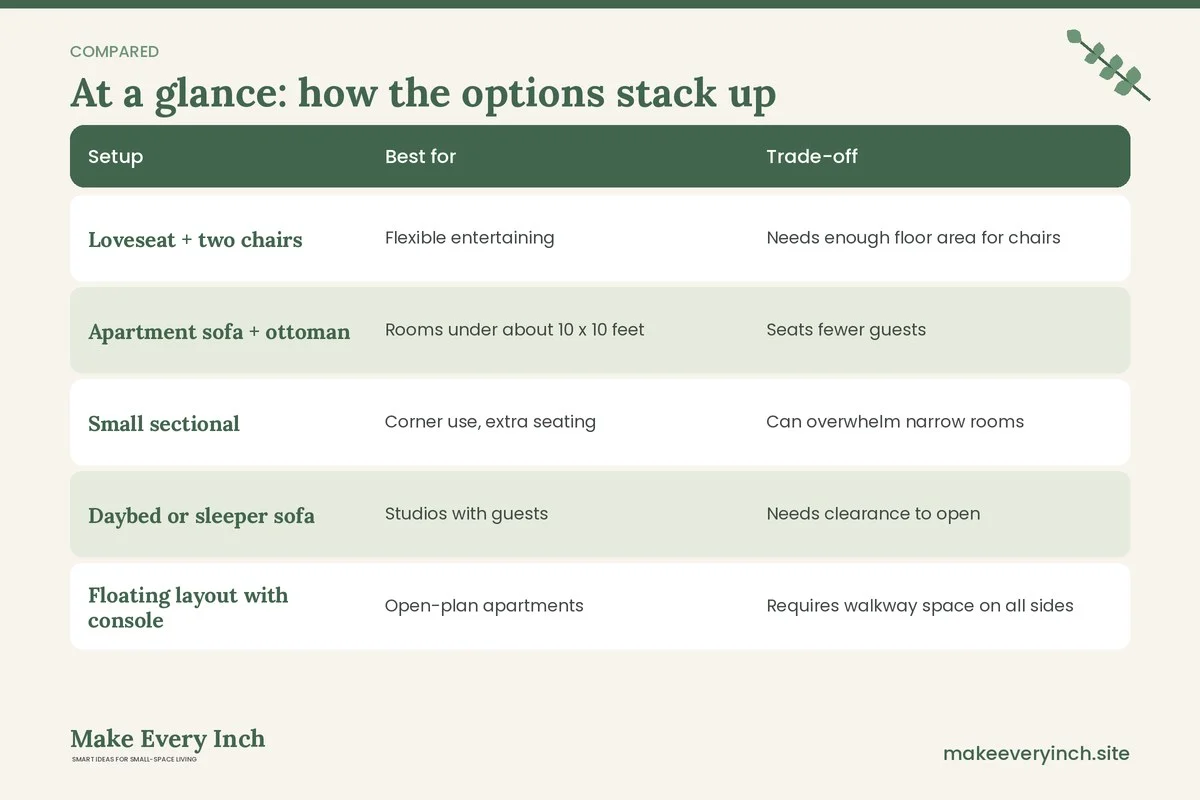
Comparison: common small apartment living room setups
| Setup | Best for | Trade-off |
|---|---|---|
| Loveseat + two chairs | Flexible entertaining | Needs enough floor area for chairs |
| Apartment sofa + ottoman | Rooms under about 10 x 10 feet | Seats fewer guests |
| Small sectional | Corner use, extra seating | Can overwhelm narrow rooms |
| Daybed or sleeper sofa | Studios with guests | Needs clearance to open |
| Floating layout with console | Open-plan apartments | Requires walkway space on all sides |
Renter-friendly small apartment living room ideas
- Use removable hooks and strips for lightweight items and check weight limits on the package.
- Add plug-in sconces instead of hardwired lights.
- Use a large rug or peel-and-stick options to change the look without touching floors.
- Swap cabinet hardware and keep the originals to put back when you move.
- Check your lease before painting, drilling or mounting a TV.
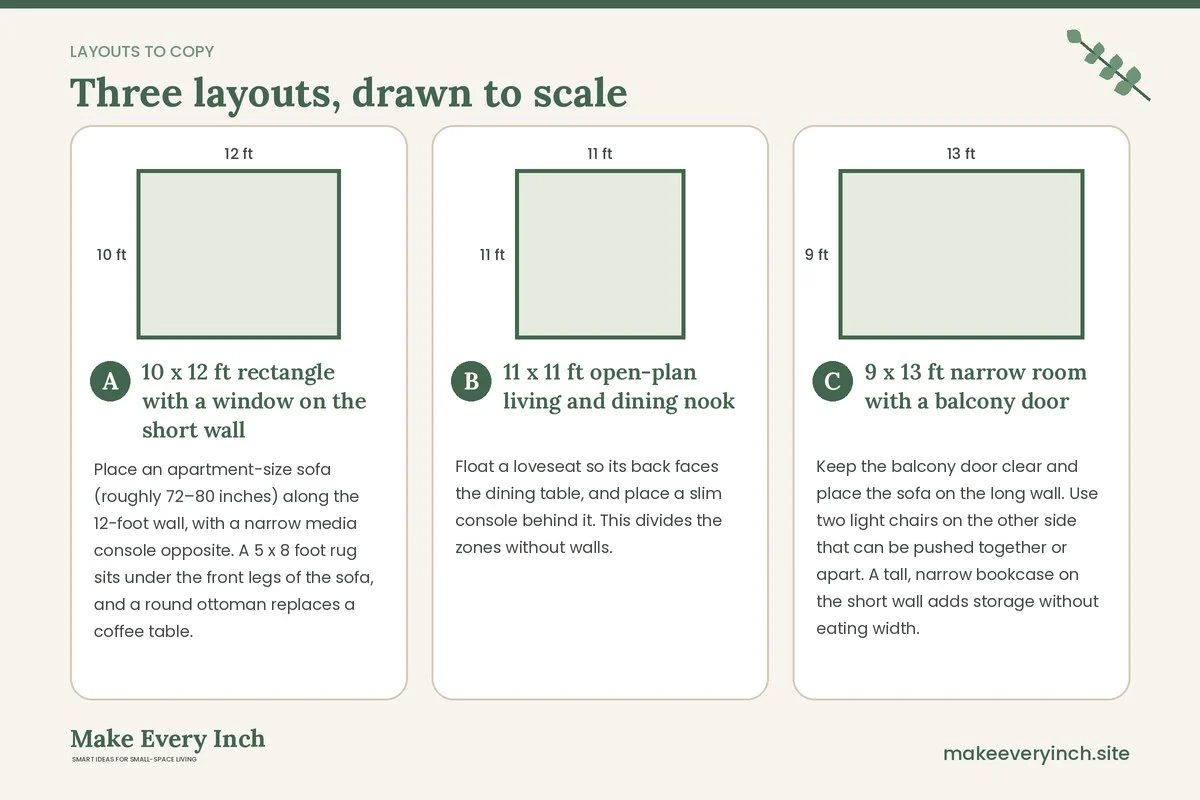
Three small apartment living room layouts to copy
These are illustrative layouts, not rules. Adjust for your doors, windows and furniture, and tape the footprint on the floor before you buy.
Layout A: 10 x 12 ft rectangle with a window on the short wall
Place an apartment-size sofa (roughly 72–80 inches) along the 12-foot wall, with a narrow media console opposite. A 5 x 8 foot rug sits under the front legs of the sofa, and a round ottoman replaces a coffee table. A floor lamp in the corner near the window balances the light.
Layout B: 11 x 11 ft open-plan living and dining nook
Float a loveseat so its back faces the dining table, and place a slim console behind it. This divides the zones without walls. Use a drop-leaf table that folds against the wall when you are not eating, and keep roughly 30 inches clear between the sofa and the table path.
Layout C: 9 x 13 ft narrow room with a balcony door
Keep the balcony door clear and place the sofa on the long wall. Use two light chairs on the other side that can be pushed together or apart. A tall, narrow bookcase on the short wall adds storage without eating width.
Small apartment living room ideas on a budget
- Paint or swap textiles first. New curtains, a rug and pillow covers change the look of a room more than most furniture.
- Shop secondhand for solid wood pieces. Measure first and ask sellers for exact dimensions.
- Use lamps instead of overhead lights. They are inexpensive and instantly change the mood.
- Frame prints or personal photos. Large, simple frames feel intentional.
- Add one plant or a bunch of branches. A single green element lifts a small room.
- Buy one multi-purpose piece, not three single-purpose ones. A storage ottoman can replace a coffee table, a basket and an extra seat.
How to choose furniture for a small apartment living room
Look at four things before you buy: footprint, visual weight, function and delivery. Footprint is the floor area a piece occupies, including space needed to open drawers or recline. Visual weight describes how heavy a piece looks: legs, light colors and open frames feel lighter. Function means asking whether a piece can do two jobs. Delivery covers doorways, stairwells and elevators, which can rule out large one-piece items in older buildings.
It also helps to buy in the order you use the room. Start with seating, then lighting, then storage, then decor. Many people do the opposite and end up with a room full of small items and no comfortable place to sit.
Mistakes to avoid
- Buying furniture before measuring. Always check the footprint, door width and stairwell.
- Pushing every piece against the wall. It can make the room feel like a waiting room.
- Using too many small items. Lots of small decor reads as clutter; group items on trays.
- Ignoring vertical space. Walls and corners offer more storage than the floor does.
- Skipping lighting. One ceiling light can flatten a room and cast harsh shadows.

Apartment living rooms that do more than one job
Most small apartment living rooms work as the living room, the dining room and the office at the same time. That is why a plan that looks good in a photo can fail on a Tuesday evening. Before you buy anything, list every job the room has to do in a week and put each one in order of how often it happens. A room used for TV every night and guests twice a month should be built for the TV first.
Write the list as zones, even if the room is only 11 x 13 feet. A seating zone needs a sofa, a place to put a drink and light. A work zone needs a flat surface about 20 to 24 inches deep, a chair you can pull out and a plug. A dining zone needs a table you can eat at and a path behind the chairs of about 30 inches. When two zones overlap, choose furniture that can switch roles, such as a drop-leaf table that is a desk by day and a dining table by night.
The work-from-home corner
A fold-down wall desk, a narrow console or a slim desk under a window can all work. Place it so you do not face the TV, because a screen behind your laptop makes it hard to switch off after work. If you can, keep work supplies in a lidded box or a closed cabinet so the room looks like a living room again in the evening. Our small bedroom desk ideas include fold-away options that also work in a living room.
The dining spot
A round table of 30 to 36 inches seats two to four and has no corners to bump into. A bar-height shelf along a wall with two stools takes even less room. If the table lives against a wall, a bench on that side seats more people and tucks away. Choose chairs with open backs so the room feels lighter.
The guest bed
A sleeper sofa, a daybed or a good floor mattress stored in a closet turns the room into a guest room for a night. If guests are rare, a sofa with a comfortable seat depth and a stack of folded bedding is often enough.
A weekend plan for a small apartment living room
You do not have to change everything at once. This order gives the biggest result first.
- Friday evening: clear every surface, remove anything you do not use and measure the room, the doors and the main furniture.
- Saturday morning: tape your best layout on the floor, walk the paths and choose one. Move the furniture only after the tape feels right.
- Saturday afternoon: fix the lighting. Add one floor lamp and one table lamp, swap bulbs to 2700K and use a dimmer if you can.
- Sunday morning: add a rug that sits under the front legs of the seating, then hang curtains as high as the ceiling allows.
- Sunday afternoon: style one shelf, hang one piece of art and add one plant. Stop there and live with it for a week.
Common apartment problems and fixes
| Problem | Likely cause | Fix |
|---|---|---|
| Room feels cramped | Too many pieces against the walls | Remove one large piece and float the sofa a few inches |
| Room feels dark | One overhead light and heavy curtains | Add lamps at two heights and use sheer curtains |
| TV dominates the room | Screen is the only focal point | Add art or shelves beside it and use a console with doors |
| Nowhere to put things | No landing spot at the door | Add hooks and a slim shelf or bench near the entry |
| Noise carries | Hard floors and bare walls | Add a rug, curtains and a bookcase on a shared wall |
| Room looks messy | Open storage with no system | Use closed storage for most items and baskets for the rest |
Choosing a sofa for a small apartment
The sofa decides the room, so it deserves the most careful measuring. Check the width of the elevator, the stairwell and the apartment door. Measure the diagonal depth of the sofa as well as its width, since many sofas can tilt through a door only when the diagonal is small enough. A sofa 72 to 80 inches wide and 32 to 36 inches deep fits most rooms under 12 x 14 feet. Choose raised legs, slim arms and a seat height around 17 to 19 inches. If you move often, a modular or a flat-pack sofa is easier to carry up stairs. See small living room furniture ideas for more sizing rules.
How to make a small apartment feel bigger
Light, line and clutter control the size of a room more than square footage does. Paint or style the walls in a light, warm color so edges soften. Keep the line of sight long: leave a clear path from the door to the window if you can. Use mirrors to bring daylight deeper into the room. Hang curtains high and wide so the window looks larger. Keep the floor visible by choosing furniture with legs. Finally, put away what you do not use: the quickest way to make a room look bigger is to clear one more surface.
For layouts and dimensions, read our small living room layout ideas. If you rent, our renter ideas show damage-free upgrades.
Checklist: small apartment living room ideas to try first
- Measure the room and mark windows, doors, vents and outlets.
- Decide the three jobs the room must do.
- Choose one focal point and orient seating to it.
- Leave about 30 inches for the main walkway.
- Choose furniture with visible legs and smaller footprints.
- Add vertical or wall-mounted storage.
- Layer lighting with at least two light sources.
- Hang curtains high and add a mirror opposite a window.
- Edit decor and remove items that do not serve a purpose.
FAQ
How do I make a small apartment living room look bigger?
Use light colors, keep the floor visible with leggy furniture, hang curtains high and add mirrors. Clear walkways and edited decor help too.
What size sofa fits a small apartment living room?
Many small apartments suit a 60–80 inch loveseat or apartment sofa. Measure your wall and keep roughly 30 inches clear for walking.
Should I use a rug in a small living room?
Usually yes. A rug can define the seating zone. Choose one that fits under at least the front legs of the sofa.
How can I add storage without drilling?
Use freestanding tall shelves, storage ottomans, baskets, over-the-door organizers and adhesive hooks within their weight limits.
Where should the TV go in a small living room?
Place it where it can be seen from the main seating area, ideally away from glare. Wall-mounting, where allowed, frees floor space.
How do I decorate a small apartment living room on a budget?
Start with paint or textiles, add lamps and mirrors, and buy secondhand pieces. See our guide to small living room ideas on a budget.
How much space should I leave between furniture in a small living room?
Roughly 30 inches for main walkways and about 14–18 inches between a sofa and a coffee table is a common guideline. Adjust to your room and how you move through it.
Is it better to have one big piece or several small ones?
Usually fewer, well-chosen pieces make a small room feel calmer. Several small items can look cluttered, so group them on trays or shelves.
What colors work best for a small apartment living room?
Light, warm neutrals and soft whites tend to feel open. Add depth with texture and one or two accent colors instead of many.
Keep going: Browse our small living room layout ideas, storage ideas and renter-friendly living room ideas to plan the whole space, or start from our full guide to small living room ideas.
Save this guide for later
Pin the ideas you like to Pinterest so you can come back to them when you plan your space.