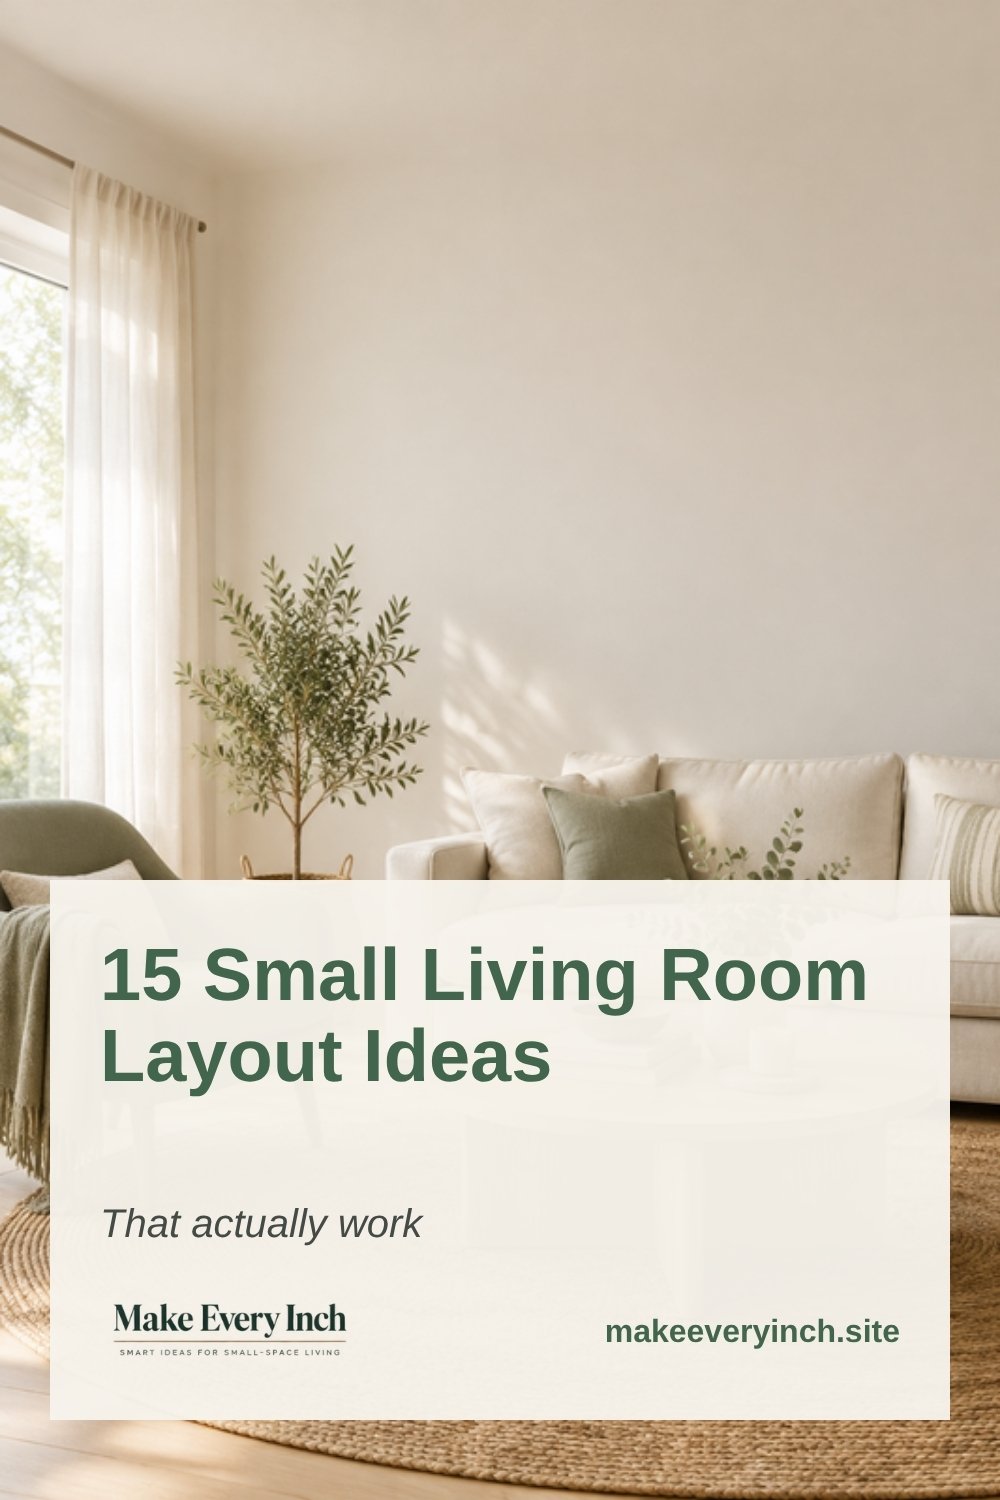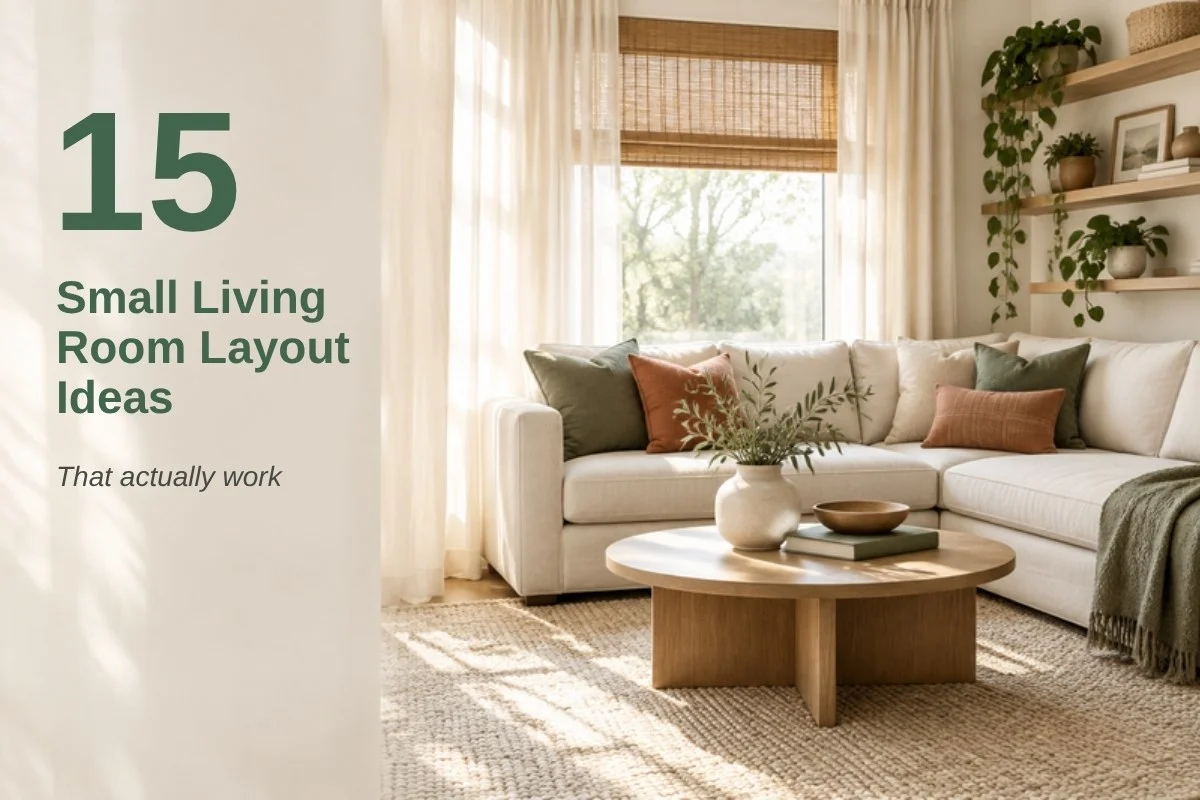
15 Small Living Room Layout Ideas That Actually Work
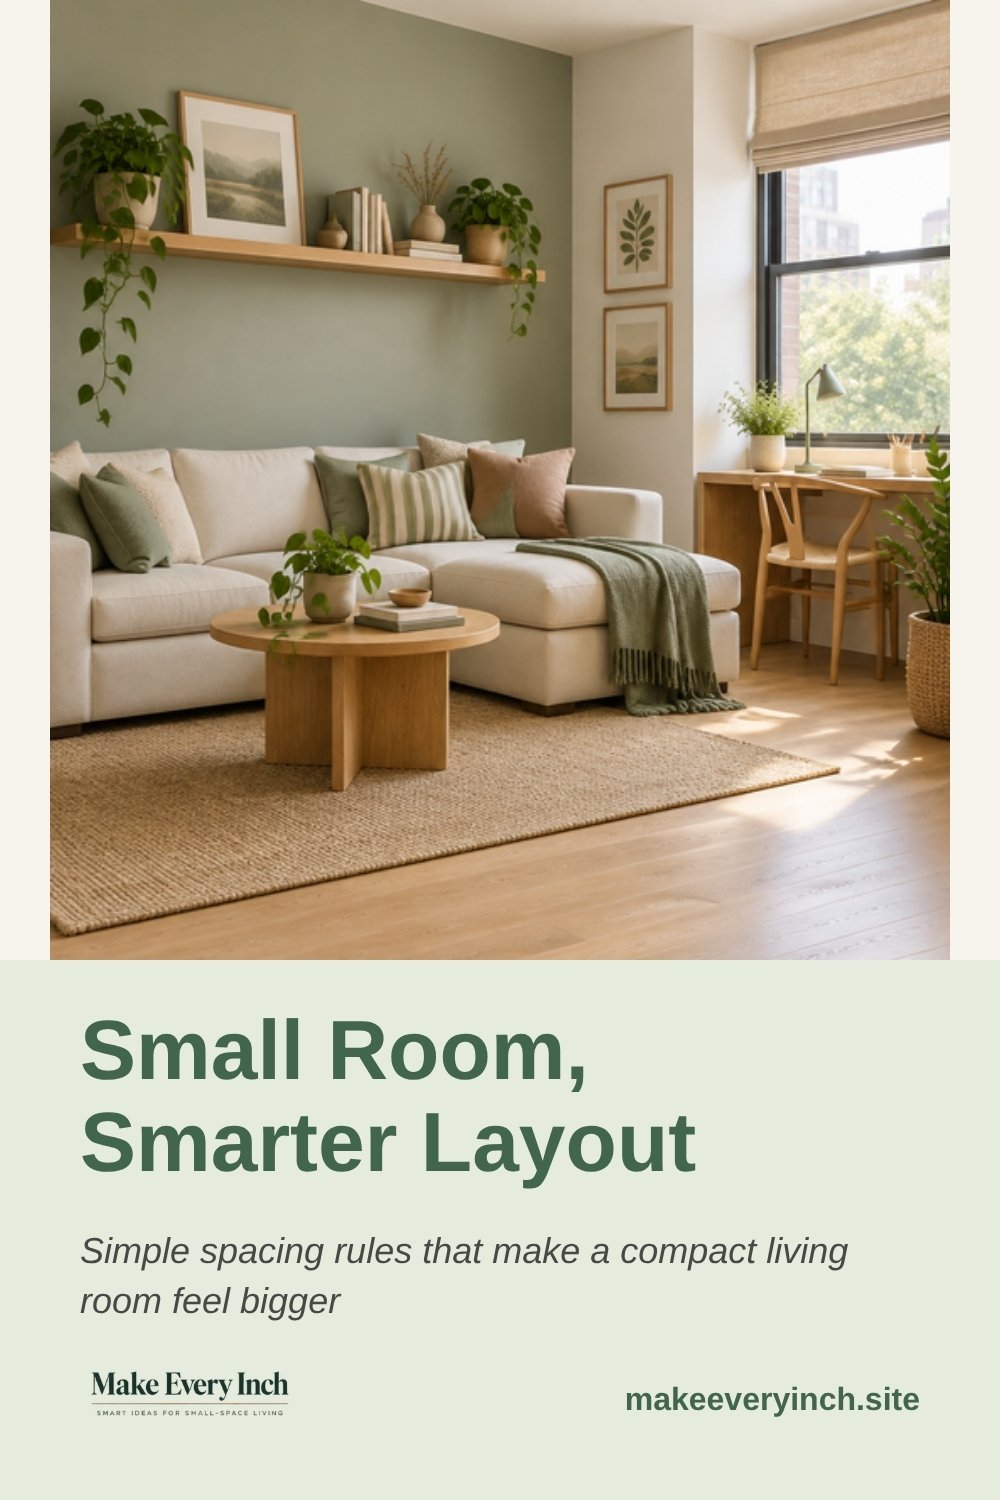
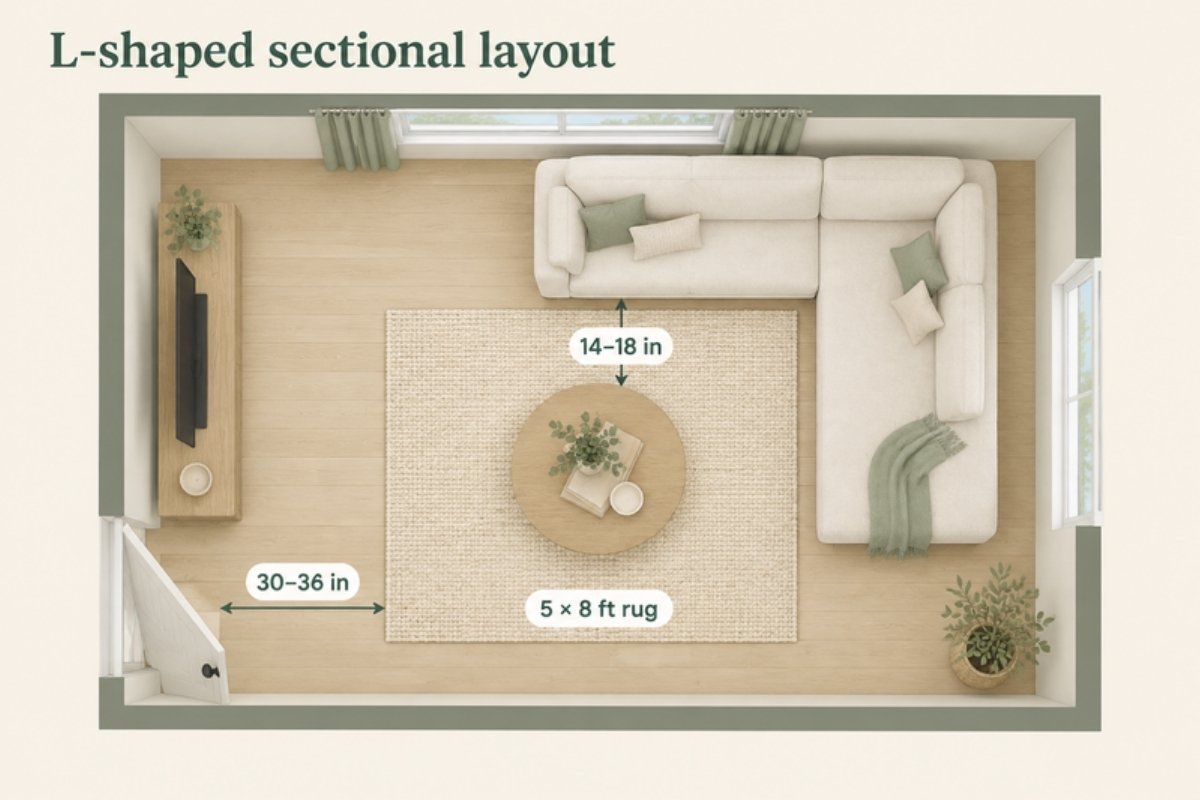
Quick answer: The best small living room layout ideas start with one focal point, a 30 to 36 inch walkway and about 14 to 18 inches between sofa and coffee table. Tape the furniture footprints on the floor, test two or three arrangements and keep the one that lets you walk through without turning sideways.
Small living room layout ideas are mostly about subtraction and placement. Most small rooms do not need new furniture so much as a better arrangement of the sofa, chair and table you already own. This guide covers 15 layouts, a comparison table, the measurements that matter and a checklist so you can test a plan before you move anything heavy.
Start with the focal point and the walkway
Every layout needs something for the seating to face: a TV, a window, a fireplace or a wall with art. Pick one. If the room has a TV and a great window, decide which matters more and let the other be secondary.
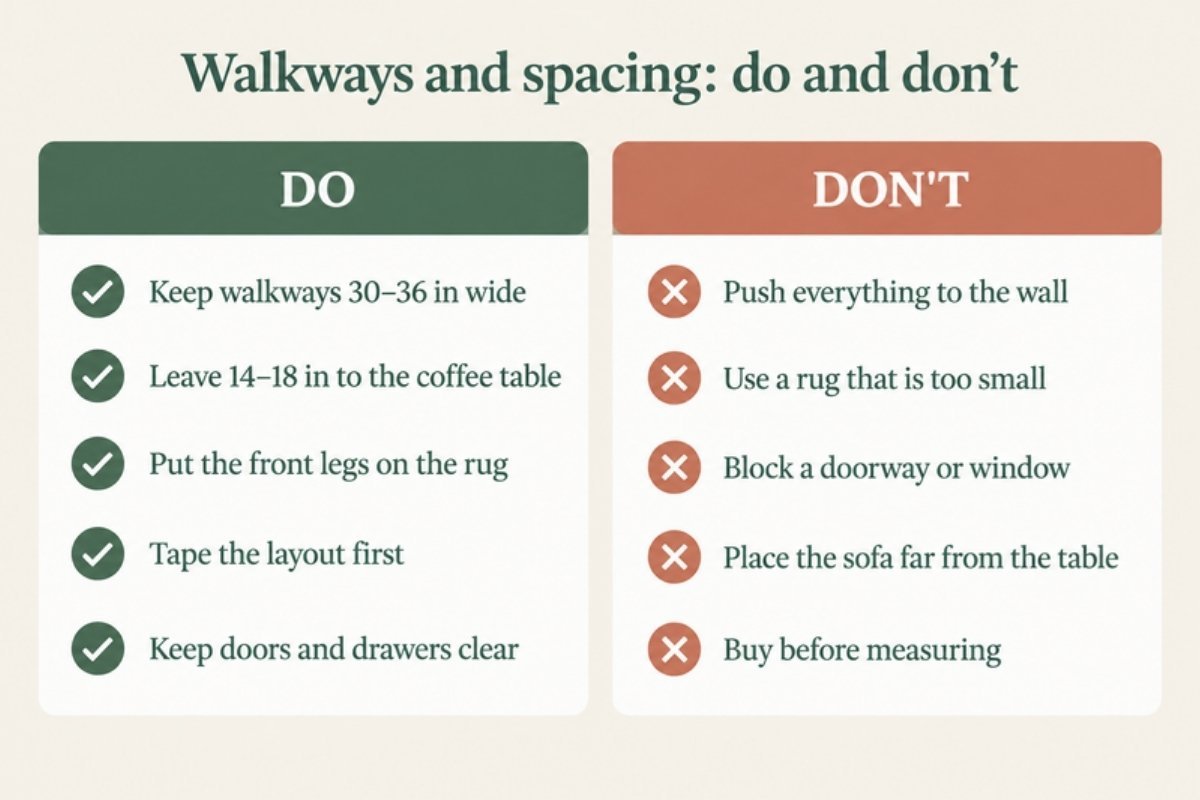
Next, mark the route people use from each doorway. Aim for roughly 30 to 36 inches in the main path, and enough clearance for doors, drawers and the dishwasher to open if the living room is open to the kitchen. If a layout makes you turn sideways to pass, move the largest piece first.
15 small living room layout ideas
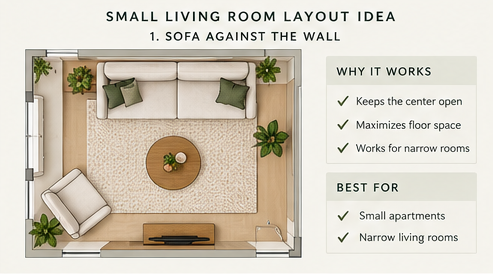
1. Sofa against the longest wall
The simplest layout and often the best for rooms under 10 x 12 feet. It keeps the floor open and leaves room for a chair opposite. Add a rug that sits under the front legs so the room does not feel flat.
2. Float the sofa a few inches forward
Pulling the sofa 6 to 10 inches off the wall lets the room breathe and gives cords and curtains space. It costs nothing and often makes the room look larger.
3. Float the sofa to split an open plan
In a combined living and dining area, the back of the sofa can mark the edge of the seating zone. Keep the back tidy and add a narrow console only if there is room to pass.
4. L-shaped seating in a corner
A sofa plus a chair at a right angle creates a cozy conversation corner and uses dead space. Leave a gap at the corner for a small side table or a lamp.
5. Two facing seats
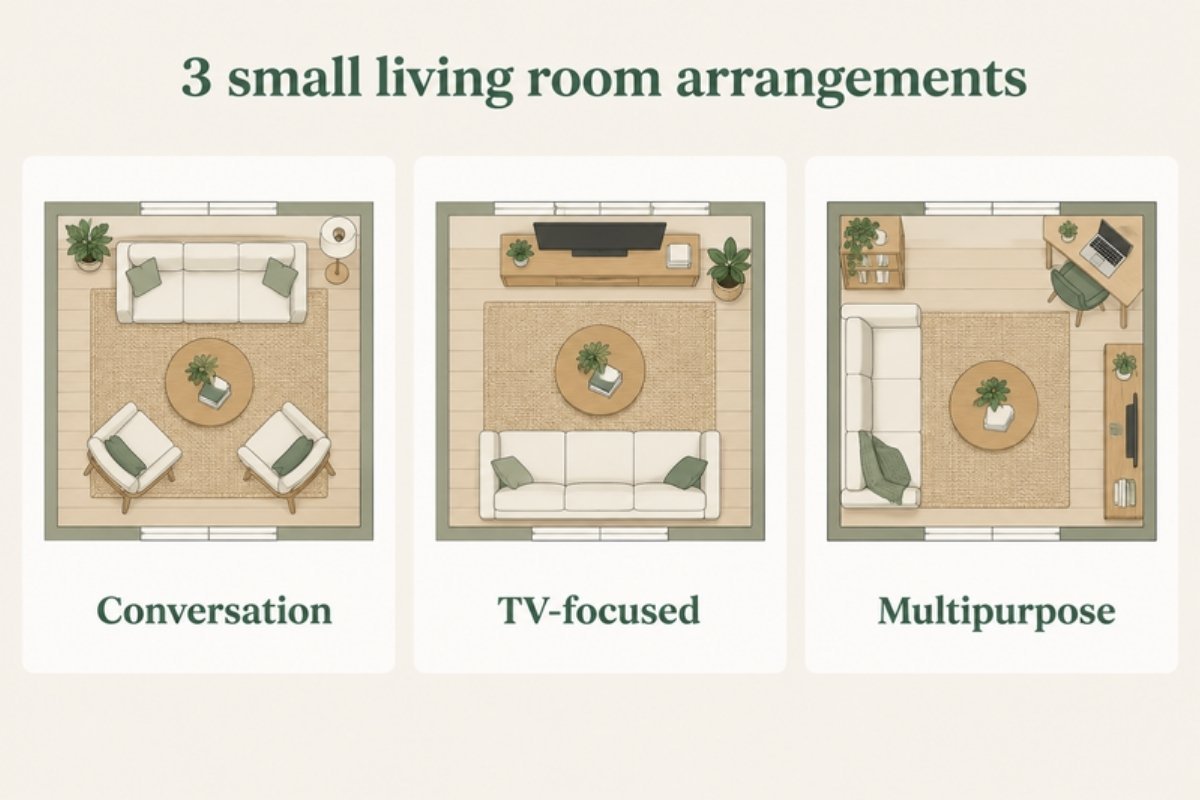
In a roughly square room, two loveseats or a sofa and two chairs facing each other make conversation easy. Move the TV to a side wall or use a mounted screen that swivels.
6. Sofa plus two chairs in a U
A U-shape works when there is a fireplace or large window to face. Choose armless or slim-arm chairs so the shape does not eat the walkway.
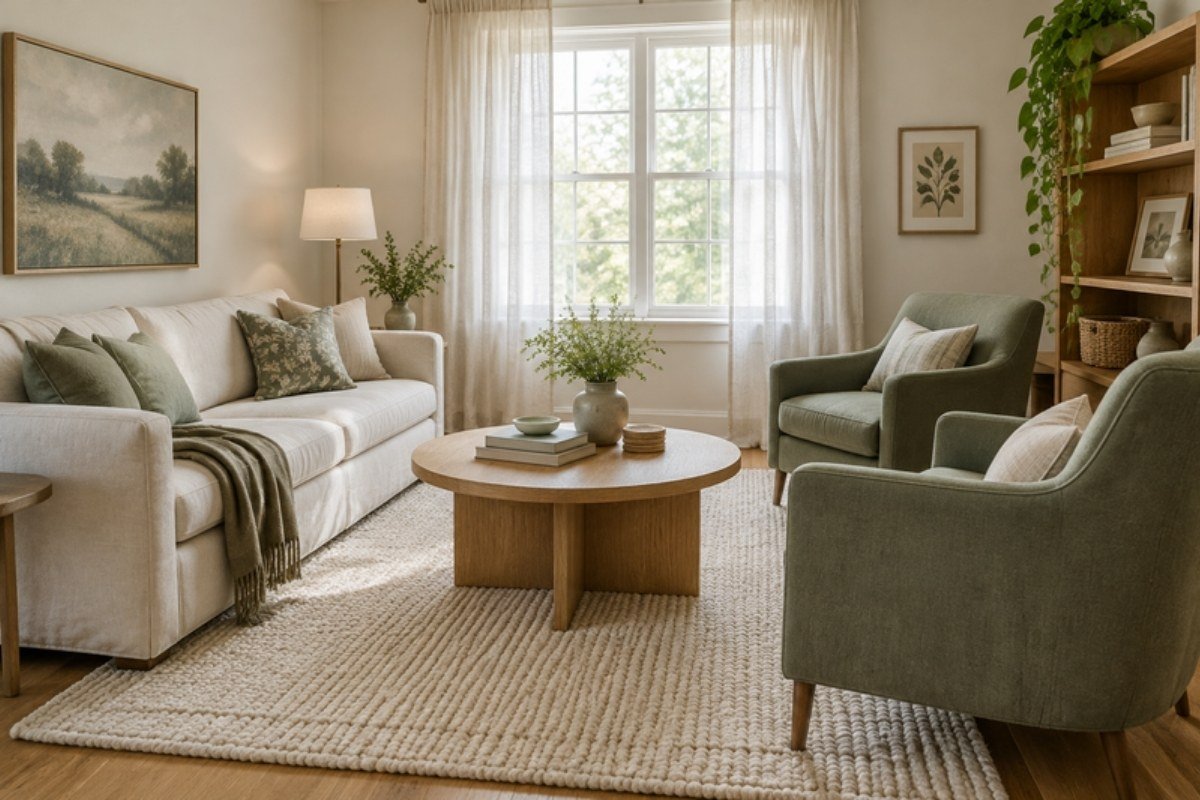
7. Swivel chair in the corner
A swivel base lets one chair face the TV or turn toward conversation. It is the most flexible seat for a tight room.
8. Daybed or chaise instead of a sofa
A chaise in a narrow room replaces a sofa and an ottoman at once. It is also easy to move when you host.
9. Pull furniture off the radiator and vents
Blocked heat makes a room feel colder and can damage upholstery. Leave a few inches around vents and consider a bench or low shelf that does not trap heat.
10. Use the window wall for seating
A bench or low sofa under a window keeps the rest of the floor open. Choose pieces below sill height so you do not block light.
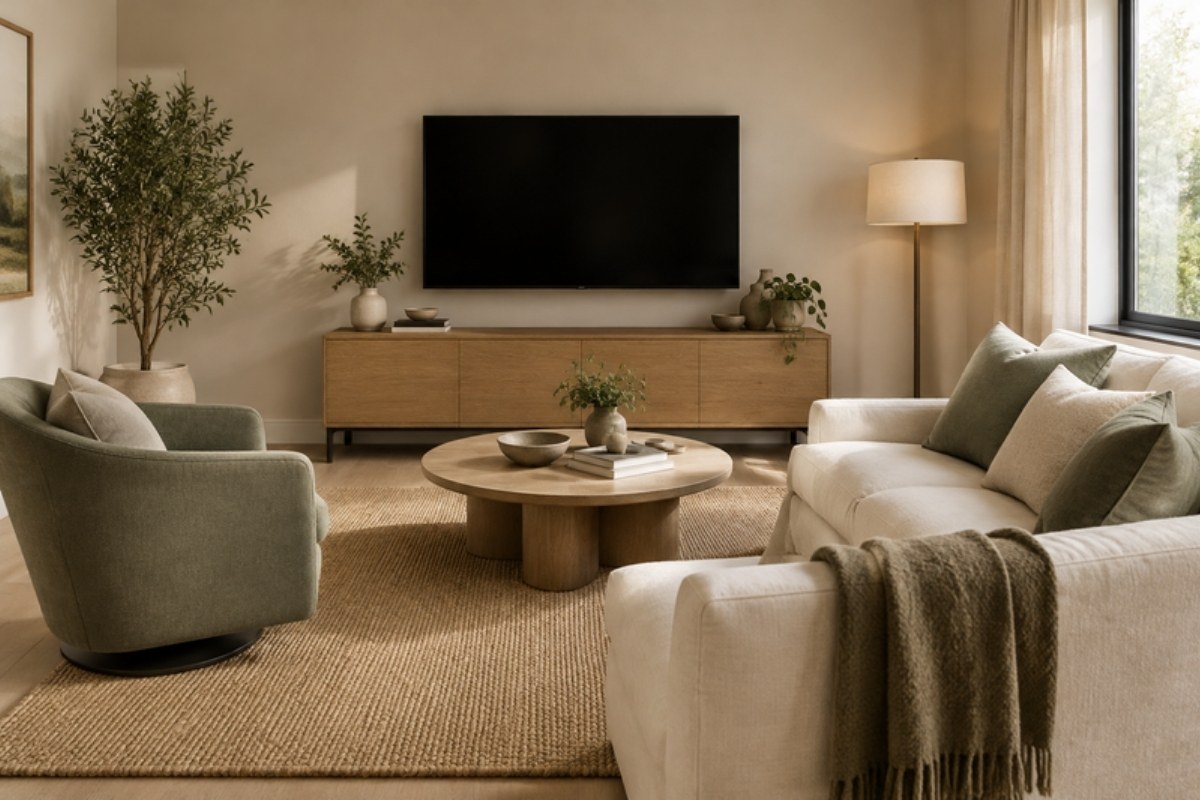
11. Place the TV on the short wall
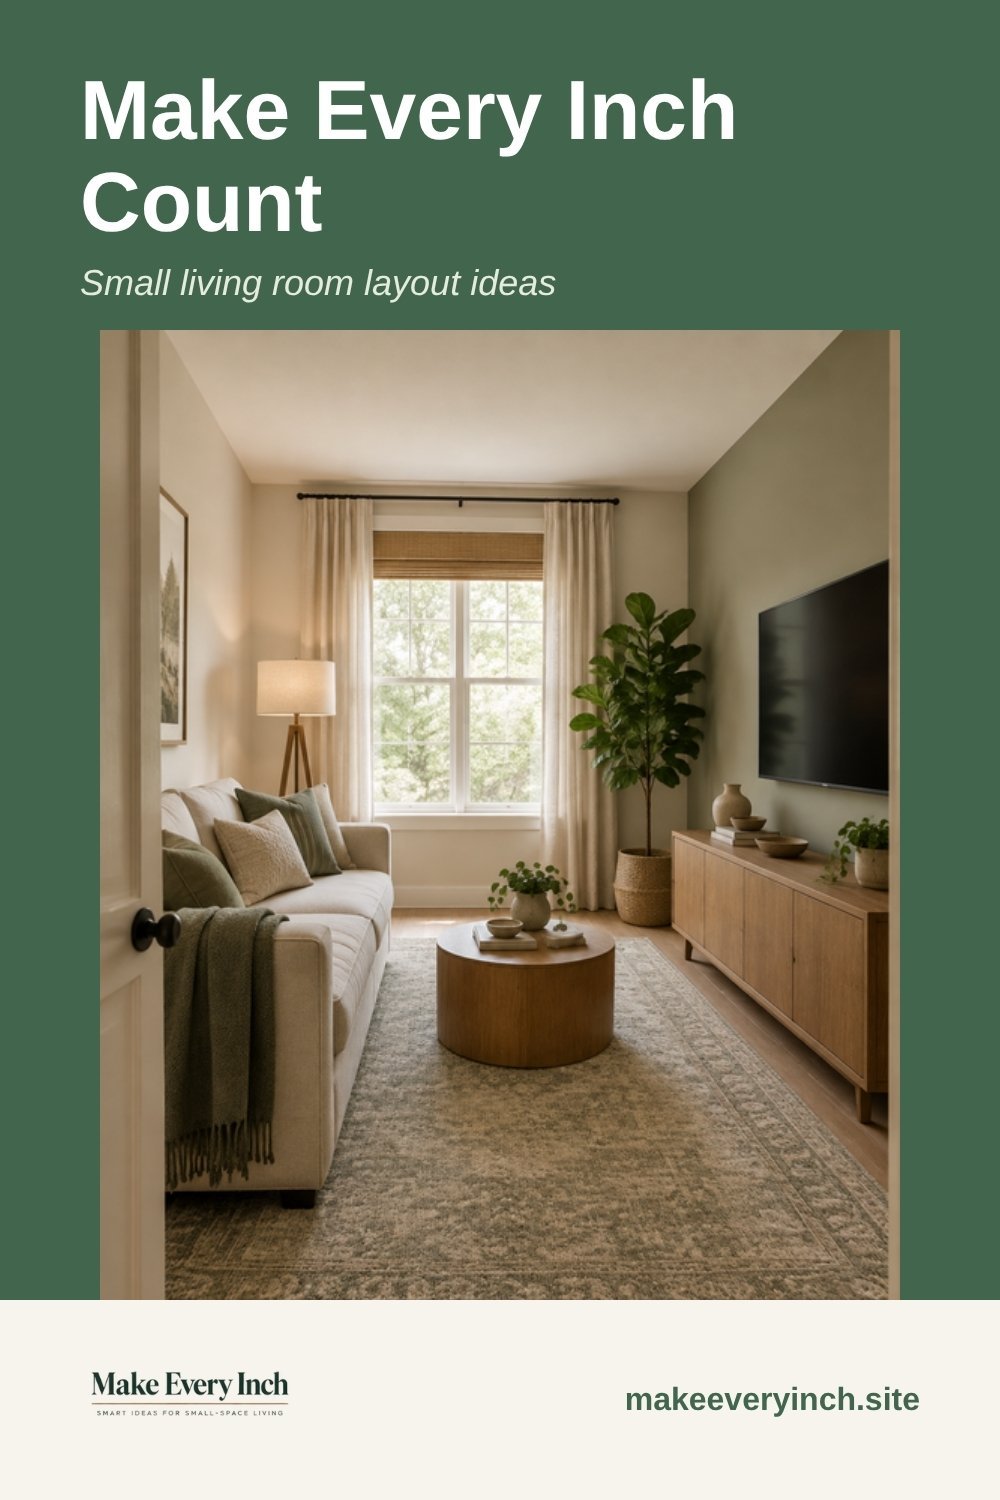
In a long room, the TV on the short wall lets seating sit along the long side with a clear path behind. See our TV wall ideas for placement details.
12. Skip the coffee table
Two small nesting tables or a pair of ottomans can replace one big table and open the floor. Read our ideas without a coffee table for options.
13. Zone with a rug
A rug sized so the front legs of every seat sit on it ties the layout together. A rug that is too small makes the arrangement look scattered.
14. Add a slim console behind the sofa
A console 10 to 12 inches deep gives you a landing spot for keys and a lamp. Only use it if you still have 30 inches to pass.
15. Rotate the plan 90 degrees
When nothing works, rotate the whole arrangement. A sofa on the short wall facing the long wall sometimes fits where the obvious layout cannot. Try it with tape before you lift anything.
Layout options compared
| Layout | Best for | Pros | Cons |
|---|---|---|---|
| Sofa against wall | Very small rooms | Saves floor space | Can feel flat |
| Floating sofa | Open-plan rooms | Defines zones, improves flow | Needs a tidy back |
| L-shaped seating | Corner focal points | Cozy conversation | Uses more floor |
| Two facing seats | Square rooms | Easy conversation | TV may be off-axis |
| U-shape with chairs | Rooms with a fireplace | Great for hosting | Needs about 11 x 13 feet |
How to test a layout in 20 minutes
Measure the room and the furniture, then tape the footprints on the floor with painter’s tape. Walk the paths from each door, sit in each seat and check that you can see the focal point and talk without raising your voice. Paper templates on graph paper work too, at one square per 6 inches.
Test two layouts, not ten. Keep the one that feels easiest to walk through, then adjust by a few inches.
Layouts for common awkward rooms
If the room is long and narrow, divide it into two zones rather than lining everything along one wall. Our narrow living room ideas go deeper. If a sectional is the main piece, use the sectional layouts. If the room is also your dining area, see small apartment living room ideas.
Common layout mistakes
- Pushing every piece against the wall, which leaves a hole in the middle
- Choosing a rug that is too small
- Blocking a doorway swing or a window
- Putting the sofa too far from the coffee table, which forces people to lean
- Buying furniture before measuring the room
Layouts by room shape
The shape of the room decides which layouts are realistic. Start with the shape you have, then pick a layout from the matching list.
A square room, about 11 x 11 feet
Square rooms are the easiest to arrange. Place the sofa on one wall facing the focal point, add two chairs opposite or at an angle and use a round table in the middle. Keep the walkway along the side nearest the door. A U-shaped arrangement works if you can spare 30 inches on every side.
A rectangular room, about 10 x 14 feet
Run the sofa along the long wall and put the focal point on the short wall. This keeps the walkway straight and leaves a clear zone beside the sofa for a chair or a reading corner. Float the sofa a few inches off the wall to give the room depth. See our narrow living room ideas if the room is even longer.
An L-shaped room
Use the main leg for seating and the short leg for a desk, dining or storage. Define each zone with a rug or a lamp. Keep the sightline between the zones open so the room does not feel chopped up.
A room with a door in the middle of a wall
Doors in the middle waste wall space and create a traffic path. Use a rug and a console to define a path, then place the seating on one side. Keep a clear 36 inches from the door to the main path.
A room with a fireplace or a bay window
Treat the fireplace or bay as the focal point and arrange seating in a loose U or L around it. Add a small side table next to each seat and keep a walkway at the back of the sofa.
| Room shape | Best layout | Key rule |
|---|---|---|
| Square | Sofa plus two chairs or a U | Keep 30 inches on each side |
| Rectangle | Sofa on the long wall | Focal point on the short wall |
| L-shape | Two zones with a rug | Keep a sightline between zones |
| Door mid-wall | Seating on one side | Keep a 36 inch path |
| Fireplace or bay | U or L around the focal point | Place side tables within reach |
Rugs and layout
A rug is the quickest way to make a layout look intentional. For a small living room, choose a 5 x 8 foot rug if the seating is a sofa and two chairs, and a 6 x 9 foot rug for a larger sectional. Place it so at least the front legs of every seat rest on it. Leave 6 to 12 inches of bare floor around the edge so the room does not feel carpeted wall to wall. Choose a low pile and a light or medium tone. If the room is long, use one rug in the main seating zone and a runner in the walkway.
Furniture proportions that make a layout work
Layouts fail when furniture is out of scale. A large sofa next to a tiny chair looks off, and a high-backed chair blocks the view. Keep seat heights within a few inches of each other and choose similar leg styles. Use one large piece, such as the sofa, as the anchor and fill in with smaller pieces. As a guide, the coffee table should be about two thirds the length of the sofa and the same height or slightly lower than the seat. Our furniture sizing guide goes into more detail.
Layouts for different lifestyles
If you watch TV every night
Put the sofa facing the TV at a distance of about two to three times the screen width, add a table within reach and make sure the lighting does not reflect on the screen.
If you host often
Choose flexible seating such as poufs, a bench or lightweight chairs that can be pulled into a circle. Keep the walkway clear so people can move around with plates.
If you work from home
Create a defined work corner with a desk, a chair and a lamp, and place it where you cannot see the TV. Use a rug and a screen to separate it from the lounge.
If you have kids or pets
Leave open floor space and avoid sharp corners. Choose an ottoman instead of a glass table and use closed storage for toys. See storage ideas.
Common layout questions
If you are stuck, try these steps in order. First, remove one item and see how the room feels. Second, rotate the sofa 90 degrees. Third, move the tallest piece to the side wall. Fourth, check that the lighting reaches each seat. Fifth, ask a friend to walk through the room and tell you where they felt blocked.
Three worked layouts with measurements
Layout 1: a 10 x 12 foot room with a window on one short wall
Place a 78 inch sofa on the long wall facing a TV on the opposite long wall, about 8 feet away. Put a swivel chair in the corner by the window and a 5 x 8 foot rug under the front legs of the sofa and chair. Use a round table 28 inches wide in front of the sofa, leaving 16 inches of space. The walkway along the door side stays 34 inches wide. A floor lamp sits behind the chair and a plug-in sconce hangs above the sofa.
Layout 2: an 11 x 11 foot square room with a door in a corner
Float the sofa 8 inches off the wall, facing a media console on the wall opposite. Put two armless chairs at an angle on the side of the room away from the door and a small ottoman between them. Use a 6 x 9 foot rug that extends under the front half of the sofa. Place a console behind the sofa for lamps and a tray. The walkway from the door follows the wall at 36 inches.
Layout 3: a 9 x 14 foot narrow room
Run a 74 inch sofa along the long wall and put the TV on the short wall. Place a slim desk or bar-height table behind the sofa to mark a second zone, and a floor lamp at each end. Use a 5 x 8 foot rug in the seating zone and nothing in the walkway. The path along the opposite wall stays 32 inches wide.
How to know a layout is right
A good layout passes five simple tests. First, you can walk from the door to any seat without turning sideways. Second, every seat has a surface within reach. Third, every seat has a view of the focal point. Fourth, doors, drawers and windows open fully. Fifth, you can clean around the furniture without moving it. If any test fails, move the piece that causes the problem by 6 inches and test again. Most rooms need only one or two changes to pass all five.
Layout upgrades that cost nothing
Rotate a chair to face the sofa. Swap two pieces of furniture. Pull the sofa off the wall. Move a lamp to the other side. Remove an extra table and use the floor space. Turn a bookshelf to face the room. Put the TV on a different wall. Each of these takes less than an hour and often changes how the room feels. If you try one change each weekend, you will find the right layout without spending a dollar.
Layout test checklist
- Choose one focal point
- Tape the sofa footprint on the floor
- Check the walkway is about 30 to 36 inches wide
- Confirm doors, drawers and windows open fully
- Leave 14 to 18 inches between sofa and coffee table
- Sit in each seat and check you can see the focal point and talk comfortably
- Test a second layout before deciding
FAQ
What is the best layout for a small living room?
It depends on the doors, windows and focal point. A common solution is a sofa facing the focal point with one or two chairs angled in and a clear path along one side.
Should I put the sofa against the wall?
Not always. A sofa against the wall saves space, but floating it a few inches or turning it can improve flow. Test both with tape first.
How much space do I need between sofa and coffee table?
About 14 to 18 inches, close enough to reach a drink and far enough to walk past.
How wide should a walkway be?
Aim for 30 to 36 inches in the main path. Secondary paths can be about 24 inches.
How do I arrange furniture in a small room with a TV?
Place seating about two to three times the screen width away, keep the screen near eye level and avoid placing it opposite a bright window.
Can I use a rug in a small living room?
Yes. Choose one large enough that at least the front legs of the main seating sit on it, which usually means 5 x 8 feet or larger.
Keep going: Explore our small apartment living room ideas, cozy small living room ideas and lighting ideas.
Save these layout ideas for later
Pin your favorite small living room layouts to Pinterest so you can come back to them when you rearrange.