16 Small Bedroom Ideas IKEA-Style Flat-Pack Plans That Fit
Quick answer: The best small bedroom ideas IKEA-style shoppers can use rely on modular flat-pack pieces: a bed frame with drawers, a tall wardrobe system fitted to the ceiling, a narrow chest, wall-mounted bedside shelves and a mix of open and closed storage. Measure the room and the stairwell first, keep 24 to 30 inches of floor beside the bed, anchor every tall unit to a stud and choose a layout before you buy a single box.
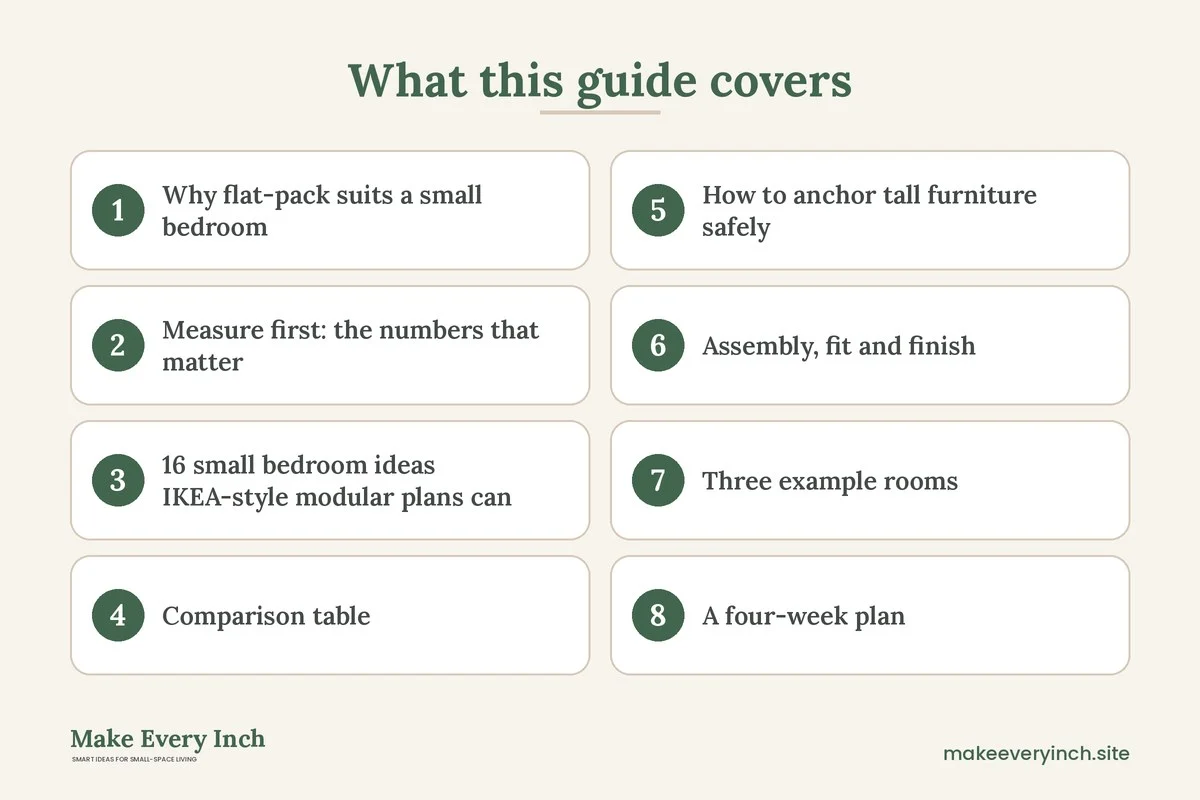
Small bedroom ideas IKEA fans search for usually come down to one idea: flat-pack, modular furniture lets you build storage around the exact size of a small room. A bed frame with drawers, a wardrobe that climbs to the ceiling and a run of shallow shelves can add more usable space than any single large piece. This guide is about the bedroom only, not the living room, and it uses generic flat-pack and modular thinking rather than specific product names. It covers how to measure and plan, 16 ideas, a comparison table, three example rooms, a four-week plan, assembly and safety notes, a checklist and a short FAQ. For the wider topic, start with our main guide to small bedroom ideas, then see small bedroom ideas for renters if you cannot drill, and our shopping guide to small bedroom furniture ideas.
Why flat-pack suits a small bedroom
Flat-pack furniture is sold in standard modules, usually in repeating widths and heights, so you can combine pieces like building blocks. In a small bedroom that matters for three reasons. First, the pieces are shallow. Many wardrobes, shelf units and chests come in depths of 12 to 20 inches, which is much slimmer than traditional case furniture. Second, they are repeatable. You can buy three identical shelves or two matching drawers and make a wall look intentional. Third, they come in boxes small enough to travel up stairs and through narrow doors, which is a real advantage in older buildings.
There are trade-offs too. Particleboard and fiberboard are lighter than solid wood, so they scratch and swell more easily if they get damp. Hardware loosens over time. Instructions must be followed closely, and a unit that is built slightly out of square will never hang right. None of these problems are deal breakers. They simply mean that flat-pack works best when you plan, assemble carefully and check the screws a couple of times a year.
Keep one rule in mind throughout: buy for the room you have, not the room in the catalog photo. A catalog bedroom often has a higher ceiling, a wider wall and fewer windows than a real small bedroom. Your tape measure is the only reliable guide.
Measure first: the numbers that matter
Before you open a shopping app, make a quick sketch of the room on paper. Mark the walls, door swing, window, radiator or vent, outlets and any sloped ceiling. Then write down these measurements, rounded to the nearest half inch.
- Wall lengths: every wall, plus the width of the door and window openings.
- Ceiling height: at the center, at the edges and under any slope. Many small rooms measure 8 feet, but older buildings vary.
- Door swing: the arc of the door, in inches, so you know which floor space is lost.
- Baseboard depth: usually 0.5 to 1 inch, which can stop a tall unit from sitting flush.
- Delivery path: the narrowest point from the street to the room, such as a stair turn, an elevator or a hallway. Flat-pack boxes are long, and some wardrobe packs run 7 feet or more.
Then apply a few comfort rules. Leave 24 to 30 inches of clear floor on at least one side of the bed so you can make it and get out easily, and aim for 30 to 36 inches if two adults use the bed. Keep about 30 inches in front of a wardrobe or dresser that has doors or drawers, and allow 36 inches if a person needs to stand and sort laundry. If a door swings into a unit, choose sliding doors or a different position. Use painter’s tape to mark every footprint on the floor, and walk around the taped outline for a day before you commit.
16 small bedroom ideas IKEA-style modular plans can deliver
Beds and the sleeping zone
1. A bed frame with built-in drawers
A frame with drawers underneath replaces a small dresser. The drawers sit in the dead space below the mattress, and they work best for bulky items such as spare bedding, off-season clothes and shoes. Check that the drawers can open fully without hitting a wall or a nightstand, and leave about 18 inches of floor at the side or foot. Our guide to best beds with storage goes deeper on frame types.
2. A bed with a storage headboard
A headboard that holds shelves or a ledge replaces a nightstand in a very narrow room. It keeps a book, a glass and a phone at hand, and it frees both sides of the bed. Make sure the shelf is deep enough for a lamp base but shallow enough that you do not hit your head when you sit up.
3. A lofted or raised frame
In a room under about 10 by 10 feet, raising the bed to leave a work or wardrobe zone beneath can double the floor use. Check the ceiling height carefully. You need enough clearance above the mattress to sit up, usually at least 30 to 36 inches, and a guardrail on the open sides. Lofted frames are best for adults only if they are rated for adult weight.
4. Daybeds and sofa beds for a guest-and-office room
If the room doubles as a home office, a daybed with a trundle or a sofa bed that folds flat can serve as seating by day and a bed by night. Pick a slim arm profile and a mattress that fits the frame, and expect to give up a little sleeping comfort for the space saved.
Wardrobes and closets
5. A modular wardrobe fitted to the ceiling
Where a room has no closet, a flat-pack wardrobe system that runs from floor to ceiling gives you the most hanging and shelf space for the least floor. Use filler panels or a top-cabinet row to close the gap to the ceiling. This keeps dust off the top and uses the high space for out-of-season storage. See our guide to small bedroom ideas without a closet for layouts.
6. Sliding doors instead of swing doors
Swing doors need 18 to 24 inches of floor in front of them. Sliding doors need none, which is why they suit tight rooms. Lightweight tracks can be less smooth than premium ones, so check the rail is level during assembly and clean it from time to time.
7. A corner wardrobe or an L-shaped run
Corners are often wasted. An L-shaped wardrobe system or a corner unit with a lazy shelf uses the dead space and leaves the longer wall open for the bed. Leave room for the door to open fully before you place the second leg of the L.
8. Open rail with fabric boxes
An open clothes rail with a shelf above and boxes below is cheap and fast. It looks tidy only if you control the quantity, so limit the rail to a seasonal edit and keep the rest in boxes.
Dressers, chests and shelves
9. A tall narrow chest instead of a wide dresser
A chest of drawers that is 16 to 20 inches deep and 30 to 36 inches wide holds the same clothes as a squat dresser while taking a smaller floor footprint. Place it on a short wall or beside the door. Tall units must be anchored; see the safety section below.
10. A run of shallow wall shelves
Shallow shelves of 6 to 9 inches in depth, mounted above the bed or along a wall, hold books, baskets and small plants. Mount them into studs or use wall anchors rated for the load. In a rental, ask first; see our no-drill storage ideas for renters.
11. Storage boxes under the bed
Low flat boxes with lids or fabric bins on wheels fit under most beds that have 8 to 12 inches of clearance. They hold shoes, spare linens and seasonal clothes, and they can be pulled out without lifting the bed. Our under-bed storage ideas post has more options.
12. A bedside shelf and a wall lamp pair
Replace a nightstand with a floating shelf and a plug-in or hardwired wall lamp. This saves 12 to 18 inches of floor on each side and makes cleaning easier. Cables must be neatly routed, and a plug-in lamp should be rated for the bulb you use.
Surfaces and details
13. A fold-down or wall-hung desk
A slim fold-down desk gives a laptop surface without a permanent footprint. Anchor it into studs, and keep the area behind the chair clear. For longer plans, read our guide to small bedroom desk ideas.
14. A mirror on a wardrobe door
A full-length mirror on a wardrobe door saves a separate floor mirror and bounces light. Use safety-backed mirror panels, and do not hang a heavy mirror from a hollow door.
15. Hooks and rails on the back of the door
A row of hooks, a shoe pocket organizer or a slim rail uses the back of the door for bags, scarves and tomorrow’s outfit. Check that the door still closes without scraping.
16. A basket or lidded box for the floor
A single woven basket or lidded box at the foot of the bed takes laundry, blankets or shoes. It keeps loose items off the floor, and it is the easiest piece to move when you reorganize.
Comparison table: which flat-pack piece for which problem
| Problem | Flat-pack answer | Typical depth | Floor needed to open | Watch out for |
|---|---|---|---|---|
| No closet | Ceiling-height wardrobe | 16 to 24 inches | 0 with sliding doors, 18 to 24 with swing doors | Anchor to wall studs |
| No dresser | Frame with drawers | Under the bed | 15 to 18 inches at the side | Drawer clearance |
| No nightstand | Floating shelf and wall lamp | 6 to 10 inches | 0 | Cable routing |
| Clutter on the floor | Under-bed boxes | 8 to 12 inch clearance | 12 to 18 inches | Dust under the bed |
| Short on desk space | Fold-down desk | 10 to 16 inches | 24 to 30 inches in front | Stud anchoring |
| Dark room | Mirror door and warm lamps | Flush | 0 | Glare on the pillow |
| Awkward corner | L-shaped wardrobe | 16 to 24 inches | 18 inches | Door swing |
| Guest sleeps over | Daybed or sofa bed | 30 to 36 inches | 24 inches | Mattress comfort |

How to anchor tall furniture safely
Tall flat-pack furniture can tip, especially when drawers are open and loaded. Any chest, wardrobe or shelf taller than about 30 inches should be fixed to the wall. Use the anti-tip kit that comes with the unit, or buy a strap or bracket rated for the weight. Screw into a wall stud when possible. If the wall is hollow, use anchors suitable for the wall type, such as toggle-style anchors for drywall, and do not rely on plastic plugs alone. In a rental, ask the landlord whether small holes are acceptable, since the safety benefit is real, especially if children or pets use the room. Never place a television on a dresser that is not designed for it, and do not let children climb drawers.
Also think about weight. Particleboard shelves can bow under heavy books, so spread the load, put heavier items on lower shelves and avoid exceeding the stated shelf rating. Check hardware after the first month and then every few months, since small screws and cam locks can loosen with daily use.
Assembly, fit and finish
A few habits make flat-pack look and last better. Lay out all the parts and count them against the list before you start. Sort the screws into a tray. Assemble on a rug or blanket to avoid scratches. Tighten fittings in stages rather than all the way at once, and check the unit is square before you fix the back panel, because the thin back panel is what holds a flat-pack unit rigid. Ask a second person to help with tall pieces, since a wardrobe frame is awkward and can twist while you work.
If you plan to paint a unit, check whether the surface is suitable. Laminate often needs a degreaser, a light sanding and a bonding primer. Open the window, run a fan and wear a mask while sanding and painting. Choose a low-VOC paint when you can, and let the unit air out for several days before you bring it into the bedroom, since you will sleep in the same room. Do not paint inside the room in cold weather with the windows shut.
If you add lighting, such as a light strip inside the wardrobe, use a product with a standard plug or a low-voltage driver, route the cable so it cannot be pinched in a door, and never cover a power supply with fabric. Keep sockets from being overloaded, and do not run cables under rugs.
Three example rooms
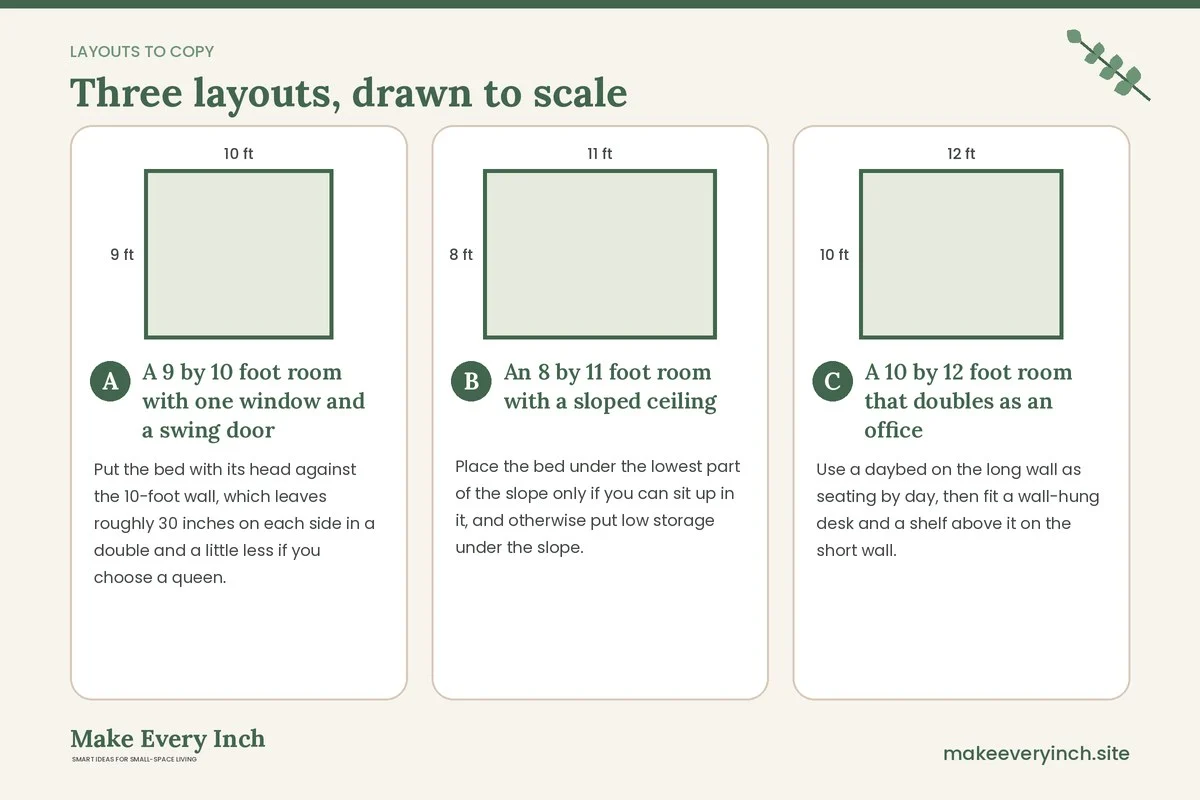
A 9 by 10 foot room with one window and a swing door
Put the bed with its head against the 10-foot wall, which leaves roughly 30 inches on each side in a double and a little less if you choose a queen. Use a bed frame with drawers and place a ceiling-height wardrobe on the short wall beside the door, with sliding doors so the door swing does not matter. Hang a pair of floating shelves and wall lamps on each side of the headboard instead of bedside tables. Total floor lost to storage is about 4 square feet, and the room still reads as open. For more bed positions, see our small bedroom layout ideas.
An 8 by 11 foot room with a sloped ceiling
Place the bed under the lowest part of the slope only if you can sit up in it, and otherwise put low storage under the slope. Fit shallow drawers or low boxes below the angled wall, and use a short wardrobe where the ceiling is high enough. Keep a mirror on the opposite wall to bounce light. Choose a headboard with a ledge so you avoid a nightstand that would crowd the door.
A 10 by 12 foot room that doubles as an office
Use a daybed on the long wall as seating by day, then fit a wall-hung desk and a shelf above it on the short wall. Add a modular wardrobe on the wall beside the door, and use a screen or a tall shelf unit to separate the desk from the bed zone if you can. Choose a warm desk lamp with a dimmer so work light does not intrude on sleep. Our small bedroom lighting ideas guide explains how to layer lamps.
A four-week plan
Week 1: measure and edit
Measure everything, tape the footprints and photograph the room. Take out what you do not use. Donate or sell the extras so you buy for what you own.
Week 2: plan and shop
Sketch two layouts. Use the table above to choose pieces, and check every box size against your delivery path. Order a small number of items first, such as under-bed boxes and hooks.
Week 3: assemble the big pieces
Build the wardrobe and bed frame on one weekend. Anchor tall pieces right away, and fill the drawers only after the unit is secured.
Week 4: style and adjust
Add lamps, a rug and textiles. Move things around if you keep bumping into a corner. Live with the room for a week before buying more.
Common mistakes
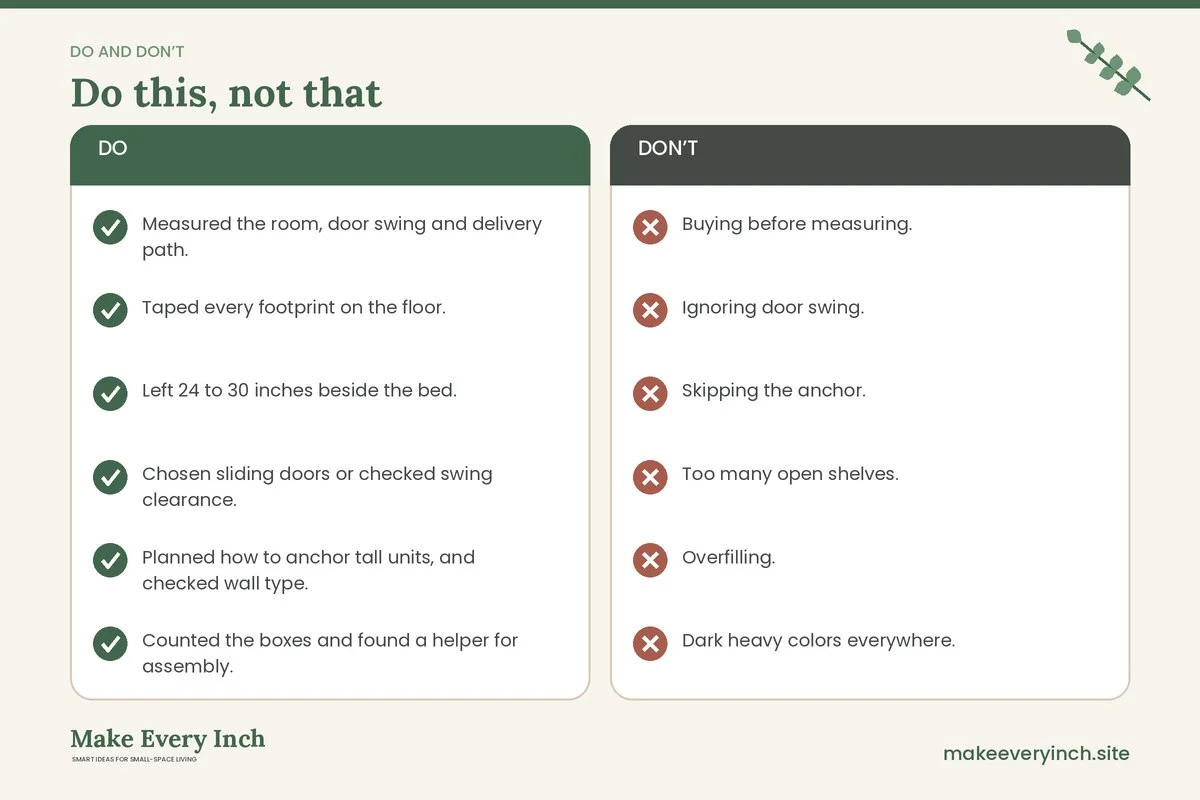
- Buying before measuring. A unit that is two inches too wide often cannot be returned in a hurry.
- Ignoring door swing. A wardrobe that blocks the door is a daily annoyance.
- Skipping the anchor. A tall unit that wobbles is a safety risk.
- Too many open shelves. Open storage shows every item, so mix in closed doors and drawers.
- Overfilling. A full wardrobe is hard to use, so leave 10 to 20 percent free.
- Dark heavy colors everywhere. In a room under 100 square feet, one or two light finishes make the units feel smaller.
Style tips that keep flat-pack looking intentional
Keep to two finishes at most, such as white and a light wood tone, so the room reads as one design. Add texture with a throw, a woven basket or a linen curtain, and pick handles in the same metal throughout. Paint the wall behind open shelves a slightly darker shade so the pieces look built in. A ceiling-high wardrobe painted the same color as the wall disappears into the room. For ideas on how to make a bedroom feel warmer, see our guide to cozy apartment bedroom ideas.
Checklist before you buy
- Measured the room, door swing and delivery path.
- Taped every footprint on the floor.
- Left 24 to 30 inches beside the bed.
- Chosen sliding doors or checked swing clearance.
- Planned how to anchor tall units, and checked wall type.
- Counted the boxes and found a helper for assembly.
- Chosen low-VOC paint if finishing, and planned ventilation.
- Checked cable routes and socket loads for lamps.
- Set a one-month review of screws and fittings.
FAQ
Do I need to drill into walls for modular storage?
For tall units and wall-hung desks, yes, because anchoring matters for safety. For floating shelves it depends on the load. If you rent, ask permission, or use freestanding pieces and secure them with a method the landlord accepts.
How much storage can flat-pack add to a small bedroom?
It varies by room, but a ceiling-height wardrobe plus a bed with drawers can often provide roughly double the storage of a single freestanding dresser, depending on the size and the way you fill it.
Is flat-pack furniture sturdy enough for daily use?
Many pieces are, if you assemble them carefully and respect weight limits. Check fittings regularly, avoid overloading shelves and keep the furniture away from damp walls.
Can I mix flat-pack with vintage or solid-wood furniture?
Yes. A single older piece, such as a chest or a mirror, softens the look of modular units. Keep the colors and handle styles consistent.
What if my room is very small?
Think vertical. Choose the shallowest wardrobe and chest you can find, lift the bed if the ceiling allows and put the lamps on the wall. See our small bedroom storage ideas for more tactics.
Keep going: Keep planning with our small bedroom ideas, small bedroom storage ideas and small bedroom organization ideas.
Save this guide for later
Pin the ideas you like to Pinterest so you can come back to them when you plan your space.