Best Narrow Furniture for Tight Walkways: Clearances and Picks
Quick answer: Narrow furniture tight walkways can live with should be 8 to 14 inches deep in halls, 12 to 16 inches deep along room edges, and chosen so that at least 30 to 36 inches of clear path remains in main routes (24 inches in a rarely used side path). Prefer rounded corners, raised legs, wall-hugging profiles and pieces that anchor to the wall or sit low, and never block doors, vents or exits.
Narrow furniture tight walkways pose a different problem from ordinary small-room furniture, because the issue is not how much a piece holds but how much path it takes away. A hall, the gap between a bed and a wall, the aisle beside a sofa and the strip between a kitchen counter and a table are all passages first and storage spots second. A cabinet that adds six extra inches of depth can turn a comfortable route into a shuffle, and a piece with a sharp corner can turn a shuffle into bruises. This guide starts with the path and works backward to the furniture. It gives clearance numbers for each kind of passage, depth limits, a comparison table of narrow pieces, a safety section, three example plans and a checklist. For the wider topic of choosing furniture for tight homes, see our pillar guide to the best furniture for small apartments.
Narrow furniture tight walkways: think in paths, not in pieces
Before you pick any piece, name each walkway in your home and decide how often it is used. A path used by every person many times a day, such as an entry or a hall to the bathroom, needs more room than a path used only to reach a window. A path used while carrying things, such as laundry, groceries or a toddler, needs more still. A clear hierarchy helps you decide where to be generous and where to compromise.
Use these working numbers as hedged guidelines rather than strict rules, and adjust for your body, mobility aids and household:
- Main route: 36 inches is comfortable for one adult, 30 inches is a workable minimum for short runs, and 42 to 48 inches suits two people passing or a carried load.
- Secondary route: 24 to 30 inches works for a path used a few times a day, such as the side of a bed.
- Occasional route: 18 to 24 inches is acceptable for a spot used only for access, such as a window or a closet side.
- Mobility needs: if anyone uses a walker or a wheelchair, the minimum rises considerably, and local accessibility guidance usually calls for 32 inches at a doorway and wider in the hall. Ask an occupational therapist or check local guidance rather than rely on a blog.
- Door swings: the arc of a door counts as path. A furniture piece should sit outside the arc, with at least a few inches to spare.
- Pinch points: the narrowest spot in a route sets the width for the whole path, so measure the tightest point rather than the average.
To measure, run a tape along the floor at hip height and note the narrowest gap. Hips, elbows and bags stick out more than feet do, and a gap that looks fine at the baseboard may be tight at 30 inches high. A piece with a deep top and a slim base reads wider than one with a flat profile.
How narrow is narrow enough
Depth is the number to watch. Standard furniture is much deeper than most halls can take. A typical dresser is 16 to 20 inches deep, a shoe cabinet is 12 to 16 inches, a console table is 10 to 14 inches, and a standard bookcase is 11 to 14 inches. Narrow pieces cut that down.
- Under 8 inches: picture ledges, shallow shelves and slim wall-mounted pieces. Good for halls of 36 inches or less.
- 8 to 11 inches: shallow console tables, narrow shoe cabinets and slim shelving. Good for hallways of 38 to 42 inches.
- 12 to 16 inches: narrow dressers, benches and shallow bookcases. Best for rooms where the route is wider than 44 inches, or for a side wall that is not the main path.
- Over 16 inches: treat as standard furniture. In a tight walkway it needs a hard look.
A useful rule: subtract the furniture depth from the passage width and see if what remains matches the route number. A 44 inch hall with a 10 inch console leaves 34 inches, which is comfortable. A 40 inch hall with the same console leaves 30, which is the minimum. A 36 inch hall with a 14 inch cabinet leaves 22 inches, which most people would find tight and annoying.
Passage by passage: what fits where
The entry and hall
A hall has the least spare room, so this is where depth counts most. A wall-hugging console 8 to 10 inches deep can hold keys, a bowl and a lamp, and a narrow shoe cabinet with tilting doors can hold shoes in a space just 8 to 9 inches deep. A tall shallow shelf can hold baskets, and a wall-mounted rack can take coats at a depth below 6 inches. Keep the hall at least 36 inches wide if you can. If it is narrower, keep furniture on one side only, so the opposite wall remains clear. For more on halls, see narrow hallway ideas and small hallway decorating ideas. For entries, see narrow entryway ideas for better flow and the roundup of best narrow shoe cabinets.
The gap beside the bed
Beds tend to leave strips along the sides. A tight strip of 24 to 30 inches is enough to make the bed, but a nightstand 18 inches deep eats most of it. Swap a nightstand for a wall shelf, a narrow ledge or a slim 10 to 12 inch cabinet with a rounded top. Keep at least 24 inches clear on the main side. A bench at the foot should be 14 to 16 inches deep with 24 inches or more to walk around. Our article on nightstand alternatives for small bedrooms goes further.
The living room edge
Between a sofa and a wall, a route of 30 inches is the minimum and 36 is comfortable. A slim console behind a floating sofa should be 8 to 12 inches deep and low enough not to block sight lines, and the sofa should sit at least 3 to 4 inches from it so that legs and feet do not catch. A narrow bookcase of 8 to 11 inches along a side wall holds books and baskets without cutting into the route. See best narrow bookshelves for picks and sizes, and narrow living room ideas for layouts.
The kitchen aisle
A galley aisle should be 42 to 48 inches in most guidance, so any added furniture is a compromise. A slim rolling cart that is 10 to 14 inches deep can slide into an end gap and roll out when needed. Wall-mounted shelves and rails keep the floor free. If two people cook at once, keep furniture out of the aisle altogether. For counter-space help see how to add counter space to a small kitchen.
The bathroom path
A bathroom aisle is often 24 to 30 inches wide. Use wall-hung or over-the-toilet pieces instead of floor units, and keep floor pieces below the knee. Any electrical item near water should have GFCI protection, and shelving should be rated for humid rooms. See narrow bathroom ideas and best over-the-toilet storage.
The laundry strip
A laundry corridor may be 30 inches wide with a washer and dryer on one side. A slim rolling cart of 6 to 9 inches fits between the machines and the wall, and a shelf above the machines uses the vertical space. Never block the dryer vent, the machine door swing or the service access. For ideas see small laundry room ideas for narrow spaces.
Which shapes keep a path open
Shape matters nearly as much as depth. Choose forms that give back space.
- Raised legs: a piece on legs 6 to 8 inches high shows the floor underneath, which makes a path look wider and lets a robot vacuum or a broom pass.
- Rounded or chamfered corners: protect hips and children’s heads, and reduce snags on bags.
- Tapered profiles: a piece that is deeper at the top and slimmer at the bottom helps in a hall where shoes and toes need room, but a piece that is wider at the top than at the base is more likely to catch hips. Choose a flat front.
- Open fronts: shelves without doors do not need swing room.
- Sliding or tilt-out doors: these avoid the swing arc of a standard door, so use them where possible. A door that opens 90 degrees into a 36 inch hall removes most of the path.
- Wall-mounted pieces: floating shelves and cabinets free the floor entirely, though they require wall fixing. Read wall mounted furniture ideas for small homes before deciding, and never drill into a rental wall without permission.
- Light visual weight: pale colors, glass, open frames and thin lines keep a passage from feeling choked, which helps with the sense of space even when the width is the same.
A comparison table of narrow pieces
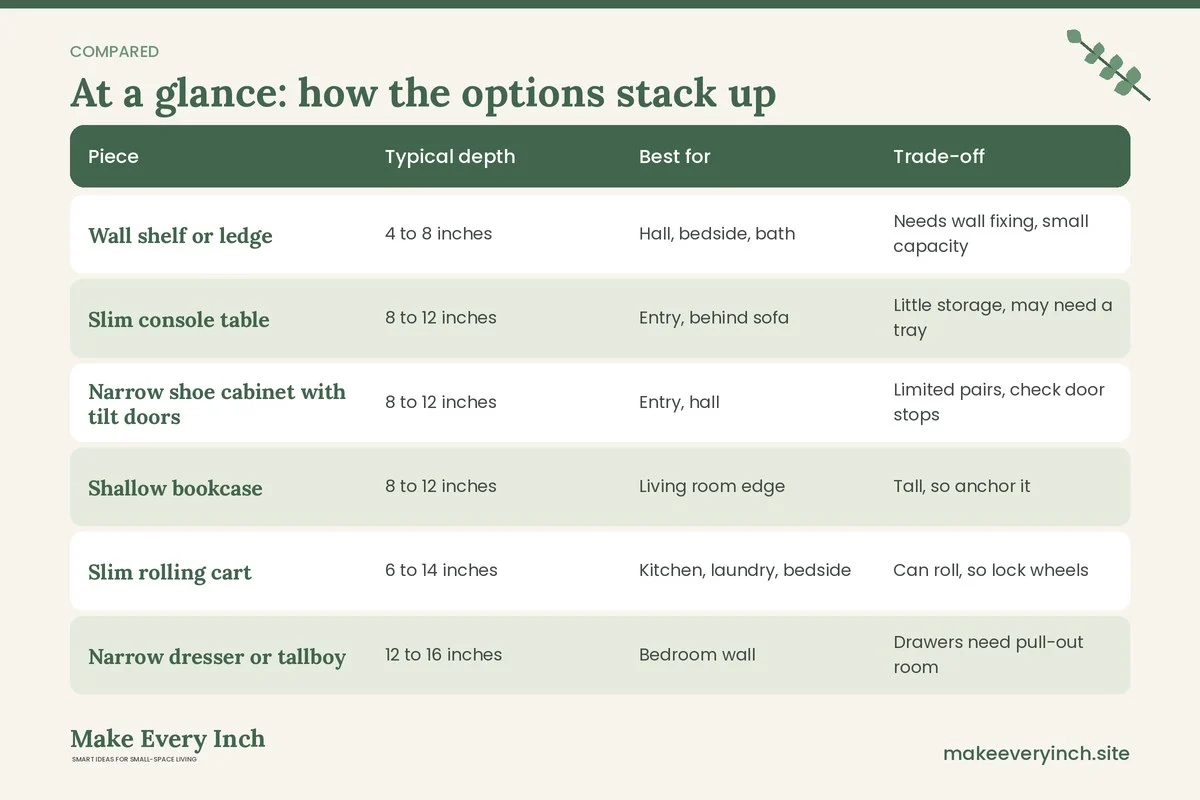
| Piece | Typical depth | Best for | Trade-off | |
|---|---|---|---|---|
| Wall shelf or ledge | 4 to 8 inches | Hall, bedside, bath | Needs wall fixing, small capacity | |
| Slim console table | 8 to 12 inches | Entry, behind sofa | Little storage, may need a tray | |
| Narrow shoe cabinet with tilt doors | 8 to 12 inches | Entry, hall | Limited pairs, check door stops | |
| Shallow bookcase | 8 to 12 inches | Living room edge | Tall, so anchor it | |
| Slim rolling cart | 6 to 14 inches | Kitchen, laundry, bedside | Can roll, so lock wheels | |
| Narrow dresser or tallboy | 12 to 16 inches | Bedroom wall | Drawers need pull-out room | |
| Shallow bench | 12 to 16 inches | Hall end, bed foot | Needs a path alongside | |
| Hooks and rails | 1 to 4 inches | Anywhere with permission | Items hang into the path |
Reading the table, a tall piece in a tight passage is much more common than a deep piece, and a tall piece has its own risk: it can tip. The next section covers that.
Safety notes for narrow furniture
A narrow piece has a smaller footprint, which usually means it is easier to tip. This makes safety essential, particularly with children, pets and older adults.
- Anchor tall furniture. Tall, narrow bookcases, cabinets and dressers should be anchored to the wall with the hardware supplied, into studs where possible, and the load should be kept low. Anti-tip straps are inexpensive insurance. In a rental, ask permission before drilling, and if the answer is no, use a short, wide-footed piece, a lower height or a freestanding unit with a weighted base.
- Drawers. Fill the lower drawers first and open one drawer at a time. Children can climb open drawers, which can pull a piece forward.
- Lock rolling carts. A cart in a tight passage should have wheel locks, and should not hold heavy items on its top shelf.
- Rounded corners. Look for rounded edges at hip and child head height, or fit soft corner guards.
- Exits. Never let furniture block an exit, a window used for escape or a smoke alarm. Keep a clear path to the nearest door that meets local fire guidance.
- Heat and electrical. Keep furniture clear of radiators, baseboard heaters and vents. Do not run cords under a piece or through a gap where they can be pinched. Plug lamps into outlets that remain accessible. In wet areas such as a bathroom or laundry, use GFCI-protected outlets and keep powered devices away from water.
- Lighting at night. A narrow hall with a new piece is easy to bump in the dark. A plug-in night light or a motion-activated light near the floor helps.
- Pets. Cats may climb a tall bookcase. Choose stable pieces and keep fragile items off high shelves.
- Finishes. If you refinish a narrow piece, choose low-VOC paint or sealer, open the windows and let it cure before putting it in a small closed space.
- Weight limits. Check the rated load for shelves and wall-mounted pieces and stay under it. Do not use a console as a step stool.
Narrow does not mean empty: ways to add storage without depth
When depth is capped, go vertical, go behind, or go inside.
- Vertical stacks. A 9 inch deep shelf 6 feet tall holds more than a 20 inch dresser takes in floor area. Anchor it. See vertical storage ideas.
- Behind the door. The back of a door offers 3 to 4 inches for hooks and slim organizers. Use over-the-door fittings that do not mar the door. See behind the door storage ideas for entryways.
- Above eye level. Shelves 60 to 80 inches up hold seldom-used items without touching the walkway. A step stool in a closet makes them reachable.
- Under furniture. A bed with 10 to 14 inches of clearance below holds flat boxes. See under bed storage ideas.
- Inside the piece. Choose pieces with interior dividers, so that every inch counts.
- Out of the path entirely. If a route is too tight, shift storage to a corner, a closet or another room, rather than squeezing it into the corridor.
For a wider look at what else do double duty, see small space furniture ideas that do double duty. If your need is a flexible seat or a low box, the sibling post on small space storage benches room by room covers shallow benches in detail.
Three example plans
Plan 1: a 3 foot wide hall, 9 feet long
The hall leads to a bedroom and a bath. Furniture is limited to one wall. A shelf 6 inches deep at 48 inches high holds a bowl and a plant. Beneath it, a set of three hooks holds bags. The opposite wall stays clear, giving about 30 inches of path. A strip light under the shelf provides night light. The owner decides against a console, since an 8 inch console would leave 28 inches, and moves shoes into a closet basket instead.
Plan 2: a bedroom with a 26 inch gap beside the bed
A queen bed leaves 26 inches on one side and 30 on the other. A narrow 10 inch wall shelf replaces the nightstand on the tight side, with a clip lamp attached to a headboard that allows it. On the 30 inch side, a 12 inch deep slim chest sits at the foot of the wall, set 4 inches from the bed so drawers can open. The path to the door remains above 30 inches. All tall pieces are strapped, and cords are tidied along the baseboard with removable clips.
Plan 3: a living room with a 34 inch route behind the sofa
The sofa floats in the room, with a 34 inch path behind it to the balcony door. A console 9 inches deep and 30 inches high sits behind the sofa, leaving 25 inches of path, which the owner finds too tight, so they cut the console and choose a 6 inch wall ledge. It sits above the sofa back, with a lamp base on a stable plate and a cord run along the baseboard. The route is now 34 inches, and the sofa still has a surface behind it.
Mistakes to avoid
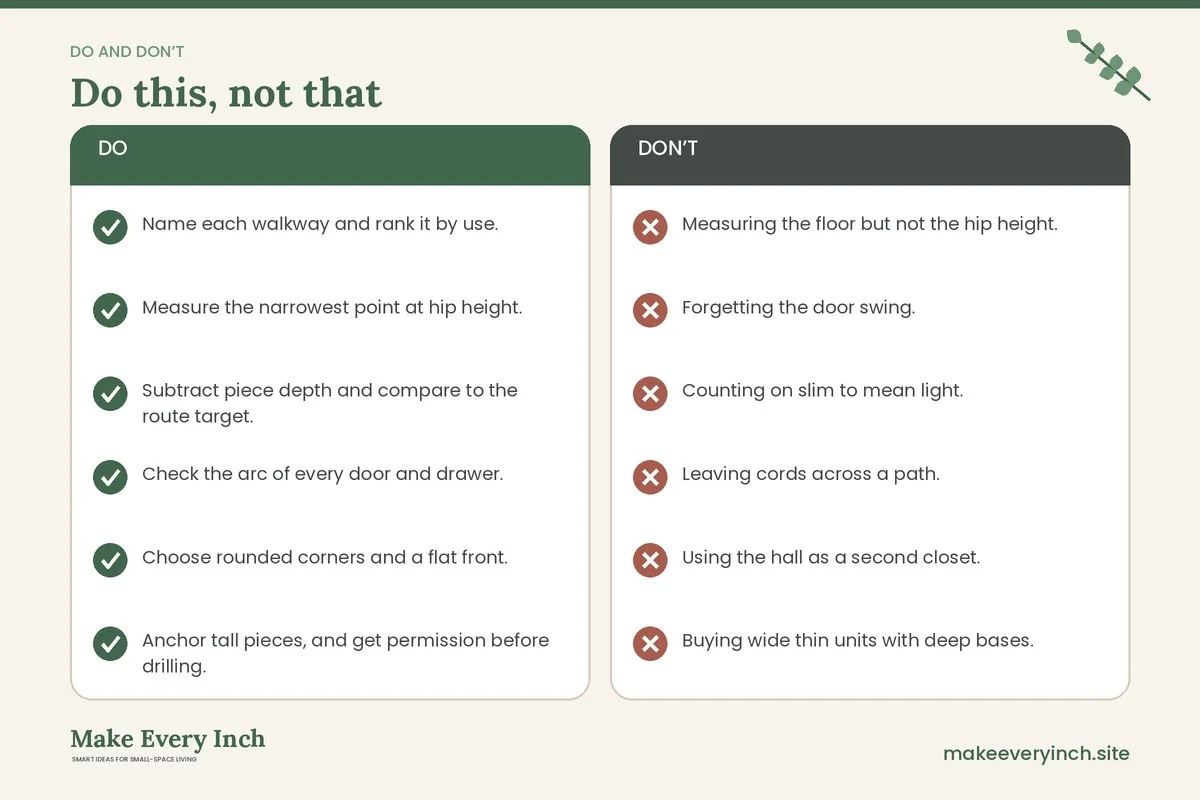
- Measuring the floor but not the hip height. Tops and handles matter.
- Forgetting the door swing. Open each door fully before placing a piece.
- Counting on slim to mean light. A narrow tall cabinet may tip more easily than a wide one.
- Leaving cords across a path. A tripping hazard in the dark.
- Using the hall as a second closet. Hall storage should be small and quick, not a full wardrobe.
- Buying wide thin units with deep bases. Check the base depth, not just the top.
- Ignoring how you will carry things. If you bring groceries through the hall, test the route with a bag in each hand.
For more on avoidable errors, read small space furniture mistakes to avoid and small home layout mistakes to avoid.
A quick walkthrough test
Once you have chosen a piece, do a trial before you commit. Cut a piece of cardboard or tape the footprint on the floor, add a box at the right height to mimic the top, and live with it for a few days. Carry a laundry basket along the path. Walk it in the dark. Have someone else with a different build walk it. Open every door and drawer. Take note of what you bump and what you avoid. If the answer is that you avoid the area, it is too tight, and the piece should come out or get shallower.
Checklist before you buy
- Name each walkway and rank it by use.
- Measure the narrowest point at hip height.
- Subtract piece depth and compare to the route target.
- Check the arc of every door and drawer.
- Choose rounded corners and a flat front.
- Anchor tall pieces, and get permission before drilling.
- Lock wheels on carts.
- Keep exits, vents and outlets clear.
- Use GFCI-protected outlets in wet areas.
- Choose low-VOC finishes and ventilate when refinishing.
- Do the tape test for a few days.
FAQ
How much space should I leave in a walkway?
As a guide, aim for 36 inches in a main route, 30 inches as a workable minimum, and 24 inches for an occasional side path. If anyone uses a mobility aid, plan wider and check local accessibility guidance.
What is the narrowest furniture I can use in a hall?
Wall shelves and ledges of 4 to 8 inches, hooks and slim consoles of 8 to 10 inches work in halls around 36 inches wide. Keep furniture to one side to preserve the path.
Are narrow bookcases safe?
They can be, if you anchor them to the wall, load heavy items on the bottom shelves and avoid placing them where children can climb. In a rental, ask permission before drilling, and choose a shorter unit if you cannot anchor.
Should I choose wall-mounted or floor furniture in a tight walkway?
Wall-mounted frees the floor and makes cleaning easier, but it needs fixings that hold the weight and your landlord’s approval. Floor pieces are easier for renters. A mix often works best.
What if my hall is too narrow for any furniture?
Use hooks, an over-the-door organizer, a slim shelf above head height or move storage into another room. A clear hall is often better than a crowded one.
How do I make a tight walkway feel wider?
Use light colors, keep one wall clear, add a mirror at the end, use raised legs to show floor and add good lighting. See furniture that makes small rooms feel bigger for more.
Keep going: Keep going with our guide to small home ideas for narrow floor plans, the roundup of small space storage furniture and the checklist on small space furniture layout rules to fit the right pieces to every passage.
Save this guide for later
Pin the ideas you like to Pinterest so you can come back to them when you plan your space.