Small Dining Room Layout Ideas
Quick answer: Good small dining room layout ideas start with clearances. Plan roughly 36 inches from table edge to wall where people sit and pass, about 24 to 30 inches where they only sit, and more for the main walkway. Choose a shape to match the room (round for tight squares, rectangle or oval for long rooms), keep door swings and window access clear, and test the plan with tape on the floor before buying.
Small dining room layout ideas are mostly about geometry. The table you own, the room you have and the doors and windows you cannot move decide what will work, and a few clearance rules do most of the deciding. This guide turns those rules into a method. You will learn how to measure the room, what clearance to leave between the table and each wall, how to choose a table shape, where to place the table relative to doors and windows, and how to plan three common room sizes. It also includes a comparison table, a taping routine and a checklist. For more ideas on making the room itself work harder, see our main guide to small dining room ideas, and for the moves that shrink the table itself read our companion post on small dining room ideas that save space.
Start by measuring the room correctly
A tape measure and a notebook are all you need. Measure these items, and write them down as numbers, not impressions.
- Room length and width at floor level, since baseboards and radiators can reduce usable space.
- Door positions and swing directions. Note whether each door swings in or out, and how far the open door reaches.
- Window positions. Record the height of the sill, the width of the window and whether it opens inward, such as a casement or a tilt-and-turn.
- Fixed items such as radiators, vents, built-in shelves, columns and fireplaces.
- Traffic routes. Draw the line people walk from the entry to the kitchen, balcony or bedroom.
- Outlet and light positions, because a table directly below a ceiling light looks right, and one that is off-center may not.
Then draw the room on graph paper at a scale such as one square for six inches. Cut paper shapes of the table and chairs at the same scale. Move them around. This takes ten minutes and prevents most expensive mistakes.

The clearance rules that decide everything
Clearance numbers are guidelines, not laws. Body size, chair type and habits change the answer. Use these as starting ranges, then test them with your own chairs.
- Chair pull-out space: roughly 18 to 24 inches behind the table edge lets a person slide a chair back and stand. A chair with arms or a larger person may need more.
- Seated only, no passing behind: around 24 to 30 inches from the table edge to the wall is often workable if nobody walks behind the seated person.
- Seated with passing behind: around 36 inches from table edge to the wall or furniture, sometimes closer to 42, lets someone walk behind a seated diner. In a very tight room, a shorter shuffle path of 30 inches may be tolerated for an occasional pass, but expect to ask diners to scoot in.
- Main walkway: a path that people use daily, such as to a kitchen or a balcony door, is more comfortable at 36 inches wide. A rarely used side path can be narrower.
- Table to sideboard or cabinet: leave enough room to open doors and drawers while a chair is occupied. A hinged door often needs its full swing plus the chair depth.
- Table to window: leave enough space to open the window, reach a blind cord or step to the sill. For a window that opens inward, keep the opening arc clear.
- Table to door swing: the open door must not hit a chair, and the door must be able to open to the intended angle without bumping the table.
Why the sitting side and the passing side differ
Every side of the table does a different job. A side with a chair needs pull-out space. A side facing a walkway needs passing room. A side against a wall may need nothing at all if it has a bench. When you plan a layout, label each side of the table with its job, then assign a clearance to each one. The result is rarely a symmetrical rectangle, and that is fine.
The tape test
Mark the table and chairs on the floor with painter’s tape or kraft paper. Pull out a real chair or a similar one and sit in each position. Stand up without sliding the chair away from the table. Then walk the walkway with a tray in your hands. If the tape marks feel tight, trust that feeling. A room that feels tight in tape usually feels tight with real furniture.
Table shapes and what they do to a layout
The shape of the table changes the clearances more than the size does. Compare these options in your own plan.
Round and pedestal tables
A round table has no corners, so people can move around it easily, and the edge never lands at hip height as someone walks past. Round tables suit square rooms and corners. A pedestal base removes the legs at the corners, which gives more freedom for seating. The downside is that a round table needs a larger diameter than a rectangle to seat the same number of people, and it wastes the wall edge in a long narrow room.
Rectangular tables
A rectangle fits along a wall or in a long room. It makes the best use of a banquette or bench. The corners can be hazardous in a walkway, so keep them out of the main path or choose rounded corners. Place the long side parallel to the walkway whenever possible.
Oval and rounded rectangle tables
An oval keeps the length of a rectangle but loses the sharp corners. It can feel gentler in a narrow room and is a good compromise when you need seating for four to six but have a main path beside the table.
Square tables
A square table seats four in a compact footprint and suits small square nooks. Pushed against a wall it can seat two or three, and pulled out it seats four.
Half-round and drop-leaf tables
A half-round table sits flat on a wall and works as a console or a two-person table. A drop-leaf can change shape as needed, and we cover its footprint in depth in our post on small dining room ideas that save space.
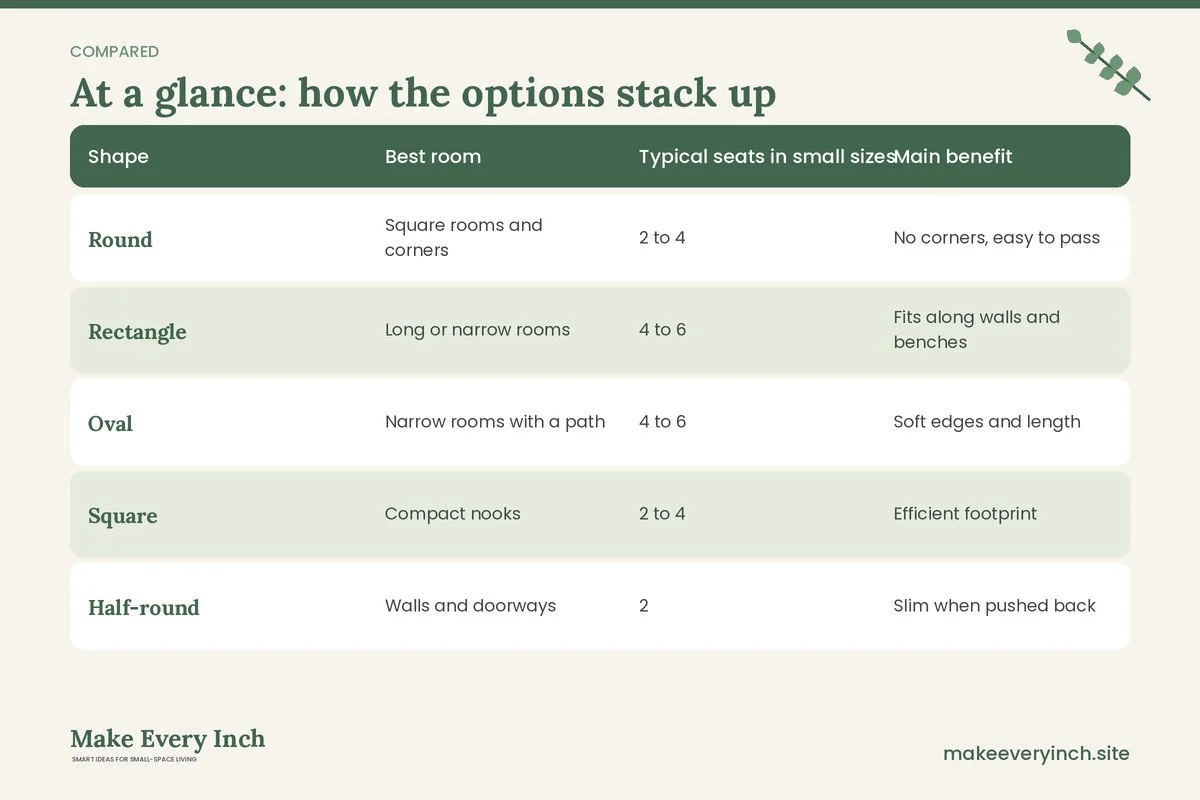
Quick comparison
| Shape | Best room | Typical seats in small sizes | Main benefit | Watch out for |
|---|---|---|---|---|
| Round | Square rooms and corners | 2 to 4 | No corners, easy to pass | Needs wide diameter for more seats |
| Rectangle | Long or narrow rooms | 4 to 6 | Fits along walls and benches | Corners in walkways |
| Oval | Narrow rooms with a path | 4 to 6 | Soft edges and length | Fewer seats at the ends |
| Square | Compact nooks | 2 to 4 | Efficient footprint | Hard to expand |
| Half-round | Walls and doorways | 2 | Slim when pushed back | Limited seating |
Placement: doors, windows and traffic
Where the table sits in relation to the openings often matters more than the table itself. Consider these placement factors one at a time.
Doors
Never let the open door hit a chair or the table. Draw the door swing as a quarter circle on your plan. Keep this area clear of any furniture, and place the table so a person can enter without squeezing around a chair. Doors that open into the dining area are the biggest source of tight layouts. If a door is rarely used, you may be able to remove it or swap it for a sliding or folding door, but only with the landlord’s permission in a rental. If you cannot change the door, plan the table outside the swing.
Windows
A table by a window is bright and pleasant, but it adds challenges. If the window opens inward, keep the arc clear. Avoid placing tall items between you and the glass if you rely on daylight. Check for drafts and for sun that fades finishes. Keep blind cords out of reach of children, as they can be a strangulation hazard, and use cord cleats or cordless options.
Main routes
The path from the front door to the kitchen should run along one side of the table, not through it. If the room is a pass-through, think of the dining table as an island with a clear lane around it. The lane can be 30 to 36 inches wide when it is a primary route. If you cannot create a lane, shift the table to a side wall and use a narrower tabletop.
The kitchen connection
A table near the kitchen shortens trips with plates, but it may block the fridge or oven doors. Check the swing of appliance doors and drawers. Allow enough room to open a dishwasher or oven door with a person sitting at the table. When the table is adjacent to a counter, seating on that side may be impractical.
Heat sources
Keep chairs and the table at a safe distance from radiators and heaters, where hot surfaces can burn skin or damage furniture. Do not drape fabric over a heater or put a lamp where it cannot breathe. Keep lamp cords clear of seating areas.
Light and sightlines
A table under a central light looks balanced. If the fixture is off-center, you can move the table slightly or use a plug-in light. In a rental, avoid rewiring ceiling fixtures without permission. See our guide to renter-friendly lighting ideas for options that do not involve hardwiring.
Seven layout patterns for small dining rooms
1. The wall-hugging table
Push the long side of a rectangle against a wall and seat people on the other three sides, or use a bench along the wall. This saves the most floor and works well in narrow rooms. Because one side is blocked, people on the wall side must slide in from an end, so choose a bench rather than chairs for that side.
2. The corner table
Place a round or square table in a corner with a corner banquette or two chairs on the open sides. This uses dead space and keeps the center of the room open. Make sure you can still reach the people in the corner without climbing over others.
3. The central table in a square room
A round table in the center works if the room is large enough for the clearances on all sides. Even in a small square room, a round table of around 36 to 42 inches can be centered with roughly 30 to 36 inches around it. If the numbers do not work, shift the table to a corner.
4. The peninsula or counter extension
Extend a kitchen counter into a table with stools. This saves floor because stools tuck under the overhang. The overhang needs support, and tall stools need foot rests. For more ideas on integrating a table with the kitchen, see our guide to small apartment kitchen ideas.
5. The bay or window table
A table in a bay or window alcove makes a cozy nook. Check that the radiator is not directly behind the seats and that the window can be opened and cleaned.
6. The divider table
In an open plan, a table set perpendicular to a sofa can mark a boundary between living and dining. It works best with a table that is open on both sides, such as a pedestal or a table with slim legs. This is a classic studio trick. For more, see our studio apartment dining area ideas and small living room layout ideas.
7. The movable table
A table on casters or one that folds can change position between meals. It is useful for rooms that also serve as a workspace or a play area. Lock any casters when the table is in use.
Three room plans with numbers
Each plan below uses ranges and is meant as a starting point. Adjust it to your own measurements.
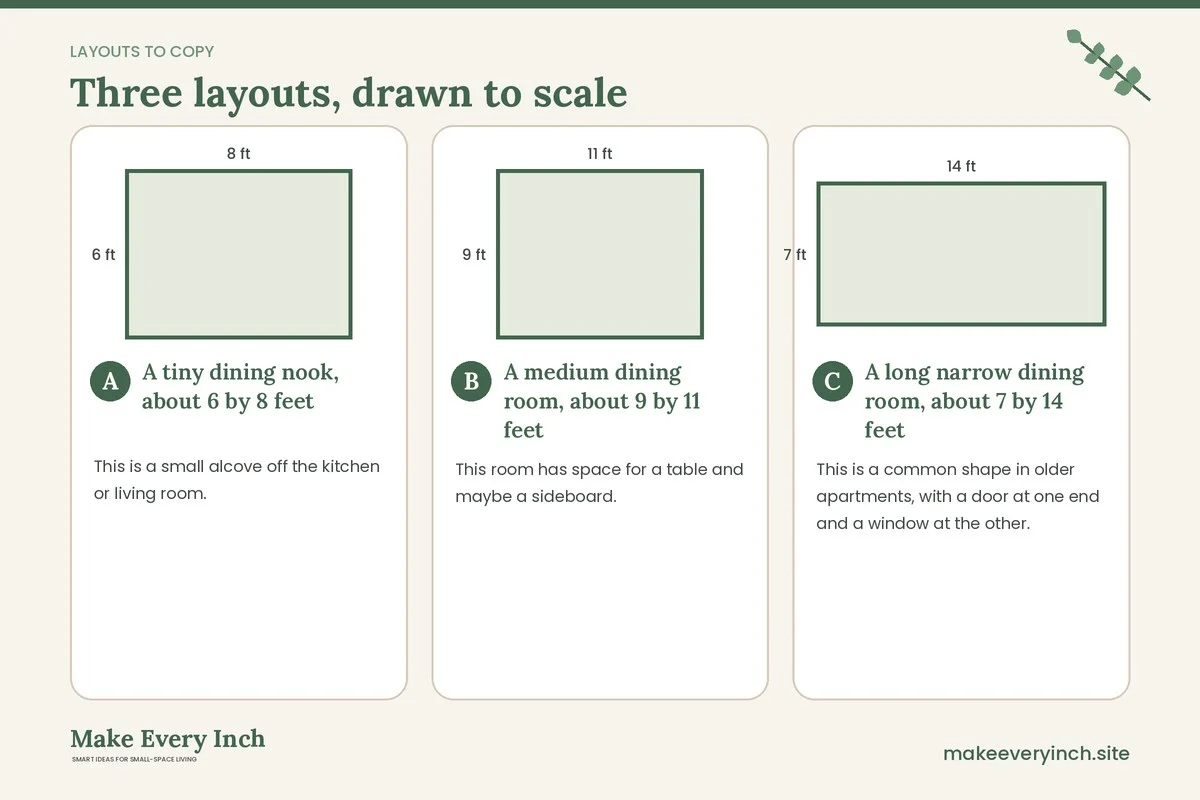
Plan A: A tiny dining nook, about 6 by 8 feet
This is a small alcove off the kitchen or living room.
- Table: a 30 inch round pedestal table or a 24 by 36 inch rectangle pushed to a wall.
- Seating: a bench along the wall side and one or two chairs on the open sides. With a bench against the wall you save the pull-out space on that side.
- Clearances: about 24 to 30 inches from the table edge to the open wall if nobody passes behind. Keep one side clear for entry.
- Door check: make sure any door swing stays outside the table.
- Extras: a narrow shelf above the bench for plates, mounted only if the lease permits. Otherwise use a freestanding shelf that is anchored securely and with permission.
Plan B: A medium dining room, about 9 by 11 feet
This room has space for a table and maybe a sideboard.
- Table: a 36 by 60 inch rectangle or a 42 to 48 inch round. An oval works if a walkway runs along one side.
- Seating: four chairs, or a bench along one long side with two chairs opposite.
- Clearances: around 36 inches between the table edge and the walls where people pass. Where only seating is needed, 24 to 30 inches may work.
- Sideboard: a slim sideboard on one wall, about 12 to 16 inches deep, placed so its doors open without hitting a chair. Anchor any tall piece.
- Light: center the table under a plug-in swag light or a pendant if the ceiling fixture is already there.
Plan C: A long narrow dining room, about 7 by 14 feet
This is a common shape in older apartments, with a door at one end and a window at the other.
- Table: a long narrow rectangle, 30 by 60 inches, or an oval. Put the table so its length follows the room.
- Seating: a bench along the wall and chairs on the other side, with a seat at one end only. Leave the end near the door clear for passing.
- Clearances: maintain a walkway of 30 to 36 inches along the open side. Check that chairs can be pulled out without blocking the walkway, or have people stand from the bench side.
- Zoning: treat the far end near the window as the dining zone and the near end as a storage zone with a narrow console, as long as the door can swing freely.
- Lighting: two matched lights over the table help a long room feel balanced.
Comparing the three plans
| Plan | Room size | Table | Seats | Key clearance | Main trick |
|---|---|---|---|---|---|
| A | About 6 by 8 feet | 30 inch round or 24 by 36 inch rectangle | 2 to 3 | 24 to 30 inches on a seat-only side | Bench against the wall |
| B | About 9 by 11 feet | 36 by 60 inch rectangle or 42 to 48 inch round | 4 to 6 | 36 inches on passing sides | Slim sideboard on one wall |
| C | About 7 by 14 feet | 30 by 60 inch rectangle or oval | 4 to 6 | 30 to 36 inch walkway along one side | Bench on the wall, long axis along the room |
Common layout mistakes
- Planning the table on paper but not with real chairs.
- Forgetting that doors and windows open.
- Putting the main path through the chairs.
- Choosing a table that is too big because it looks good in a showroom.
- Letting a radiator or vent sit directly behind a seat.
- Placing a tall cabinet where it blocks light or the door swing.
- Hanging a pendant light too low, making it hit heads or block the view across the table.
- Leaving no room for a high chair or a stool for a child.

Layout and safety notes
- Anchor tall furniture. A sideboard, hutch or tall shelf near the table should be anchored to the wall so it cannot tip. Ask for permission before drilling in a rental.
- Keep paths clear. A clear walkway matters in an emergency, so avoid blocking the exit with chairs.
- Check stability. Benches and stools should not wobble. Avoid placing a bench where a child can climb and fall from it.
- Child chair safety. High chairs and booster seats should sit on a stable floor surface, away from table edges they can push against, and away from hot dishes.
- Cords and lighting. Route cords where nobody will trip, and keep bulbs a safe distance from fabric or paper. Do not hard-wire fixtures in a rental without permission.
- Window cords. Keep blind cords out of reach of children.
- Lease first. Check the lease before changing doors, fixtures or walls.
How to test and adjust a layout
1. Mark the final plan with tape for a full weekend.
2. Eat at the taped table by sitting on chairs placed in the planned spots.
3. Walk the main route with a tray in your hands.
4. Open every door, window and cabinet within reach of the table.
5. Ask a guest to sit in the most awkward seat and report how it feels.
6. Adjust by an inch or two at a time. A small shift often solves a tight spot.
7. Photograph the final layout from the doorway, which is where most people judge the room.
Pairing the layout with furniture choices
A layout works only if the furniture fits the numbers. Choose a table whose width fits your narrowest clearance, and chairs whose seat depth does not exceed the pull-out space. Benches and stools can tuck under the table and reduce the visual weight of the room. For help picking pieces, see our picks for the best small dining tables and our guide to best furniture for small apartments. For a rental, favor freestanding and movable options, and avoid screwing anything into the wall without permission.
Checklist
- Room, doors, windows and fixed items measured and drawn to scale.
- Door swings and window arcs drawn on the plan.
- A clearance assigned to each side of the table.
- Main walkway kept at roughly 36 inches where possible.
- Chair pull-out space of roughly 18 to 24 inches tested.
- Table shape chosen to match the room.
- Taped plan tested with real chairs.
- Tall pieces anchored, with permission.
- Lighting and cords planned and safe.
- Appliance doors checked.
- Lease reviewed for any change to walls, doors or fixtures.
FAQ
How much space should be between a dining table and the wall?
A common range is about 36 inches where people sit and pass behind, and 24 to 30 inches where they only sit and nobody passes. These are starting ranges, so test them with your own chairs.
What table shape is best for a small dining room?
Round tables suit square rooms and corners, while rectangles and ovals suit long rooms. The best shape is the one that leaves the clearances you need on every side.
Where should I put the table in an open plan?
Place it so the main route runs along one side rather than through the chairs. A table perpendicular to a sofa can also mark the boundary between dining and living space.
Can a dining table sit in front of a window?
Yes, if the window can still open and be cleaned, the radiator is not directly behind a seat, and cords from blinds are out of children’s reach. Check for drafts and sun that could fade surfaces.
How do I fit a dining table into a hallway or alcove?
Choose a narrow rectangle or a drop-leaf table, use a bench on the wall side and keep one end open for access. Taping the plan on the floor first will show whether people can pass.
What if my door opens into the dining area?
Keep the door swing clear of chairs and the table. If the swing cannot be cleared, shift the table, choose a smaller one, or ask the landlord whether the door can be changed. Never alter a door without permission.
Do I need a rug under the dining table?
A rug is optional. If you use one, make it large enough that chairs stay on it when pulled out, usually extending 18 to 24 inches beyond the table edge, and choose a flat weave so chairs slide and nobody trips.
Keep going: Keep planning with our pillar guide to small dining room ideas, the companion post on small dining room ideas that save space and our guide to small space organization ideas.
Save this guide for later
Pin the ideas you like to Pinterest so you can come back to them when you plan your space.