Studio Apartment Dining Area Ideas
Quick answer: The best studio apartment dining area ideas fit the table to the room instead of the other way round. Choose a fold-down or drop-leaf table for tight walls, a counter or bar for a kitchen edge, a round table for a corner, or a banquette for a nook. Leave 36 inches behind each chair for passing, 24 to 30 inches of table width per person, and a clear path to the door. If there is no room for any table, eat at a tray, a console or a desk that does double duty.
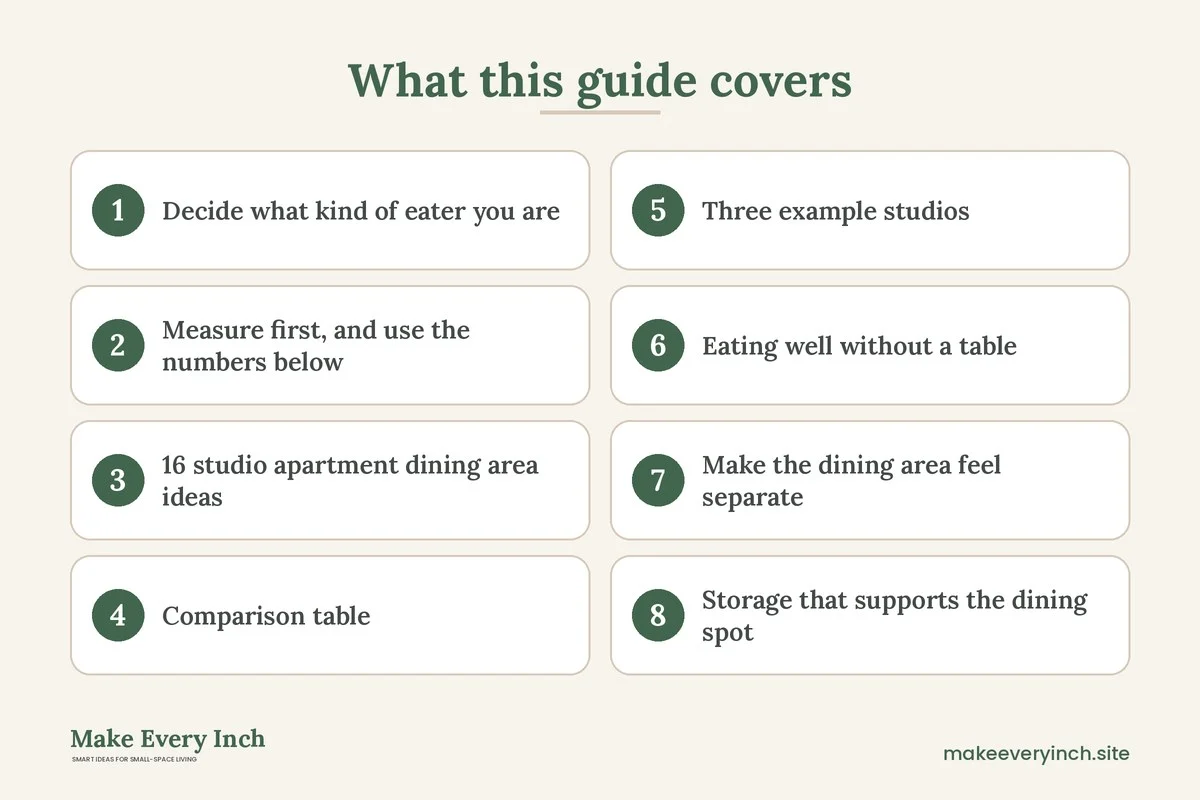
Studio apartment dining area ideas begin with an awkward truth: one room has to be a bedroom, a living room, a kitchen and a place to eat, and the dining table is the first thing to lose the argument. Many studio dwellers eat on the sofa or over the sink and feel that a real table is out of reach. It is not. A dining area in a studio can be a single wall-hung leaf, a counter, a round table in a window corner or a bench with a cushion, and each takes less floor than most people expect. This guide covers how to measure the space, the clearances that keep a small dining spot comfortable, 16 ideas, a comparison table, three example studios, ways to eat well without a table at all, lighting, safety notes and a checklist. For the whole home, start with our main guide to studio apartment ideas, and for the other end of the room read our companion post on studio apartment entryway ideas.
Decide what kind of eater you are
Before choosing furniture, be honest about how the table gets used. A person who eats alone at a laptop needs a very different setup from a pair who cook together every night. Answer these questions on paper.
- How many people eat here on a normal night, and how many on the busiest night of the month?
- Does the table also serve as a desk, a prep surface or a craft area?
- Do you eat at a set time, or snack through the day?
- Is the kitchen a galley, an alcove or an open wall of cabinets?
- Does the dining spot need to disappear completely, or can it stay out?
The last question matters most. A table that stays out all day must look good and must not block a path. A table that folds away can be larger and nicer when open, but it asks for a small habit each day. Neither is wrong. Choose the one you will actually use.
Measure first, and use the numbers below
A small dining spot is comfortable or miserable depending on a handful of measurements. Mark them on the floor with painter’s tape, then sit down and pretend to eat before you buy anything.
- Table width per person: 24 inches is the working minimum, and 28 to 30 inches feels generous. A 24-inch strip lets two people sit side by side without bumping elbows only if neither is a wide gesturer.
- Table depth: 24 to 30 inches is enough for a plate, a glass and a shared dish. Under 20 inches works for a counter used by one person.
- Table height: a standard dining table is about 28 to 30 inches high, a counter is about 34 to 36 inches and a bar is about 40 to 42 inches. Pair each with a seat of matching height.
- Seat to table gap: the seat should sit with 10 to 12 inches between the seat top and the underside of the table so your legs fit.
- Pull-out space: a chair needs about 18 to 24 inches behind the table edge to slide out, and 36 inches is better where someone needs to walk behind a seated person. Where that is impossible, use a bench or a stool that tucks fully under.
- Walkway: keep 30 to 36 inches clear between the table and any other furniture on the main path, and never block the door.
- Round tables: a round table of 30 inches seats two, 36 inches seats two comfortably or three in a pinch, and 42 inches seats four with tight elbows.
- Light height: a pendant or hanging light should hang 28 to 34 inches above the table surface so it does not block sightlines.
Test the path to the door, the bathroom and the bed with the table open and a chair pulled out. A dining spot that forces you to squeeze past every time will be abandoned within a month.
16 studio apartment dining area ideas
Tables that fold, drop and hide
1. A wall-mounted fold-down table
A hinged leaf mounted to a wall folds flat when not in use and leaves the floor free. It suits a studio where the dining spot only needs to exist for an hour a day. Choose a leaf that is at least 24 inches deep and 36 inches wide for two people. A fold-down leaf must be fixed to wall studs or a solid backing, and in a rental that means asking the landlord before drilling. If the answer is no, use one of the freestanding ideas below instead.
2. A drop-leaf table on a wall
A drop-leaf table stands on its own with a fixed center and two hinged sides. With both leaves down it is a slim console about 10 to 14 inches deep. With the leaves up it seats two to four. It is one of the most flexible options for a studio because it works as a shelf for plants and mail between meals.
3. A gateleg table
A gateleg has swinging supports that hold up the leaves. It is a classic for tight spaces, and it folds to a narrow strip. Check that the legs do not bump your knees when you sit.
4. A console that expands
Some consoles hide extension leaves inside. They sit 12 inches deep against a wall and extend to 60 inches or more for a dinner with friends. They suit a studio that hosts once a month and needs the floor clear the rest of the time.
5. A rolling cart as a table
A cart on wheels with a drop-leaf top acts as a prep surface, a serving table and a one-person dining spot. It can roll to the kitchen while you cook. See our guide to the best rolling kitchen carts for the features worth looking for.
Counters, bars and shelves
6. A counter at the kitchen edge
If your kitchen has a peninsula or a low wall, extend it into a counter with two stools. A 12-inch overhang gives knee room, and 15 inches is better. Stools should tuck fully under so the walkway stays clear. The counter also visually separates the kitchen from the living area without a divider.
7. A shelf bar against a wall
A narrow shelf mounted at counter height along a wall makes a place for one or two people to eat. It can be as shallow as 14 to 16 inches. Rental restrictions apply, so look at freestanding versions, such as a tall console with two stools, if drilling is not permitted.
8. A window ledge counter
A long, shallow surface under a window holds a meal and offers a view. It is perfect for a studio with a deep sill or with a radiator that is covered. Do not put a surface over a heater or a radiator unless the manufacturer allows it, because heat and trapped air can warp wood and create a fire risk.
9. A kitchen island on wheels
A small island with a drop leaf serves as a dining spot, a prep area and extra storage. Choose locking wheels. Leave 36 inches on each working side so you can open the oven and the dishwasher.
Rounds and corners
10. A round table in a corner
A round table pushed into a corner has no sharp edges to bump, and it seats more people than a square one of the same footprint. A 30 to 36-inch round fits in a 4 by 4 foot corner, and a pedestal base leaves room for knees. This is the most reliable of the studio apartment dining area ideas for a space with no wall to spare.
11. A pedestal table with a single stem
A single base gives you the most legroom and the most flexibility, since you can seat people on any side. Choose a heavy base so the table does not tip if someone leans on it.
12. A small square table pushed against a wall
Square tables tuck against a wall to seat two, and they pull out to seat four. Put the table against the wall only along its long side, so each person has the same space.
Banquettes and built-in seating
13. A corner banquette
A banquette is an L-shaped bench built into two walls, with a table in front. It seats more people than chairs because people can slide along the bench, and the base holds storage. A built banquette in a rental is rarely possible, but a freestanding bench with a cushion against a wall gives a similar look. Choose a bench with a lift-up lid for storage, and see our guide to the best storage ottomans for similar ideas.
14. A bench instead of two chairs
A bench slides fully under a table and seats two or three people in a tight row. It saves about 10 inches of pull-out space compared with chairs. Put a cushion on top so it is comfortable for more than a quick meal.
Dual-purpose surfaces
15. A desk that becomes a table
A desk in a studio can act as a dining table in the evening. Pick one that is at least 24 inches deep and has a clear, uncluttered top. A shelf above it can hold a lamp and books, and a rolling stool or a folding chair serves for dinner. See our guide to the best desks for small apartments for options.
16. A bar cart as a meal station
A bar cart can hold a coffee machine, a kettle, a few plates and a small cutting board, and it can roll to the sofa for a meal. It pairs well with a tray table for a two-person dinner. Keep the cart on a hard floor or a thin rug, and add locking wheels so a hot pan does not slide.
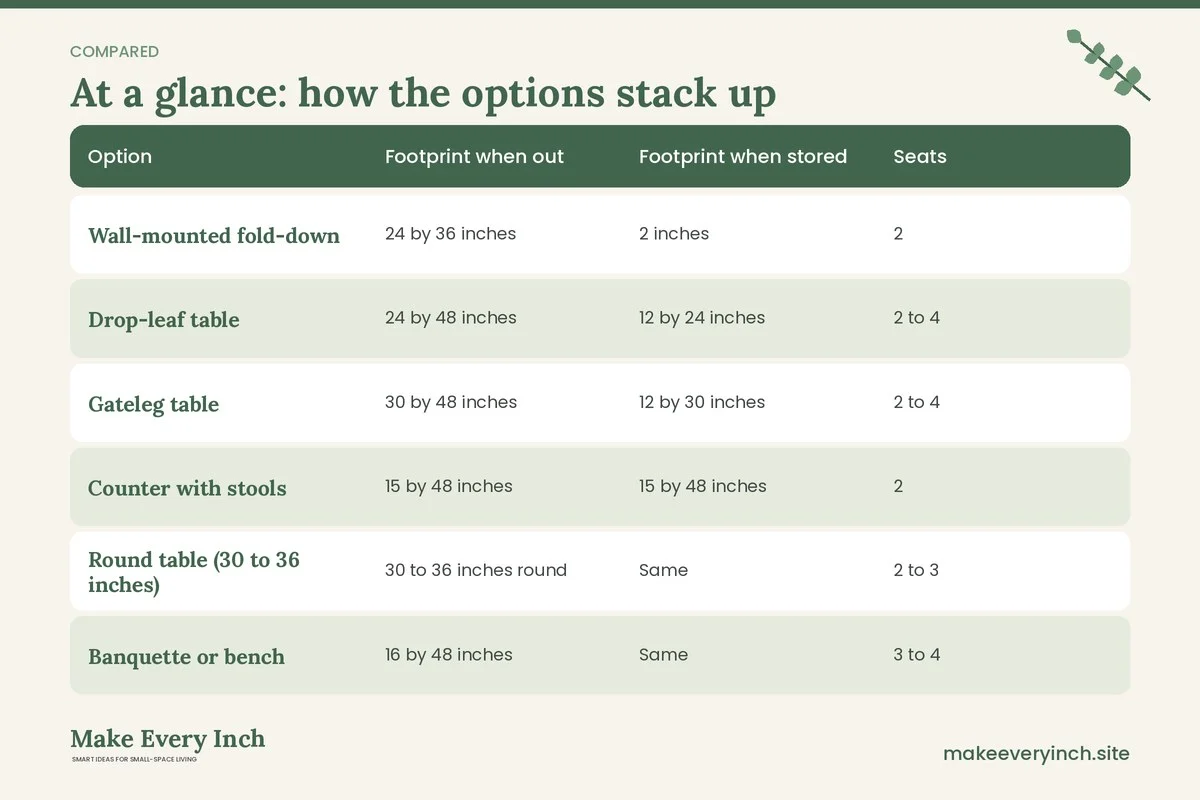
Comparison table
| Option | Footprint when out | Footprint when stored | Seats | Best for |
|---|---|---|---|---|
| Wall-mounted fold-down | 24 by 36 inches | 2 inches | 2 | Tiny studios and rentals with permission to drill |
| Drop-leaf table | 24 by 48 inches | 12 by 24 inches | 2 to 4 | Flexible hosting |
| Gateleg table | 30 by 48 inches | 12 by 30 inches | 2 to 4 | Narrow alcoves |
| Counter with stools | 15 by 48 inches | 15 by 48 inches | 2 | Kitchen edges and open plans |
| Round table (30 to 36 inches) | 30 to 36 inches round | Same | 2 to 3 | Corners and windows |
| Banquette or bench | 16 by 48 inches | Same | 3 to 4 | Nooks with storage |
| Rolling cart | 18 by 30 inches | 18 by 30 inches | 1 to 2 | Singles and prep spaces |
| Desk used for dining | 24 by 48 inches | Same | 1 to 2 | Work-from-home studios |
Three example studios
A 380 square foot studio with a galley kitchen
The kitchen runs along one wall with a bank of cabinets and a gap at the end. Mount a fold-down leaf 36 inches wide on the blank end wall, where it sits at the end of the kitchen. Add two folding stools that hang on hooks beside it. When open, the leaf seats two; when closed, the walkway is a clear 36 inches. This plan suits one or two people who cook often but host rarely. If the leaf cannot be fixed to the wall, a drop-leaf console on the same wall gives a similar result.
A 450 square foot studio with an open kitchen and a window
An open kitchen with a short peninsula leaves a window on the opposite wall. Extend the peninsula with a 12-inch counter overhang and two stools, then add a 30-inch round table under the window with a pedestal base. The counter handles quick meals, and the round table handles dinner for two or three. The peninsula divides the kitchen from the bed area, and the table frames the window. Hang a pendant light 30 inches above the round table for a cozy feel.
A 320 square foot studio with no kitchen wall to spare
A very small studio may have a kitchenette with two feet of counter and a bed within reach. Skip the table and build a dining spot from a narrow console, a stool and a tray. Place a 12-inch deep console against the wall near the kitchenette, and slide a stool under it. Add a lamp and a plant, and the console looks like decor between meals. At mealtime, pull out the stool and eat at the console, or carry the tray to the sofa. For small-space layout ideas, see our guide to small apartment living room ideas for studios.
Eating well without a table
Some studios will never have a real dining table, and that is a perfectly good way to live. These ideas make a no-table meal feel intentional rather than temporary.
- A lap tray with legs. A tray with folding legs holds a plate and a glass over the lap in bed or on the sofa. It stores flat behind the sofa or beside a bookcase.
- A tray on an ottoman. A firm tray on a storage ottoman becomes a low table for a meal. It clears in seconds. For options see our guide to storage ottomans.
- A C-shaped side table. A C-shaped table slides under the sofa and brings the surface to your lap.
- Nesting tables. Two nesting tables come out for dinner and tuck away after. They suit a couple who eat on the sofa most nights.
- The kitchen counter, standing up. A clear counter works for a quick breakfast, if you keep it uncluttered.
- A floor picnic. A cloth, a low tray and a few cushions turn a meal into a small event. Keep this for an occasional dinner, since low eating is hard on the back and knees for long periods.
- A windowsill and a stool. A wide sill at stool height makes a tiny cafe seat for a single person.
Eat sitting up when you can, away from the bed. Eating in bed spreads crumbs and links the bed with a meal, and many people find it easier to wind down at night when the bed stays a place for sleep.
Make the dining area feel separate
In an open studio, a dining spot feels more real when it has its own edges. A few small moves create the effect without a wall.
- A rug under the table. A 5 by 7 foot rug under a small table defines the zone. The chairs should stay on the rug when pulled out, so choose a rug that extends 24 inches beyond the table on all sides. A flat weave lies flat and does not catch chair legs.
- A pendant or a plug-in light. A single light above the table marks the spot. In a rental, use a plug-in pendant with a cord cover or a floor lamp that arcs over the table. See our guide to renter-friendly lighting ideas.
- A low shelf as a divider. A bookcase placed at a right angle to the wall marks the edge of the dining zone and holds plates and glasses. Read our post on DIY room divider ideas for studio apartments for options.
- A change of color. A painted panel on a wall or a large piece of art behind the table sets it apart. Use removable options in a rental, such as peel-and-stick panels with permission.
- A mirror. A mirror on the wall beside the table doubles the light and the sense of depth.
For other ways to split the room without construction, see our guide to renter-friendly ways to divide a studio apartment.
Storage that supports the dining spot
A dining area in a studio fails when there is nowhere to put plates, placemats and candles. Keep dining items close and easy to reach.
- A narrow cabinet or a sideboard. A 12-inch deep sideboard holds plates, glasses and linens, and the top serves as a serving surface.
- Wall hooks for stools. If you use folding stools, hang them on hooks near the table. Check the weight rating, and ask the landlord before drilling.
- A basket for table items. Keep placemats, napkins, candles and a small vase in one basket, and bring it out at mealtime.
- A bench with storage. A lift-lid bench stores table linens, board games and spare cutlery.
- A cart with shelves. A rolling cart can hold dishes and a kettle and roll away when you want the floor clear.
See our guide to small space organization ideas for more.
Lighting and mood
Dining light should be warm and focused. A bulb of around 2700 kelvin flatters food and faces. Aim a light at the table instead of lighting the whole room, which keeps the dining area cozy and lets the rest of the studio fall into shadow.
- A plug-in pendant hung from a ceiling hook above the table. Ask before installing a hook, and use a cord cover on the wall.
- A small table lamp on a sideboard for gentle light.
- Candles in steady holders, kept away from curtains and paper, and never left unattended.
- A dimmer on a lamp or a plug-in dimmer lets you move from a bright breakfast to a soft dinner.
Keep cords tidy and away from walkways. Do not run cords under rugs, because heat can build and damage the cord. Use a surge-protected strip rather than daisy-chaining extensions, and check that the total load stays below the strip rating. Our guide to renter-friendly ways to hide cords has neat solutions.
Safety and lease notes
- Ask before drilling. A fold-down table, a shelf bar or a wall hook needs a fixing. In a rental, get written permission before you drill, and use freestanding options if the answer is no.
- Anchor tall furniture. A tall sideboard or bookcase near the dining area can tip if a child or pet climbs it or if a drawer is overloaded. Use anti-tip straps rated for the furniture, fixed with permission, and put the heaviest items low.
- Check the weight. A fold-down leaf must be fixed to studs or a solid backing, and its supports must be rated for the load. Do not sit on it unless it is made for that.
- Keep exits clear. A table or a stool should never block the front door, a window used for escape or the path to the bathroom. In a studio, the main door is often the only exit, so leave a path of at least 30 to 36 inches.
- Heat and cooking. Keep a table at least a few feet from the stove, and do not store flammable items, such as paper or linens, beside it. Never put a table over a radiator or a heater.
- Ventilation. Cooking in a studio fills the whole room with steam and smells. Use the hood fan, open a window and keep a lid on the pan. If you paint or seal a table, choose a low-VOC product and ventilate the room until the smell fades.
- Electrical. Do not overload sockets near the kitchen, and keep cords and plug-in lights away from water and sinks.
Common mistakes
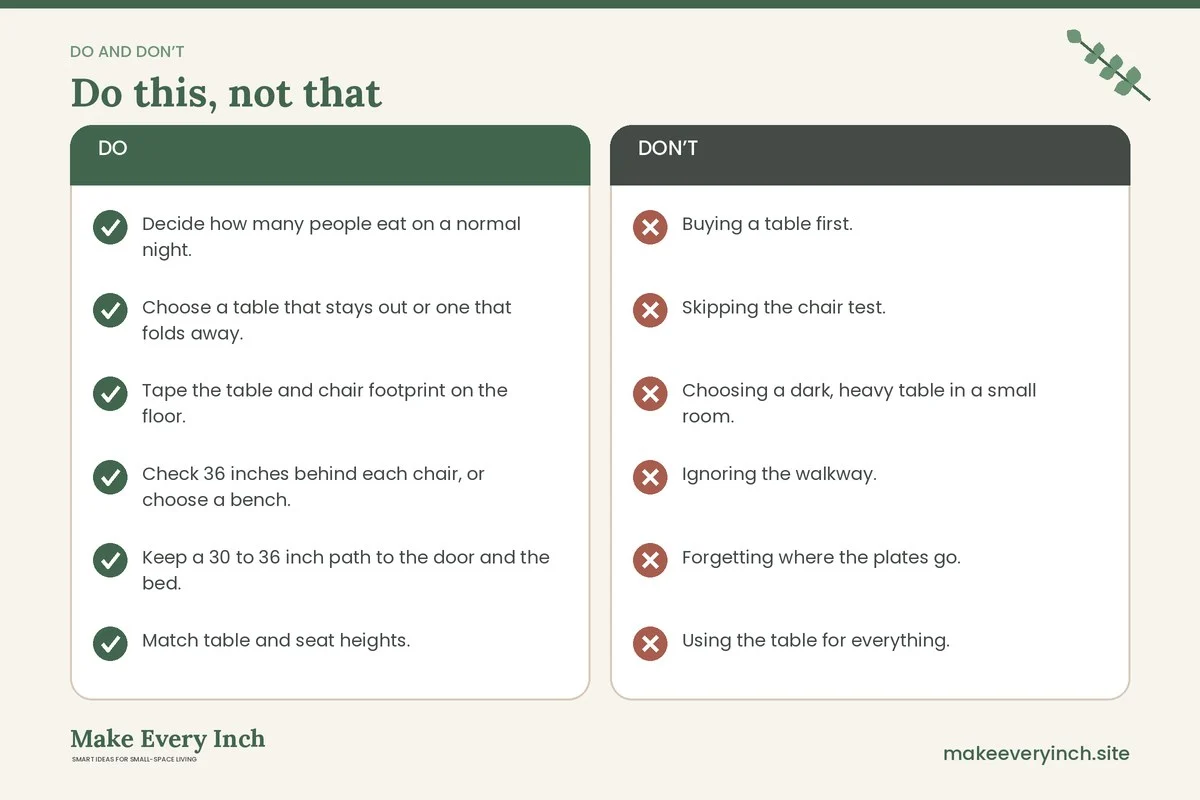
- Buying a table first. Tape the footprint on the floor before you shop.
- Skipping the chair test. A table can fit, but the chairs cannot be pulled out. Pull them out in the tape layout.
- Choosing a dark, heavy table in a small room. Light colors and open legs make a room feel larger.
- Ignoring the walkway. A table that blocks the path to the door or bed will never be used.
- Forgetting where the plates go. Without a place for dishes, the table collects clutter.
- Using the table for everything. Mail, bags and laundry pile up on a table that does too much. Give each a home.
- Placing the table under a ceiling fixture that is off center. If the light does not line up, use a plug-in pendant instead.
A weekend plan
Saturday
Measure the room and tape the footprint of your chosen table and chairs. Check the path to the door and the bed. Decide whether the table stays out or folds away, and check the lease on drilling. Clear the area you plan to use.
Sunday
Set up the table, the seating and the light. Add a rug if you want a defined zone. Put a basket of table items nearby. Eat a meal there, and note what feels awkward. Adjust the position by an inch or two, and live with it for a week before buying more.
Budget approach
Start with what you own. A sturdy desk, a stool and a tray can serve as a first dining area at no cost. Second-hand shops and online marketplaces often have drop-leaf tables, small rounds and benches. Pay attention to wobble, sticky hinges and missing hardware on any folding piece. Spend the most on the item you use daily, which is usually the seat, and save on the rest. Set a budget for the whole zone, including a light and a rug, so the table does not swallow it. See our guide to the best small dining tables for what to look for in a compact table.
Dining area checklist
- Decide how many people eat on a normal night.
- Choose a table that stays out or one that folds away.
- Tape the table and chair footprint on the floor.
- Check 36 inches behind each chair, or choose a bench.
- Keep a 30 to 36 inch path to the door and the bed.
- Match table and seat heights.
- Add a rug, a light or a divider to define the zone.
- Plan a home for plates, placemats and linens.
- Ask the landlord before drilling.
- Anchor tall furniture and keep exits clear.
- Keep cords tidy and away from walkways.
- Eat there for a week before you buy more.
FAQ
How much space do I need for a dining table in a studio?
A table for two needs about 24 by 36 inches plus 24 to 36 inches around it for chairs. A fold-down leaf needs only the wall space and a clear patch of floor when open.
What is the best dining table for a studio apartment?
It depends on your habits. A drop-leaf or gateleg table suits flexible hosting, a round pedestal table suits a corner and a counter with stools suits a kitchen edge.
Can I have a dining area in a studio without a table?
Yes. Use a counter, a console and a stool, nesting tables or a tray on an ottoman. Eat sitting up and away from the bed when you can.
How do I separate the dining area from the bed?
Use a rug, a bookcase, a curtain or the back of the sofa. Keep the path to the door clear. See our post on DIY room divider ideas for studio apartments.
Is a banquette practical in a studio?
A built banquette is rarely possible in a rental, but a freestanding bench with a cushion and storage gives a similar effect. It saves pull-out space compared with chairs.
Are round tables better for small spaces?
Often yes, since they have no corners to bump and they seat more people in a tight footprint. A pedestal base gives more legroom.
Can I mount a fold-down table in a rental?
Only with permission, and it must be fixed to studs or a solid backing. If the landlord says no, choose a freestanding drop-leaf table or a console.
How should I light a studio dining area?
Use a warm light above the table, such as a plug-in pendant or a floor lamp that arcs over it, and keep the rest of the room softly lit.
Keep going: Keep planning with our studio apartment ideas, studio apartment entryway ideas and small apartment kitchen ideas.
Save this guide for later
Pin the ideas you like to Pinterest so you can come back to them when you plan your space.