Small Dining Room Ideas: The Complete Guide to Dining Well in Little Space
Quick answer: The best small dining room ideas start with how you really eat, not with the biggest table that fits. Measure the room and tape the table and chairs on the floor, pick a round, drop-leaf or extendable table, use a bench or built-in seating to save aisle space, light the table with a dimmable pendant, store serving pieces vertically and keep a calm color palette. Leave about 36 inches behind each chair where you can, and check your lease before drilling.
Small dining room ideas all begin with the same honest question: how many people eat here, and how often? Plenty of homes have no separate dining room at all, just a corner of the kitchen, the end of a living room or a bay by a window. Yet a good meal still deserves a proper place to sit. The good news is that a dining area needs far less space than most people think. A table about 30 inches deep per diner row, a chair that tucks away, soft light overhead and one place to keep plates and linens are enough for most households. This pillar guide brings together everything we know about eating well in a compact home. It covers how to plan the footprint, choose a layout, pick a table, solve the seating, light the room, store the extras, choose color and decor, handle open plans and families, and avoid the usual mistakes. Each section links to a detailed guide, and the final section lists every small dining room post in one place. If you rent, keep your lease in mind throughout.
Start with how you actually eat
Before you buy anything, spend a week noticing how your home really eats. Do you sit down together every night, or mostly eat on the sofa and use the table twice a week? Do guests come for dinner once a month or every weekend? Does the table also serve as a desk, a craft surface or a homework station? A couple who eats at the table daily needs a different setup from a family of five or a person who hosts a big meal four times a year.
Write a short list of what the space must support and rank it. A common list includes everyday meals for two, a few seats for guests, somewhere to put a laptop and a spot for serving dishes. The ranked list tells you how big the table must really be, and it stops you buying a large table for the sake of one dinner party. If your needs are modest, our guide to small dining room ideas that save space shows plans that give up very little floor.
Next, measure. Draw the room on graph paper or in a free floor planner, and mark windows, doors, radiators, outlets and the swing of every door and cabinet. Tape the footprint of the table and the pulled-out chairs on the floor with painter’s tape and live with the tape for a day or two. Walk around it carrying a tray. Tape costs nothing and prevents most expensive mistakes.
The numbers that make a small dining area work
Dining areas follow a few simple clearances, and knowing them takes the guesswork out of planning. These figures are general guidance, so adjust them to your own home and your own body.
- Space per diner: allow roughly 24 inches of table edge for each person, and a little more if you like to spread out.
- Table depth: a surface about 30 to 36 inches deep fits plates, glasses and a few shared dishes. Narrower tables of 24 to 28 inches can work for two people with careful serving.
- Chair clearance: keep about 36 inches between the table edge and the wall or the next piece of furniture, so people can pull a chair out and sit down. Where you only need to squeeze past, 24 to 30 inches is the absolute minimum.
- Walkways: keep a main path of about 30 to 36 inches clear to doors and the kitchen.
- Table height: most tables sit at about 28 to 30 inches, with seats around 17 to 19 inches high.
- Light height: a pendant often hangs around 30 to 36 inches above the tabletop so it lights the table without blocking the view across it.
When the room is too small to meet these numbers everywhere, give the clearance to the side where people sit and let the other sides get tighter. A chair that is pulled out needs space, but a wall side with a bench does not.
Choose a layout that fits the room
Layout is the biggest decision in a small dining area, because it controls how much floor you give up. The same table can feel generous in one position and cramped in another. Start by deciding which wall the table touches, and which direction people will face. A table pushed against a wall saves the most space and seats the most people along one side. A table in the middle of the room needs clearance on every side but feels more social.
Think about the three common shapes. A square room suits a round or square table in the center. A narrow room suits a long, slim table along one wall, or a bar-height counter. An awkward room, such as a bay window or an alcove, often suits a banquette that wraps the corner. Our detailed guide to small dining room layout ideas includes plans for each, with measurements, and the post on small dining room ideas for narrow rooms tackles the long, skinny rooms that cause the most grief.
Where the table sits matters for traffic, too. Keep it out of the main path between the kitchen and the front door. If you have to cross the dining area to reach a room, push the table to one side and use furniture that can move. Place the table near a window if you can, because daylight at a meal makes a small room feel larger and the food look better.
The table: size, shape and how it flexes
The table is the biggest object in the dining area and sets the pattern for everything else. For two people, a surface about 24 to 30 inches wide by 30 to 40 inches long is often enough. For four, think about 36 to 48 inches in length for a square or round table and 48 to 60 inches for a rectangle. If you need more seats only on special days, a table that grows is better than a table that is always large.
Round tables
A round table has no corners to bump into, lets people sit closer together and suits a square room or a center position. It is often a good choice for four people in a small space because a pedestal base leaves legroom all around. A small round table also softens a boxy room. See small dining room ideas with round tables for sizes, bases and ways to make a round table seat one more guest.
Extendable and drop-leaf tables
An extendable table lives small on ordinary days and grows for guests. Drop-leaf, gateleg, butterfly-leaf and sliding-top designs all do this in different ways. They are a smart answer if you host only now and then. Check how the extension works before you buy, because a leaf you must store somewhere else can become one more thing to find room for. Our guide to small dining room ideas with extendable tables compares the main types and what to look for.
Tiny tables for tiny homes
In a very small home, the table may need to be a wall-mounted fold-down, a narrow console or a bar-height counter. These save the most floor, but they suit fewer people and shorter meals. See small dining table ideas for tiny homes for the options, and our roundup of the best small dining tables for the features worth looking for when you shop.
Making the table do more
A table that serves as a desk, a prep surface or a craft table earns its space. Pick a hard-wearing top that wipes clean, and keep a basket nearby that holds work or hobby items so you can clear the surface before dinner. Pairing the dining table with a slim sideboard behind it gives you a buffet for serving and a place to stash the extras.
Seating: benches, banquettes and chairs that tuck away
Seating is where most small dining areas win or lose space. Four chairs pulled out from a table need a wide band of clear floor. A bench or a banquette does not.
Benches
A bench slides fully under the table, seats an extra person when guests arrive and takes up less visual space than a row of chairs. Choose a bench with a depth of about 14 to 18 inches and a comfortable cushion. A bench with a back is kinder for long meals. Our guide to small dining room ideas with a bench covers sizes, materials and how to pair a bench with chairs.
Built-in seating and banquettes
A banquette fixed along a wall or into a corner makes the most of every inch, and the seat can hide storage underneath. It does ask for planning, measuring and sometimes carpentry. A freestanding version or a bench with cushions and a piece of wall padding can give a similar look when you rent. See small dining room ideas with built-in seating, and the related post on breakfast nook ideas for small kitchens for compact corner plans.
Chairs
When you do choose chairs, look for slim frames, open backs and legs that let you see the floor beneath. A chair that is light enough to move easily is a gift in a small room. Stackable or folding chairs that hang on a wall hook can give extra seats on demand. Mix chair styles if you like, but keep a common color or material so the area looks calm rather than busy.
Open plan and shared spaces
Many small dining rooms are not rooms at all. They are an end of the living room, a stretch beside the kitchen or a corner of a studio. The trick is to make the dining area feel like its own place without building a wall.
Define the zone with a rug that sits under the table and chairs, with at least a foot of rug beyond the chair legs so chairs stay on the rug when pulled out. Hang a pendant light above the table, because a light at a different height marks the zone like a ceiling would. A sideboard, a low bookcase or an open shelf behind the sofa can act as a soft divider. Our guide to small dining room ideas in an open plan space shows how to do all of this while keeping sight lines open.
If the dining area has to fit into a living room, see how to fit a dining area into a small living room. It pairs well with our pillar on small living room ideas, which covers the seating side of the same room. In a one-room home, read our guide to studio apartment dining area ideas and the hub on studio apartment ideas for ways to fit eating, sleeping and living into one space. And if the kitchen is where the dining area lives, our pillar on small kitchen ideas will help you plan the two together.
Light: the quiet hero of a small dining room
Good lighting makes a small dining room feel larger and more welcoming. Plan three layers: ambient light for the room, a focused light above the table and soft accents for the edges. A single harsh overhead light flattens the room and makes meals feel like a waiting room.
Hang a pendant or a small chandelier centered over the table, and put it on a dimmer so it can go bright for homework and low for dinner. A warm color temperature usually flatters food and faces. Add a wall sconce, a table lamp on a sideboard or a plug-in light to give the room a second source. If you rent and cannot change the ceiling fixture, a plug-in pendant on a hook, or a swag cord over the table, can be a renter-friendly fix. Our guide to renter-friendly lighting ideas shows how, and the dedicated post on small dining room lighting ideas walks through fixtures, heights and bulbs.
Keep safety in mind. Do not hang heavy fixtures from anything that is not rated for the weight, keep cords away from walkways and heat, and have a qualified electrician handle any hardwiring.
Storage: where the plates, linens and extras go
A small dining room stays calm only if everything has a home. Think about what really needs to live in the room: plates for daily use, glasses, table linens, serving dishes and perhaps a few special-occasion items. The rest can live elsewhere.
- A slim sideboard or buffet holds dishes and linens at the edge of the room.
- Wall shelves above a sideboard give display room without using the floor.
- A bench with a lift-up lid or drawers hides placemats and napkins.
- A rolling cart tucks away and moves where you need it for serving.
- A hanging rail or hooks hold baskets, aprons and trays.
- A tall, narrow cabinet uses vertical space in a corner.
- Baskets under a banquette or a bench corral the odds and ends.
Store the things you use rarely, such as the large platter or the extra chairs, in another room. Our guide to small dining room storage ideas goes through each option, and the pillar on small space organization ideas offers systems you can borrow. When you need to go up a notch, tall furniture should be anchored to the wall using the right hardware for your wall type.
Walls, decor and color
Color changes how a small dining room feels. Light, soft colors reflect daylight and make the room seem open. Deeper tones can make an enclosed dining nook feel intimate and dramatic, which many people enjoy in a room used mainly in the evening. Most people choose a calm base, one accent and natural materials such as wood, linen and a plant or two. Our guide to small dining room color schemes walks through palettes for bright rooms, dark rooms and everything between.
On the walls, think vertical. A large mirror opposite a window bounces daylight and adds depth. A gallery of frames, a single large print or a row of plates adds personality without taking floor. Keep art at a comfortable height, with the center around eye level when you sit down, because that is when most people look at it. See small dining room wall decor ideas for layouts, and our post on renter-friendly wall decor ideas for ways to hang things without drilling. Photograph the wall before and after, and check your lease before you paint.
Dining for different households
Who sits at the table changes everything, so it is worth planning for your own household rather than for a magazine photo.
Two people
A couple can dine very well at a small round table, a narrow drop-leaf or a counter with two stools. Keep the footprint tiny and add a fold-away option for guests. See small dining room ideas for two people for plans that make a table for two feel generous.
Families
Families need durable surfaces, chairs that wipe clean and room for a high chair or a booster. A bench with storage and a wipeable table top solve many problems at once. Our guide to small dining room ideas for families covers seating, safety and clutter control. Keep hot dishes, sharp objects and cords out of reach of small children, and follow the manufacturer instructions for any child seat.
Hosts
If you entertain often, an extendable table, a spare folding chair and a sideboard that doubles as a buffet are the three things to invest in. Clear the surface before guests come, and lean on soft light to make a small room feel festive rather than squeezed.
Real examples: before and after
Seeing the change is often the best way to learn. A bare corner with a hand-me-down table can turn into a lovely dining nook with a bench, a pendant and a rug. A cluttered dining room can become calm by removing two chairs and adding wall storage. Our post on small dining room before and after ideas walks through changes that did the most with the least.
Make the rest of the home work with it
The dining area rarely stands alone. If your home is tight overall, read our guide to small bedroom ideas and the pillar on small kitchen ideas for the rooms nearby. If the entry is crowded, small entryway ideas will help. If money is a limit, the hub on budget small space ideas pulls together low-cost fixes. When the table doubles as a desk, see our pillar on small home office ideas. Cheap fixes can be as good as expensive ones if they fit the space and the way you live.
Choosing a setup: a comparison table
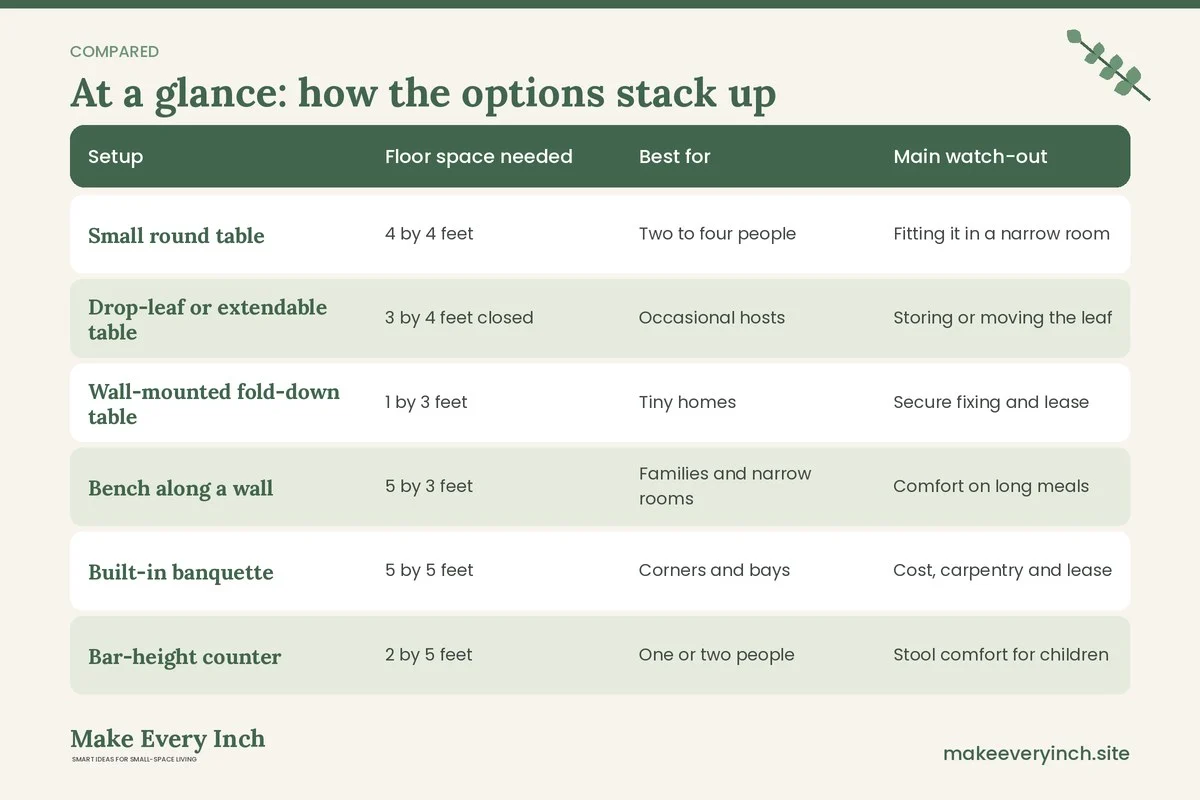
The table below compares the most common small dining setups. Use it as a quick filter before you shop, and read the linked guide for each option.
| Setup | Floor space needed | Best for | Main watch-out |
|---|---|---|---|
| Small round table | 4 by 4 feet | Two to four people | Fitting it in a narrow room |
| Drop-leaf or extendable table | 3 by 4 feet closed | Occasional hosts | Storing or moving the leaf |
| Wall-mounted fold-down table | 1 by 3 feet | Tiny homes | Secure fixing and lease |
| Bench along a wall | 5 by 3 feet | Families and narrow rooms | Comfort on long meals |
| Built-in banquette | 5 by 5 feet | Corners and bays | Cost, carpentry and lease |
| Bar-height counter | 2 by 5 feet | One or two people | Stool comfort for children |
| Table in an open plan | 5 by 6 feet | Studios and shared rooms | Defining the zone |
Common mistakes to avoid
Most small dining problems come from a few repeat errors. Buying a table before measuring, picking chairs with bulky arms, hanging a light too high, ignoring storage and blocking the main path are the usual ones. Another mistake is choosing a table for the biggest dinner of the year rather than the everyday meal. Our post on small dining room mistakes to avoid goes through them, with a fix for each.
Safety, anchoring and the lease
Four safety points deserve their own section.
- Anchoring: tall cabinets, shelves and mirrors can tip or fall. Anchor tall furniture to the wall with hardware suited to your wall type, and keep heavy items low. A wall-mounted fold-down table must be fixed into studs or proper anchors rated for the load.
- Electrical load: do not overload outlets, avoid daisy-chaining power strips and keep cords out of walkways. If in doubt, ask a qualified electrician.
- Lease permission: many leases limit drilling, painting and fixed installations. Ask in writing before you drill, and choose freestanding or adhesive options when you cannot get permission.
- Heat and flame: keep candles, hot dishes and warm appliances away from fabric, shades and the edges of the table.
Also keep exits clear. A table or a bench should never block a door, a window you might need in an emergency or access to a smoke alarm.
A simple checklist for your small dining room
Use this list to plan, build and maintain your space.
- Write down how many people eat here and how often.
- Measure the room and mark windows, doors and outlets.
- Tape the table and pulled-out chairs on the floor.
- Keep about 36 inches behind each chair where you can.
- Choose a table shape that suits the room: round, drop-leaf or slim.
- Use a bench or banquette to save aisle space.
- Add a rug that stays under the chairs when they are pulled out.
- Hang a dimmable pendant over the table.
- Store serving pieces on a sideboard or a wall shelf.
- Choose a calm palette with one accent.
- Anchor tall furniture and check the lease before drilling.
- Clear the table after meals so it does not become a dumping ground.
- Review the setup every season and adjust.
Frequently asked questions
How much space do I need for a small dining room?
Many people dine comfortably in an area of about 6 by 8 feet for a table of two to four, including chair clearance. A smaller footprint can work with a bench or a fold-down table, but you need to leave room to sit down and stand up. Tape the footprint on the floor to test it before you buy.
What is the best table shape for a small dining room?
A round table is often a good choice for a square room because it has no corners and seats people close together. A narrow rectangle suits a long, thin room. A drop-leaf or extendable table suits a household that hosts only now and then.
How do I fit a dining area into a small living room?
Pick a spot near a window or against a wall, use a small round or drop-leaf table, define the zone with a rug and a pendant light, and keep a clear path through the room. A sideboard or bookcase can act as a soft divider.
Is a bench better than chairs in a small space?
A bench slides fully under the table and seats an extra person, so it often saves space. Chairs are more comfortable for long meals and easier for people with mobility needs. Many small rooms use a bench on one side and chairs on the other.
How do I light a small dining room?
Hang a dimmable pendant or small chandelier over the table, add a second source such as a sconce or a lamp on a sideboard and use warm bulbs. A plug-in pendant on a hook works well in a rental, and any hardwiring should be done by a qualified electrician.
Can I have a dining area in a rental without drilling?
Yes. Use a freestanding table, a bench with cushions, a rug and a plug-in light, and hang art with adhesive hooks rated for the weight. Avoid anything that needs fixings unless your lease allows it, and photograph the walls before and after.
How do I store dishes in a tiny dining area?
Use a slim sideboard, wall shelves, a bench with storage and a rolling cart. Keep only daily dishes in the room, and store rarely used items elsewhere. Anchor tall pieces to the wall.
What colors make a small dining room look bigger?
Light, warm neutrals and soft pastels reflect daylight and open up a room. A mirror and a pale rug help too. If you love dark colors, use them in a room with good lighting and keep the rest of the palette simple.
All our small dining room guides
Every guide in this cluster is listed below. Pick the one that matches your space or your question.
- Small dining room ideas that save space: clever plans that give up very little floor.
- Small dining room layout ideas: plans and clearances for square, narrow and awkward rooms.
- Small dining table ideas for tiny homes: fold-down, bar-height and compact tables for the smallest spaces.
- Small dining room ideas with a bench: how a bench saves space and seats an extra guest.
- Small dining room ideas in an open plan space: define a dining zone without building a wall.
- Small dining room ideas for narrow rooms: slim tables and seating for long, thin rooms.
- Small dining room lighting ideas: pendants, sconces and layers of warm light.
- Small dining room wall decor ideas: mirrors, art and shelves that add depth.
- Small dining room storage ideas: sideboards, shelves and hidden storage for dishes and linens.
- Breakfast nook ideas for small kitchens: compact corner plans for morning meals.
- Small dining room ideas for families: durable, flexible setups for busy households.
- Small dining room ideas for two people: a generous table for a couple in a small footprint.
- Small dining room ideas with round tables: corner-free tables that seat people closer together.
- Small dining room ideas with extendable tables: tables that live small and grow for guests.
- How to fit a dining area into a small living room: share a main room without losing either function.
- Small dining room color schemes: palettes for light, mood and size.
- Small dining room mistakes to avoid: the common errors and how to fix them.
- Small dining room ideas with built-in seating: banquettes and fitted seats with hidden storage.
- Small dining room before and after ideas: real-world changes that did the most with the least.
- Best small dining tables: what to look for when you shop for a compact table.
- Studio apartment dining area ideas: fit a dining spot into a one-room home.
Keep going: Keep going with small dining room layout ideas, small dining table ideas for tiny homes and small dining room storage ideas.
Save this guide for later
Pin the ideas you like to Pinterest so you can come back to them when you plan your space.