Small Dining Room Ideas with a Bench
Quick answer: The best small dining room ideas with a bench put one bench on the wall side of the table and chairs on the open side. Plan about 16 to 18 inches of bench per person, or 18 to 20 inches for comfort, set the seat at roughly 17 to 19 inches high, and keep the table edge about 10 to 12 inches above the seat. A storage bench or a banquette-lite corner adds seats and hides clutter, as long as the bench is stable and, where fixed, mounted with permission.
Small dining room ideas with a bench work because a bench slides fully under a table, seats more people than separate chairs and can hide storage inside. In a small room, chairs are the real space thieves. Each one needs a pocket of floor to pull out into, and the pockets add up. A bench needs only one clear edge, so it turns a cluttered cluster into a tidy line. This guide covers how much bench each person needs, the gap between bench and table, storage benches, a banquette-lite corner, cushions, safety, three example rooms, a comparison table, mistakes and a checklist. For the wider topic, read our main guide on small dining room ideas, and pair it with the companion post on small dining table ideas for tiny homes.
Why a bench suits a small dining room
A bench has three advantages in a tight space. First, it is compact. A bench that is 14 to 16 inches deep tucks under a table with its seat edge close to the table leg, which frees up the walkway behind it. Second, it is flexible. A 48-inch bench can seat two adults or three children, whereas two chairs seat exactly two. Third, it is a surface. When the dinner is over, a bench holds a bag, a basket or a stack of books, and it can double as an entry seat or a window seat.
There are drawbacks too. A bench has no back, so it is less comfortable for long meals, and a person at the middle of a long bench is trapped until the others move. A bench is also heavier to shift than a chair. These are manageable, and the sections below show how.
The sweet spot is a mixed arrangement. Put a bench on one long side, against the wall or under a window, and chairs on the other side and at the ends. The bench side carries the extra seats, and the chair side stays easy to move. This is the layout used in most of the examples below.
How much bench does each person need?
Spacing is the number to get right. A bench with no dividers has no marked seats, so people will sit wherever they fit, and the table will feel crowded if the numbers are off.
- Tight: about 16 inches of bench length per adult. Fine for children and short meals.
- Comfortable: about 18 to 20 inches per adult. Elbows have room to move.
- Roomy: about 22 to 24 inches per adult, or more for larger bodies or long sitting.
- Bench depth: 14 to 18 inches for a dining bench. Under 12 inches feels perched, and over 20 inches pushes the seat out into the room.
- Seat height: often about 17 to 19 inches, to suit a table height of roughly 28 to 30 inches.
- Seat to tabletop: about 10 to 12 inches, so knees clear the apron.
- Gap between bench and table edge: the seat edge should sit about 2 to 4 inches under the tabletop so people can lean in, and a slide-in clearance of 18 to 24 inches from the table edge to the bench back lets people get in and out.
- Walkway behind the bench: if the bench is not against a wall, many people allow about 30 to 36 inches behind it. Test it with your own body.
- Bench length: a bench the same length as the table, or just under, tucks away neatly. A bench longer than the table pokes out at the ends, and a shorter one looks lost.
To find your bench length, divide the number of people by two if both sides have a bench, or use the full length if only one side does. A 48-inch bench seats two adults comfortably and three at a squeeze, a 60-inch bench seats three comfortably, and a 72-inch bench seats three to four. Treat these as starting points and check by sitting.
Tape the shape on the floor first. Mark the table, the bench and the walkway with painter’s tape. Sit on the tape, reach across and push back as if standing up. The tape tells you more than a tape measure.
Bench types compared
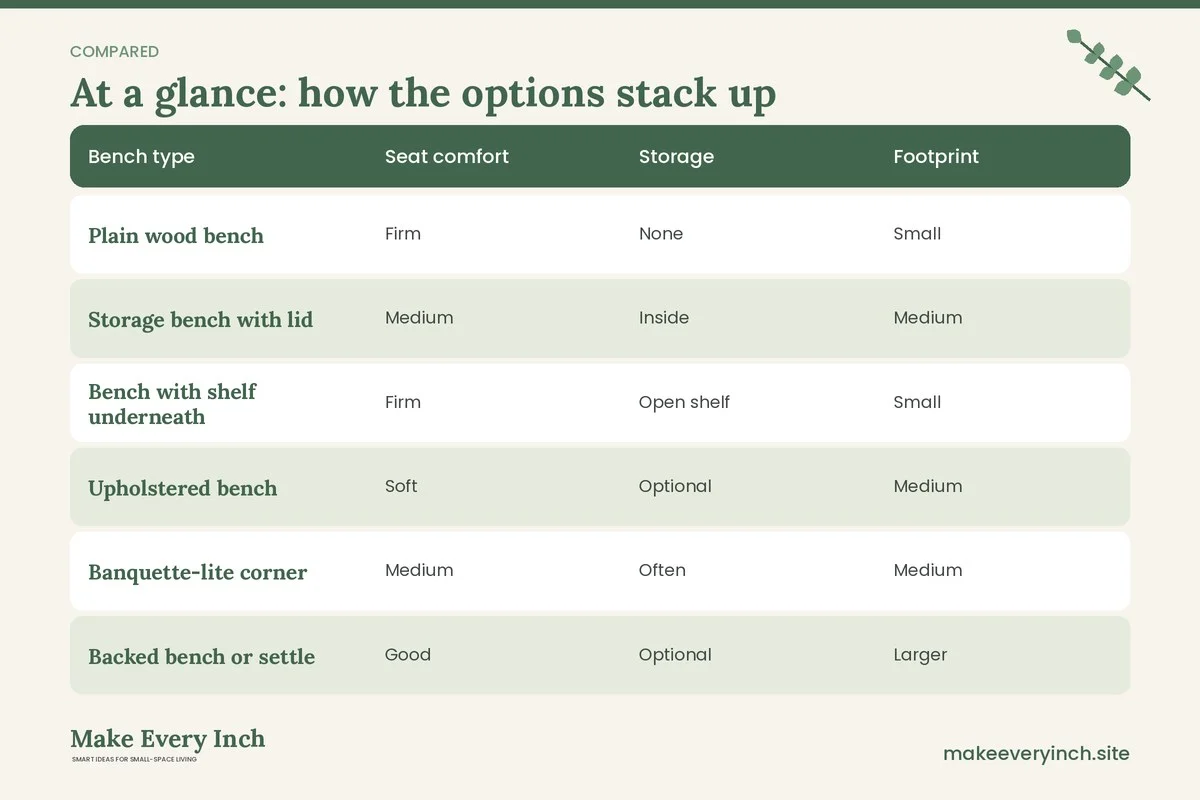
Benches come in several shapes. The table below helps you pick one for the job.
| Bench type | Seat comfort | Storage | Footprint | Best for | Watch out for |
|---|---|---|---|---|---|
| Plain wood bench | Firm | None | Small | Tucked under a table | Needs a cushion for long meals |
| Storage bench with lid | Medium | Inside | Medium | Linens, games, shoes | Lid hinge and finger safety |
| Bench with shelf underneath | Firm | Open shelf | Small | Baskets and shoes | Items spill out |
| Upholstered bench | Soft | Optional | Medium | Comfort and style | Stains and wear |
| Banquette-lite corner | Medium | Often | Medium | Corners and nooks | Not easy to move |
| Backed bench or settle | Good | Optional | Larger | Families | Takes more depth |
| Stacking stools as a bench | Firm | None | Tiny | Guests | Not as stable |
| Window seat with chest | Medium | Inside | Fixed | Bay windows | Needs permission to fix |
Use the table as a filter. If comfort matters most, an upholstered or backed bench is better. If storage matters most, choose a lid-top storage bench or a bench with baskets. If the room is a rental and fixed features are not allowed, stay with freestanding benches.
14 small dining room ideas with a bench
Benches along a wall
1. A bench on the wall side of the table
The simplest idea is also the strongest. Push the table long side to a wall, add a bench along it and set chairs on the open side. The wall side is the hard-to-reach side, so it is where the bench should go. Slide the bench in when not in use, and the whole set takes up only the depth of the table plus a chair. Check that the table sits flat and that the bench does not scrape the wall paint.
2. A bench under a window
A bench below a window frames the view and keeps tall furniture away from the light. If the window ledge is lower than the table height, check the radiator or heating vent, and do not place cushions directly on a hot surface. Leave air flow around any heater.
3. A bench across a short end
In a long, narrow room, put the bench across the end of the table, so a table of 30 by 48 inches seats two on chairs at the sides and two on a short bench at the end. This arrangement leaves a clear aisle along one side.
Storage benches
4. A lid-top storage bench
A bench with a hinged lid holds table linens, board games, candles and extra plates. Pick one with a soft-close or a safety hinge so the lid cannot drop on fingers, and keep heavy items low. Do not store anything fragile or heat-sensitive inside near a radiator. See our post on best storage ottomans for similar ideas for other rooms.
5. A bench with baskets underneath
An open bench with two or three baskets below it gives you drawer-like storage without a lid. Baskets slide out for dinner napkins and children’s craft supplies. Choose baskets that fit snugly so they do not slip.
6. A bench with drawers
Drawer benches hide everything and keep the front clean. They need more depth to the front for the drawers to open, so allow extra floor space. Make sure the bench is stable when drawers are open, since weight at one end can tip a light piece.
7. A shoe bench that doubles as a dining bench
In a tiny home where the entry and the dining area share a wall, a bench with a shoe shelf can serve both. Keep wet shoes in a tray, not on the seat. Our guide to small entryway bench ideas lists more ways to choose one.
Banquette-lite
8. An L-shaped corner with two benches
A banquette-lite is two freestanding benches pushed into a corner, with a round or square table in front. They give you the cozy booth effect without building anything. Put cushions along the wall to act as backrests. Because nothing is fixed, it works in a rental and moves when you do.
9. A single long bench with back cushions
A long bench along a wall with two or three large cushions leaning on the wall feels like a sofa-banquette. Use cushions with non-slip backing, and avoid anything that will slide off. Leave a gap between cushions and the table so they do not push anyone forward.
10. A built-in bench, where permitted
In an owned home, a built-in bench under a window can hold deep storage and run to the full length of a wall. Plan the build with a carpenter, and think about access to wiring or pipes. In a rental, do not build anything or attach to the wall without written permission.
11. A bench in a bay or alcove
A bay window or an alcove may fit a bench exactly. Measure the width of the alcove and leave a small gap on each side so you can get the bench in and out.
Mixed seating
12. A bench plus two chairs
A bench on one side and two chairs on the other is the most flexible combination for a family. Use the chairs for adults who need a back, and the bench for children. The chairs also move to other rooms when needed. See our studio apartment dining area ideas for ways to carry this into a studio.
13. A bench and a stool pair
Two stools can tuck under a bench that is not too deep, providing extra seats when guests arrive. Pick stools that are the same height as the bench so they line up.
14. A bench that moves to the entry
A light bench can sit in the hall most of the time and move to the table for dinner. This gives the entry a seat and the dining table an extra place. Choose a bench that you can lift with one hand. See our small apartment kitchen ideas for how to connect the dining spot to a galley.
Banquette-lite, step by step
A banquette-lite uses furniture you can buy or already own to give a booth feel. Follow these steps.
Step 1: choose the corner
Pick a corner or a wall with at least 5 to 6 feet of length on one side and 4 feet on the other. Avoid corners with a radiator or a vent under where the benches will sit, or at least leave a gap for air.
Step 2: choose two benches
Choose benches of the same height and depth so the seats line up, about 14 to 16 inches deep. A longer bench goes on the long wall, and a shorter bench goes on the short wall. Place them so the ends meet with a small gap, or push them tight together and tie them with a non-slip pad.
Step 3: add a table
A round table of about 30 to 36 inches suits a corner of this size, and a small square table works too. Leave about 10 to 12 inches between the table edge and the back of the bench seat, so people can slip in. A pedestal base is easier to slide around than legs.
Step 4: add back support
Use long bolster cushions or firm back cushions along the walls. Choose fabrics that are easy to clean. A washable cover on each cushion makes it practical in a family home.
Step 5: add light
Put a sconce or a small lamp near the corner so the nook feels warm. Use a bulb rated for the fixture, keep shades away from the bulb, and use a cord cover where a cord crosses the floor.
Step 6: test it
Sit at the table with friends or family, and check the exits. The people on the inner side of the corner can only leave when others stand. If that is a problem, sit children or the cook in the corner seats, and keep the table light enough to shift.
Cushions, covers and comfort
A bench is harder than a chair, so cushioning matters. A seat pad 1 to 2 inches thick makes a plain bench comfortable for a normal meal. Thicker cushions of 3 to 4 inches feel softer, but they raise the seat height, so check that it still suits your table. Fix a pad to the bench with ties or a non-slip mat so it does not slide forward.
Choose fabric that suits your household. Performance fabrics, tightly woven cotton, and wipeable faux leather are easy to wash. Avoid delicate silk or loose weaves if you have children or pets. Dark or patterned fabrics hide stains better than pale ones. Use covers with zips so you can launder them, and keep a spare set for guests.
For backs, use cushions on the wall. Wedge-shaped or bolster cushions fit the angle of the wall. Keep them low enough that they do not block a window sill or a vent. When you use pillows, tuck them away for dinner service if they sit between a diner and the table.
Material choices affect safety too. Foam padding should be made to a recognized flammability standard where one applies, and loose stuffing should be properly enclosed. Check labels on any cushions you buy.
Safety notes for benches
- Stability: a bench should not rock or tilt. Test it with a person sitting at one end. If one leg is short, fix it with a felt pad or a proper leg leveler, rather than a folded paper.
- Weight rating: check the stated weight capacity, and do not let adults stand on a bench not made for it. Do not use a bench as a step stool for reaching high shelves.
- Children: keep small children from climbing or standing on a bench. A bench without a back lets a child tip off the end. For babies and toddlers, use a high chair or booster seat made for the purpose, with the straps used as the maker instructs, and never leave a young child alone on a bench.
- Storage lids: use a soft-close hinge or a lid stay so a lid cannot slam on fingers. Do not allow children to hide in a closed storage bench, since the lid might latch.
- Pinch points: look at where the bench meets the table or wall, and keep small fingers clear.
- Anchoring: tall furniture next to the bench, such as a hutch, should be anchored to the wall if the lease allows it.
- Heat and light: keep cushions and fabrics away from radiators, heaters and candles. Never leave a candle burning on a table where cushions are close.
- Electrical: do not tuck power cords under a bench rug or cushion. Use cord covers and keep outlets clear.
- Fixed benches: a built-in or wall-fixed bench should be fixed to solid framing with suitable hardware. Do not drill into a wall without permission, and ask a qualified person if you are unsure what is behind it.
- Paint and finish: if you refinish a bench, use low-VOC products, open the window and let it cure before anyone sits on it.
Three example rooms
A 9 by 10 foot dining nook
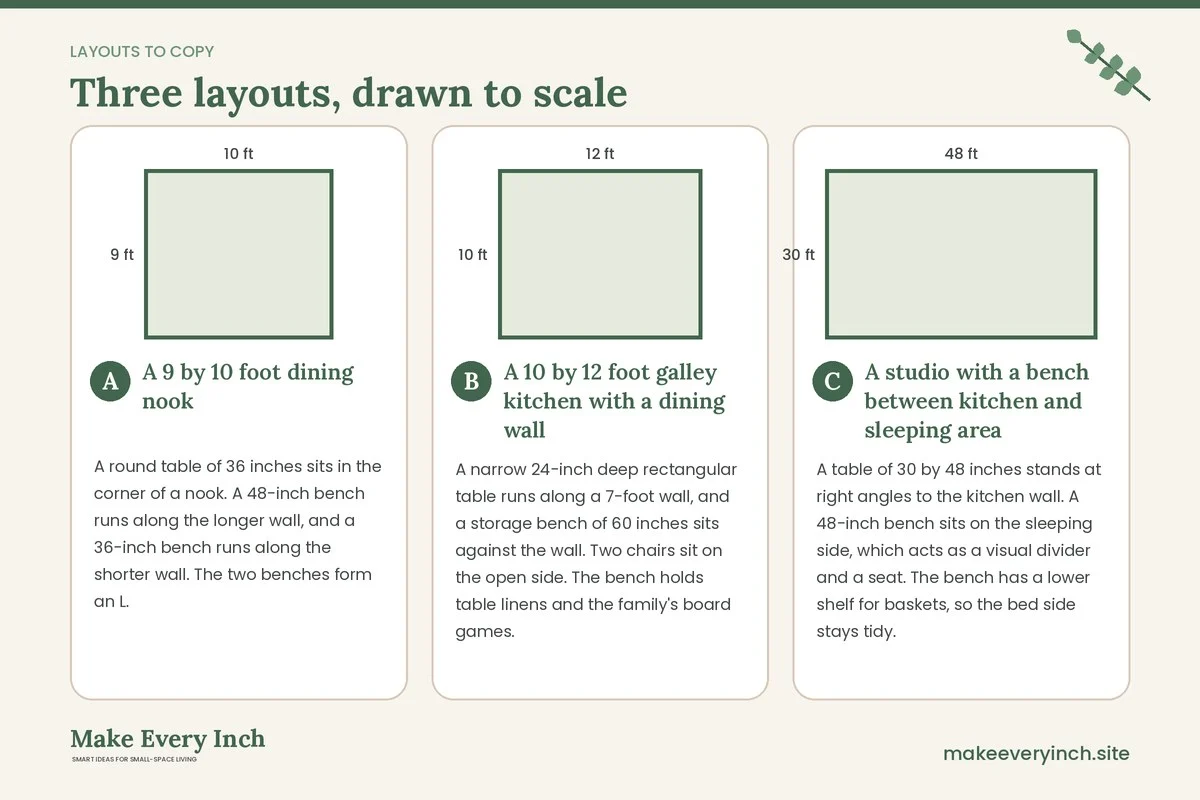
A round table of 36 inches sits in the corner of a nook. A 48-inch bench runs along the longer wall, and a 36-inch bench runs along the shorter wall. The two benches form an L. A cushion on each acts as a back. Together they seat four, with the table in the corner and no chairs to pull out. The walkway is the open side, about 36 inches wide. A pendant light hangs about 30 inches over the table. Because the benches are freestanding, the setup can leave with a renter.
A 10 by 12 foot galley kitchen with a dining wall
A narrow 24-inch deep rectangular table runs along a 7-foot wall, and a storage bench of 60 inches sits against the wall. Two chairs sit on the open side. The bench holds table linens and the family’s board games. Allow about 36 inches between the chair backs and the opposite counter. When the family is smaller, the chairs fold and hang on hooks, leaving a clear path. A tall lamp on the counter gives a gentle light.
A studio with a bench between kitchen and sleeping area
A table of 30 by 48 inches stands at right angles to the kitchen wall. A 48-inch bench sits on the sleeping side, which acts as a visual divider and a seat. The bench has a lower shelf for baskets, so the bed side stays tidy. Two stools tuck on the kitchen side. A rug of about 5 by 7 feet keeps the chair legs on a soft surface. For more on dividing a studio, see our guide to studio apartment furniture ideas.
Bench versus chairs: a practical comparison
Benches and chairs each have strengths. A bench seats more people on a short side and slides under the table. A chair offers a back, arms and the freedom to move. Benches are more social, since people sit close and can pass dishes easily. Chairs are better for long dinners, older guests and people with back problems. In many small dining rooms the best answer is a mix.
If you have anyone in the household with mobility needs, choose chairs with arms on at least one side, and keep the bench for younger or more agile diners. If your guests are mostly children, a bench is easier to clean and move. If you work at the table, choose a chair for the desk seat, and use the bench for dinner.
Styling a bench so it looks intentional
A bench can look like furniture left over from another room unless you style it. Match the wood tone to the table or choose a deliberate contrast, such as a pale bench with a dark table. Repeat the cushion color somewhere else in the room, such as a curtain, a rug or a piece of art. Add a tray at one end, with a plant or a small bowl, so the bench looks finished when it is not in use. Keep the top clear at meals.
Use baskets under the bench in the same material as the bench or the room’s other baskets. Rolled linen towels or napkins in a basket are a tidy way to use that space. Place a mirror above the bench to bounce light. In a rental, lean a mirror on the wall instead of hanging it. For more ways to keep the dining zone neat, read our guide to small space organization ideas.
Lighting, rugs and walls
Lighting sets the mood. A pendant over the table is the classic choice, hung about 28 to 34 inches above the tabletop. In a rental, a plug-in pendant on a hook is an option, with the lease checked first. Wall sconces on either side of a bench add soft light without taking table space. Use warm bulbs of about 2700 kelvin. Keep cords tidy and out of the walkway.
A rug helps with sound and comfort, but a bench on a rug can wobble. Choose a flat-weave rug and a non-slip pad, and make sure the bench legs sit fully on or off the rug, not half and half. The rug should extend at least 24 inches beyond the table edge, so chairs stay on it when pulled out. Skip a rug entirely if the floor is hard-wearing and the chairs have felt pads.
Walls behind a bench are a chance for storage. A narrow shelf at about 48 to 54 inches high holds cookbooks and plants, or a freestanding shelf unit can stand beside the bench. In a rental, use leaning shelves or a pegboard that leans, and do not drill. For more renter-friendly ideas, see our guide to no-drill storage ideas for renters.
Mistakes to avoid
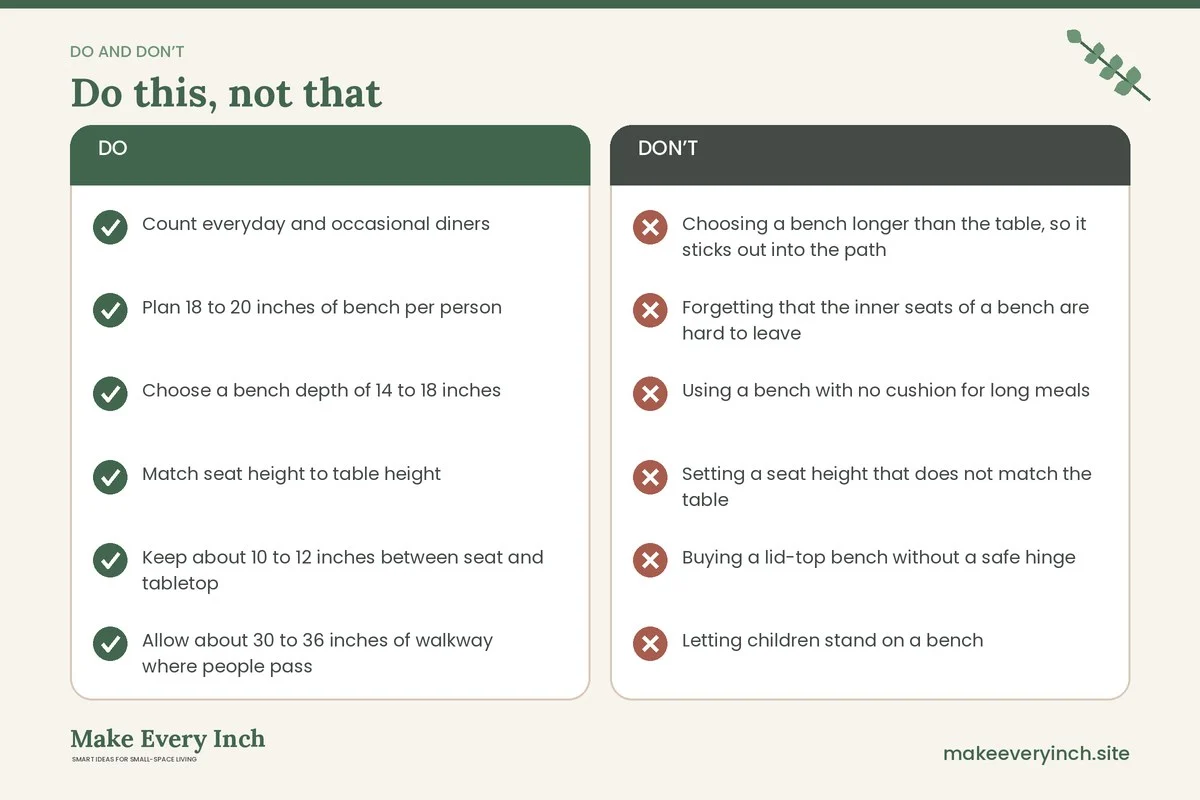
- Choosing a bench longer than the table, so it sticks out into the path
- Forgetting that the inner seats of a bench are hard to leave
- Using a bench with no cushion for long meals
- Setting a seat height that does not match the table
- Buying a lid-top bench without a safe hinge
- Letting children stand on a bench
- Tucking cushions against a radiator
- Fixing a built-in bench to the wall without permission
- Skipping the tape test
- Putting every seat on benches, so no one has a back
Care and cleaning
Wipe wood and wipeable fabrics with a damp cloth. Treat spills quickly, and use a cleaner suited to the fabric. Vacuum upholstered seats weekly. Wash cushion covers according to their labels. Check bench screws and bolts every few months, since benches take a lot of sitting and shifting, and tighten them gently. Check hinges and lid stays for wear. Rotate cushions so they wear evenly, and air them out in a dry room. Keep benches out of long direct sunlight, which can fade fabric.
Planning a bench dining room on a budget
You can build this look gradually. Start with a bench you already own, such as an entry bench or a storage chest. Add a seat pad from fabric you like, and a cushion or two. If you need a new bench, look at second-hand shops and online listings, and check the structure by sitting on it and rocking it. A plain wooden bench can be painted with low-VOC paint or covered with a removable cushion. If a seat is slightly too high or low, adjust it with the thickness of the cushion. Buy chairs last, once you know how the bench side works.
A weekend plan
Saturday
Measure the table, wall and walkway. Tape the bench and table on the floor. Sit and test the spacing, then decide on bench length and depth. Check the lease and decide whether to use freestanding pieces only. Clear the area you plan to use.
Sunday
Place or buy the bench, add a seat pad and the back cushions, and test it with the family. Add a light, a rug if the room allows, and a basket under the bench. Photograph the room and note anything that feels tight. Adjust the bench or the chairs, and tighten any loose screws.
Small dining room bench checklist
- Count everyday and occasional diners
- Plan 18 to 20 inches of bench per person
- Choose a bench depth of 14 to 18 inches
- Match seat height to table height
- Keep about 10 to 12 inches between seat and tabletop
- Allow about 30 to 36 inches of walkway where people pass
- Tape the layout on the floor and test it
- Pick a storage type: lid, basket, drawer or none
- Add a cushion with a non-slip backing
- Check stability, hinges and weight rating
- Keep children off the bench seat when standing
- Get lease permission before fixing anything to a wall
FAQ
How long should a bench be for a small dining table?
Aim for a bench the same length as the table, or slightly shorter, so it tucks in. Allow about 18 to 20 inches of length per adult.
How deep should a dining bench be?
Most dining benches are 14 to 18 inches deep. Shallower benches feel perched, and deeper ones push the seat into the room.
How high should a dining bench be?
Often about 17 to 19 inches, to suit a 28 to 30 inch table. The seat should leave around 10 to 12 inches below the tabletop.
Is a bench comfortable for long meals?
With a cushion, it can be. For long dinners, older guests or anyone with back trouble, add chairs on at least one side.
Can I use a storage bench at the dining table?
Yes, if it is the right height and stable. Choose a safe hinge, keep heavy items low and do not let children play inside.
How do I make a banquette in a rental?
Use two freestanding benches in a corner with cushions on the wall. Nothing is fixed, so it leaves with you. Do not build or fix anything without written permission.
Where do people sit in the middle of a bench?
In the middle, people must wait for others to stand. Put children or the person who stays seated longest in the middle, and keep one end open.
Can children stand on a dining bench?
No. Keep children seated, and use a proper high chair or booster for little ones.
Keep going: Keep planning with our small dining room ideas, best small dining tables and small living room layout ideas.
Save this guide for later
Pin the ideas you like to Pinterest so you can come back to them when you plan your space.