Small Dining Room Ideas That Save Space
Quick answer: The small dining room ideas that save space most are a drop-leaf or wall-hinged table, seating along one wall (a bench or banquette), nesting or stacking pieces, and fold-away chairs stored off the floor. Measure the footprint of the table plus chairs pulled out, then pick the idea that gives back the most floor on the days you are not eating. Always check the lease before attaching anything to a wall.
Small dining room ideas that save space are not about squeezing a standard table into a tight room. They are about changing what the dining area does across a day, so that it takes up floor only while someone is eating. A table that is open for forty minutes and folded for twenty-three hours gives back a surprising amount of room. This guide shows the footprint math first, then walks through four families of space-saving moves: drop-leaf tables, wall seating, nesting pieces and fold-away furniture. It also includes a comparison table, three example rooms, safety notes and a checklist. For the wider picture, start with our main guide to small dining room ideas, and when you are ready to plan the arrangement in detail, read our companion post on small dining room layout ideas.
Do the footprint math before you buy anything
Most people judge a dining set by the size of the tabletop. That is the wrong number. The real footprint is the tabletop plus the space chairs need when someone is sitting, plus the path people use to reach their seat. A table that looks small on a product page can swallow a whole room once you add chairs.
Here is a simple way to calculate it. All numbers are ranges, because chair depth, body size and habits vary.
- Tabletop: measure length and width. A two-seat bistro top might be 24 to 30 inches across, and a four-seat rectangle often runs 30 to 36 inches wide by 48 to 60 inches long.
- Chair pull-out: a seated person usually needs about 18 to 24 inches behind the table edge to slide the chair back and stand. Plan toward the higher end if you have a larger frame or use a chair with arms.
- Walkway behind chairs: if people must walk behind seated diners, allow roughly 12 to 18 more inches beyond the pull-out space. Where nobody walks behind, the wall can sit closer.
- Total footprint: add the tabletop plus pull-out space on every side that has a chair.
A 30 by 48 inch table with a chair on each long side needs roughly 30 inches of tabletop plus about 20 inches of pull-out on each side. That is around 70 inches of width and 48 inches of length, or close to 23 square feet, for a table whose top is only 10 square feet. Now compare that with a drop-leaf version of the same table. With leaves down it might be 12 to 18 inches wide. The pull-out space disappears when nobody is sitting, and the footprint falls toward 5 to 8 square feet. The difference is the space you gain every day.
The three footprints every small room has
Think about the dining area as three states:
- Closed: nobody is eating. This is the state that matters most for a small room, because it is the state you live in most of the time.
- Everyday open: one or two people eating, usually breakfast or a quick dinner.
- Guest open: the maximum setup, with leaves up, extra chairs out and the walkway cleared.
A good space-saving dining idea shrinks the closed state without ruining the open states. Measure all three with painter’s tape on the floor before buying. Tape the table and the chair pull-out area, then stand in the doorway and see how it feels. If the room still has a clear path in the everyday open state, you are close to the right answer.
Drop-leaf and wall-hinged tables
A drop-leaf table has one or two hinged sides that fold down. A wall-hinged table is a similar idea, but the whole top folds against a wall. Both are the most direct way to shrink a closed footprint.
1. A drop-leaf with one leaf up
A drop-leaf table pushed against a wall, with one leaf raised, becomes a half-table for two people. The raised leaf gives a place for plates, and the other side stays flat against the wall. When you need four seats, raise the second leaf and pull the table into the room. Choose a model with a sturdy support mechanism, and check how the leaf is held up before you trust it with hot dishes. If a leaf support looks flimsy or wobbles when you press the edge, it is a poor choice for a table that will carry heavy plates.
2. A drop-leaf with both leaves down as a console
Two leaves down turns the table into a narrow console or sideboard, often 8 to 14 inches deep. In a hallway-style dining nook, that slim shape lets you walk past without turning sideways. Put a tray with a lamp or a plant on top and nobody will notice that it doubles as a dining surface. This works best when you can put up with moving the lamp before dinner, so keep the top lightly decorated.
3. A wall-mounted fold-down table
A wall-mounted fold-down table attaches to the wall with a hinge or a rail. It folds flat against the wall when not in use, so the closed footprint can be only a few inches deep. It is excellent in a tiny studio or a narrow kitchen corner. However, it is a structural installation. A fold-down surface carries leverage from the plates and elbows, and it must be screwed into studs or an appropriate anchor, not into drywall alone. If you rent, you will almost certainly need written permission from the landlord before drilling, and you may prefer a freestanding option instead. Never drill into a wall without that permission.
4. A flip-top console table
A flip-top table, sometimes called a console that opens into a dining table, has a top that folds over and doubles in width. Closed, it sits like a slim sideboard. Open, the top flips and swivels to create a full surface. This type needs room for the table to turn or open, so check that the swing path is clear of door handles and radiators.
5. A gateleg table
A gateleg table has one or two legs that swing out to support a leaf. It is a classic space-saver that looks traditional and holds up well. The leg that swings out can get in the way of knees, so sit at the table in a store or at home with a mockup before buying to see where your legs land.
Seating along the wall: benches and banquettes
Chairs are the biggest waste of dining space. A chair needs room behind it for pull-out, and four chairs mean four separate pull-out zones. A bench pushed against a wall removes one pull-out zone entirely and fits more people in less width.
6. A bench on the wall side
Replace the chairs on one long side of the table with a bench that sits against the wall. A 48-inch bench seats two comfortably or three snugly, and diners slide in from the end rather than pulling a chair out. The pull-out space on that side drops to nearly zero, which can save around 18 to 24 inches of room width. Keep the bench seat at a height that matches the table, usually a seat about 17 to 19 inches high under a tabletop of 28 to 30 inches. Make sure the bench is stable and cannot tip when someone sits at one end. See our small entryway bench ideas for more thinking on benches that carry weight.
7. A built-in or freestanding banquette
A banquette is an L-shaped or straight bench with a back, usually tucked into a corner. It is one of the most efficient ways to seat people in a small room, because it uses the wall corner that would otherwise be dead space. Many banquettes also include lift-up seats with storage inside. If you rent, choose a freestanding version instead of a built-in, and do not screw anything into the wall without permission. Stability matters. A banquette with storage should have a lid that does not slam, because fingers are at risk, and a seat that is firm enough that a child cannot tip it. If the bench will be used by children, keep the seat height safe and consider a back or armrest so a small child does not fall from the edge.
8. Wall seating with pillows instead of backs
A long bench with a row of pillows along the wall works like a banquette without the structure. It is a good renter solution because everything is freestanding and can move with you. Choose firm cushions and a bench with a solid frame.
9. A bench stored under the table
A backless bench slides under the tabletop when not in use. This keeps the closed footprint small. For narrow rooms it can be the best answer, because the bench stores in the same place where chairs would be.
10. A mix of one bench and two chairs
A bench on one side and two chairs on the other gives a flexible setup. The two chairs can be moved to other rooms when the table is closed. This approach reduces the number of chairs left standing in the room.
Nesting and stacking pieces
Nesting furniture works because the pieces fit inside each other when closed and spread out when needed. For a small dining area, nesting can apply to tables, stools and even trays.
11. Nesting tables for dining
A pair of nesting tables, one slightly smaller, can serve two people at a time. Pull both out for a meal for two, or one for a snack. When not in use they stack into the footprint of one small table. Check that the tops are large enough to hold plates and glasses without crowding.
12. Stacking stools
Stools that stack save pull-out room because they can be stored away from the table. Keep a few near the wall and pull them out for guests. Stack no more than three or four so the pile stays stable.
13. Chairs that nest under the table
Choose chairs with a seat that tucks fully under the tabletop. If the chair is stored under the table, the closed footprint shrinks. Check the apron height of the table, because a table with a deep apron prevents the chair from sliding in far enough.
14. Stackable chairs in a closet
If the room has a closet, stackable chairs can live there and come out only for guests. This keeps the everyday open state to one or two seats and avoids a crowded corner.
15. A cart that doubles as a serving surface
A rolling cart can act as a side table, serving station and extra prep surface. When dinner is done, it rolls back to the kitchen. See our guide to the best rolling kitchen carts for features to look for, such as locking wheels. Always lock the wheels while someone is sitting next to the cart.
Fold-away and hideaway dining
Folding furniture saves the most space when it vanishes completely. The tradeoff is convenience. If setting up takes more than a minute, you will stop doing it.
16. Folding chairs on wall hooks
Folding chairs can hang flat on a wall rail or hook. A chair that hangs against a wall adds only about an inch or two of depth. Only hang chairs from a mounting system that the wall can support, and never drill into a rental wall without permission. If you cannot drill, store the chairs flat behind a door or in a closet.
17. A folding table that stores behind a sofa or bed
A folding table with a slim profile can slip behind a sofa, a dresser or a bed frame. The setup takes thirty seconds, which is short enough to use every day. Look for a table whose legs lock firmly when open.
18. A drop-down desk-and-dining combo
A wall desk that doubles as a dining surface is a hybrid idea. It shares the same wall and the same chair, so you only own one set of seating. It works for people who rarely host. For more thoughts on small shared tables, see our guide to studio apartment dining area ideas.
19. A table that stores inside a cabinet
Some tables slide into a cabinet when not in use, so the dining area becomes a closed cabinet front. This option usually needs wall space, and the cabinet must be anchored so it cannot tip when the table is pulled out. Anchoring tall or heavy furniture to the wall is a basic safety step, and it needs the same lease check as any drilling.
20. A butcher-block shelf that doubles as a table
A deep shelf that sits at table height can act as a standing or stool-height dining surface. Add two stools that tuck under, and you have a counter-height dining setup that disappears when the stools are stored.
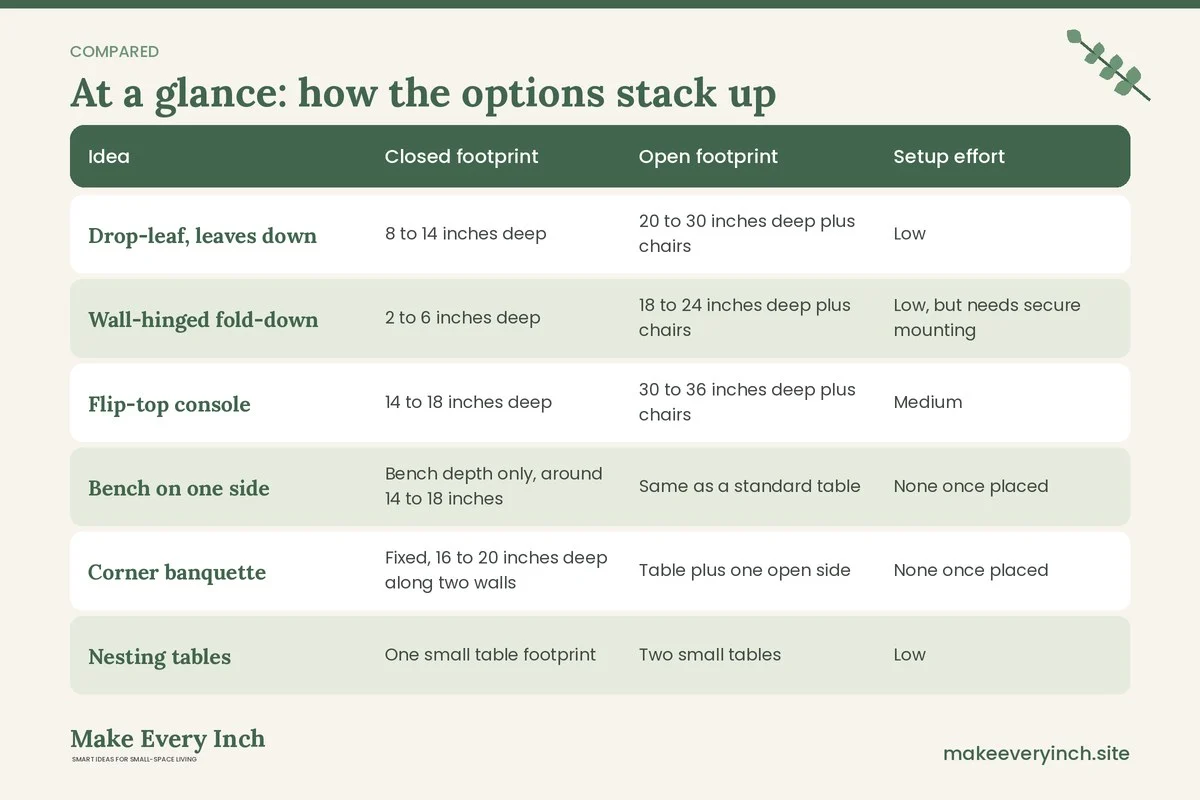
Comparison table: how much floor each idea gives back
Numbers below are rough ranges that depend on the exact piece. Use them to compare ideas, not to promise a result.
| Idea | Closed footprint | Open footprint | Setup effort | Best for |
|---|---|---|---|---|
| Drop-leaf, leaves down | 8 to 14 inches deep | 20 to 30 inches deep plus chairs | Low | Rooms used by one or two people most days |
| Wall-hinged fold-down | 2 to 6 inches deep | 18 to 24 inches deep plus chairs | Low, but needs secure mounting | Tiny kitchens and studios where drilling is allowed |
| Flip-top console | 14 to 18 inches deep | 30 to 36 inches deep plus chairs | Medium | Hallway nooks with a clear swing area |
| Bench on one side | Bench depth only, around 14 to 18 inches | Same as a standard table | None once placed | Narrow rooms where one wall is free |
| Corner banquette | Fixed, 16 to 20 inches deep along two walls | Table plus one open side | None once placed | Corners that would otherwise be empty |
| Nesting tables | One small table footprint | Two small tables | Low | Couples and single diners |
| Folding chairs on a wall | 1 to 2 inches deep | Chair plus pull-out space | Low | Occasional guests |
| Folding table behind a sofa | 2 to 4 inches deep | Full tabletop plus chairs | Medium | Studios with tight floor space |
How to choose by habit
The best idea depends on how you use the room, not on what looks smartest.
- If you eat alone most nights: choose a wall-hinged table or a small drop-leaf. The closed state matters more than the guest state.
- If you eat with a partner: a drop-leaf with a bench on the wall side is hard to beat. You get two comfortable seats and a table that shrinks.
- If you host monthly: use folding chairs that store in a closet and a drop-leaf that expands. Plan for guest open as an occasional event.
- If you have children: choose stable seating and avoid wall-hinged surfaces near small hands that could pull on them. A bench with a back or a banquette helps keep kids in place. Check that any chair is stable on the floor and cannot tip, and avoid leaving young children on a bench that can slide.
- If the room doubles as a workspace: pick a table that can be a desk too, and plan a place to stash laptops and papers so dinner is not a clearing job.
Three example rooms
These are scenarios, not tested results. Use them as models for your own plan.
Room 1: A narrow galley kitchen with a nook
For more kitchen-side thinking, see our small apartment kitchen ideas. The nook is 4 feet wide and 6 feet long. A standard table would block the doorway. The solution is a wall-hinged table, 20 inches deep, that folds down along the long wall. Two stools tuck under when the table is up and sit beside it when the table is down. The closed footprint is only a few inches of depth plus the stool tops, and the doorway stays clear. If the lease bans drilling, replace the wall-hinged table with a narrow drop-leaf pushed against the wall, with leaves down most of the time.
Room 2: A 9 by 10 foot dining corner in a one-bedroom
The corner has two outside walls and a window. A freestanding corner banquette, about 16 inches deep along each wall, takes the wall space. A round pedestal table sits in front. Because a round table has no corners, two chairs on the open sides can slide in without hitting the banquette. The room gives back the spare floor to a rug and a narrow sideboard. Because the banquette includes storage, napkins and table linens live there. Anchor any tall storage and check that the lid of the banquette seat cannot drop on fingers.
Room 3: A studio with a combined living and dining area
The studio has one open room. A drop-leaf table sits behind the sofa, creating a visual divider. Leaves are down most days and the table looks like a console. For dinner, one leaf goes up and two chairs slide in from the living side. For a party, both leaves go up and two folding chairs come from the closet. The table, the sofa and the walkway are all mapped on the floor with tape before purchase. For more ideas on this kind of shared room, see our renter-friendly ways to divide a studio apartment.
Lighting and cords in a tight dining area
Dining lights need to work in every state of the room. A pendant hung over a table that folds away will end up over nothing, so consider a plug-in wall sconce or a swag light that you can move. If you rent, choose plug-in options so you do not alter wiring. Any light near a table should keep a safe distance from fabrics and paper, since bulbs get hot, and cords should be routed where nobody will trip over them or tug the table. Ask your landlord before altering any hardwired fixture. For options, see our guide to renter-friendly lighting ideas and best floor lamps for small rooms.
Safety and lease notes
- Anchor tall pieces. Cabinets, tall shelves and any cabinet with a pull-out table should be anchored to the wall so they cannot tip. Ask for permission before drilling.
- Check hinges and supports. Wall-hinged and drop-leaf tables put weight on a small mechanism. Do not rest hot pots or lean heavily on a leaf unless it is rated for it.
- Keep benches stable. A bench should not wobble or tip when someone sits at one end. Do not let children stand on benches.
- Mind child chair safety. Choose stable chairs with a wide base, and keep chairs away from windows, radiators and cords. Do not leave a child alone in a high chair.
- Heat and electricity. Keep lamps and cords away from curtains. Do not run cords under rugs, and do not overload outlets.
- Lease first. Anything that screws into a wall or ceiling needs written permission in a rental. If permission is refused, use freestanding versions.
Common mistakes
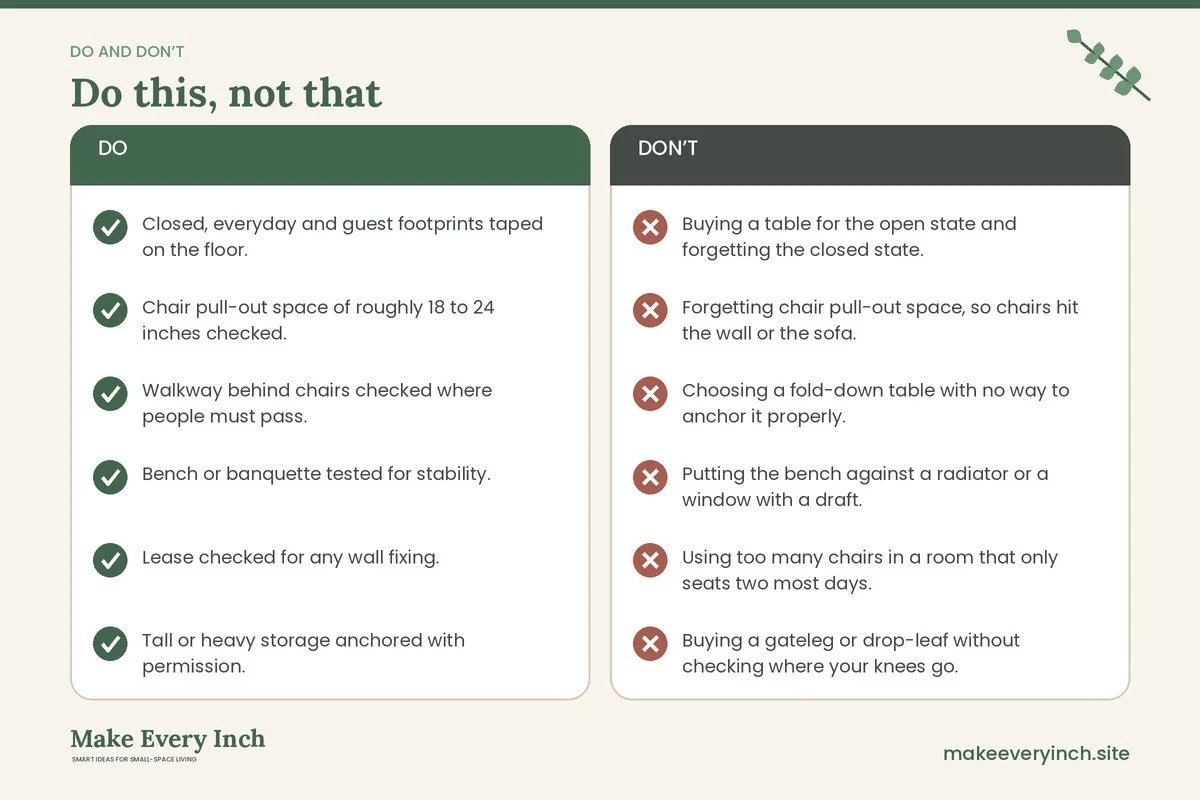
- Buying a table for the open state and forgetting the closed state.
- Forgetting chair pull-out space, so chairs hit the wall or the sofa.
- Choosing a fold-down table with no way to anchor it properly.
- Putting the bench against a radiator or a window with a draft.
- Using too many chairs in a room that only seats two most days.
- Buying a gateleg or drop-leaf without checking where your knees go.
- Leaving permanent clutter on a surface that should fold away.
A step-by-step plan
1. Measure the room, the door swing and the window height.
2. Tape out the closed, everyday and guest footprints.
3. Decide how many people eat most days.
4. Choose one table idea and one seating idea, not more.
5. Check clearances with a chair pulled out in the taped zone.
6. Confirm the lease allows any wall fixing, or choose freestanding.
7. Plan storage for the pieces that fold away.
8. Add lighting that works with the table both open and closed.
9. Live with the setup for two weeks before adding more.
Budget and shopping approach
Space-saving furniture is not always more expensive than standard furniture, but options vary widely. Compare by function rather than by label. Look for hardware that feels solid, leaves that lock, and finishes that wipe clean. Second-hand drop-leaf tables are common, and a good older frame often survives better than a lightweight modern one. Check joints, hinges and supports in person if possible, and read return policies before ordering anything large. Avoid fixing a price in your mind before measuring, since the right piece is the one that fits your room.
Checklist
- Closed, everyday and guest footprints taped on the floor.
- Chair pull-out space of roughly 18 to 24 inches checked.
- Walkway behind chairs checked where people must pass.
- Bench or banquette tested for stability.
- Lease checked for any wall fixing.
- Tall or heavy storage anchored with permission.
- Lighting and cords planned and safe.
- Storage place chosen for folded chairs or tables.
- Everyone who eats there has tried a seat.
- A quick reset routine decided so the table folds away daily.
FAQ
What is the best space-saving table for a very small dining room?
For most tiny rooms, a drop-leaf or a wall-hinged table gives the biggest closed-state gain. Choose by how many people eat there most days, not by the maximum guest count.
How much space do I need behind a chair?
A common planning range is about 18 to 24 inches to pull a chair out and stand, and more if people must walk behind. Treat these as starting points and test them with your own chairs.
Is a bench really better than chairs?
A bench against a wall removes the need for pull-out space on that side and can seat more people in less width. It is less comfortable for long meals without a back, so add cushions or choose a banquette with a backrest.
Can I use a fold-down table in a rental?
Only with written permission, because it needs secure fixing into the wall structure. If that is not possible, use a freestanding drop-leaf, a folding table or nesting tables instead.
How do I make a folding table feel like a real dining table?
Use a tablecloth or runner, a proper chair and good light. A table that feels pleasant gets used and put away willingly.
Will a round table save space?
A round table has no corners, which makes it easier to pass and to tuck into a corner. It often seats fewer people for the same width than a rectangle, so compare based on seats needed.
How do I keep a folded dining set from looking messy?
Give every folded piece a designated place (our small space organization ideas can help), such as a hook, a slot behind a sofa or a closet shelf. A clear home makes the daily fold-away habit stick.
Keep going: Keep planning with our pillar guide to small dining room ideas, the companion post on small dining room layout ideas and our picks for the best small dining tables.
Save this guide for later
Pin the ideas you like to Pinterest so you can come back to them when you plan your space.