Small Living Room Makeover Ideas for Couples: A Shared Plan That Works
Quick answer: The best small living room makeover ideas for couples start with the decision process, not the furniture. Each partner lists must-haves, dislikes and daily habits, you agree on three shared goals and a style direction, split the work by strengths, and follow one order: declutter, layout, paint, furniture, lighting, textiles, styling. Set a budget range and a veto rule up front, and finish in stages so disagreements stay small.
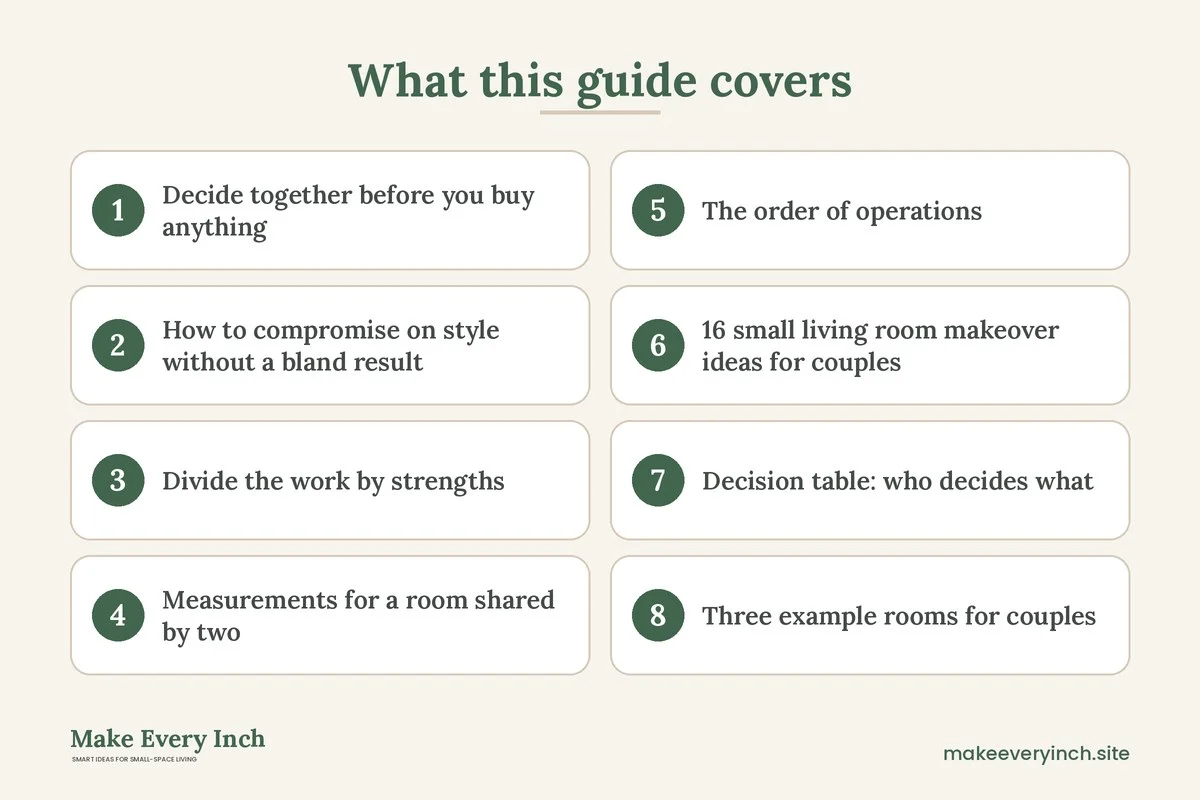
Small living room makeover ideas for couples have a hidden difficulty that has nothing to do with square footage: two people with two sets of tastes must agree on one small room. A big house can hold a his-and-hers corner, but a compact living room has no spare space to hide a compromise. Every piece you add is visible from every seat. This guide treats the makeover as a shared project. It covers how to decide together, how to compromise without ending up with a bland room, how to divide the work, the measurements that keep the room comfortable for two adults, the order of operations from declutter to styling, three example rooms, a weekend and a four-week plan, a table, and a checklist. It complements our main guide to small living room makeover ideas, the wider small living room ideas pillar and the lower-cost small living room makeover under 500 post.
Decide together before you buy anything
Most couple disagreements about a room are not really about the room. They are about what each person pictured and never said out loud. A short, structured conversation removes most of the friction before it starts. Set aside an hour with no screen open to a shopping site, and work through these steps.
Step 1: Each person writes their own list
Work separately for ten minutes. Each of you writes three headings: must-haves, nice-to-haves and never-agains. A must-have might be “a sofa long enough to lie down on” or “somewhere to put my work bag.” A never-again might be “a glass coffee table that shows every smudge.” Be specific, because vague words like “cozy” and “modern” mean different things to different people.
Step 2: Compare and sort
Swap lists and mark three kinds of items: those you both want, those only one of you wants and those that conflict. Shared items go straight into the plan. Single-owner items are usually easy to accommodate if they are small, such as a favorite lamp or a plant shelf. Conflicts need a rule, which is the next step.
Step 3: Pick three shared goals
A small room can only do so much. Choose three goals that you both agree on, and write them down. Examples are “more seating for friends,” “somewhere to put things so the floor stays clear” and “a room that feels calm in the evening.” Every purchase should serve one of the three goals. If a piece does not, it waits.
Step 4: Agree on a veto rule
Decide how you will handle a stalemate before one happens. A simple rule works well: each partner has one veto per category, such as sofa, paint color and lighting. A veto means “not this one,” not “my way instead.” A second rule is that anything over a set budget range needs both people to say yes. A third is that a swatch, sample or trial period can settle a dispute better than an argument can.
Step 5: Set the budget range
Agree on a spending range you can both live with, and an amount that either person can spend without asking. Keep a running list of what has been bought. Money is a common source of tension in a makeover, and a shared list takes the guesswork out of it. If you want to keep costs low, read our guide to a small apartment makeover on a budget.
How to compromise on style without a bland result
When two tastes meet, the easy solution is beige. It is safe but it is also forgettable. A better approach is to find the overlap in what you like, then give each person a home for the rest.
- Find the shared words. Each person picks five images from a magazine or a saved board. Look for the common thread: color, material, shape, mood. If one person likes warm wood and the other likes clean white, the overlap might be “light wood and white.”
- Choose one anchor palette. Pick two main colors and one accent. The walls, sofa and rug use the main colors, and each person chooses an accent. One partner’s accent is a rust cushion and the other’s is a green plant.
- Split by category, not by item. One partner leads on lighting and textiles, the other leads on storage and layout. Each person has final say in their area, within the agreed budget.
- Give each person a zone. A corner, a shelf or a wall can express one person’s taste. If one of you collects books and the other collects records, each shelf can belong to its owner.
- Mix old and new. A piece one of you owned before the relationship can sit beside a new shared piece. It gives the room a story, and each person feels represented.
- Use the 70, 20, 10 rule. About 70 percent of the room is the shared base, 20 percent is one person’s influence and 10 percent is the other person’s. Swap the proportions when you redo the room next.
- Test before you commit. Tape paint swatches on the wall, borrow a chair for a week or lay a paper template of the rug. The evidence settles disagreements faster than opinion.
Divide the work by strengths
A makeover is a project with tasks, and the work goes faster when it is split sensibly. Sit down and list the tasks: decluttering, measuring, researching, ordering, painting, assembling, hanging, cleaning and styling. Then assign each task to the person who is better at it or who dislikes it less. Some couples split by task type, and others split by area of the room. Whichever way you divide it, agree on a weekly check-in of ten minutes to review progress and the budget. Keep a shared list or note that either person can update.
Two cautions help. First, do not let one person become the project manager and the other the approver, because that breeds resentment. Second, schedule breaks. A weekend of painting and assembling can wear anyone down, and a calm dinner in the half-finished room keeps the mood good.
Measurements for a room shared by two
A room for two adults needs room for two bodies, two sets of belongings and the way you move around each other. Use these figures as starting points, and adjust for your space.
- Main walkway: 30 to 36 inches wide, so two people can pass without turning sideways.
- Sofa length: at least 72 inches for two people to sit comfortably, and 80 inches or more if one of you likes to stretch out.
- Sofa to coffee table: 14 to 18 inches, so legs fit without blocking the path.
- Surfaces within reach: a place for a drink and a phone within 16 to 24 inches of each seat.
- Seating to screen: about 7 to 9 feet for a wall-mounted screen in a small room.
- Rug size: a 5 by 8 foot rug suits most small rooms, with at least the front legs of the sofa and any chair on it.
- Lamp placement: one light source at each end of the sofa, so each person controls their own light.
- Shelf depth: 10 to 12 inches for books and decor, and 14 to 16 inches for baskets.
Tape the plan on the floor with painter’s tape and sit in your usual seats. Both of you should be able to reach a drink, see the screen and stand up without moving anything. If one of you complains, believe them and move the tape.
The order of operations: declutter to styling
Follow the same order for any makeover. For couples, it also reduces conflict, because each step has a clear finish line and a clear decision.
1. Declutter together
Go through belongings by category: books, media, papers, decor, blankets. Each person decides on their own items first, then you decide on shared items together. Use three boxes: keep, donate and unsure. Put the unsure box away for a month, and anything you have not missed leaves. Our guide to small apartment decluttering ideas gives a category-by-category method.
2. Settle the layout
Decide where the sofa goes, where the path runs and what the focal point is. Test two arrangements with tape and paper templates, and sit in each for a night. Compare them against the three shared goals. Our post on small living room layout ideas covers common options.
3. Paint
Choose the color from your shared palette, and test a swatch on two walls in morning and evening light. Prepare the walls, then paint with windows open and a fan running. Use low-VOC paint if you can, wear a mask when sanding, and keep pets out of the room until it is dry. If your building is old, check for lead paint before you sand. Let the paint cure before moving furniture against the wall.
4. Furniture
Buy the largest piece first, usually the sofa, and build around it. Choose seating that suits both people’s habits, such as a sofa deep enough for lounging and a chair for upright reading. Check our best sofas for small apartments and small living room furniture ideas for guidance. Anchor any tall bookcase or cabinet to a wall stud, and keep heavy items on the lower shelves.
5. Lighting
Layer a ceiling light, a floor lamp and table lamps. Two lamps give each person their own pool of light for reading or screens. Use warm bulbs, around 2700 kelvin, for evenings. Safety: match bulbs to the lamp’s wattage limit, keep cords out of walkways and away from rugs, avoid overloading outlets and use an electrician for hardwired changes. See small living room lighting ideas.
6. Textiles
Rug, curtains, cushions and throws. A throw for each end of the sofa means no blanket negotiations. Choose washable covers if either of you eats on the sofa.
7. Styling
Add art, plants and a few meaningful objects. Let each person choose a few pieces, and let the shelves carry both stories. Edit last by removing one item.
16 small living room makeover ideas for couples
Seating that fits both of you
1. A sofa with one deep side
If one partner likes to curl up and the other sits upright, a sofa with a chaise or a deep end gives both a spot. Measure the room first so that the chaise does not block the path.
2. A loveseat plus a chair
A compact loveseat and a chair at an angle give you two seating styles and a conversation corner. The chair also lets one person sit apart while the other stretches out.
3. Floor cushions and poufs for guests
Extra seating that stores away means the room never feels crowded when you are alone. Poufs double as footrests and side tables.
Storage that ends arguments
4. One closed storage piece each
A low cabinet or a pair of baskets for each person keeps their things out of the shared space. Mark them if needed.
5. A shared drop zone
A wall hook or a tray by the door for keys, bags and mail stops clutter from reaching the sofa. See our small living room storage ideas.
6. Tall shelving, anchored
A narrow bookcase uses wall height and holds both your collections. Anchor it to the wall studs.
7. Hidden storage in the furniture
A lidded ottoman or bench stores blankets and games out of sight. More ideas appear in our post on hidden storage ideas.
Surfaces and lights
8. Side tables at each end of the sofa
Each person gets a spot for a drink, a phone and a lamp. A matching pair looks calm, while a mismatched pair can express two tastes.
9. Two lamps, two dimmers
When one person reads and the other watches a screen, separate lights let each adjust their own. Dimmable bulbs or plug-in dimmers help.
10. A nesting table for movie nights
A small table that comes out for snacks and tucks away afterward keeps the floor open.
Walls and color
11. A shared accent wall
Pick one wall for a bolder color or a gallery. The accent wall is the place where two tastes meet, and the other three walls stay neutral.
12. A gallery with both of your pieces
Combine your photos, art and objects in one arrangement. Lay the pieces on the floor first and move them around before hanging. If you rent, use adhesive hooks suited to the weight, or lean the frames on a shelf. See no-drill storage ideas for renters.
13. Mirrors to double the light
A large mirror opposite a window bounces light across the room and makes it feel larger.
Rituals and routines
14. A weekly reset
Ten minutes on Sunday evening to clear surfaces, fold throws and reset the room keeps your makeover looking like the after photo.
15. A shared playlist for makeover days
It sounds small, but music keeps painting and assembling days friendly.
16. A “keep one, change one” rule
When you add something new, retire something old. This protects the room from creeping clutter and gives both of you a say.
Decision table: who decides what
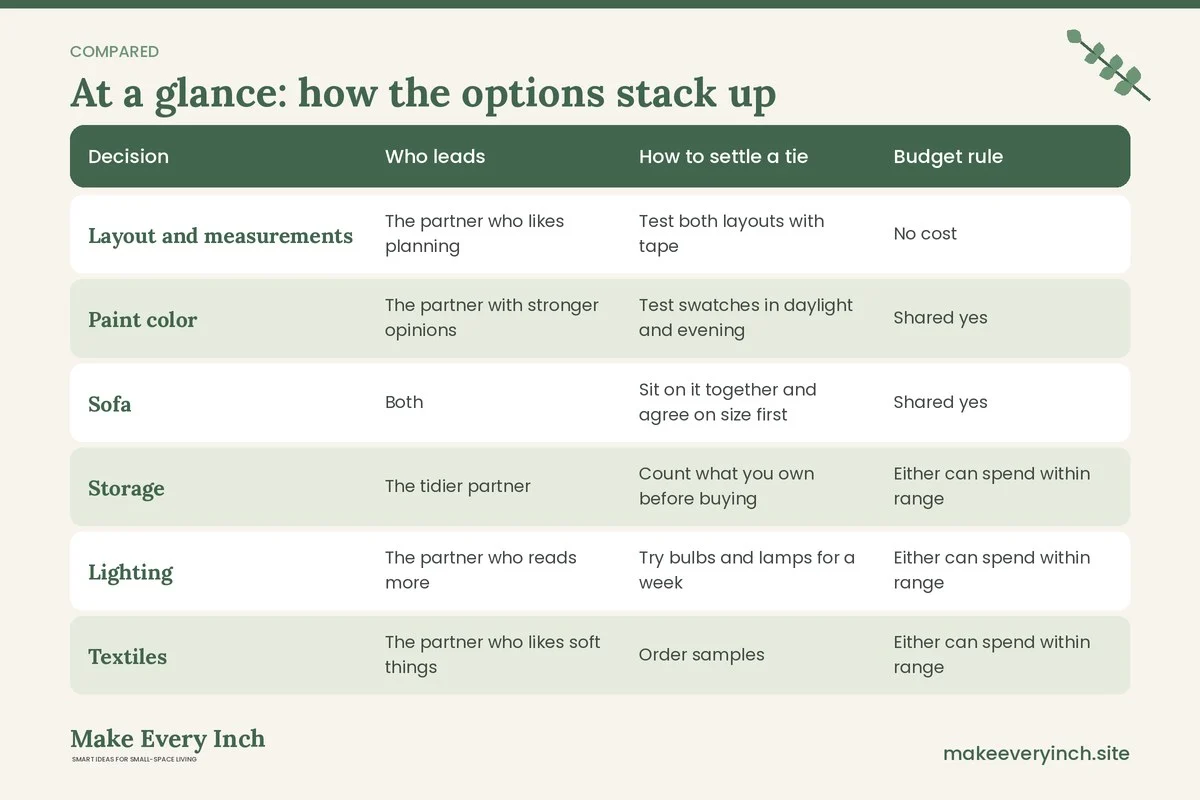
This table gives a sample way to share decisions. Adjust it to your own strengths and tastes.
| Decision | Who leads | How to settle a tie | Budget rule |
|---|---|---|---|
| Layout and measurements | The partner who likes planning | Test both layouts with tape | No cost |
| Paint color | The partner with stronger opinions | Test swatches in daylight and evening | Shared yes |
| Sofa | Both | Sit on it together and agree on size first | Shared yes |
| Storage | The tidier partner | Count what you own before buying | Either can spend within range |
| Lighting | The partner who reads more | Try bulbs and lamps for a week | Either can spend within range |
| Textiles | The partner who likes soft things | Order samples | Either can spend within range |
| Art and styling | Take turns | Alternate shelves and walls | Small amounts only |
Three example rooms for couples
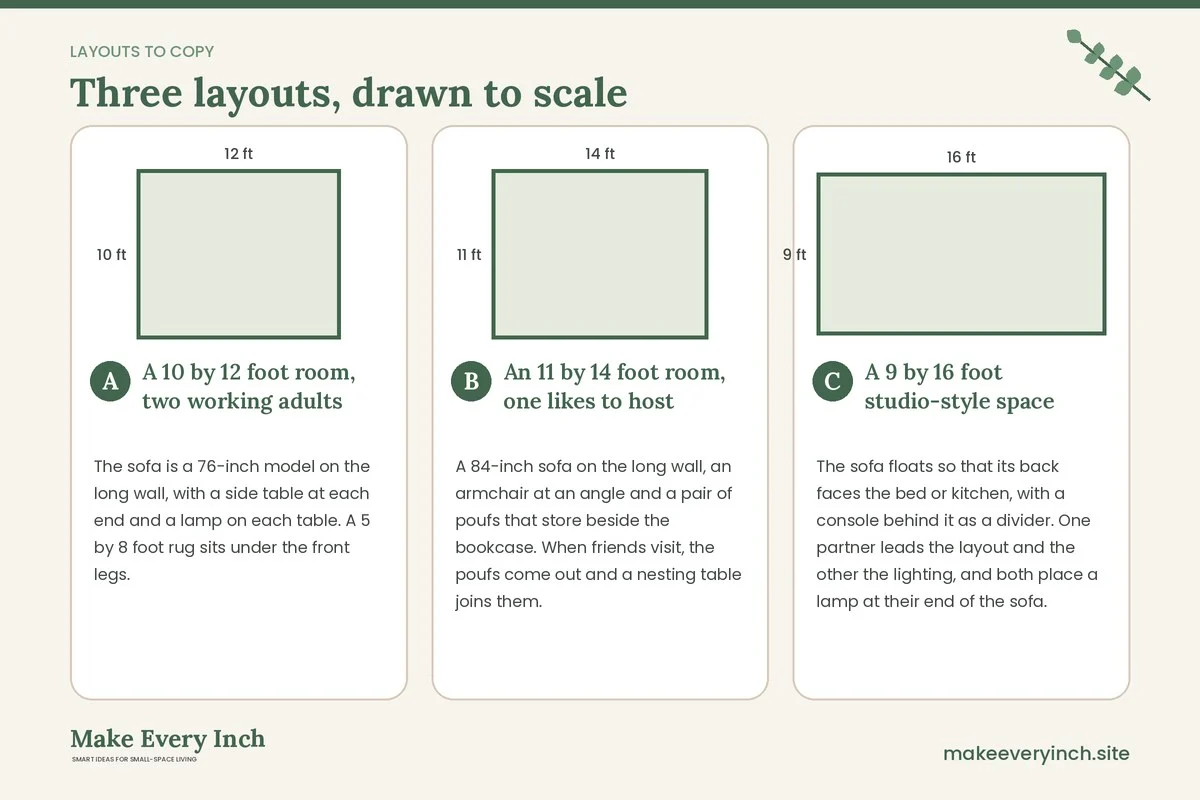
A 10 by 12 foot room, two working adults
The sofa is a 76-inch model on the long wall, with a side table at each end and a lamp on each table. A 5 by 8 foot rug sits under the front legs. A slim bookcase, anchored to the wall, holds one partner’s books on the left and the other’s records and plants on the right. The accent wall behind the sofa is painted in a color both chose from a shared palette. A tray by the door holds keys and bags. The walkway to the window is 34 inches wide. This room suits a couple who works from home on laptops and wants a calm evening space.
An 11 by 14 foot room, one likes to host
A 84-inch sofa on the long wall, an armchair at an angle and a pair of poufs that store beside the bookcase. When friends visit, the poufs come out and a nesting table joins them. A console behind the sofa holds a lamp and a basket for remotes. The couple agreed that the host-minded partner chooses seating and the tidy partner chooses storage. A large mirror opposite the window brightens the evening. Walkway of 36 inches runs from the door to the window.
A 9 by 16 foot studio-style space
The sofa floats so that its back faces the bed or kitchen, with a console behind it as a divider. One partner leads the layout and the other the lighting, and both place a lamp at their end of the sofa. Wall shelves hold books on one side and plants on the other. A round table by the window serves as a desk, and a stool tucks beneath. A runner keeps a clear 30-inch path along the wall. For more on long rooms, see narrow living room ideas.
A weekend makeover plan for two
- Friday evening: hold the hour-long decision talk. Write three shared goals, a veto rule and a budget range. Take before photos together.
- Saturday morning: declutter by category. Each person clears their items first, then shared ones.
- Saturday afternoon: tape the layout and test it. Paint one wall with ventilation, and divide the roles so that one cuts in while the other rolls.
- Sunday morning: move furniture to the new layout. Assemble and anchor any shelving.
- Sunday afternoon: add the rug, lamps and cushions. Style the shelves together. Take after photos and plan a dinner in the new room.
A 4-week makeover plan
Week 1: Decide and clear
Hold the decision talk. Declutter by category. Measure the room and the doors. Tape two layouts and test them. Order paint samples and tape them on the walls.
Week 2: Paint and plan purchases
Prepare and paint the walls. Make a shopping list with sizes and a price range. Compare options, and agree on the sofa or the largest piece first.
Week 3: Furniture and layout
Take delivery of the main pieces. Build and anchor shelving. Place the sofa and the rug, then retest walkways with real furniture. Return what does not fit.
Week 4: Light, textiles and styling
Add lamps, curtains, cushions and throws. Style shelves and walls together. Take after photos. Write down what each person loves about the room and one thing to change later.
Common mistakes couples make
- Skipping the conversation. Silence about taste leads to surprise purchases.
- Letting one person decide everything. The room should feel like both of you.
- Compromising into beige. Look for overlap and give each person a zone.
- Buying before measuring. A sofa that blocks the path causes daily friction.
- Having no budget rule. Unclear spending causes more arguments than style.
- Painting last. Paint before furniture, or you may mark the walls.
- Forgetting storage for two. Two people own twice as many things, so plan for it.
- Rushing. Spreading the work over weeks keeps decisions calm.
Couple’s makeover checklist
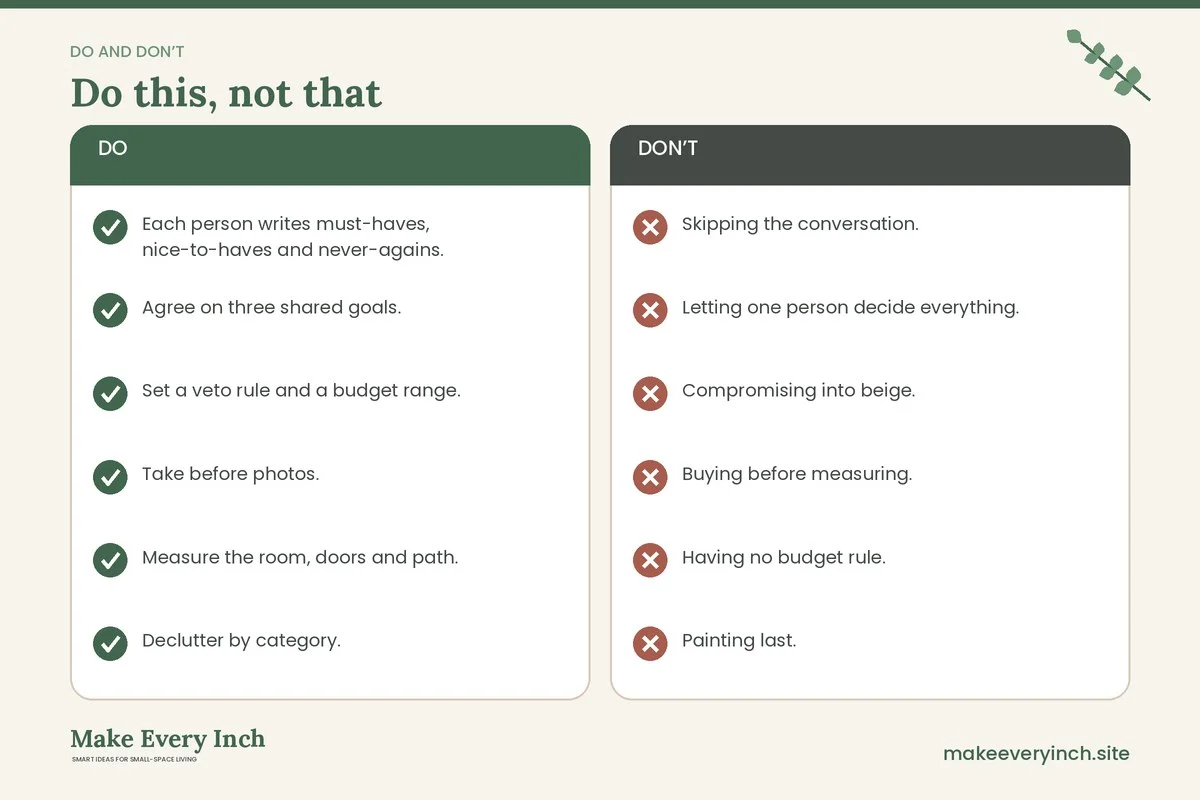
- Each person writes must-haves, nice-to-haves and never-agains.
- Agree on three shared goals.
- Set a veto rule and a budget range.
- Take before photos.
- Measure the room, doors and path.
- Declutter by category.
- Tape and test the layout.
- Paint with ventilation and low-VOC paint.
- Buy the sofa first, then the rest.
- Anchor tall furniture.
- Place a lamp at each end of the sofa.
- Add a rug, curtains and throws.
- Style together and edit.
- Take after photos and plan a weekly reset.
FAQ
How do we decide on a style when we disagree?
Find the overlap in your inspiration images, choose a shared palette and give each person an accent or a zone. Test samples before you commit.
What if one partner cares much more about the room?
Let that person lead the planning but keep a veto for the other. Both should agree on the budget and the largest pieces.
Where should we start a small living room makeover?
Begin with a conversation and a declutter. Then fix the layout, paint, buy furniture, add lighting, add textiles and style the room.
How much should we spend?
Agree on a range that suits your finances, and keep a running list of purchases. Spend on the sofa and lighting, which you use daily, and save on decor.
How do we make a small room comfortable for two?
Keep a 30 to 36 inch walkway, place a surface within reach of each seat and give each person a light of their own.
Is it safe to paint together?
Yes, with ventilation, low-VOC paint where possible, a mask for sanding and a lead check in older buildings.
Keep going: Keep planning with our small living room storage ideas, small living room lighting ideas and small living room layout ideas.
Save this guide for later
Pin the ideas you like to Pinterest so you can come back to them when you plan your space.