19 Small Apartment Living Room Ideas for Couples Sharing One Space
Quick answer: The best small apartment living room ideas for couples give each person a seat, a surface and a zone, then share the rest. Choose a sofa both can stretch on, add two separate work positions, put the TV where it does not fight with conversation, split storage in two, agree on one style direction and plan for guests with a pouf or a fold-up chair.
Small apartment living room ideas for couples start with a problem that single-person guides skip: two adults, two schedules and one room. One of you works from the sofa, the other wants the TV on, someone has a call at noon and a friend is coming at six. This guide is built around those collisions. It covers seating for two plus guests, two work-from-home positions, TV versus conversation, personal zones, storage for two, style compromises, noise and hosting, with three worked layouts and dimensions. For general layout rules, see our pillars on small living room ideas and small apartment living room ideas.
Start with a five-minute conversation
Before moving furniture, each of you answers four questions: what do you do in this room on a normal weekday, what do you do on a weekend, what do you dislike about the current setup and what object would you fight to keep? Write the answers down. Overlaps tell you what the room must do, and the fight-to-keep list tells you where to compromise. A couple who both work from home needs a different room than a couple who only watch TV there.
Then count the peak load. If four friends come over twice a month, you do not need a permanent four-seat setup, but you do need a plan. Design for daily life first and the peak second.
19 small apartment living room ideas for couples
Seating for two (and one or two guests)
1. A sofa sized for two people, not three
A sofa about 72 to 80 inches wide seats two comfortably and leaves room for a side table. Pick one with a seat depth that works for both of you, since a deep seat suits one person and a shallow seat suits another. If you are very different heights, try both in a store.
2. A chaise or ottoman end for stretching out
A chaise section or a storage ottoman gives one person a place to put their feet up while the other sits upright. Choose one that opens for blankets, and it also doubles as a guest seat.
3. One accent chair that swivels
A swivel chair in the corner turns toward the TV, the sofa or a guest. Swivel is the key: it lets one chair serve two purposes. Keep it at least 30 inches from the sofa so it does not become a tripping hazard.
4. Poufs and floor cushions for guests
Tuck two poufs under a console or a side table. They are cheap, light and invisible until needed. For anything longer than an hour, add a folding chair stored behind a door.
Two work-from-home positions
5. A slim desk behind the sofa
A 16 to 20 inch deep console behind a sofa that floats in the room works as a laptop desk for one person. Pair it with a stool that slides under. The sofa back then hides the work setup in the evening.
6. A wall-mounted drop-leaf desk for the second person
A fold-down desk takes about 8 to 12 inches of depth when closed and opens to a working surface. It gives the second person a real position without a permanent desk. For more options, see our guide to best desks for small apartments.
7. Back-to-back or side-by-side, not face-to-face
Facing each other across one desk causes distraction and shared glare. Side-by-side lets you share a wall plug and a power strip, while back-to-back works best when the room allows a gap of at least 36 inches between chairs.
8. A call corner with a bookcase backdrop
Pick one corner for video calls. A bookcase behind the chair, a plant and a lamp make a neat background, and the other person knows to avoid that corner at call times.
TV versus conversation
9. Angle the sofa, not the TV
Instead of a straight sofa-to-TV line, turn the sofa about 15 to 20 degrees so it faces both the screen and a chair. One orientation supports both watching and talking.
10. A TV on a swivel arm
A wall arm that swings out lets you watch from the sofa or the dining table, and it folds flat the rest of the time. Check the wall type and weight rating. For wall plans, see small living room TV wall ideas.
11. Hide the screen when you are not using it
A cabinet with doors, a framed screen cover or a TV placed on a closet wall means the room does not feel like a theater all day. This helps when one of you wants a calm evening and the other wants to watch.
Personal zones and storage for two
12. Give each person a shelf, a drawer and a hook
In a small room, fairness is concrete. Each person gets one shelf unit section, one drawer and one hook near the door. Label nothing, but agree on the limits.
13. A his-and-hers console with two baskets
A console with two large baskets keeps chargers, books, headphones and hobby items out of sight. When baskets are full, it is time to edit, and neither of you owns the mess.
14. A vertical wall for one hobby
Pick one hobby that needs to be seen, such as records, plants or board games, and give it a wall of shelves. The other person gets a different wall for their item. See vertical storage ideas for ideas.
Style compromises
15. Choose one color family and two accents
Agree on a base palette, such as warm white and oak, and let each person choose one accent color. This keeps the room coherent without erasing either person.
16. Mix old and new on purpose
One partner’s vintage chair and the other’s modern lamp can sit together when the colors repeat. Put the pieces in a triangle across the room so the eye moves around.
Noise, hosting and privacy
17. Headphones, rugs and soft surfaces
A rug, lined curtains and upholstered furniture absorb sound. Give each person a good pair of headphones, and agree on a volume rule for calls and TV.
18. A drop-leaf table for dinner for four
A drop-leaf or a nesting table opens for dinner and folds against the wall afterward. Pair with folding chairs stored in a closet. See best small dining tables.
19. A visual break between living and sleeping
In a studio, a bookcase, a curtain or a folding screen creates privacy for the person who goes to bed first or sleeps in. A rolling cart behind the sofa also works as a bar for guests.
Compare the shared-room setups
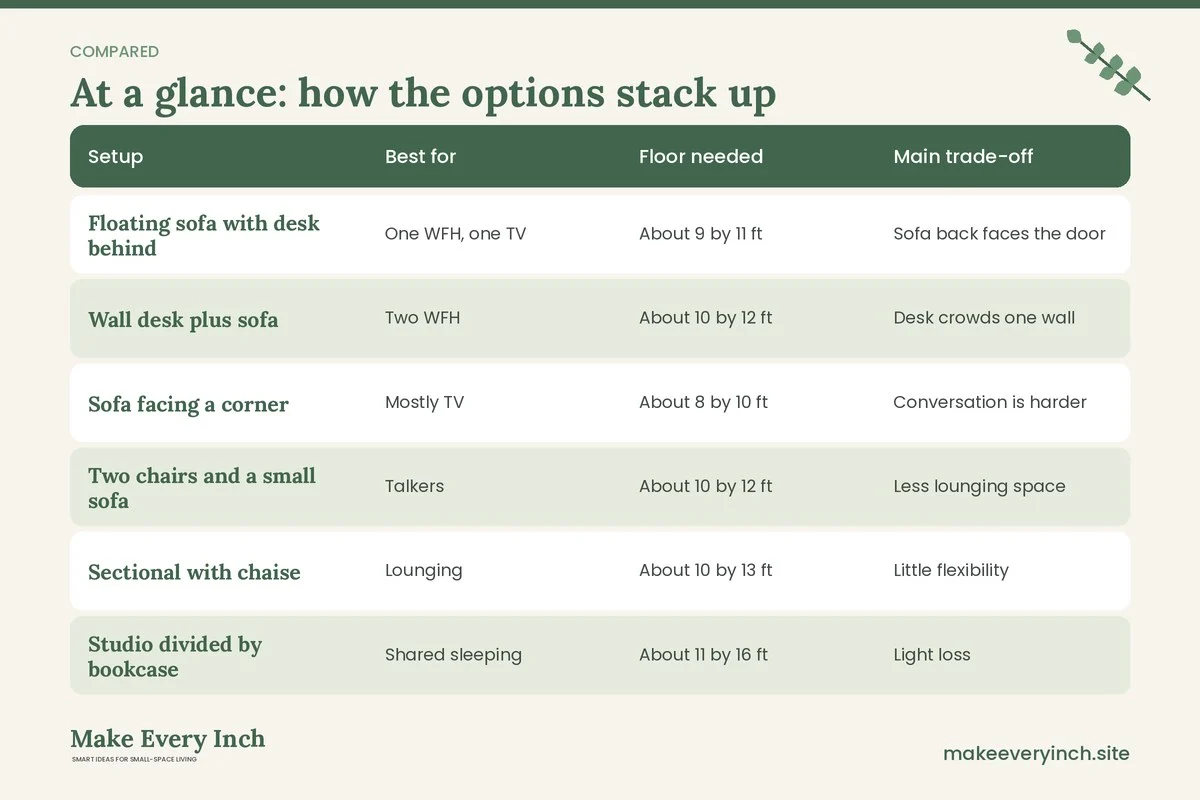
| Setup | Best for | Floor needed | Main trade-off |
|---|---|---|---|
| Floating sofa with desk behind | One WFH, one TV | About 9 by 11 ft | Sofa back faces the door |
| Wall desk plus sofa | Two WFH | About 10 by 12 ft | Desk crowds one wall |
| Sofa facing a corner | Mostly TV | About 8 by 10 ft | Conversation is harder |
| Two chairs and a small sofa | Talkers | About 10 by 12 ft | Less lounging space |
| Sectional with chaise | Lounging | About 10 by 13 ft | Little flexibility |
| Studio divided by bookcase | Shared sleeping | About 11 by 16 ft | Light loss |
Three example layouts for couples
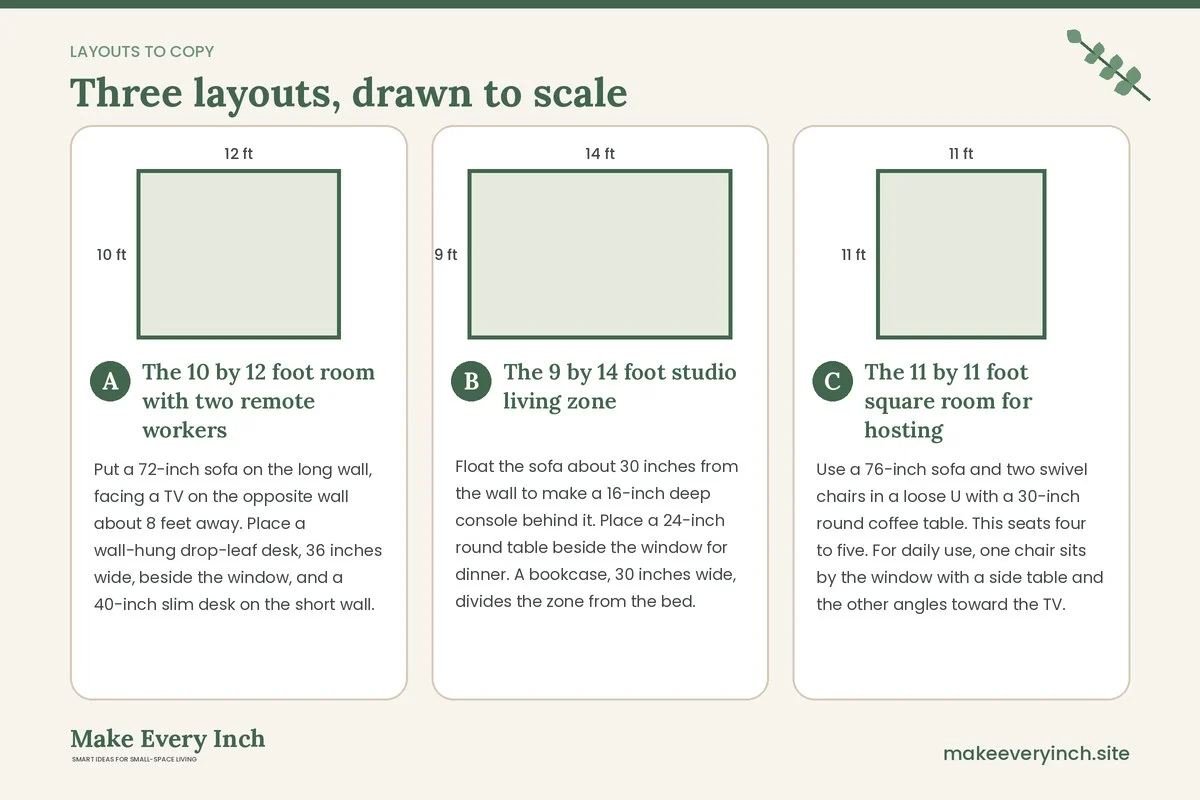
The 10 by 12 foot room with two remote workers
Put a 72-inch sofa on the long wall, facing a TV on the opposite wall about 8 feet away. Place a wall-hung drop-leaf desk, 36 inches wide, beside the window, and a 40-inch slim desk on the short wall. Chairs sit back to back with a 36-inch gap. A pouf lives under the desk, and a floor lamp sits in the corner.
The 9 by 14 foot studio living zone
Float the sofa about 30 inches from the wall to make a 16-inch deep console behind it. Place a 24-inch round table beside the window for dinner. A bookcase, 30 inches wide, divides the zone from the bed. The TV sits on a low unit on the opposite wall, and the sofa faces it at a slight angle.
The 11 by 11 foot square room for hosting
Use a 76-inch sofa and two swivel chairs in a loose U with a 30-inch round coffee table. This seats four to five. For daily use, one chair sits by the window with a side table and the other angles toward the TV. A tall shelf holds both partners’ hobby items, split into two halves.
How to divide a shared living room
- Map the room into zones: sit, work, watch and store.
- Give each person one position that is theirs by default.
- Place the loudest activity farthest from the quietest.
- Use rugs and lamps to mark zones, not walls.
- Test the layout for a week, and adjust.
- Keep one shared surface for a drink and a laptop.
- Agree on a reset time, so the room is clear by evening.
A two-week trial before buying anything is worth it. Tape the furniture footprint on the floor with painter’s tape and live with it. Notice where one of you is always in the other’s way, and move that item first.
Budget guide
Ranges are rough and vary by city and retailer.
Under $200
Poufs, a lamp, baskets, a rug runner and a folding chair.
About $500 to $1,200
A slim desk, a drop-leaf table, a bookcase and a side table, or a secondhand sofa.
$1,500 and up
A new sofa sized for two, a TV wall unit, a swivel chair and a wall desk.
Lighting for two different schedules
One overhead light cannot serve a person on a video call and a person reading. Give each seat its own light. A floor lamp with an adjustable arm beside the sofa suits the reader, while a desk lamp with a dimmer suits the worker. Put a warm bulb of about 2700K in lamps used after dinner, and a more neutral bulb near the desk. A smart plug or a plug-in timer can set the lamps to come on at dusk, so nobody has to get up. If one of you goes to bed earlier, a small lamp on a low table lets the other stay up without waking the sleeper. See small living room lighting ideas for more.
A typical day, planned around the room
Weekday morning
One person takes the desk behind the sofa for a call at nine, and the other uses the wall desk or the dining table. The TV stays off, and the sofa is a place for coffee. Keep a basket for the morning’s cups and chargers.
Weekday evening
Desks are folded or covered, laptops go in a basket, and the lamps come on. The sofa is for both of you, with a throw each. The one who cooks uses the drop-leaf as a side counter, and dinner is eaten at the same table.
Weekend hosting
Open the drop-leaf, bring out the poufs and fold chairs, and move the swivel chair into the circle. Put drinks on the rolling cart and put the work baskets in a closet. Reverse the changes the next morning, which takes about ten minutes when everything has a home.
Small purchases that keep the peace
- A power strip with a switch for each workstation, so cables do not cross the room
- A lap tray for the sofa, so the laptop and a drink never need the coffee table
- A coat hook and a bag hook for each person at the door
- A throw basket with room for two blankets
- A door stop or a curtain to close off a work corner during calls
- A dimmable lamp for each seat
These cost little, and each prevents a daily annoyance. Most couples find that two or three of them do more for the room than a new sofa.
Making the room feel like both of you
A shared room often follows whoever moved in first. Reset it. Choose three objects from each of you to display, and put them side by side on a shelf. Frame one photo that you both like, and hang a piece of art one of you made or bought on a trip. Rotate the display every season, so the room keeps reflecting both people. Avoid dividing the room into his and hers halves, because the room then feels like two small rooms.
Handling conflict about stuff
Most arguments in a small space are about stuff, not style. Agree on a one-in, one-out rule for the shared shelves. Keep a donation box by the door, and empty it monthly. Give each person a small bin or tray for items that live on the coffee table. When the bin is full, it is time to deal with it. This approach is gentler than a lecture and works better than a nagging reminder.
When the room has to change as your lives do
Couples’ needs shift: a new job, a hybrid schedule, a pet, a baby on the way. Favor pieces that change role, such as a console that becomes a desk, a bench that becomes a guest seat and a shelf unit that can move to the bedroom. Avoid built-in or oversized pieces unless you plan to stay for years. Revisit the plan every six months with the same four questions from the start of this guide, and move one thing at a time. Small, regular adjustments keep a shared room from turning into a source of quiet resentment.
Mistakes to avoid
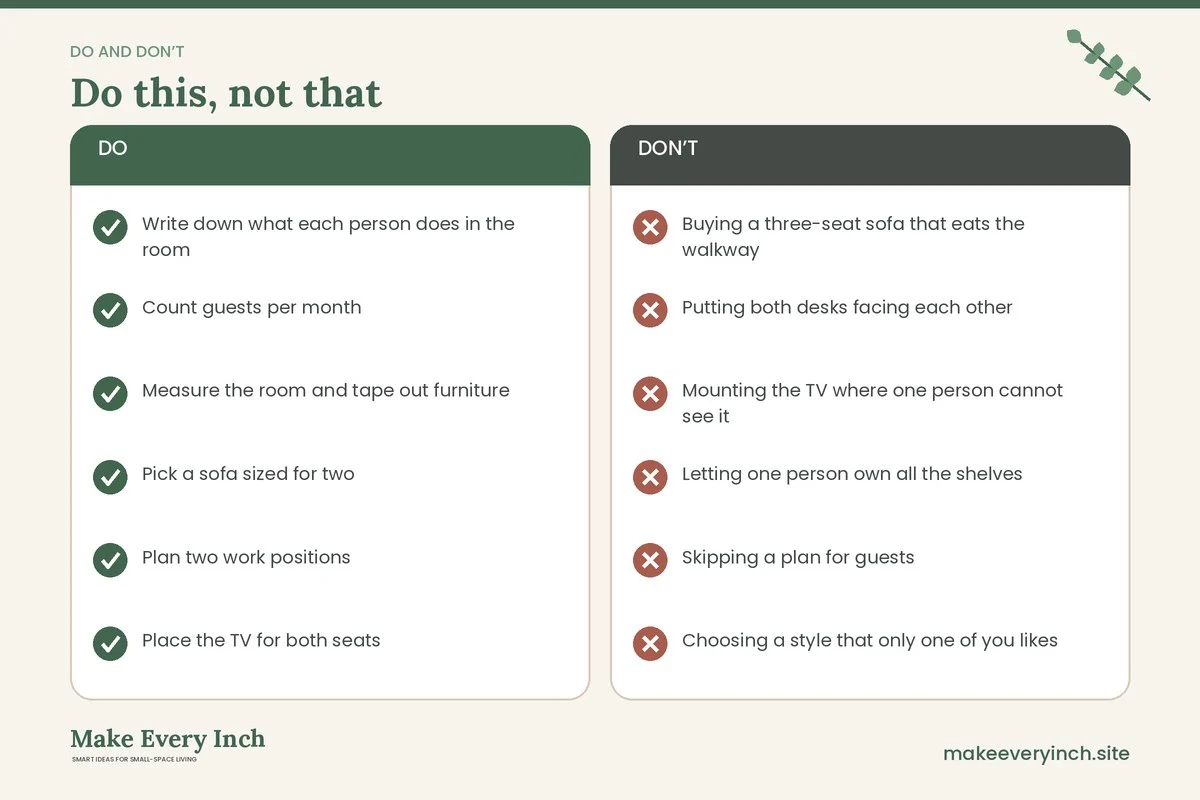
- Buying a three-seat sofa that eats the walkway
- Putting both desks facing each other
- Mounting the TV where one person cannot see it
- Letting one person own all the shelves
- Skipping a plan for guests
- Choosing a style that only one of you likes
- Ignoring noise during calls
Couples living room checklist
- Write down what each person does in the room
- Count guests per month
- Measure the room and tape out furniture
- Pick a sofa sized for two
- Plan two work positions
- Place the TV for both seats
- Give each person storage
- Choose a shared palette
- Add headphones and soft surfaces
- Test the layout for a week
FAQ
How big should a sofa be for a couple in a small apartment?
About 72 to 80 inches wide fits most couples and leaves room for a side table.
Where can two people work in a small living room?
Use a slim desk behind the sofa, a wall-mounted drop-leaf desk, or a dining table that doubles as a desk.
How do we avoid fighting over the TV?
Angle the seating, use a swivel arm and agree on quiet hours.
How do we host friends in a tiny living room?
Use poufs, folding chairs and a drop-leaf table, and store them out of sight.
How can we share storage fairly?
Give each person a shelf, a drawer and a hook, and set a one-in, one-out rule.
How do we agree on style?
Pick a base palette together and let each person choose one accent.
What if one of us works nights?
Use a bookcase, a curtain or a folding screen, plus headphones and soft surfaces to cut sound.
Should we get a sectional?
Only if the room is at least about 10 by 13 feet. See our sectional guide for layouts.
Keep going: Explore our small living room ideas, small apartment living room ideas and small living room layout ideas.
Save this guide for later
Pin the ideas you like to Pinterest so you can come back to them when you plan your space.