Small Bathroom Ideas for Narrow Rooms
Quick answer: The best small bathroom ideas for narrow rooms work with the length instead of fighting the width. Line fixtures up in a linear layout, choose a shallow vanity, swap an inswing door for a pocket or outswing door, consider a wall-hung toilet and keep the floor visually continuous. Clearances vary by local code, so confirm the numbers with your building department or a licensed pro before you commit.
Small bathroom ideas for narrow rooms start with an honest look at the shape. A bathroom that is 5 feet wide and 9 or 10 feet long is not just a small bathroom, it is a corridor with a toilet in it. Everything you can do in a square room, such as angling a vanity or tucking a shower in a corner, is harder when the walls are close together. The good news is that a narrow room has a clear structure. There is a long axis, two long walls and one or two short ends. If you place each fixture on the right wall and choose the right door, the room can feel organized and open instead of tight. This guide covers how to measure and read your layout, how to arrange a galley or linear bathroom, which vanity depths and door types free the most floor, where wall-hung fixtures help, how to use light and color, three example rooms, a comparison table, safety points, a checklist and an FAQ. For the wider overview, start with our main guide to small bathroom ideas, then see the related posts on narrow bathroom ideas and small bathroom vanity ideas.
Read your narrow bathroom before you change it
Start with a tape measure and a notebook. Measure the room’s width at three points, near the door, at the middle and at the far end, because older rooms are rarely perfectly square. Measure the length wall to wall, then note the position of the door, the window, the existing toilet drain, the sink supply lines and the shower or tub. Plumbing is the main reason layouts stay as they are. Moving a toilet drain is a significant job, so most narrow bathroom plans keep the toilet where it is and change everything around it.
Draw the room on graph paper at a scale such as one square for 3 inches. Cut out paper shapes for each fixture at its real size. A toilet is often 14 to 16 inches wide at the bowl and roughly 26 to 30 inches deep from the wall, though many compact models are shorter. A standard tub is usually about 60 inches long and 30 to 32 inches wide. A vanity can be anything from 10 inches to 24 inches deep. Move the shapes around, and you will see quickly which arrangements leave a walkable path and which do not.
Next, find the room’s pinch points. In a narrow room these are usually the door swing, the space in front of the toilet and the gap between the vanity and the opposite wall. Mark them on the drawing. A good plan solves the pinch points first, because they are what you feel every morning.
What counts as a narrow bathroom
There is no official definition, but a room under about 6 feet wide with a length well over that width behaves like a galley. Many apartments have a 5 by 8 foot bathroom with a tub along the short end. Others, particularly in older homes, are 4.5 to 5.5 feet wide and 10 feet long. The ideas below suit both, but the clearances matter more as the room narrows. If your room is wider than 6 feet, our post on small apartment bathroom ideas may fit better.
The clearances to aim for, and why to verify them
Building codes and design guidelines vary by region and by whether you are renovating or only decorating. A commonly cited guideline is about 21 inches of clear floor space in front of a toilet or vanity, and some codes ask for the toilet center to sit 15 inches or so from a side wall or fixture. Others recommend 30 inches of clear floor in front of a toilet for comfort. These figures are rules of thumb and are not universal. Treat them as ranges, and confirm the numbers that apply to your location with the local building department or a licensed plumber before any work that moves fixtures. If you rent, you generally cannot move fixtures at all, so use the ranges as a way to judge whether your layout is comfortable and work with decor, storage and door changes the landlord allows.
The galley and linear layout
A galley bathroom has fixtures along one or both long walls with a walkway between them. A linear bathroom puts everything in a row along a single long wall. Both are common in narrow rooms, and both reward careful ordering.
Put the toilet where the width is least needed
The toilet needs a stable zone of clear floor in front of it and some side space. Many narrow rooms place the toilet in the middle of the long wall or at the far end, with the vanity near the door. This order has a practical logic. You wash your hands near the door and the more private fixture sits farther inside. If the drain is fixed, work from it.
Place the vanity near the entry
A shallow vanity near the door keeps the widest part of the path clear for passing. In a linear layout, the vanity sits at one end, the toilet in the middle and the tub or shower at the other end, all against the same wall. This frees the opposite wall completely, which you can use for a tall mirror, narrow shelves or simply a calm blank surface that makes the room look wider.
Use the end wall
The short end wall is the most valuable wall in a narrow room, because it is the view you see when you open the door. Put something worth seeing there, such as a window, a mirror, a piece of art or a bright tile. A strong focal point at the far end pulls the eye down the room and makes the length feel intentional.
Keep the shower or tub at the end
A tub or shower at the end of the room fits the room’s geometry. It uses the full width, which suits a standard tub, and it keeps wet areas away from the door. A glass panel or a light curtain at the end keeps the room open. See our guide to small bathroom lighting ideas for how light at the end of the room changes the feel.
Shallow vanities and slim sinks
The vanity is where a narrow room gains or loses its path. A standard vanity is often 20 to 22 inches deep. In a room that is 5 feet wide, that leaves roughly 38 inches of walkway before you subtract anything else. A compact or shallow vanity of about 10 to 16 inches deep, or a wall-mounted sink with a narrow basin, can give back several inches. Those inches are the difference between turning sideways and walking straight.
Options for shallow depth
- A narrow depth vanity cabinet. Many makers offer cabinets at about 15 to 18 inches deep, and some go shallower. They often have a small basin that is wide but not deep.
- A wall-mounted floating vanity. Lifting the vanity off the floor shows more flooring, which makes the room feel longer. The wall must be able to carry the weight, so see the safety section.
- A pedestal or semi-recessed sink. A pedestal frees the legroom and a semi-recessed basin sinks partly into the wall cavity, so it projects less.
- A trough or slim rectangular basin. These are wide and shallow, so the basin takes up the width of the vanity but not its depth.
- A corner sink. A small corner sink can suit a room where the width is almost gone near the door, though it takes careful planning of the faucet and the elbow room.
Check the faucet reach too. A shallow basin needs a faucet whose spout lands near the drain, or water will splash on the rim. A wall-mounted faucet frees the basin and the deck completely. Compare your options with the ideas in our post on small bathroom vanity ideas.
Rental-friendly choices
If you rent and cannot replace the vanity, add a slim mirrored cabinet, a narrow shelf or a small tray to the existing top. Use no-drill solutions where the lease requires them. Our guide to renter-friendly bathroom ideas and the list of renter-friendly bathroom upgrades show options that leave tile and walls untouched.
Doors: the cheapest square footage you can find
In a narrow room, the door swing can use a disproportionate share of floor. A standard door swinging inward sweeps a quarter circle of roughly 24 to 30 inches in radius, and that space cannot hold any fixture or a person standing there. Changing the door is often the most effective single change in a narrow bathroom.
Outswing doors
Hanging the door so that it opens into the hall instead of into the bathroom frees the swing area completely. Some codes restrict outswing doors where they would open into a narrow corridor, because the door could block the path, and some local rules actually prefer outswing for accessibility. Check what applies to your home. In a rental, you generally cannot rehang a door without permission, so ask the landlord first.
Pocket doors
A pocket door slides into a cavity in the wall and disappears. It needs a wall that can hold the cavity and a clear section free of plumbing, wiring and structure. This is a more significant renovation and is usually a job for a pro. Hardware matters, since a pocket door needs a privacy latch that works with a flat edge.
Barn-style and surface-mounted sliders
A sliding door that runs on a track on the outside of the wall needs a wall section about as wide as the door beside the opening. It is simpler to install than a pocket door, though sound and privacy are weaker. Anchor the track into studs or proper wall anchors, and check the weight rating of the hardware.
Bi-fold and accordion doors
A bi-fold folds in half and has a smaller swing, so it suits an opening that cannot take a pocket door. Its seals are less private, so it suits a half bath or a secondary room better than a main bath.
A curtain or no door
For a half bath or an ensuite, a heavy curtain on a ceiling track is a low-cost option, though privacy and sound are limited. It should not be used in a room that needs a code-compliant door.
Wall-hung toilets and slim fixtures
A wall-hung toilet mounts to a frame inside the wall, with the tank hidden. The bowl projects less than a standard floor-mounted toilet with a tank, and the clear floor underneath makes the room look larger and easier to clean. Compact versions can lighten the room’s visual weight.
The compromise is that a wall-hung toilet needs a wall deep enough for the in-wall carrier, usually a framed wall, and the plumbing must be able to change. It is a renovation task rather than a decorating one, and the carrier must be rated, fixed and installed according to the maker’s instructions and local code. In a rental, this is rarely possible. If you cannot replace the toilet, a slimmer toilet seat, a compact toilet brush set and a wall-mounted paper holder can reduce clutter around it.
Other slim fixtures help too. A shallow tank-style or compact elongated toilet reduces the projection, and a corner toilet fits a room where the width is almost gone, though it is a specific plan. Check the rough-in distance, which is the measurement from the finished wall to the center of the drain. Many toilets are designed for roughly 12 inches, though some are 10 or 14 inches, so measure before you buy.
Use light and color to widen the room
A narrow room feels tighter when it is dark. A window, a skylight or good lighting changes the perception more than a new tile can. Our post on small bathroom lighting ideas goes into the detail, and the following points are the main ones for narrow rooms.
Light the long walls evenly
A single ceiling light leaves the walls shadowed, which makes the corridor feel closed. Add light at face height on both sides of the mirror, or use a wide, soft fixture above it. Several small light sources spread across the length feel better than a single bright point.
Choose light, low-contrast colors on the long walls
Pale colors, such as soft white, warm gray, pale sage or light stone, reflect light and make walls feel farther apart. Use one color for the walls, the ceiling and the trim for a seamless look, or paint the ceiling slightly lighter than the walls. Use a mildew-resistant, low-VOC paint formulated for bathrooms, and ventilate while you paint and while it cures.
Make the end wall the accent
A darker or more saturated color on the end wall pulls the eye forward and can make a long room feel balanced. Keep the long walls neutral. This is the one place where a bold color can help, since the end wall is the wall you see from the door.
Use a continuous floor
A single tile or a single flooring material running wall to wall, with minimal contrast in the grout, makes the floor look like one surface. Large format tiles show fewer joint lines, though they must be installed on a flat substrate. In a rental, a peel-and-stick tile or a vinyl sheet laid loose with permission can change the floor without a hard install, though water must not get underneath, so check the manufacturer’s instructions and avoid trapping moisture.
Use mirrors on the long wall
A large mirror on the long wall doubles the width visually. A mirror across the whole width of a vanity, or even a mirror that runs to the ceiling, brings in light and depth. Make sure it is anchored properly, and use moisture-resistant fixings.
A comparison table of narrow bathroom moves
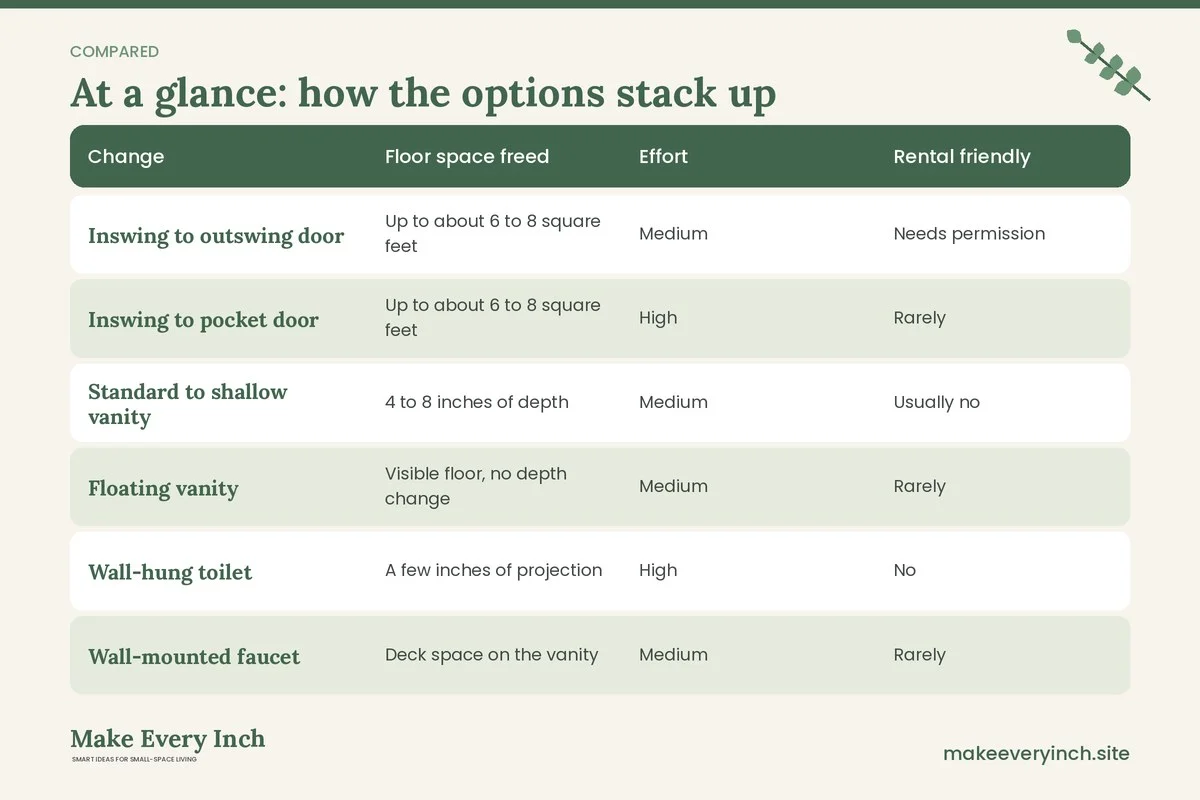
The table below lets you compare the most common changes by effort and by what they free. The figures are typical ranges, so verify the sizes for your own fixtures.
| Change | Floor space freed | Effort | Rental friendly |
|---|---|---|---|
| Inswing to outswing door | Up to about 6 to 8 square feet | Medium | Needs permission |
| Inswing to pocket door | Up to about 6 to 8 square feet | High | Rarely |
| Standard to shallow vanity | 4 to 8 inches of depth | Medium | Usually no |
| Floating vanity | Visible floor, no depth change | Medium | Rarely |
| Wall-hung toilet | A few inches of projection | High | No |
| Wall-mounted faucet | Deck space on the vanity | Medium | Rarely |
| Mirror on long wall | None, adds visual width | Low | Often yes |
| Light paint on walls | None, adds perceived width | Low | Often with permission |
| Slim wall shelves | Floor and counter space | Low | Sometimes |
| Shower curtain instead of glass | Visual weight | Low | Yes |
Three example narrow bathrooms
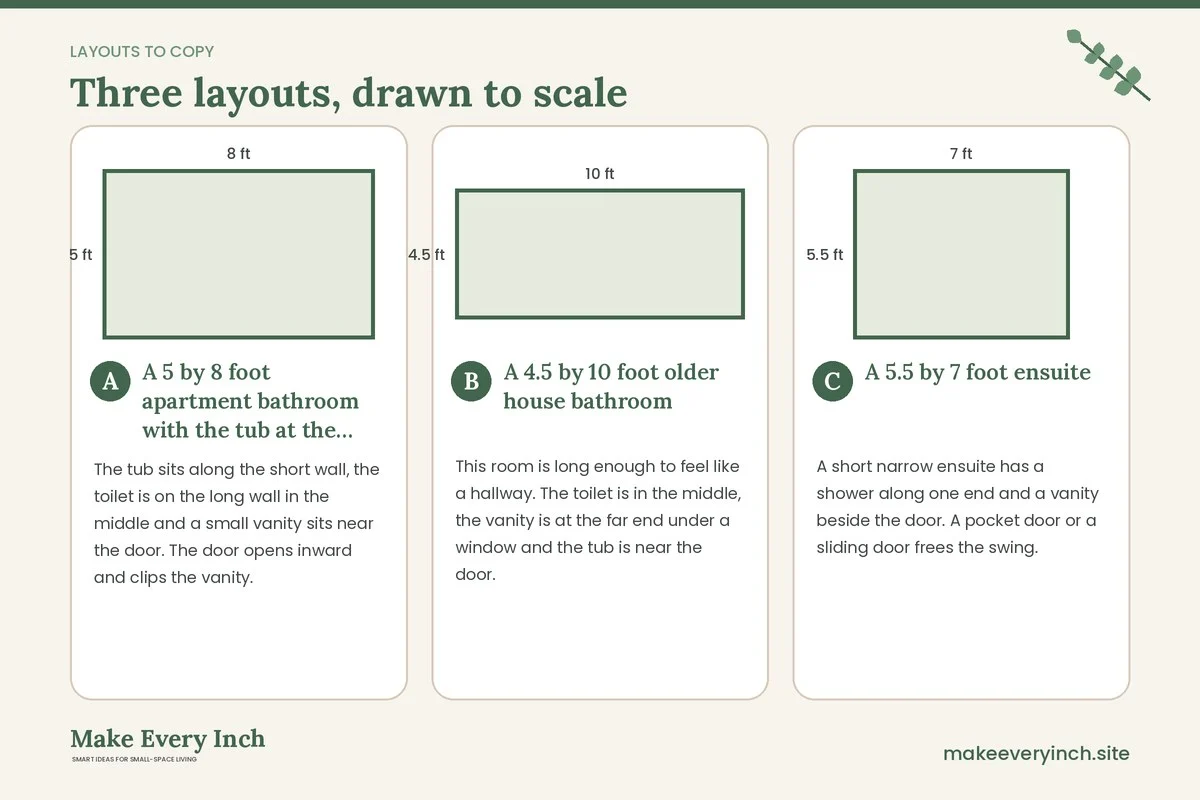
A 5 by 8 foot apartment bathroom with the tub at the end
The tub sits along the short wall, the toilet is on the long wall in the middle and a small vanity sits near the door. The door opens inward and clips the vanity. Swap the vanity for a 12 to 15 inch deep floating model, replace the inswing door with an outswing or a sliding option if the landlord or code allows, and use a clear or light shower curtain on a straight rod so the tub does not close the end. Hang one wide mirror above the vanity and a tall narrow shelf unit above the toilet with a lower, shallow shelf. Paint the walls a pale color and the end wall behind the tub a deeper tone. The result is a clear path of about 30 inches or more, depending on the sizes you choose.
A 4.5 by 10 foot older house bathroom
This room is long enough to feel like a hallway. The toilet is in the middle, the vanity is at the far end under a window and the tub is near the door. Use a narrow console sink under the window to keep sunlight in the room, place a slim shelf above the toilet and mount a narrow towel ladder on the wall near the tub. Run a single floor material, and add a runner-style bath mat. Use a heavy curtain at the tub rather than glass. The window is the focal point of the end wall, so keep it clear and dress it with a light, moisture-safe shade.
A 5.5 by 7 foot ensuite
A short narrow ensuite has a shower along one end and a vanity beside the door. A pocket door or a sliding door frees the swing. Use a wall-hung vanity about 16 inches deep with a slim basin, and a frameless glass panel with a narrow profile at the shower. A wall-mounted toilet is an option if the wall can take it. Put the towel hooks on the back of the door or on the end wall of the shower, and use a mirrored cabinet recessed into the wall above the vanity to avoid projecting storage.
Storage that does not cut into the walkway
In a narrow room, storage should live high or flat against the wall. Floor-standing units usually reduce the walkway, so save them for places where there is a gap. For more ideas, read our posts on tiny bathroom storage ideas, small bathroom shelving ideas and best over the toilet storage.
- Shelves 6 to 8 inches deep above the toilet. Shallow shelves keep your head clear when you stand.
- A recessed niche between studs. A niche in a framed wall adds storage with no projection, though it is a renovation job and needs careful waterproofing if it is in a wet zone.
- A slim rolling cart, 6 to 8 inches wide. It can fit between a toilet and a wall in some rooms, and it rolls out to use.
- Over-the-door hooks. These hold towels and robes without using any wall. Check that the door can still close and does not rub the frame.
- A towel ladder. A ladder leaning at the end of the room uses a small floor footprint, though it needs a stable base.
- A wall-mounted cabinet. A tall cabinet that is 5 to 6 inches deep is a good fit on the long wall away from the door.
Anchor every tall or wall-hung piece into studs or with the correct fixings for your wall type. A cabinet that is loaded with bottles can be heavy, and it is a hazard if it falls. If you are unsure of the wall construction, ask a licensed pro.
Safety notes for narrow bathrooms
Narrow bathrooms bring wet surfaces and electricity within a short distance of each other, so safety is part of the plan, not an afterthought.
- Electrical and GFCI. Outlets in a bathroom are generally required to be ground-fault protected, and fixtures in or near wet zones are usually rated for damp or wet locations. Keep the cords of hair dryers and shavers away from the sink, and do not use extension cords in a bathroom. Changes to wiring, outlets or lights should be done by a licensed electrician in line with local code.
- Ventilation and mold. A narrow room with no window traps moisture quickly. Run the exhaust fan during and after showers for the time the manufacturer suggests, often 15 to 20 minutes, keep the door ajar if you can and wipe wet surfaces. Persistent condensation, black spots or a musty smell are signs of poor ventilation, and you should tell your landlord.
- Slip risk. Narrow floors leave little room to recover from a slip. Use a rubber-backed or low-profile mat that lies flat, choose a floor with slip resistance and wipe up water at once. Grab bars installed into studs or blocking add stability, and they must be installed to carry body weight, so consult a pro.
- Anchoring. Anchor tall shelves, cabinets and wall-hung vanities to studs or use anchors rated for the load. Do not rely on a small plastic plug for a cabinet that will hold heavy items.
- Waterproof fixings. Use stainless steel or coated screws and moisture-rated anchors in damp areas, because ordinary screws rust and stain. Seal around fixings in wet zones with a suitable sealant.
- No drilling into tile without permission. Drilling into tile can crack it and break the waterproof layer behind it. If you rent, get the landlord’s written permission first. If you own, use the right bit and mark the location of pipes and wires before drilling.
- Low-VOC paint. Choose low-VOC, mildew-resistant paint and ventilate the room while it dries.
Layout mistakes to avoid
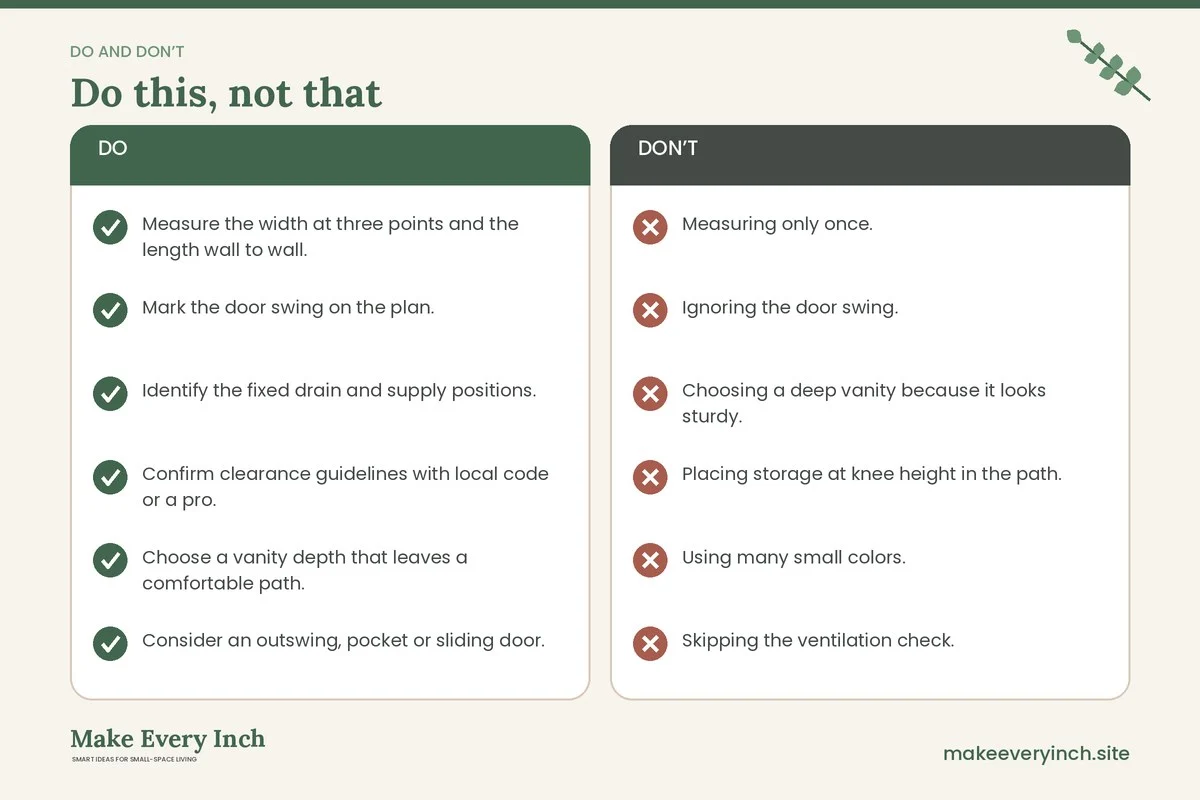
- Measuring only once. A room that varies by an inch or two can stop a vanity from fitting. Measure at several points.
- Ignoring the door swing. A beautiful vanity is no good if the door hits it. Check the swing before you buy.
- Choosing a deep vanity because it looks sturdy. Depth steals walkway. Measure the path with the vanity in place.
- Placing storage at knee height in the path. Low floor units catch shins in a narrow room. Keep them out of the route.
- Using many small colors. A patchwork of tones breaks the long walls into pieces. Keep the palette calm.
- Skipping the ventilation check. A new, pretty room with poor airflow will grow mold.
- Hanging heavy items without finding studs. Locate studs and use proper fixings.
A weekend plan for a rental narrow bathroom
If you cannot change fixtures, you can still improve the room in one weekend with permission-friendly changes.
- Friday evening: measure, photograph and mark pinch points. Read your lease and ask about the changes you want.
- Saturday morning: declutter every surface and remove anything you do not use daily. Clear the floor so you can see the path.
- Saturday afternoon: add a wide mirror or lean a long mirror on the long wall, if the lease allows hanging, and replace heavy curtains with a light shower curtain on the existing rod.
- Sunday morning: add adhesive-free or renter-approved storage, such as an over-the-door rack and a slim shelf unit that stands behind the door.
- Sunday afternoon: replace the bulbs with a soft, bright set that suits the fixtures, add a flat mat and review the ventilation.
Narrow bathroom checklist
- Measure the width at three points and the length wall to wall.
- Mark the door swing on the plan.
- Identify the fixed drain and supply positions.
- Confirm clearance guidelines with local code or a pro.
- Choose a vanity depth that leaves a comfortable path.
- Consider an outswing, pocket or sliding door.
- Decide whether a wall-hung toilet is realistic.
- Put the vanity near the door and the wet zone at the end.
- Light both sides of the mirror.
- Paint the long walls a pale color and consider an accent on the end wall.
- Add shelves that are shallow and above head level.
- Anchor everything tall or heavy.
- Check outlets, GFCI protection and fan performance.
- Get permission before drilling into tile or changing a door.
FAQ
What is the best layout for a narrow bathroom?
A linear or galley layout often works best, with the fixtures along one or both long walls and a clear path between them. Place the vanity near the door, the toilet in the middle and the tub or shower at the end. The right order depends on where your drains are.
How wide does a narrow bathroom walkway need to be?
Guidelines vary, and many people find a path of around 30 inches comfortable, with at least 21 inches of clear space in front of a toilet or vanity as a common minimum. Local codes differ, so confirm the numbers that apply to you.
Is a pocket door worth it in a narrow bathroom?
It can free up several square feet because there is no swing. It needs a wall that can hold the cavity and is usually a job for a pro, so it suits renovations more than rentals.
Can I make a narrow bathroom look wider without renovating?
Yes. Use a large mirror on the long wall, pale paint, even lighting and a single floor surface. Keep the floor clear of baskets and hampers, and use wall storage.
Are wall-hung toilets good for narrow rooms?
They free floor area and make cleaning easier, and the bowl often projects less than a standard model. They require an in-wall carrier and professional installation, so they suit renovations.
How do I add storage without crowding a narrow bathroom?
Go up and keep depth shallow. Use shelves that are 6 to 8 inches deep, a recessed niche where the wall allows, over-the-door hooks and a slim cabinet. See our guide to small bathroom organization ideas for ways to keep the shelves tidy.
Keep going: Keep planning with our small bathroom makeover ideas, the sibling guide on small bathroom ideas with no counter space and our post on small bathroom organization ideas.
Save this guide for later
Pin the ideas you like to Pinterest so you can come back to them when you plan your space.