21 Narrow Hallway Ideas That Make a Skinny Hall Useful
Quick answer: The best narrow hallway ideas keep a clear walking path of 36 inches where you can (30 to 32 inches at the very least), then add light, a slim runner, wall-mounted storage under 12 inches deep, mirrors and one calm color. Measure the width at the widest and tightest points, check door swings and the lease, and add only what does not narrow the path.
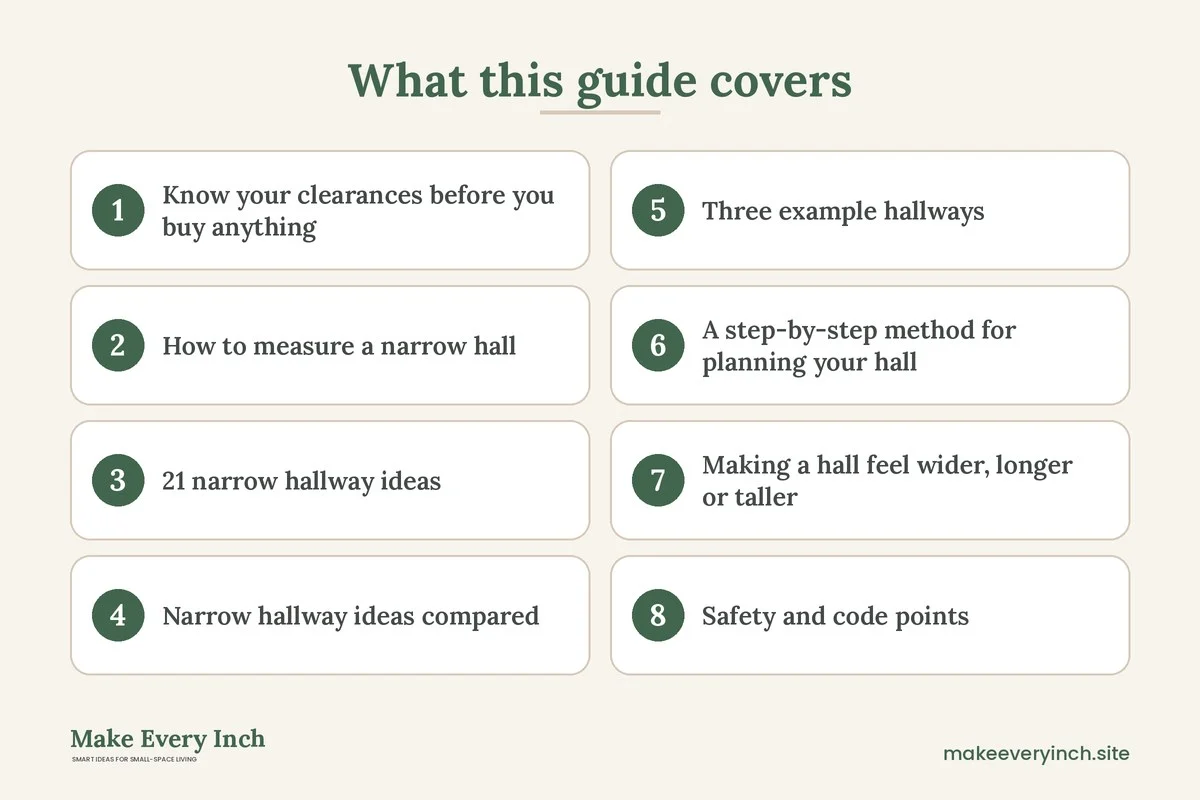
Narrow hallway ideas start with a simple fact: a skinny hall is mostly a path, and every object you add either helps you walk through it or gets in the way. Many apartments have a hall only 36 to 42 inches wide, and some older homes have halls closer to 30 inches. The goal is not to cram furniture into the corridor. The goal is to make the walk feel wider, brighter and more intentional, and to borrow a few inches of storage from the walls. This guide covers clearances, how to measure, 21 ideas grouped by job, a comparison table, three example halls, a step-by-step method, budget tiers, common mistakes, a checklist and an FAQ. If your hall is also your front door area, pair it with our guide to small entryway ideas.
Know your clearances before you buy anything
A hallway is a circulation space, so the rules are about movement. A width of 36 inches is comfortable for one adult carrying a bag, and it lets two people pass if one turns slightly. Building codes for dwelling hallways commonly set the minimum finished width near 36 inches, though rules vary by place and by when the building was constructed, so treat the number as a design target rather than legal advice. Many older rentals are narrower, and 30 to 32 inches is the practical floor for walking without brushing the walls. Below 30 inches, even a framed print can feel like an obstacle.
Furniture is measured by its depth from the wall. A shelf that sticks out 8 inches from a 38 inch hall leaves 30 inches, which is tight but workable. A 16 inch console in the same hall leaves 22 inches, which blocks strollers, laundry baskets and groceries. Subtract every object from the width, and keep the remainder at 30 inches or more. Also check what travels through the hall: a vacuum, a wheelchair, a walker or a folded drying rack all need more room than a person alone. If anyone uses a mobility device, aim for 36 inches or more at all times, and keep floors and runners flat.
How to measure a narrow hall
Measure the width at three points: the start, the middle and the narrowest spot, which is often near a door casing, a radiator or a thermostat. Write down the length, the ceiling height and the swing of every door that opens into the hall. A door that swings 30 inches into a hall will sweep through anything placed in its path, so mark the swing arc with painter’s tape on the floor. Note outlets, switches, vents and the position of the light fixture. Take photos of each wall, since photos double as your lease record. Then tape a paper outline of any planned shelf or bench on the wall, and walk the hall with a laundry basket to test it.
21 narrow hallway ideas
Light and mirrors
1. Brighten the ceiling light
Most halls rely on one dim fixture. Swap the bulb for a warm white LED at 2700 to 3000K and about 800 lumens per fixture, and consider a flush-mount shade that diffuses light evenly. If you rent, keep the original fixture and bulb to restore at move-out. Bright, even light makes the walls recede.
2. Add plug-in or battery wall lights
Where there is no wiring, a plug-in sconce with a cord cover or a rechargeable battery sconce adds a pool of light at eye level. Mount them at about 60 to 66 inches from the floor, and keep the projection under 6 inches. See our renter friendly lighting ideas for options that need no electrician.
3. Use motion-sensor strip lights
A peel-and-stick LED strip under a shelf or along the baseboard lights the path at night without turning on the main fixture. Choose a strip with a motion sensor, a warm color temperature and a low-voltage power adapter. Test the adhesive on a hidden patch first.
4. Hang a large mirror on the long wall
A mirror that is 24 to 36 inches wide and 48 inches tall or more bounces light along the hall and suggests extra depth. Place it where it catches light from a window or a doorway, not directly opposite the front door where it reflects clutter. For heavy glass on drywall, use anchors rated well above the weight, or lean a floor mirror if the lease bans holes.
5. Try a mirror at the end of the hall
A mirror on the end wall makes the corridor look like it continues. A round mirror softens the tunnel effect, and a tall arched one adds height. Keep the frame slim so it does not stick out.
Wall-mounted storage under 12 inches deep
6. Slim picture ledges
A ledge 3 to 4 inches deep holds frames, a small plant or a stack of mail without narrowing the path. Mount it at about 54 to 60 inches, above hip height, so bags do not catch it. Choose a ledge with a lip of about three quarters of an inch to hold items in place.
7. A shallow wall cabinet
A cabinet 5 to 8 inches deep with a closing door hides keys, chargers, masks, gloves and a first aid kit. A flat door matters more than shelf space, since open edges collect visual noise. Mount it into studs or with anchors rated for the loaded weight. For other hidden places, see our hidden storage ideas.
8. A narrow shoe cabinet
Tilt-out shoe cabinets are commonly 6 to 9 inches deep when closed, and a two-drawer unit holds about 6 to 8 pairs. Mount it with the top at 40 to 45 inches, or set it on the floor if the hall is 40 inches or wider. Check that the drawers tilt without hitting the opposite wall.
9. A row of hooks
A rail of 4 to 6 hooks holds coats, bags and a dog leash with almost no depth, as long as coats hang flat and not on thick hangers. Mount hooks at 60 to 66 inches for adults and 42 to 48 inches for children. Choose hooks rated for 10 to 25 pounds each, and limit what you hang so the rail does not turn into a coat pile.
10. Floating shelves above doors
The wall above a door frame is wasted space. A shelf 8 inches deep placed 6 to 12 inches above a door holds baskets with seasonal items, such as scarves in summer and fans in winter. Use closed baskets so it looks tidy, and keep heavy items low. See more ideas in our guide to vertical storage ideas.
11. Rail systems and pegboards
A slim rail with removable shelves, hooks and pockets lets you change the layout as needs change. Keep the total projection under 8 inches. Pegboard in a wall-matching color disappears and holds small tools, umbrellas and bags.
Color, paint and finishes
12. Paint the hall one light, warm color
Light colors reflect more light, and a single color from baseboard to ceiling makes the corridor look smoother. Choose a warm white, pale greige or soft sage with an LRV, or light reflectance value, of 60 or more when the chip lists it. A satin or eggshell finish wipes clean in a high-traffic area.
13. Use the ceiling as a feature
Painting the ceiling a shade lighter than the walls, or the same color, lifts the eye upward and stops the ceiling line from cutting the wall. A slightly darker ceiling can feel like a tunnel in a very narrow hall, so test a sample. In a rental, ask before painting, and keep a paint swatch for restoration.
14. Try a removable accent
Peel-and-stick wallpaper on one end wall draws the eye down the hall. Pick a small, low-contrast pattern, or a vertical stripe, which adds height. Test a patch first and review our removable wallpaper ideas before you commit.
Floors and runners
15. Lay a runner that fits
A runner should leave 3 to 6 inches of bare floor on each side, so a 36 inch hall suits a 24 to 28 inch wide runner. Choose a length that stops 6 to 12 inches short of each end. Use a thin, flat weave, since thick piles catch doors and feet.
16. Anchor the runner safely
Use a rug pad with a rubberized or felt-and-rubber grip, and tape the corners if needed. Check that the rug pad does not stain vinyl or finished wood, since some rubber compounds can discolor floors. A runner that slides is a trip hazard, which matters most in a narrow path.
17. Choose flooring direction wisely
Planks and tiles that run along the hall lead the eye forward and make the hall look longer. Planks laid across the hall make it look wider but shorter. In a rental, a peel-and-stick vinyl tile or a long thin runner can set the visual direction without changing the floor.
Walls, doors and green touches
18. Hang a tidy gallery wall
Hang frames in a single line or a tight grid at 57 inches to the center, with 2 to 3 inches between them. Keep frames shallow, with a depth under an inch, and choose art with one shared color. See our guide to renter friendly wall decor ideas for adhesive tips.
19. Rethink the doors
Doors that open into the hall steal space. Swap a swinging door for a pocket door, a bifold or a curtain on a track where the lease allows, or rehang a door so it swings into the room. In a rental, remove a closet door and use a curtain instead, and store the door safely. Painting doors the wall color helps them blend in.
20. Add plants that do not need floor space
A trailing pothos in a wall pot, a small shelf plant or an artificial stem in a ledge vase adds life at no cost to the path. Choose a plant that tolerates low light, such as a snake plant or a ZZ plant, and avoid plants with sharp leaves at hip height. Check that pots have saucers so water does not stain the floor.
21. Add a bench only if the width allows
A shoe bench works when the hall is at least 48 inches wide, since a 14 to 16 inch bench still leaves 32 inches. In anything narrower, use a wall-mounted fold-down seat or skip the bench. Nothing should sit in the main path.
Narrow hallway ideas compared
| Idea | Depth added | Typical cost | Best for | Renter friendly |
|---|---|---|---|---|
| Picture ledge | 3 to 4 in | $15 to $50 | Frames, small plants | Yes, with adhesive or two screws |
| Wall hooks | 3 to 5 in | $10 to $40 | Coats and bags | Yes, with adhesive hooks for light items |
| Shallow wall cabinet | 5 to 8 in | $60 to $200 | Keys, gloves, small items | Needs screws |
| Tilt shoe cabinet | 6 to 9 in | $70 to $250 | Shoes | Free-standing option |
| Runner | 0.25 to 0.5 in | $40 to $200 | Warmth and direction | Yes |
| Large mirror | 1 to 2 in | $60 to $250 | Light and depth | Lean or hang |
| Plug-in sconce | 4 to 6 in | $25 to $80 | Light | Yes |
| Peel-and-stick wallpaper | None | $40 to $150 | Color and direction | Test first |
| Fold-down seat | 1 in folded | $50 to $150 | Putting on shoes | Needs screws |

Three example hallways
A 33 inch rental hall, 8 feet long
Here the path is tight, so nothing goes on the floor except a thin runner. Use a row of four adhesive hooks at 60 inches, a picture ledge at 54 inches that is 3 inches deep, a leaning mirror and a warm LED bulb. Paint is not allowed, so a washable paper lampshade and a light runner do the work. The hall now holds coats and keys and still leaves 33 inches clear.
A 40 inch hall, 14 feet long, in a condo
With 40 inches there is room for a 7 inch wall cabinet and a 6 inch ledge. Mount a 24 by 48 inch mirror halfway down, add two plug-in sconces and a runner 26 inches wide. Paint the walls a pale warm white and the ceiling the same color. The final clear width is about 33 inches, with a bright, calm corridor.
A 48 inch hall near the front door
This hall can hold a 15 inch deep bench with a 12 inch shoe cabinet above it, which leaves about 33 inches. Add a rail of five hooks, a round mirror and a thin runner. Keep the bench clear of door swings, and store shoes in the cabinet, not on the floor. The family of three gets one place for everything without losing the path.
A step-by-step method for planning your hall
Step 1. Measure and map
Record widths, door swings and outlets. Photograph each wall and tape the floor plan on the floor with painter’s tape.
Step 2. Decide what the hall must do
List the jobs: shoes, coats, keys, mail, a dog leash, a place to sit, or art. Rank them. Anything that does not need to be in the hall belongs elsewhere.
Step 3. Assign depth to each job
Give each job a depth limit, such as 3 inches for frames, 8 inches for a cabinet and 12 inches only if the hall exceeds 42 inches. Add them up and check the remaining width.
Step 4. Fix the light
Replace the bulb, add a sconce or a strip, and place a mirror. Light changes how every other item looks, so do it first.
Step 5. Add paint, runner and art
Paint or wallpaper next, then the runner, then art. Hang art last so it matches the final colors.
Step 6. Test for a week
Carry laundry, groceries and a suitcase through the hall. Remove anything you bump into. Photograph the finished hall for your records.
Making a hall feel wider, longer or taller
A hall can be changed visually even when its width cannot. To make it feel wider, use a mirror on the long wall, a light color on all surfaces and horizontal elements, such as a ledge or a stripe at eye level. To make it feel taller, use vertical stripes, tall narrow frames and a ceiling lighter than the walls. To make it feel shorter and cozier, use a darker color on the end wall and a runner that stops short of it. Lighting along the ceiling edge, in a cove or a strip, makes walls feel farther apart. Keep contrast low between the baseboard, walls and doors, because many contrasting lines chop the space into pieces.
Safety and code points
Keep the hall clear for exits. Do not store anything that blocks a route to the door, especially in a fire. Keep smoke alarms uncovered, and do not hang items in front of them or over a breaker panel. Keep cords out of the walking path and use cord covers painted the wall color. Check that shelves and cabinets are anchored to studs or rated anchors, since children and pets can pull on low items. Avoid sharp corners at hip height, and choose rounded edges. If anyone in the home uses a walker or a wheelchair, measure their device, add a few inches and keep the full path clear.
Hallway ideas for renters
In a rental, start with the lease, and photograph the hall on the day you move in. Many leases allow small nail holes and ban paint or wallpaper without written permission. Use adhesive hooks and strips rated for the weight, a leaning mirror, plug-in sconces, a runner with a grip pad and a freestanding shoe cabinet. Check removable options in our guide to no drill storage ideas for renters. If you drill, use a stud finder, keep every hole in a straight line, and keep the original hardware. At move-out, fill holes with spackle where the lease allows, and compare with your photos.
Budget guide
Under $75
A warm LED bulb, adhesive hooks, a picture ledge, a leaning mirror and a second-hand runner with a new grip pad.
About $200
A 24 by 48 inch mirror, two plug-in sconces, a slim shoe cabinet and peel-and-stick wallpaper for the end wall.
$500 and up
A custom-sized runner, a shallow wall cabinet, a rail system, a fold-down seat and professional paint.
Mistakes to avoid
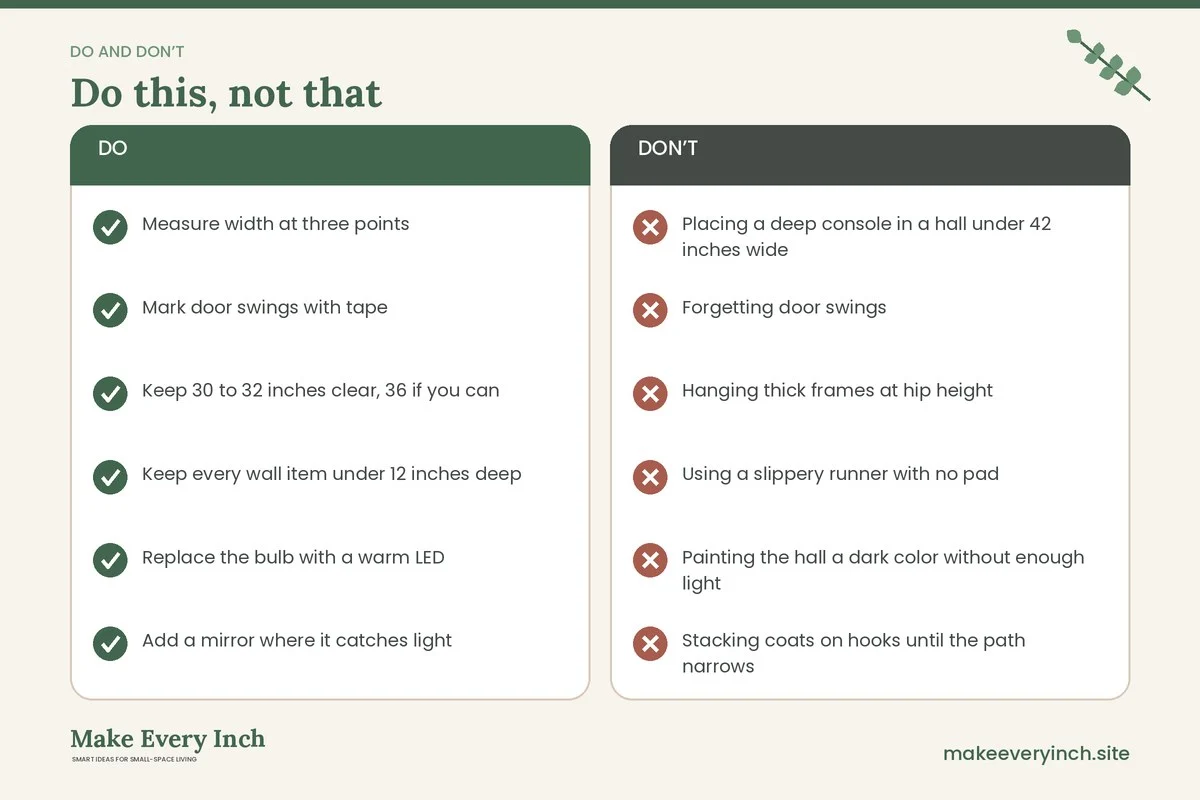
- Placing a deep console in a hall under 42 inches wide
- Forgetting door swings
- Hanging thick frames at hip height
- Using a slippery runner with no pad
- Painting the hall a dark color without enough light
- Stacking coats on hooks until the path narrows
- Mounting shelves into drywall without anchors
- Adding a rug that is too wide for the floor
- Skipping photos before you start
Narrow hallway checklist
- Measure width at three points
- Mark door swings with tape
- Keep 30 to 32 inches clear, 36 if you can
- Keep every wall item under 12 inches deep
- Replace the bulb with a warm LED
- Add a mirror where it catches light
- Choose a runner 8 to 12 inches narrower than the hall
- Use a grip pad
- Anchor shelves and cabinets
- Photograph the hall before and after
FAQ
How wide should a hallway be?
A comfortable hallway is about 36 inches wide, and 30 to 32 inches is the practical minimum for walking. Local codes and the age of the building affect legal minimums, so check yours if you are renovating.
What can I put in a narrow hallway?
Choose items under 12 inches deep, such as picture ledges, shallow cabinets, hooks, mirrors and sconces. Add floor pieces only if you keep at least 30 inches of clear path.
What color should I paint a narrow hallway?
Choose a light, warm color with a high light reflectance value, such as a warm white, pale greige or soft sage. Use one color for the walls, trim and doors to keep the space smooth.
Can I use a runner in a narrow hallway?
Yes, if it is thin, flat and 3 to 6 inches narrower on each side than the hall. Use a rug pad with a non-slip grip so the runner does not slide.
Should I put a mirror in a narrow hallway?
Yes, a large mirror on the long wall or the end wall reflects light and adds depth. Avoid placing it opposite a cluttered area, and anchor it carefully.
Is a bench possible in a narrow hallway?
Only if the hall is about 48 inches wide or more, since a 14 to 16 inch bench still leaves a path. In a narrower hall, use a wall-mounted fold-down seat or no seat.
How do I decorate a hallway without nails?
Use adhesive hooks, a leaning mirror, plug-in sconces, a runner and peel-and-stick wallpaper. Check weight ratings and test adhesives on a hidden spot first.
How do I make a long, narrow hallway feel shorter?
Use a darker or bolder color on the end wall, a runner that stops short of the ends and a few pieces of art spaced evenly. Lighting at both ends helps, since the hall feels like a destination instead of a tunnel.
Keep going: Keep going with our small entryway ideas, small entryway storage ideas and tiny foyer ideas.
Save this guide for later
Pin the ideas you like to Pinterest so you can come back to them when you plan your space.