15 Small Bedroom Layout Ideas That Fit Everything
Quick answer: The best small bedroom layout ideas place the bed on the wall that keeps a 24 to 30 inch path on each used side, then fit a dresser, desk or storage into what is left. Tape the furniture on the floor first, check the door swing and keep the walkway to the closet open.
Small bedroom layout ideas are a puzzle with a few fixed pieces: the door, the window, the closet and the bed. Solve for the bed first, then add storage, then everything else. This guide shows 15 layouts with measurements, a comparison table and a tape test so you can plan before you move heavy furniture.
Fixed points and measurements
Draw the room to scale, one square per 6 inches, and mark the door swing, window, closet and any radiators or vents. Leave 24 inches on each side of the bed you use, 30 inches at the foot if possible and a path of at least 30 inches between the door and the closet. A queen bed takes 60 x 80 inches, a full 54 x 75 and a twin 38 x 75.

15 small bedroom layout ideas
1. Bed centered on the longest wall
The classic layout. Nightstands on both sides and a dresser opposite. Works in rooms about 10 x 12 feet.
2. Bed in the corner
Push one side against the wall to free the other side for a dresser or desk. Good for rooms under 10 x 10.
3. Bed under the window
A window above the headboard saves wall space. Use a low headboard and keep curtains easy to move.
4. Bed on the short wall
In a narrow room, the short wall for the headboard leaves a clear path along the long side.
5. Bed with an angled placement
Angling a bed in a large corner wastes floor and is rarely worth it in a small room.
6. Dresser at the foot of the bed
A low dresser or storage bench at the foot works if you keep 30 inches for the walkway.
7. Dresser inside the closet
If the closet is deep, move the dresser inside it and free floor space.
8. Desk next to the window
A desk near the window gets natural light. See small bedroom desk ideas.
9. Floating nightstands
Wall-mounted nightstands free floor and make cleaning easier.
10. Use a tall dresser on the narrow wall
A tall, shallow dresser fits narrow walls and stores as much as a wide one.
11. Use a wardrobe next to the door
A wardrobe or a rail with a curtain gives you a closet where there is none. See bedrooms without a closet.
12. Keep the door swing clear
Rehang the door to swing out or use a sliding door, and save 6 to 9 square feet.
13. Use a loft or platform bed
A bed raised 4 feet leaves room for a desk, dresser or chair below. Check ceiling height first.
14. Zone a studio-style room
Use a rug and a low bookcase to divide sleep from lounge. Our small apartment living room ideas show examples.
15. Rotate the plan
Try the bed on every wall with tape. The least obvious arrangement often fits best.
Layouts compared
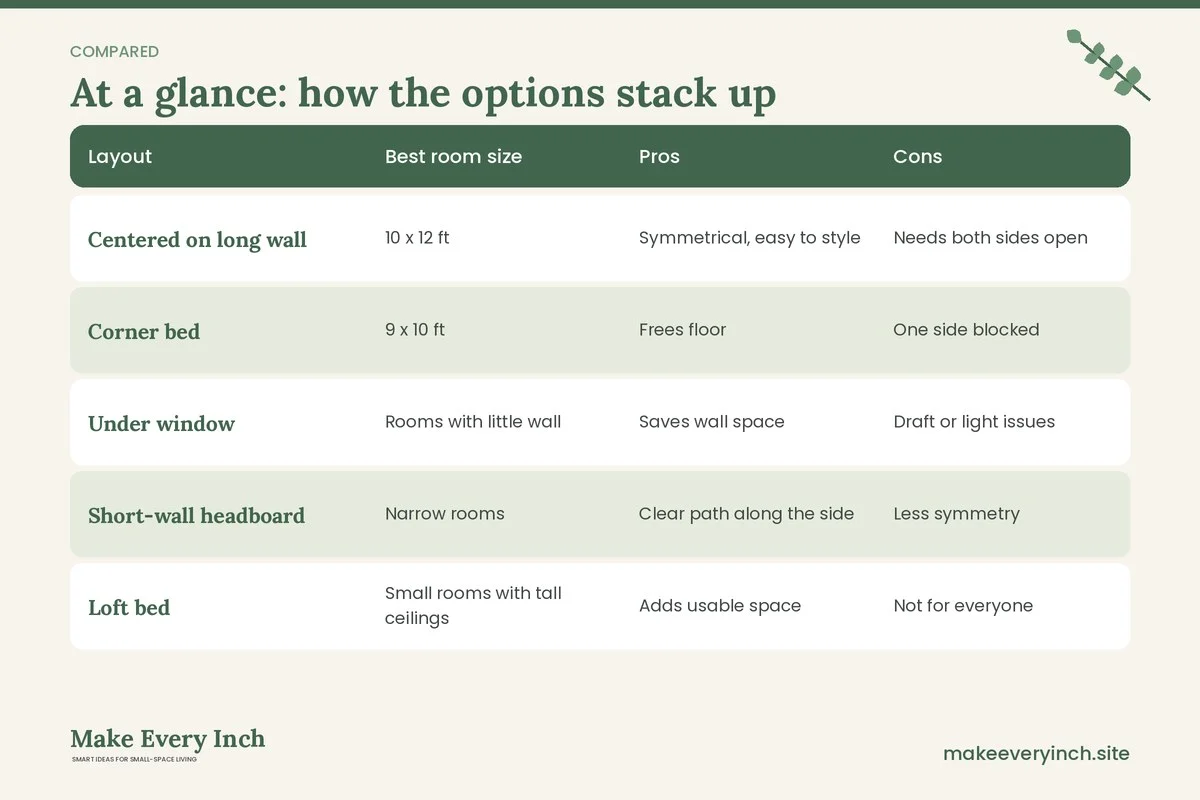
| Layout | Best room size | Pros | Cons |
|---|---|---|---|
| Centered on long wall | 10 x 12 ft | Symmetrical, easy to style | Needs both sides open |
| Corner bed | 9 x 10 ft | Frees floor | One side blocked |
| Under window | Rooms with little wall | Saves wall space | Draft or light issues |
| Short-wall headboard | Narrow rooms | Clear path along the side | Less symmetry |
| Loft bed | Small rooms with tall ceilings | Adds usable space | Not for everyone |
How to do a tape test
Tape the bed footprint and each piece of furniture on the floor. Walk from the door to the closet, open every drawer on paper and sit on the edge of the bed. If any step forces you to turn sideways or squeeze, move the larger piece. Try at least two layouts.
Three floor plans
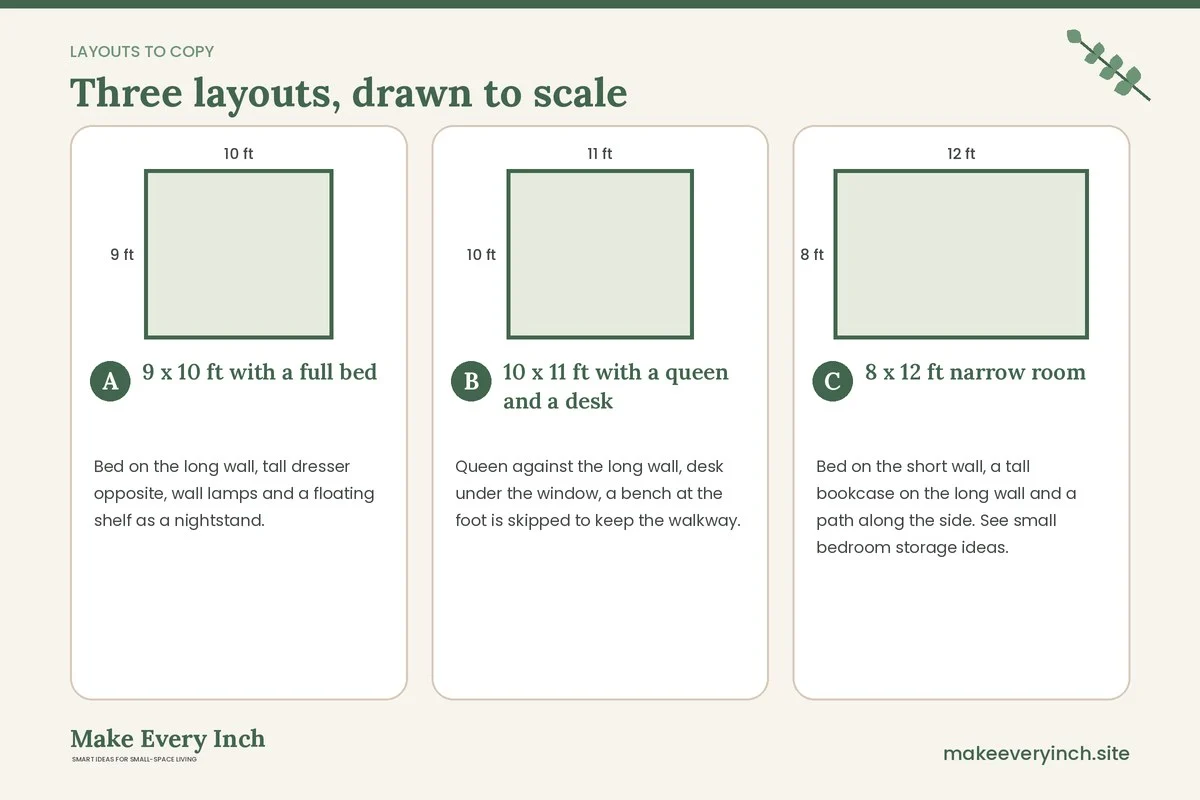
Plan A: 9 x 10 ft with a full bed
Bed on the long wall, tall dresser opposite, wall lamps and a floating shelf as a nightstand.
Plan B: 10 x 11 ft with a queen and a desk
Queen against the long wall, desk under the window, a bench at the foot is skipped to keep the walkway.
Plan C: 8 x 12 ft narrow room
Bed on the short wall, a tall bookcase on the long wall and a path along the side. See small bedroom storage ideas.
Layout mistakes
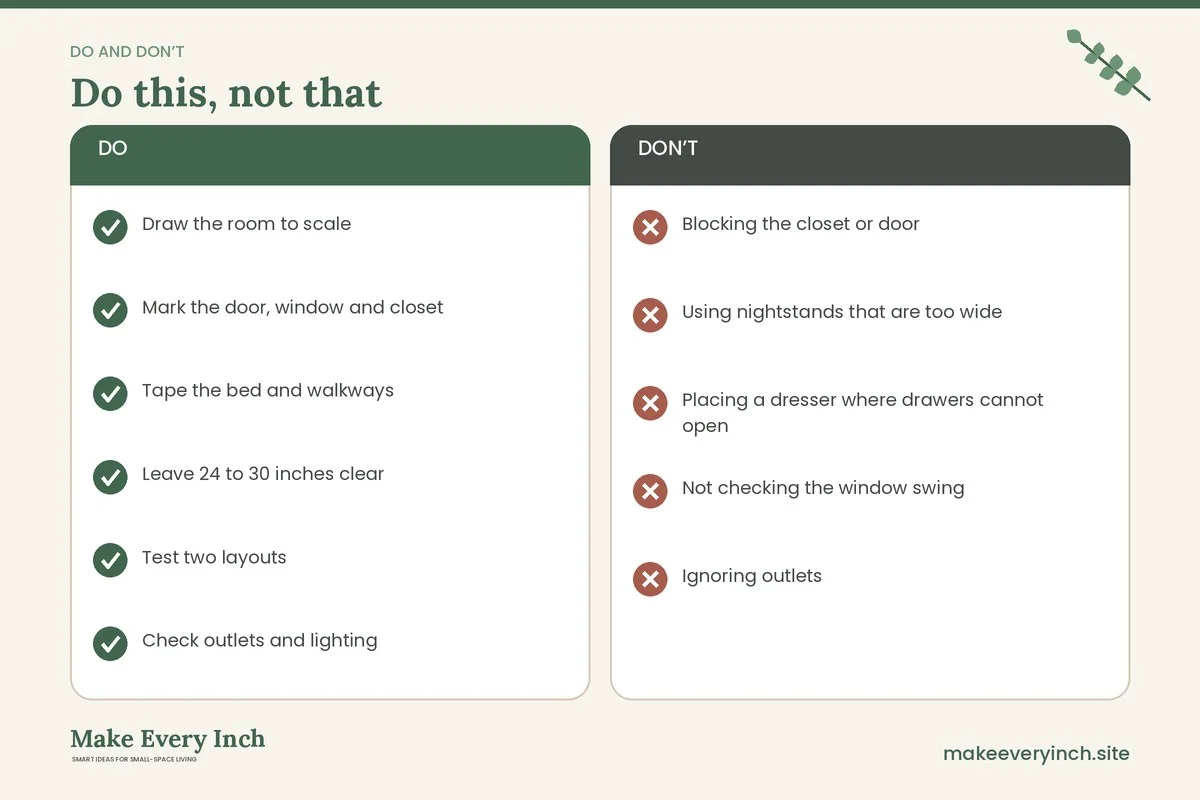
- Blocking the closet or door
- Using nightstands that are too wide
- Placing a dresser where drawers cannot open
- Not checking the window swing
- Ignoring outlets
Layouts for common small bedroom sizes
A 9 x 9 foot bedroom
This is among the tightest. Use a full or a twin bed pushed into one corner. Add wall lamps, a floating shelf and a slim dresser, and use the back of the door for hooks. Keep a 24 inch path on the open side. A queen is possible only if you give up the dresser, so use under-bed storage.
A 9 x 12 foot bedroom
Place a queen bed on the short wall, centered, with floating nightstands. Use the long wall for a dresser and a small desk. Keep the walkway along one side at about 30 inches. A tall mirror near the window adds depth.
A 10 x 10 foot bedroom
A queen fits with slim nightstands and a tall dresser. Place the bed on the wall opposite the door and keep the closet clear. Use a narrow bench at the foot only if the walkway stays wide. See queen bed ideas.
A 10 x 12 foot bedroom
You can fit a queen, two nightstands, a dresser and a small chair or a desk. Use a rug that extends past the bed and add a mirror. Keep the path to the closet and the window clear.
A 12 x 12 foot bedroom
A king bed is possible, as is a queen with a sitting area or a desk. Keep the bed off the window wall and use furniture with legs to keep the room open.
| Room size | Bed | Extra pieces | Walkway |
|---|---|---|---|
| 9 x 9 | Full or twin | Wall shelf, slim dresser | 24 in |
| 9 x 12 | Queen | Dresser, desk | 30 in |
| 10 x 10 | Queen | Tall dresser | 24 to 30 in |
| 10 x 12 | Queen | Dresser, chair or desk | 30 in |
| 12 x 12 | King or queen | Seating or desk | 30 to 36 in |
Door and window considerations
Doors and windows can ruin a layout. A door that opens into the room needs about 30 to 36 inches of swing space, and a closet door with a swing arc needs about 24 to 30 inches. Rehang the door to open out, replace it with a sliding or pocket door or use a curtain. A window behind the bed is fine if the curtains are easy to close, and the bed should not block the radiator or vent. If you must put the bed under the window, choose a low headboard and keep the sill clear of items that could fall.
Bedroom zones for studios and shared spaces
In a studio or a room that serves more than one purpose, zone the space. Place the bed in a corner and use a bookcase or a curtain to separate it from the rest of the room. Use a rug under the bed to mark the sleep zone and a different rug for the living zone. Keep the lighting warm in the sleep zone and brighter in the work zone. See small apartment living room ideas for zoning ideas.
The tape test, step by step
- Clear the floor and sweep it
- Measure the room, door swings and windows
- Tape the bed footprint on the floor
- Tape the footprints of the dresser, desk and chair
- Walk from the door to the closet, window and bed
- Open every drawer in your mind and check clearances
- Lie on the bed and look at the room
- Leave the tape in place for a day and adjust
This simple process takes about thirty minutes and will save you from moving a heavy bed twice.
Layout mistakes people regret
The most common regret is choosing a bed that is too big. The second is pushing all the furniture against the walls and leaving a hole in the middle. The third is blocking the closet. The fourth is ignoring outlets, so you end up with an extension cord across the floor. The fifth is leaving no room to make the bed. A good layout lets you walk around all used sides of the bed, put on a pair of shoes and open a drawer without bumping anything. See storage ideas for keeping the floor clear.
Layout ideas for bedrooms with a closet problem
If the closet door is hard to use, replace it with a curtain on a rod or remove it, and store a row of baskets on the floor of the closet. If the closet is too shallow, install a rod on the side wall. If you do not have a closet at all, use a wardrobe or a rail, and place it near the door. Our no closet ideas give detailed plans.
Layouts that include a desk or a baby
A desk under the window and a bed on the opposite wall make a classic work-from-home layout. A crib needs 30 inches of clearance on at least one side and should not sit near cords, blinds or heaters. Move the crib to the parents’ room only if the walkway stays clear. Use a changing station on top of a dresser, with a basket of supplies on a shelf above. See desk ideas for work corners.
Bedroom layouts for particular needs
A bedroom for a person with limited mobility
Keep a wide path, about 36 inches, around the bed and to the bathroom. Use a bed at a comfortable height, a sturdy nightstand within reach and rugs that lie flat or are removed altogether. Keep lighting bright enough to see but soft, with a switch at the bed. Leave room for a walker or a chair on at least one side.
A bedroom for two people with different schedules
Place the bed so one person can get in and out without disturbing the other. Give each person a lamp with a separate switch and a drawer or hook. Keep a path to the door that does not cross the other person’s side. Use a door that closes quietly, and consider blackout curtains for the person who sleeps later.
A bedroom for a child
Place the bed away from the window and the radiator. Keep the floor clear for play, and use low shelves and bins that the child can reach. Use a rug as a play zone and a hook for the daily outfit. A loft bed works for older children if ceilings are high enough, and a desk below makes homework easier.
A bedroom for a guest
Use a daybed, a sofa bed or a compact bed in the room. Keep a small shelf and two hooks for guests, and add a lamp and a charging spot. Keep a luggage rack or a bench at the foot of the bed. Clear a drawer or a shelf, so guests do not have to live out of a suitcase.
When to ask for help with the layout
If you have tried several layouts and none works, take a photo of the room, a sketch and a list of the pieces you own and ask a friend for a second opinion. Many furniture shops and design apps provide free room planning tools that let you move virtual furniture around. Use them to test ideas before you carry anything. Sometimes the best solution is to remove one piece, such as a chair or an extra dresser. A bedroom that has fewer pieces is easier to arrange, easier to clean and calmer to be in. See small bedroom ideas for more suggestions.
Quick fixes when a layout almost works
If the room feels tight, swap a double-door wardrobe for a sliding one to recover the swing space. If the bed blocks the window, move it a foot and angle the curtains. If the walkway is narrow, replace a bench with a slim shelf. If a dresser blocks the door, put it inside the closet. If there is nowhere for a chair, use a wall hook or a stool that tucks under the dresser. If the room feels dark, swap dark furniture for pieces in a lighter tone. Small changes of a few inches or a single piece often turn a poor layout into a good one.
Finally, remember that you can always change a layout. Leave the tape on the floor for a few days, live with the plan and trust how it feels before moving the heavy pieces for good.
Living with your new layout
Give the new layout a week before you judge it. Notice if you stub your toe, if the door catches or if you can reach your bag from the bed. Make a short list of annoyances and fix them one by one. Move a lamp, shift a chair or add a hook. Small adjustments are normal and show that you are tuning the room to your habits. When the layout feels natural, take a photo and keep it as a reference for the next time you rearrange.
Before you commit, ask three questions. Can I open every door and drawer fully? Can two people pass in the walkway? Does the bed face something pleasant, such as a window, art or a plain wall, instead of a pile of clutter? If the answer to all three is yes, the layout is ready, and you can add lamps, a rug and bedding with confidence.
Keep a simple record of the final plan, with the measurements of each piece and the gaps between them. If you move or rearrange later, you can reuse the notes, and you will not have to start again from nothing.
Layout checklist
- Draw the room to scale
- Mark the door, window and closet
- Tape the bed and walkways
- Leave 24 to 30 inches clear
- Test two layouts
- Check outlets and lighting
FAQ
What is the best layout for a small bedroom?
Usually the bed on the longest wall with a clear path to the door and closet.
How much space do I need around a bed?
About 24 inches on each used side and 30 inches at the foot when possible.
Can a queen bed fit in a small room?
Yes in rooms about 10 x 10 feet if you keep storage slim and the walkway clear. See queen bed ideas.
Where should the dresser go?
On the wall opposite the bed, in the closet or at the foot of the bed if the walkway stays clear.
How do I fit a desk in a small bedroom?
Use a wall-mounted fold-down desk, a narrow desk under the window or a loft bed.
Is a loft bed a good idea?
In rooms with tall ceilings, yes. It frees floor space but needs a ladder and clear headroom.
Keep going: Explore our small bedroom ideas, small bedroom storage ideas and small bedroom lighting ideas.
Save this guide for later
Pin the ideas you like to Pinterest so you can come back to them when you plan your space.