Small Dining Room Ideas for Two People
Quick answer: The best small dining room ideas for two people use a round or small rectangular table of about 24 to 36 inches across, a bistro set, a counter or window bar, or a folding table that opens for guests. Plan roughly 24 inches of width per seat, keep about 30 to 36 inches behind chairs where you can, and choose pieces that fold, nest or stack so hosting four to six people is possible without living with a big table every day.
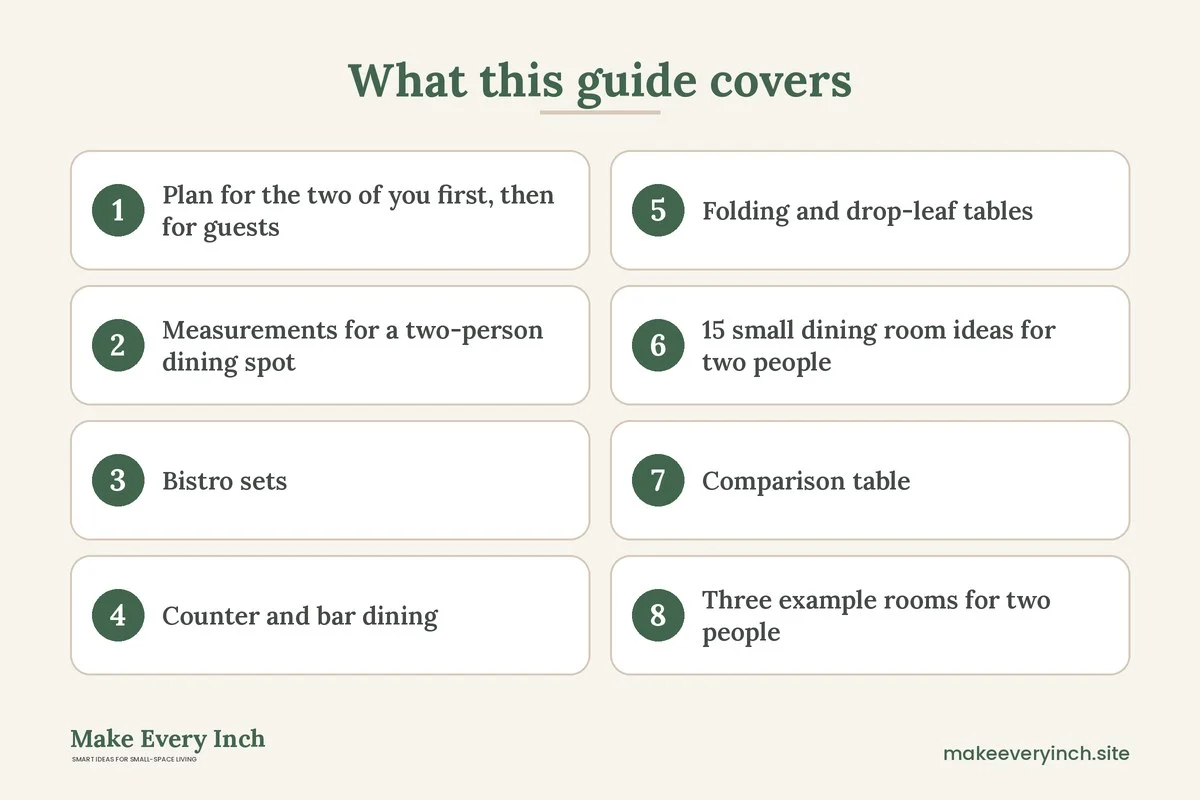
Small dining room ideas for two people start from a happy fact: you do not need much furniture to eat well together. Two seats and a surface of about two feet by three feet can host a full dinner. The real challenge is that two-person homes still host friends, work from home and cook elaborate meals sometimes, so the table has to flex without taking over the room. This guide covers how to plan for a pair, the measurements that make a tiny dining spot comfortable, bistro sets, counter and bar dining, folding and drop-leaf tables, 15 ideas, a comparison table, three example rooms, hosting plans, an everyday versus entertaining routine and a checklist. For the broader overview, read our main guide to small dining room ideas, and for the opposite brief, see the companion post on small dining room ideas for families.
Plan for the two of you first, then for guests
Most couples and roommates over-buy for the rare dinner party and under-plan for the other 340 meals. Start by tracking one normal week. How often do you eat at the table instead of the sofa? Does one of you work from the table? Do you linger over coffee at the weekend? Do you cook elaborate dishes that need serving space, or simple plates?
The answers shape the table. If you eat at the table every day, comfort matters most, so choose a size that lets you each have a full place setting plus a shared dish in the middle. If you mostly eat on the sofa, the dining spot can be a compact bistro set or a counter. If one of you works from home, you may want a table that doubles as a desk with enough depth for a laptop and a mug.
Then think about hosting. How many guests do you realistically have, and how often? Two couples for dinner four times a year is a very different plan from a monthly game night for six. Write down the maximum number and the frequency. Then decide whether the table should grow, whether guests should perch on stools or the sofa, or whether you should serve a buffet. This single list makes every later choice easier.
Measurements for a two-person dining spot
Small tables are forgiving, but a few numbers keep the spot comfortable. They are typical ranges, so test them with tape before buying, because chairs, bodies and habits vary.
- Table size for two: a round table about 24 to 30 inches across works for a bistro-style setup. A rectangular table about 24 by 36 inches seats two across from each other. For a laptop, a mug and a shared plate, around 30 inches wide by 30 to 36 inches deep feels roomier.
- Table size for four: a round table about 36 to 42 inches across, or a rectangular table about 30 by 48 inches, seats four in a squeeze.
- Seat width: about 24 inches per adult is a comfortable allowance. Two people can sit at 20 inches each for a short meal if they like, though elbows will touch.
- Table height: around 28 to 30 inches for standard dining, around 34 to 36 inches for counter height and around 40 to 42 inches for bar height. Match your stools to your table by leaving about 10 to 12 inches between the seat and the underside of the surface.
- Space behind a chair: about 30 to 36 inches from table edge to wall is comfortable. In a tight spot, 24 to 28 inches can work if the chair rarely pulls out fully, but expect to slide in sideways.
- Chair pull-out: often 18 to 24 inches. Backless stools and chairs that tuck fully under the table need less.
- Overhang and legs: leave about 10 to 12 inches of knee room under the edge, and check that a pedestal or a central leg does not hit your shins.
- Light: a pendant or a lamp roughly 30 to 36 inches above the tabletop gives a cozy spot, though fixtures differ, so check the manual.
Mark the footprint with painter’s tape on the floor and sit through an imagined dinner. If you can stand up without moving the table, you have enough room.
Bistro sets: the classic small dining answer
A bistro set is a small round or square table with two chairs. It has been the answer to tiny kitchens and balconies for a long time, and it is still one of the best answers for a pair.
What to look for
Choose a table 24 to 30 inches across, with a stable base that does not wobble. A pedestal base gives more knee room than four legs. Chairs with a slim profile tuck beneath, and folding versions can hang on a wall when you want the floor clear. Rounded corners suit tight rooms, since you will pass by the table all day.
Where to place it
A bistro table fits in a window nook, a corner of the kitchen or a gap beside a sofa. Place it where there is light and a view, since a pair often lingers longer when it feels pleasant. Leave a clear walkway of about 30 to 36 inches past the table if you can. If the table sits in the walkway, choose a round shape and keep it light enough to move.
Everyday and hosting
For two, the bistro set is perfect. When friends arrive, add two stools or poufs and shift the table into the room’s center. A second small table can sit beside it to extend the surface. Because bistro tables are light, you can also move them to the balcony in good weather. Always check your lease and building rules before placing furniture on a balcony or shared area.
Counter and bar dining
If your kitchen has a counter, a peninsula or a window ledge, you may not need a table at all. Counter dining treats a work surface as a dining surface, and it works well for two because you sit side by side or at a corner.
Counter height
Standard counters are about 34 to 36 inches high and take counter stools, typically 24 to 26 inches from the floor to the seat. Allow roughly 24 inches of width per person and 10 to 12 inches of overhang so knees fit. A deeper counter with an overhang is more comfortable for meals. Without enough overhang, sit sideways, or choose a narrower stool.
A window bar
A narrow shelf or a plank fixed at the window, 10 to 14 inches deep, gives two people a spot for coffee or breakfast. For a deeper meal, a depth of about 16 to 20 inches holds plates and mugs more comfortably. In a rental, ask before drilling brackets. If drilling is not allowed, use a narrow freestanding console table that sits against the window wall, with stools tucked beneath. Anchor tall or heavy pieces securely, and only with permission.
A cart or kitchen island
A rolling cart or a small island can serve as a dining counter in a narrow kitchen. Choose a model with locking wheels and a sturdy top, and push it to a wall when you need floor space. See our guide to the best rolling kitchen carts for features that matter. Keep hot pans and sharp knives away from the edge where you sit, and never use a cart as a standing step or a ladder.
Pros and cons of counters
Counter dining saves floor space and keeps the kitchen open to the room. On the other hand, stools without backs are less comfortable for long evening meals, and you sit side by side rather than across. For a couple who enjoys a long dinner, a small table is often better. For a quick breakfast and a laptop session, a counter is excellent. Pair counter dining with another spot, such as a bistro table, if you need both.
Folding and drop-leaf tables
A table that changes size is the heart of small hosting.
Drop-leaf tables
A drop-leaf table has hinged flaps on one or two sides. With both leaves down, the table can be only 10 to 12 inches deep and sit against a wall as a console. With one leaf up, two people can eat. With both leaves up, a small round or oval top seats four. Check that the leaf supports are sturdy, that hinges are firm and that the table does not wobble when you lean on it. Keep children and pets away from the hinge gaps to avoid pinching.
Gateleg and butterfly tables
These tables use swinging legs to hold the leaves. They are classic space savers and often look good in a period or modern home. They need space for the legs to swing, so test the footprint with tape.
Wall-mounted fold-down tables
A table hinged to the wall folds flat against it when not in use. It takes almost no floor space, and it can be as small as 20 by 30 inches. It needs secure mounting into studs or proper wall anchors. In a rental, never drill without written permission. If drilling is not allowed, choose a freestanding folding table, or a door-mounted tray that hooks over the top of a door without drilling.
Freestanding folding tables
A lightweight folding table is the easiest to store. Keep it behind a door, in a closet or under a bed. Choose one with a stable locking mechanism and a surface that looks good under a tablecloth. For a pair, a small folding table can be a second surface at the end of the main table when friends visit.
Nesting tables
Two or three nesting tables slide together for daily use and spread out for guests. They are especially helpful if the dining spot also serves as a work surface or a coffee spot. Choose a set where the tops are at the same height when spread, if you plan to use them as one dining surface.
15 small dining room ideas for two people
Compact tables
1. A round pedestal table
A round table about 30 inches across has no corners and fits tightly into a nook. Two chairs tuck neatly, and when guests arrive you can pull up two extra stools. Pedestal bases give knee room.
2. A narrow rectangular table against the wall
A table about 24 to 30 inches deep and 48 inches long can sit against a wall with one bench or two chairs on the open side. Two people can sit on the open side and the wall side stays free for dishes. When you host, pull the table out and sit on both sides.
3. A drop-leaf console
Use a drop-leaf as a console in the entry or living room, and raise one or both leaves for dinner. It keeps the floor clear for most of the day.
4. A square table in the corner
A 30 inch square table fits snugly into a corner with two chairs on the open sides. A corner bench fits more people, and a simple cushion gives comfort.
Seating that saves floor
5. A bench on one side
A bench on one side seats two people and tucks under completely. When friends arrive, a bench seats three or four.
6. Stools that tuck beneath
Backless stools disappear under the table. Add a small cushion tied to the seat for comfort. Keep stools at the right height, since stools that are too tall make knees bump the table.
7. Folding chairs on a hook
Keep two spare folding chairs on a wall hook, hanging flat. If drilling is not allowed, use an over-the-door hook rated for the weight.
8. Stackable guest stools
Stackable stools live in a closet or tuck into a corner of the kitchen. They are small enough to bring out for a party without a long-term cost in floor space.
Counters and bars
9. A kitchen peninsula with two stools
If you have a peninsula, add two counter stools on one side. Stools that tuck under the overhang keep the walkway free.
10. A window ledge bar
A narrow ledge under a window gives a spot for coffee and a laptop. With permission, mount a shelf. Without it, use a narrow console table and tuck stools below.
11. A rolling cart dining spot
A cart with a flip-up leaf or an extended top becomes a dining spot for two. Park it at a window when you eat, and push it to a wall when you do not.
Atmosphere and zones
12. A pendant or lamp over the table
Light defines the dining zone, even in an open room. A plug-in pendant on a ceiling hook (only with permission) or a table lamp on a sideboard creates a cozy glow. For electrical safety, check bulb wattage limits and never cover a warm bulb with fabric. See our guide to small kitchen lighting ideas for more.
13. A small rug under the table
A rug of about 4 by 6 feet under a bistro table defines the area. Choose a flat-weave rug with a non-slip pad so chairs slide without catching. Trim the edge so it does not trip you.
14. A mirror on the wall opposite the window
A mirror doubles light and makes a nook feel larger. Lean a large mirror on a sideboard or hang one with permission. Anchor any heavy mirror securely.
15. A shelf or sideboard for serving
A slim sideboard of 12 to 16 inches deep holds plates, glasses and serving dishes. It also acts as a buffet when you host. Anchor tall pieces to the wall, and only with permission if you rent. See our guide to small space organization ideas for storage ideas.
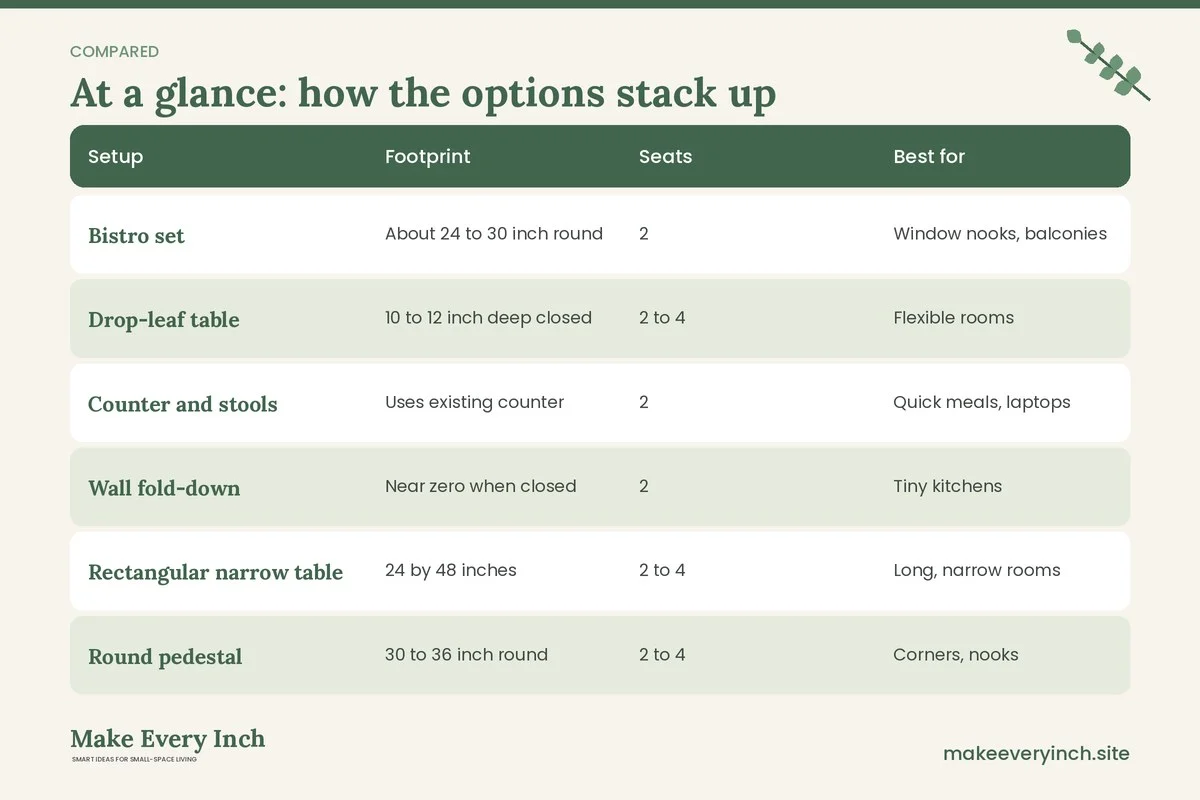
Comparison table: which setup suits a pair
| Setup | Footprint | Seats | Best for | Watch out for |
|---|---|---|---|---|
| Bistro set | About 24 to 30 inch round | 2 | Window nooks, balconies | Little room for serving dishes |
| Drop-leaf table | 10 to 12 inch deep closed | 2 to 4 | Flexible rooms | Hinge pinch points |
| Counter and stools | Uses existing counter | 2 | Quick meals, laptops | Backless stools tire you out |
| Wall fold-down | Near zero when closed | 2 | Tiny kitchens | Needs secure mounting |
| Rectangular narrow table | 24 by 48 inches | 2 to 4 | Long, narrow rooms | Wall side seating is tight |
| Round pedestal | 30 to 36 inch round | 2 to 4 | Corners, nooks | Fits fewer when guests arrive |
| Nesting tables | Varies | 2 to 4 | Work and dining | Heights must match when joined |
| Bench and table | 24 by 36 inches | 2 to 3 | Banquette corners | Bench has no back support |
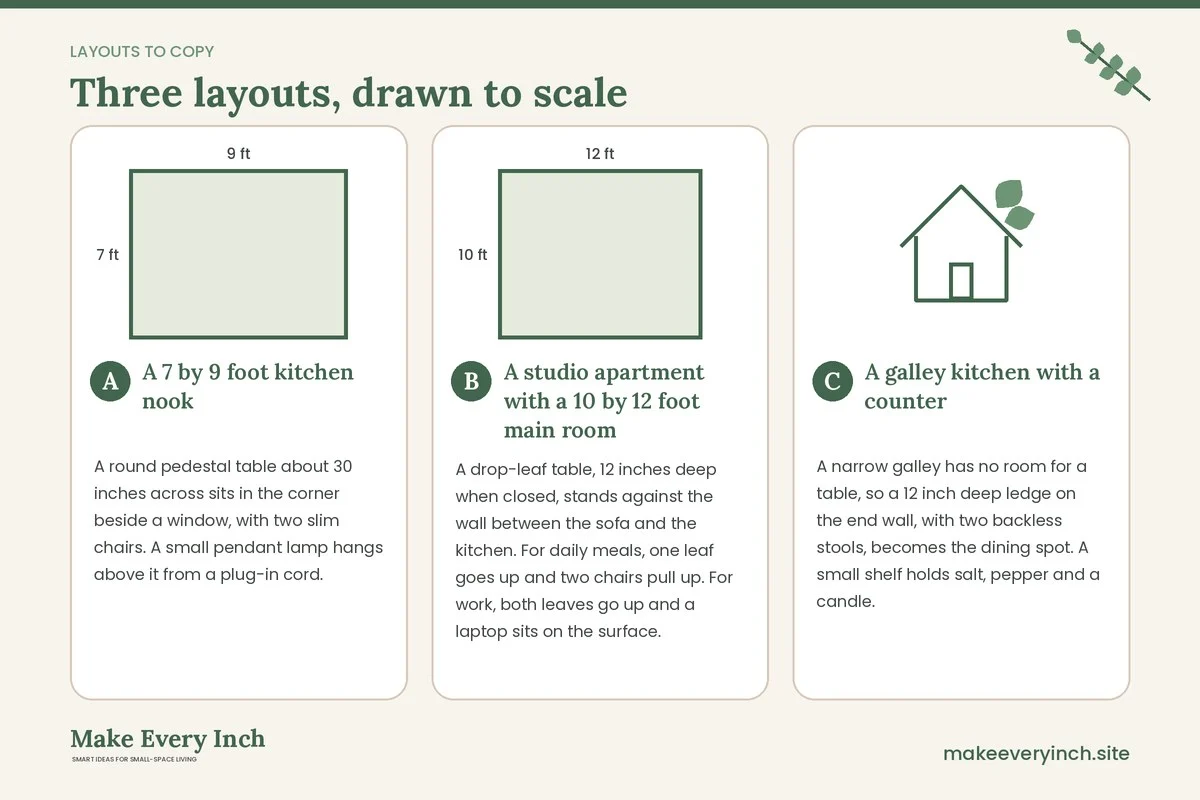
Three example rooms for two people
A 7 by 9 foot kitchen nook
A round pedestal table about 30 inches across sits in the corner beside a window, with two slim chairs. A small pendant lamp hangs above it from a plug-in cord. When two friends visit, two stools come out of the pantry and the table slides about a foot into the room. A narrow wall shelf above the table holds glasses and a plant. The walkway to the sink stays at about 30 inches. This plan works because the round table has no corners to catch hips, and the stools store out of sight.
A studio apartment with a 10 by 12 foot main room
A drop-leaf table, 12 inches deep when closed, stands against the wall between the sofa and the kitchen. For daily meals, one leaf goes up and two chairs pull up. For work, both leaves go up and a laptop sits on the surface. For a dinner with two guests, the table moves out, both leaves go up and two folding chairs join it. A small rug marks the zone. A slim sideboard serves as a buffet. For more studio ideas, read our guide to studio apartment dining area ideas, and for layouts that connect with the living area, see small living room layout ideas.
A galley kitchen with a counter
A narrow galley has no room for a table, so a 12 inch deep ledge on the end wall, with two backless stools, becomes the dining spot. A small shelf holds salt, pepper and a candle. For hosting, the couple eats in the living room, using a nesting set and floor cushions, and the ledge serves as a drinks bar. See our guide to small apartment kitchen ideas and small kitchen ideas for galley layouts.
Hosting extra guests without a big table
You can host four to six people in a small space if you plan the format, not just the furniture.
- Choose the format first: a buffet with plates on laps needs fewer tables than a seated dinner. A cocktail-style evening needs no table at all.
- Use every surface: a console, a sideboard and a kitchen counter can all become serving areas. Clear them in the afternoon.
- Add height variety: stools, poufs, a bench and a sofa all count as seats. Mixing them makes a casual, cozy table.
- Push two tables together: a bistro table plus a folding table or a desk can form a long surface. Cover both with a tablecloth to hide the join, and match heights with a shim if they differ slightly.
- Move the sofa: shift the sofa a foot or two, and pull the table into the room’s center. Measure to keep a walkway of 30 inches or more.
- Borrow a table: a neighbor’s folding table can solve a once-a-year dinner without owning one.
- Serve in courses: serve food from the kitchen on plates so the table holds only plates and glasses.
- Light the room: warm lamps and candles, battery-operated if you worry about flames, add the feeling of a special evening. If you use real candles, keep them in sturdy holders, away from fabric and curtains, and never leave them unattended.
After the event, return the room to its daily layout that same night. The habit prevents the table from staying in party mode.
Everyday versus entertaining: two settings for one room
The easiest way to live well in a small dining room is to define two settings and switch between them.
The everyday setting
The table sits in its compact position with the leaves down or the folding table closed. Two chairs face each other. A small lamp or a pendant is on, a plant or a candle is in the middle and the sideboard holds nothing except essentials. The floor around the table is clear, and the room feels calm. Total change time from the entertaining setting: about ten minutes.
The entertaining setting
The leaves go up, the table moves toward the center and guest stools come out. The sideboard is cleared for a buffet, and a runner or a tablecloth hides any joins. Lighting shifts to a warmer, dimmer level. A tray of glasses sits on a cart. The party takes about fifteen minutes to set up.
The switch checklist
- Clear the table of mail and laptops
- Raise the leaves and check the table is stable
- Bring out stools and chairs
- Clear the sideboard and set out serving dishes
- Check walkways are at least about 30 inches wide
- Set lights, candles and music
- Afterward, reverse every step before bed
Keep a labeled bin or a closet shelf for the entertaining gear, such as the tablecloth, the extra glasses and the candle holders. Having everything in one place makes the switch fast.
Ventilation, light and finishes
A small dining nook is often near the kitchen, so cooking smells and steam reach it. Use the range hood when you cook, and open a window for a few minutes afterward. Choose wipeable finishes for the table and the wall behind it. If you repaint with permission, use low-VOC paint and keep the room ventilated while it dries, as the label advises. Light-colored walls and a mirror help the spot feel larger, while a darker accent wall can make a dining nook feel cozy.
Check any plug-in light for the right bulb type and wattage, and never run cords under rugs or across walkways. If you want a hanging light over the table, ask the landlord first, since changing a fixture involves electrical work that should be done by a qualified person. A plug-in swag light on a hook is a simpler choice, but still needs permission for the hook.
Mistakes to avoid
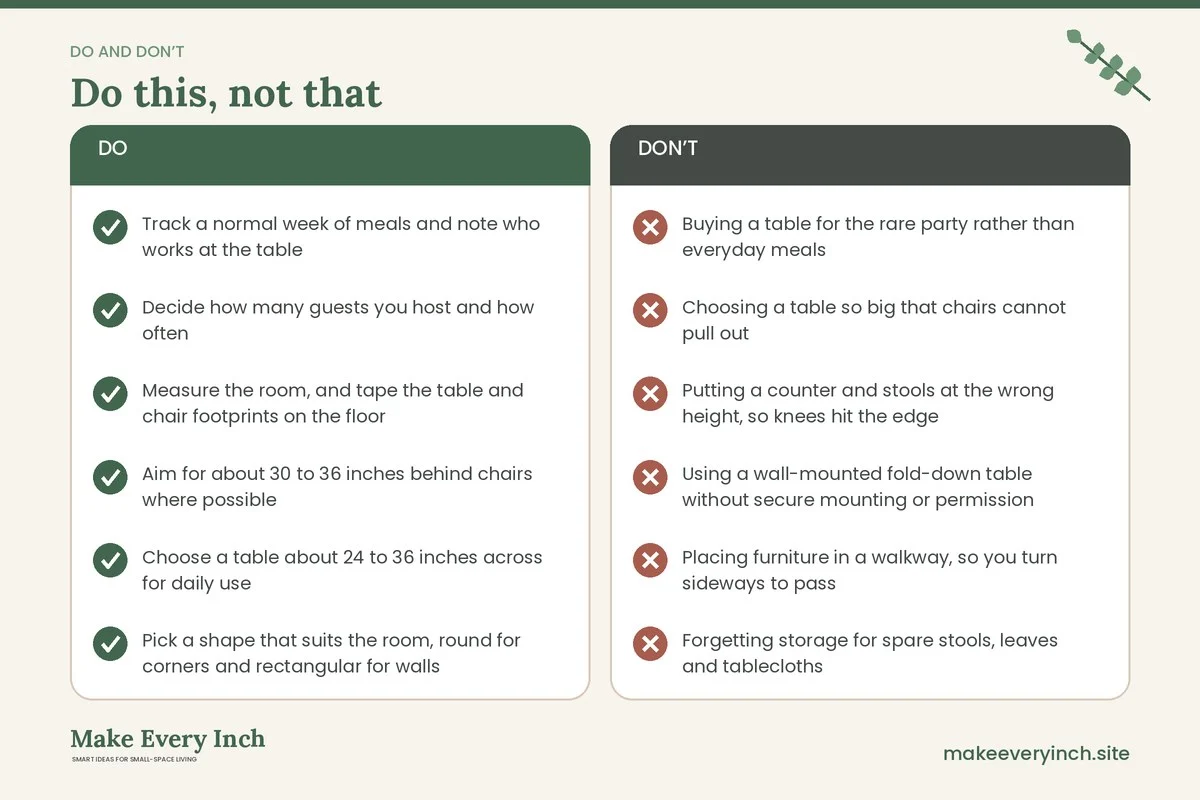
- Buying a table for the rare party rather than everyday meals
- Choosing a table so big that chairs cannot pull out
- Putting a counter and stools at the wrong height, so knees hit the edge
- Using a wall-mounted fold-down table without secure mounting or permission
- Placing furniture in a walkway, so you turn sideways to pass
- Forgetting storage for spare stools, leaves and tablecloths
- Choosing backless stools for long dinners
- Ignoring light, so the nook feels like a corner instead of a dining place
- Leaving the table in party mode for weeks
- Skipping a rug that defines the zone
Checklist for a small dining room for two
- Track a normal week of meals and note who works at the table
- Decide how many guests you host and how often
- Measure the room, and tape the table and chair footprints on the floor
- Aim for about 30 to 36 inches behind chairs where possible
- Choose a table about 24 to 36 inches across for daily use
- Pick a shape that suits the room, round for corners and rectangular for walls
- Choose seats that tuck under the table
- Plan a folding, nesting or drop-leaf option for guests
- Store guest stools and leaves where you can reach them
- Add a pendant or a lamp for warm light
- Anchor tall furniture, and ask permission if you rent
- Prepare an entertaining bin with tablecloth and glasses
- Write the switch checklist and tape it inside a cabinet door
FAQ
How big should a dining table be for two people?
A round table about 24 to 30 inches across or a rectangular table about 24 by 36 inches seats two. If you want to work at the table or serve dishes, aim for around 30 by 36 inches. Test with tape on the floor first.
What is the best dining set for a tiny apartment?
A bistro set, a drop-leaf table or a counter with stools is often best. The right choice depends on whether you eat at the table every day, work there or only use it occasionally.
Can two people eat at a counter every day?
Yes, many do. Choose stools with backs and footrests if you sit for long, and make sure the counter has enough overhang for your knees. If you often linger over dinner, add a small table elsewhere.
How do I host four people in a small dining room?
Add a leaf, push a folding table to the end of the main table, bring out stools and use the sofa as extra seating. Keep walkways at roughly 30 inches or wider, and return the room to its daily layout afterward.
Is a wall-mounted fold-down table a good idea in a rental?
Only with written permission, since it needs secure fixings into studs or proper anchors. If drilling is not allowed, choose a freestanding drop-leaf or folding table.
What shape of table is best for two?
Round tables fit corners and have no sharp edges. Rectangular tables work better against walls and in narrow rooms. Square tables are good in a corner with two chairs.
How do I light a small dining nook?
Use a pendant or a plug-in hanging light over the table at about 30 to 36 inches above the surface, or a lamp on a sideboard. Use warm bulbs for dinner, and check the wattage limit of any fixture.
Where do I store extra chairs?
Use a closet, a space behind a door, a wall hook or under a bed. Stackable or folding chairs take the least room.
Keep going: Keep planning with our small dining room ideas guide, the companion post on small dining room ideas for families and our list of the best small dining tables.
Save this guide for later
Pin the ideas you like to Pinterest so you can come back to them when you plan your space.