Small Dining Room Ideas with Round Tables
Quick answer: Small dining room ideas with round tables work because a circle has no corners to bump, seats people closer together and lets chairs tuck in from any side. A round top roughly 36 to 42 inches across suits two to four people, 44 to 48 inches suits four, and a pedestal base frees the legroom. Leave about 36 inches of clearance behind each chair where people walk, and measure before you buy.
Small dining room ideas with round tables start with one simple fact: a circle fits into awkward space better than a rectangle does. A round top has no sharp corners to catch a hip in a narrow room, it lets everyone see each other, and it makes the flow around it softer. Still, a round table is not automatically the right call. It wastes less floor in some rooms and more in others, and its size per seat works differently from a rectangle. This guide covers how many people each diameter seats, why pedestal bases help, how to use a corner, what walkway widths to aim for, and when a round table beats a rectangular one. It also includes a comparison table, three example rooms, a checklist and an FAQ. For the full picture of planning a compact eating space, start with our pillar guide to small dining room ideas, and if you plan to expand your table later, see the sibling post on small dining room ideas with extendable tables.
Why a round table suits a small dining room
A rectangular table has four corners and two long edges. In a small room those corners stick out into the walkway at exactly hip height. A round table removes them. The edge curves away from the person walking past, so a room that feels tight with a rectangle can feel easy with a circle of the same area.
Round tables also change how people sit. Everyone is about the same distance from the center, so conversation is easier, and a person at the “end” of the table no longer has the awkward position. Because you can slide a chair in at almost any angle, you can fit a fifth chair at a four-seat table when a guest arrives, which is difficult at a small rectangle.
There are trade-offs. A circle does not push against a wall, so it floats, and it cannot take a bench along one side as neatly. Serving dishes have less flat room in the middle, and the center is farther to reach across at larger sizes. Large rounds also leave unused space between chairs. These points explain why round works best in a particular range of sizes, which the next section covers.
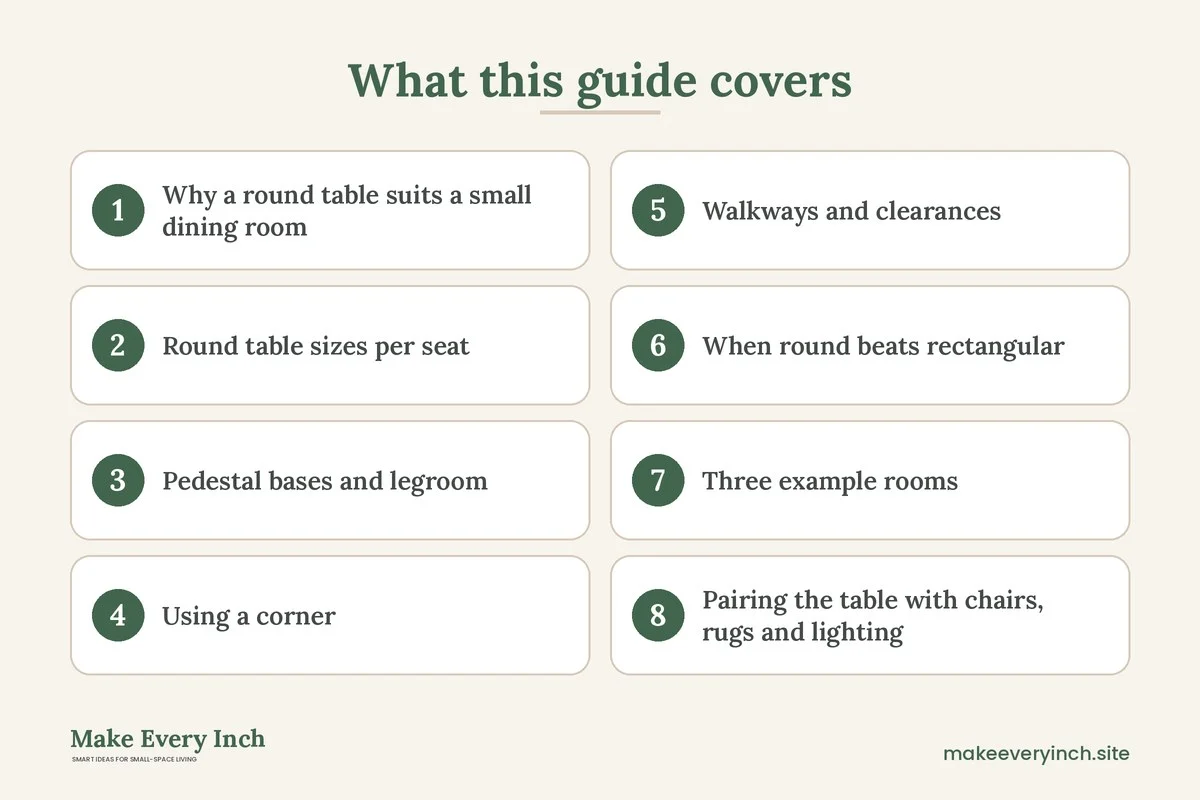
Round table sizes per seat
Size by the number of people who eat there on an ordinary day, not by the biggest dinner of the year. The ranges below are common guidelines, and exact comfort depends on chair width and how close you like to sit. Measure your chairs and your habits before choosing.
- About 30 to 36 inches across: two people, or a tight two with a little spare room for a laptop or a coffee tray. Good for an entry nook or a small balcony.
- About 36 to 42 inches across: two people comfortably, three at a squeeze, and four for a short meal in a very casual setup.
- About 42 to 48 inches across: four people. This is the sweet spot for most small dining rooms.
- About 48 to 54 inches across: four to five people, with room for shared dishes. Make sure the room can carry it, since the footprint grows quickly.
- About 54 to 60 inches across: five to six people, and best for rooms with plenty of free floor around it.
Notice that area grows with the square of the diameter. A 48 inch round covers noticeably more floor than a 42 inch one, so a few inches of diameter matter more than they sound. If you are between sizes, choose the smaller one and use a drop-in leaf, a bench or a second table for occasional guests.
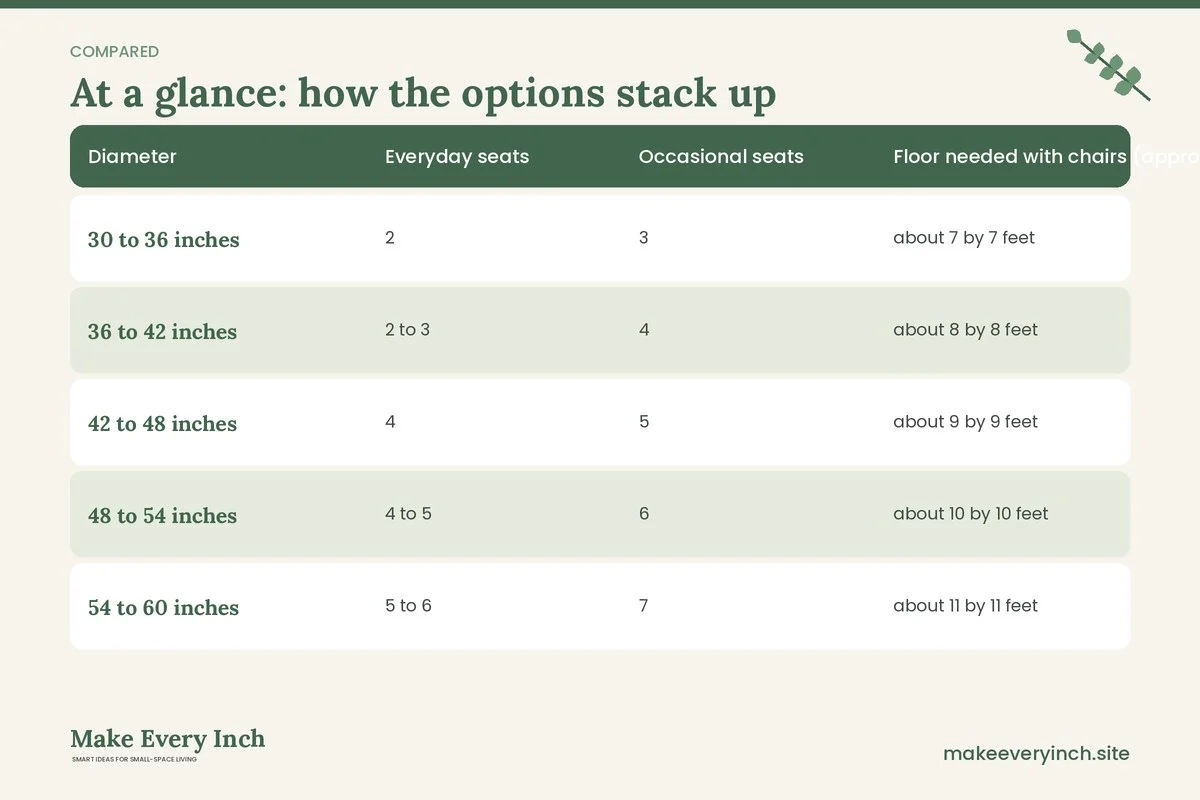
Seats and floor area at a glance
| Diameter | Everyday seats | Occasional seats | Floor needed with chairs (approx) | Best for |
|---|---|---|---|---|
| 30 to 36 inches | 2 | 3 | about 7 by 7 feet | Nook, balcony, studio corner |
| 36 to 42 inches | 2 to 3 | 4 | about 8 by 8 feet | Small apartment with one or two diners |
| 42 to 48 inches | 4 | 5 | about 9 by 9 feet | Most small dining rooms |
| 48 to 54 inches | 4 to 5 | 6 | about 10 by 10 feet | Households that host |
| 54 to 60 inches | 5 to 6 | 7 | about 11 by 11 feet | Larger dining rooms only |
The floor numbers allow for chairs pulled out and a walking path around the table. They are hedged estimates, so tape the footprint on the floor before you buy anything.
Pedestal bases and legroom
On a four-leg table, legs sit near the edge, and on a round table that means a chair has to choose between a leg and a gap. A pedestal base moves all the support to a central column, so every seat is free of obstruction. That makes a small round table feel more spacious and seats an extra person easily.
Pedestal bases come in a few forms. A single column with a flared foot is the classic option. A trestle or cross base has two or four feet reaching out under the top. A tulip base narrows from a wide foot to a slim stem. Each has a footprint on the floor, and you should check how far the foot reaches. A wide foot can catch a chair leg or a toe if it extends close to the edge.
Stability matters as much as looks. A heavy top on a slim column can tip if someone leans on the edge, and a wobble gets worse on uneven floors. Look for a broad, flat base that spreads load, check that the joint between column and top is solid, and place the table on a flat spot. Add felt pads to protect floors, and avoid sitting on the edge of a pedestal table, which can lift the opposite side. If children use the table, keep the base heavy and avoid pulling on the edge to stand.
If you like a classic four-leg round, check that the legs are set well in from the rim. Legs that sit about 4 to 6 inches in from the edge leave room for knees. Splayed or angled legs take up more room under the table than straight ones.
Using a corner
Where the dining spot shares a room with a sofa, our small living room layout ideas help you place both. A round table in a corner sounds odd, but it can be a smart move. The usual corner trick is to push a banquette, a bench or a pair of chairs into the angle, then bring a round table in front of them. Because the table is circular, the part nearest the corner stays clear of the wall and you still get an easy walking path on the other side.
Here are three ways to use a corner with a round table:
- A corner bench with a round table. An L-shaped or straight bench in the corner holds two or three people. Slide the table in, and the circle meets the bench at a curve. People on the bench slide in from the open side, so measure the gap to make sure they can.
- A small round table in a corner, with two chairs. Place the table so its edge is about 4 to 6 inches from the walls. This is fine for coffee, and you leave about 30 inches of path on the open side.
- A half-round, or demilune, tucked against a wall. A half-round table against a wall works as a console most days. Pull it out for a meal, or pair it with a second half to make a full circle.
A floating round table in the middle of a room often needs more space than a corner placement, so the corner is a good tool for a narrow room. Check radiators, vents and outlets, though. Do not block a heat source, and keep the table clear of any heater or open flame.
Walkways and clearances
Walkway rules are the part most people skip, and they decide whether a round table feels cozy or cramped. Use these hedged ranges and adjust for your household.
- Chair pull-out: about 24 to 30 inches from the table edge to the chair back, so a person can sit down and stand up. A chair that has no one behind it can use less.
- Walking path behind a chair where people pass: about 36 inches from the table edge to the wall or next piece of furniture. This lets someone walk behind a seated person.
- Path behind a chair that nobody passes: about 24 to 30 inches may be enough for a quiet side.
- Main traffic route: about 36 to 42 inches clear. Give extra room if you move strollers, a wheelchair, a walker or large trays through.
- Door and cabinet swings: keep them clear of chairs, since a door that hits a chair is a daily annoyance.
Round tables help because the clearance varies around the circle. A circle that is 3 feet from a wall at its nearest point is much farther at other points, so you may use the extra room as a path. Tape the circle on the floor and walk around it with a chair. Check that you can pull a chair out without hitting the sofa, a radiator, a cabinet door or the refrigerator.
When round beats rectangular
Round is not always better. Here are the situations where it wins, and where it does not.
Round usually wins when
- The room is nearly square. A circle fits a square room easily, and a rectangle often looks lost.
- The path runs close to the table. No corners means no bruised hips.
- You have two to four diners. A 42 to 48 inch round takes less room than a similar rectangle that seats four.
- Conversation matters. Everyone can see and hear everyone.
- You have small children. No sharp corners at head height is a clear safety bonus.
- The table sits in the middle of an open plan area. A circle softens the edges of a room divider.
Rectangular usually wins when
- The room is long and narrow. A rectangle can run along the long axis and leave a path.
- You need to push one side against a wall. A rectangle gives you a flat edge to push against.
- You seat six or more regularly. A circle becomes too wide to reach across.
- You want a bench. A straight bench tucks under a straight edge, and a curved one does not.
- You use the table as a desk or craft area. A flat rectangle gives clean working lines.
For help comparing shapes and sizes, see our guide to the best small dining tables.
Round and rectangular compared
| Question | Round | Rectangular |
|---|---|---|
| Corners | None, easy for children and tight routes | Four corners that can catch hips |
| Seating flexibility | Adds a chair at almost any angle | Fixed to the sides and ends |
| Best room shape | Square or open | Long and narrow |
| Against a wall | Floats, wastes some corner area | Pushes flush on one side |
| Bench seating | Awkward | Natural |
| Serving | Smaller flat area in the middle | Larger flat area down the center |
| Large groups | Gets wide quickly | Easier to lengthen |
Three example rooms
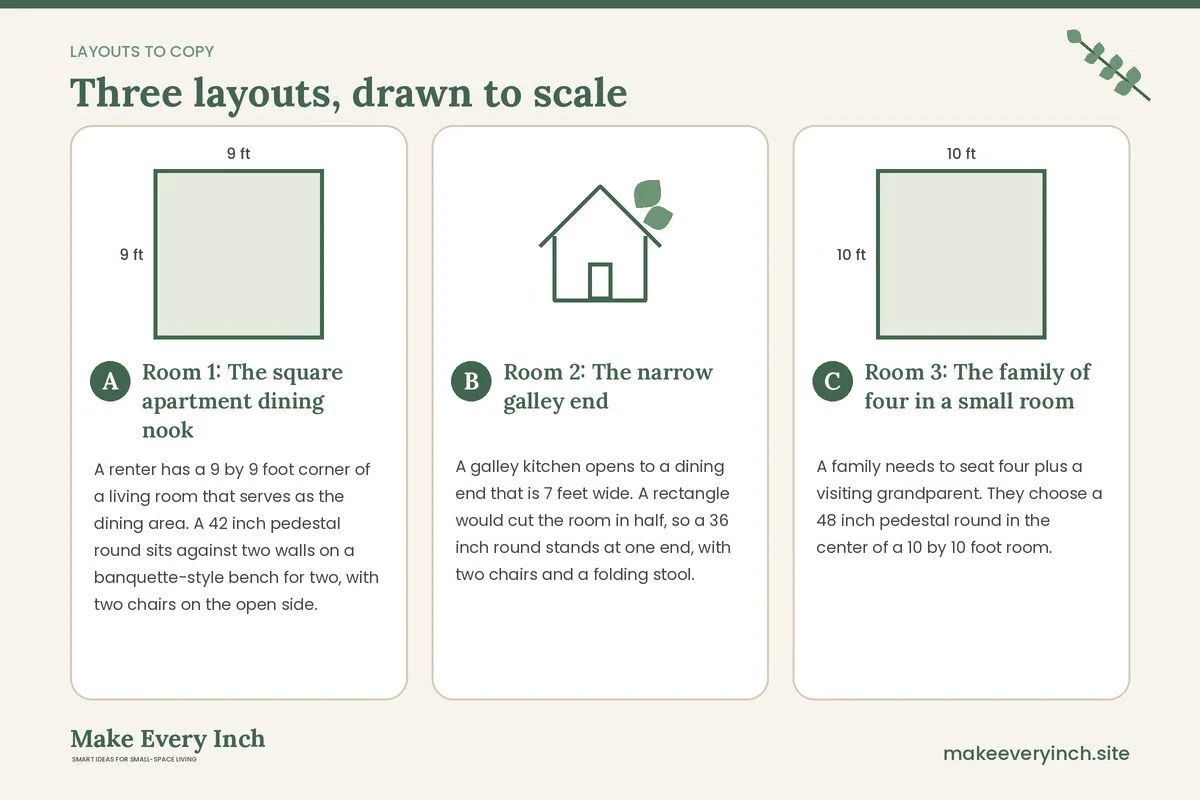
Room 1: The square apartment dining nook
A renter has a 9 by 9 foot corner of a living room that serves as the dining area. A 42 inch pedestal round sits against two walls on a banquette-style bench for two, with two chairs on the open side. The path to the kitchen runs along the open side at about 36 inches. The table seats four for dinner, then the chairs tuck away and the nook doubles as a laptop spot. A bench along the wall adds seating without adding more chairs.
Room 2: The narrow galley end
A galley kitchen opens to a dining end that is 7 feet wide. A rectangle would cut the room in half, so a 36 inch round stands at one end, with two chairs and a folding stool. The walkway on the long side is kept to about 30 to 36 inches, and the stool lives in a closet. Because the table is small, the owner uses a wall shelf for plates and a nearby cart for serving, instead of a buffet. For ideas on that kitchen end, see our guide to small apartment kitchen ideas.
Room 3: The family of four in a small room
A family needs to seat four plus a visiting grandparent. They choose a 48 inch pedestal round in the center of a 10 by 10 foot room. A bench seats two children on one side, and the table has a pedestal base so there are no legs to dodge. Sideboard storage is limited to a slim cabinet, anchored to the wall, and a high shelf holds the extras. The room stays open because the base is narrow and the table has no corners.
Pairing the table with chairs, rugs and lighting
A round table likes chairs with slim backs and curved or armless forms, since they slide in at any angle. Avoid chairs with wide arms, which block each other and leave less sitting room. Choose seat widths of about 16 to 18 inches, and test them against the circumference. A 48 inch round has a circumference of about 150 inches, so four chairs leave plenty of room, and five or six can fit if the chairs are narrow.
A round rug under a round table repeats the shape. The rug should be wide enough that chairs stay on it when they are pulled out, which usually means the rug extends about 24 inches beyond the table edge on every side. If you prefer a rectangular rug, size it the same way. Avoid very thick rugs that catch chair legs, and use a pad to keep the rug from sliding.
For lighting, a round table pairs nicely with a single pendant hung over the center. Hang it so the bottom of the shade is about 30 to 36 inches above the table, and adjust for the height of the people in the home. If you rent, a plug-in swag light or a floor lamp can do the same job without a ceiling fixture. Any electrical work, including swapping a ceiling fixture, belongs to a licensed professional and needs your landlord’s permission. Keep bulbs within the fixture’s rated wattage, and leave space around hot shades. For more lighting ideas, see our guide to renter-friendly lighting ideas.
Storage around a round table
A small dining room needs a plan for plates, linens and serving pieces. Since a round table floats, the walls around it do the storage job.
- A slim sideboard or console along one wall. Choose a depth of about 12 to 16 inches so it does not narrow the walkway.
- Wall shelves above a console. Keep heavy items low and light items high.
- A rolling cart. It carries dishes to the table, then parks in a corner.
- A bench with storage inside. It holds table linens and extra placemats.
Tall cabinets, bookcases and shelves must be anchored to the wall studs with the hardware recommended for your wall type. This is especially important in homes with children, because a loaded cabinet can tip. Ask your landlord before drilling, and if drilling is not allowed, choose low pieces that sit securely on the floor instead. For more ideas on storing what you own, see our small space organization ideas.
Safety notes
- Anchor tall furniture. Fasten cabinets and bookcases to the wall with permission, or choose low units.
- Check stability. A pedestal table should not rock when you lean on it. Level the floor feet or add a shim.
- Benches should be sturdy. Pull on a bench before anyone sits, and check that it can bear the weight of adults.
- Child chairs. If a high chair or booster sits at the table, check that it has a stable base and a harness, and follow the manufacturer’s instructions. Keep the table far enough from walls that a child cannot push off.
- Heat and electrical. Keep lighting cords out of walkways, and do not place candles or heaters near curtains and shades.
- Lease rules. Ask permission before drilling, painting or changing a fixture.
Mistakes to avoid
- Buying a round that is too large. A 54 inch table in a 9 by 9 foot room leaves almost no path.
- Forgetting the pedestal foot. A wide foot can trip people.
- Ignoring door swings. Test that doors can open fully with chairs pulled out.
- Choosing bulky chairs. Wide arms and fat backs hog the circumference.
- Placing the table too close to a wall. Leave enough room for the chair to pull out, or choose a banquette.
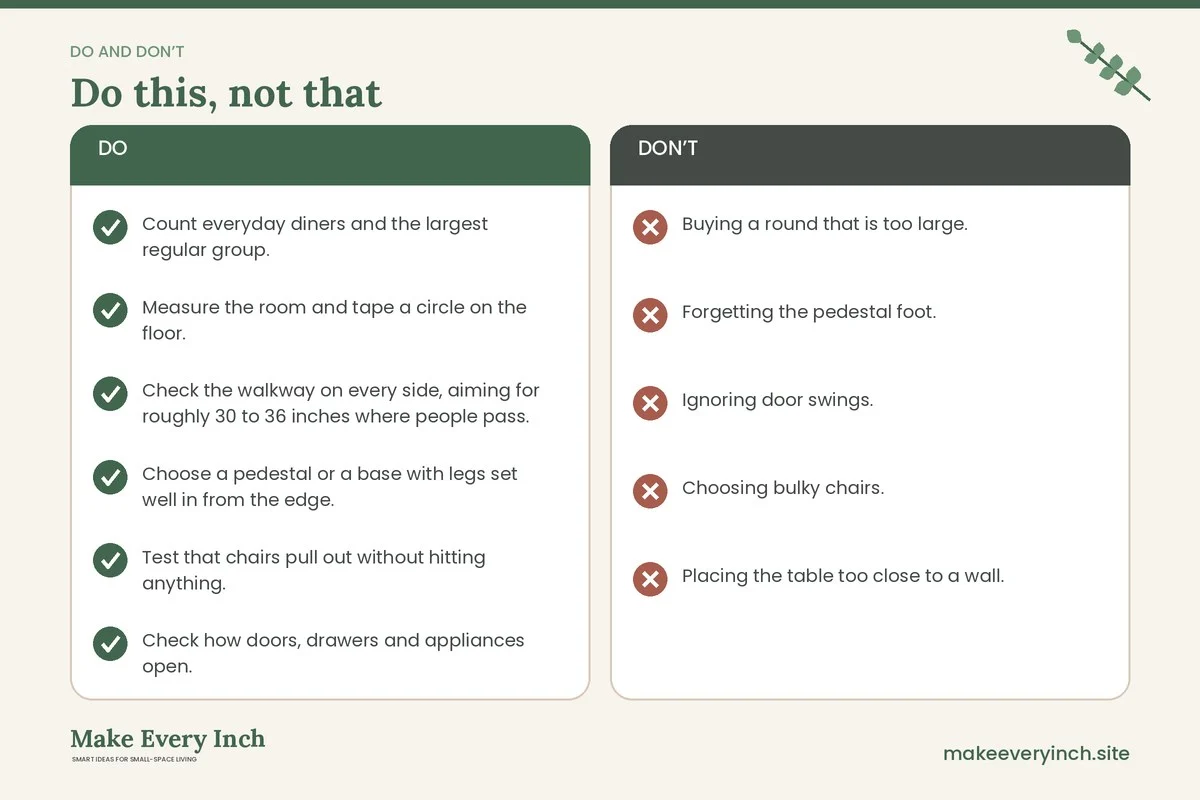
Quick checklist before you buy
- Count everyday diners and the largest regular group.
- Measure the room and tape a circle on the floor.
- Check the walkway on every side, aiming for roughly 30 to 36 inches where people pass.
- Choose a pedestal or a base with legs set well in from the edge.
- Test that chairs pull out without hitting anything.
- Check how doors, drawers and appliances open.
- Plan where plates and linens will live.
- Confirm lease rules about drilling and fixtures.
- Pick a lighting plan that does not need new wiring if you rent.
- Decide how you will seat the occasional guest.
FAQ
What size round table seats four in a small room?
A top of about 42 to 48 inches across usually seats four. At 42 inches it is cozy, and at 48 it is comfortable. Check the chair width and the space around the table before you decide.
Is a round table better than a rectangular one for a small dining room?
Often yes for square rooms and tight paths, since there are no corners to bump. A rectangle can be better in a long, narrow room or when you need to push one side against a wall.
How much space do I need around a round dining table?
Plan for roughly 24 to 30 inches behind a chair so it can pull out, and about 36 inches where people also walk behind. These are hedged ranges, so tape the layout on the floor to confirm.
Do pedestal tables wobble?
Some do if the base is narrow or the floor is uneven. Look for a broad, solid base and a firm joint, and level the floor feet. Avoid sitting on the edge.
Can I put a round table in a corner?
Yes. Keep it a few inches from the walls, or pair it with a corner bench. Make sure you can still get in and out of each seat, and keep the table away from heat sources.
What if I need to seat more people sometimes?
Add a folding chair or stool, use a bench, or put a second small table next to the first. If you want a table that grows, read our post on small dining room ideas with extendable tables.
Where does a round table work in a studio?
It often sits at the edge of the living area, close to the kitchen. Our guide to studio apartment dining area ideas shows ways to define the space.
Keep going: Keep planning with our guide to small dining room ideas, the roundup of the best small dining tables and the post on small dining room ideas with extendable tables.
Save this guide for later
Pin the ideas you like to Pinterest so you can come back to them when you plan your space.