15 Small Living Room Layout Ideas Budget Rooms Can Copy
Quick answer: The cheapest small living room layout ideas budget rooms can use are rearrangements of furniture you already own. Test every plan with painter’s tape and cardboard first, keep 30 to 36 inches for walking and 14 to 18 inches between sofa and coffee table, then buy only the single upgrade that fixes the biggest problem.
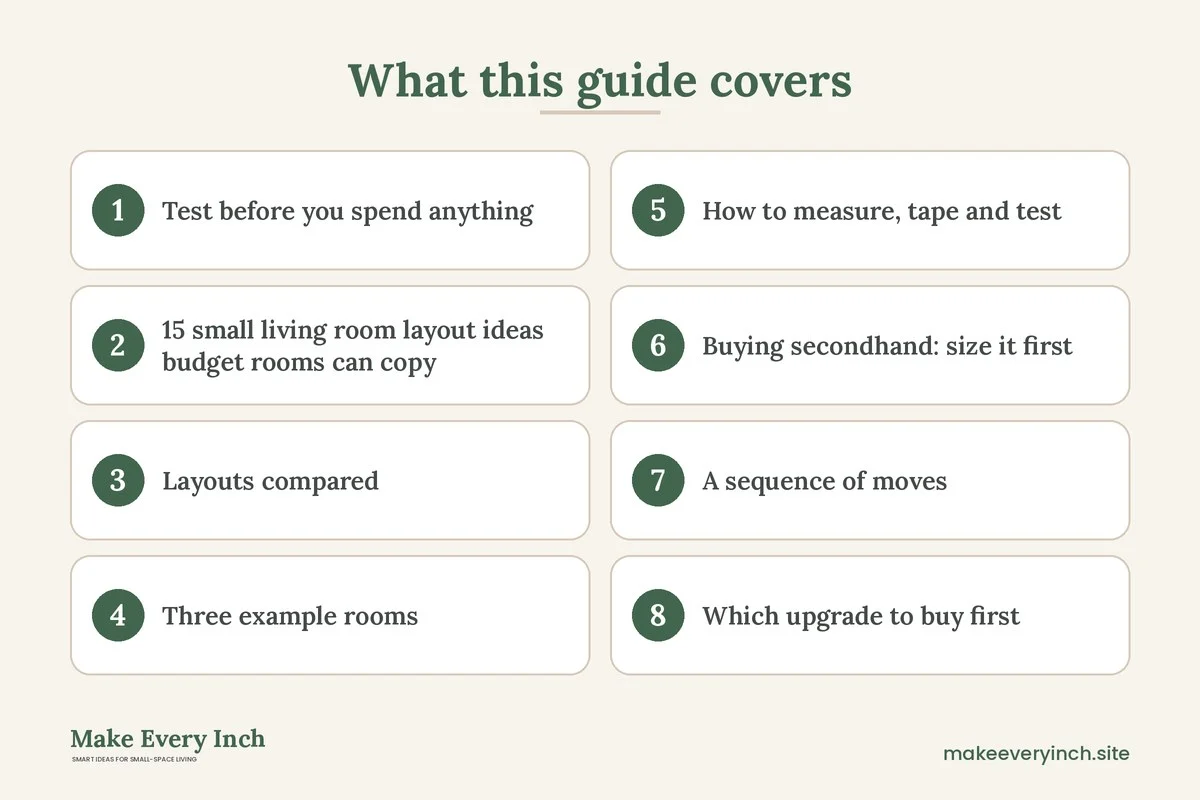
Small living room layout ideas budget shoppers want share one rule: move furniture before you buy any. A new layout costs nothing but an afternoon, and it often solves problems people try to fix with a purchase. This guide gives 15 named layouts, each with dimensions in words, a free way to test it and the one upgrade worth considering. You will also find a comparison table, three worked rooms, a method for measuring and taping, advice on secondhand sizing, a sequence of moves, a budget guide, mistakes, a checklist and an FAQ. For the general rules behind these plans, read our pillar guides on small living room layout ideas and small living room ideas.
Test before you spend anything
Every layout below can be proven wrong in an hour at zero cost. Outline the sofa, rug and table on the floor with painter’s tape. Cut cardboard from shipping boxes into the footprint of a coffee table, an armchair or a bookcase, and stand a broom or a tall box where a tall item would go. Walk the room, sit down in each spot and carry a laundry basket along the paths. If a plan fails with cardboard, it would have failed with a 600 dollar sofa.
15 small living room layout ideas budget rooms can copy
Free rearrangements
1. Pull the sofa off the wall
In a room about 11 feet wide, slide the sofa 6 to 10 inches off the wall. The gap lets light travel and makes the wall feel farther away. Test: tape the new line. Upgrade: a 3 by 5 foot console or narrow shelf behind it, secondhand if possible.
2. Turn the sofa to face the long wall
Rotate the sofa so its back runs along the shorter side and it faces the longest clear wall. This often gains 2 to 3 feet of useful depth for the TV zone. Keep 30 to 36 inches between the sofa and any wall you walk along. Upgrade: a longer TV stand, if the wall now looks bare.
3. Float the TV corner to a diagonal
Put the TV on a stand in a corner at about 45 degrees, with the sofa facing it from the opposite corner. This frees two full walls for storage or windows. Test the viewing angle with a broom at screen height. Upgrade: a corner stand under 20 inches deep.
4. Swap the coffee table for two small ones
Two 16 to 20 inch tables or stools replace one large rectangle and slide apart for walking. Keep each 14 to 18 inches from the seat edge. Upgrade: a nesting pair. See small living room ideas without a coffee table.
5. Use the bedroom or hallway chair
Borrow a chair from elsewhere and angle it at the end of the sofa so the seating forms a loose L. Check that the chair leaves 30 inches to the door path. Upgrade: a small side table, 14 to 16 inches wide, between them.
Layouts for specific shapes
6. The long wall sofa in a narrow room
In a room 8 to 9 feet wide, place the sofa along the long wall and keep the other side as the path, at 30 to 32 inches. Skip any piece deeper than 14 inches on that side. Upgrade: a slim console, as in narrow living room ideas.
7. The corner sofa with a clear diagonal
Set the sofa in one corner, angled slightly out, and leave the diagonal from door to window empty. This works well in squarish rooms, 10 by 10 feet or so. Upgrade: a round rug, 5 feet across.
8. The sofa as a divider
In an open plan, place the sofa with its back to the dining or sleeping area and align it with the end of the rug. Add a console of 12 to 14 inches deep behind it. Upgrade: a console, secondhand, in a depth that fits.
9. The window seat plan
Put a low bench or a storage chest below the window at 36 to 48 inches long, and push the main sofa across the room. The bench adds seating at nearly no floor cost. Upgrade: a cushion cut to size from foam. Keep radiators uncovered by long cushions.
10. The door-aware layout
Mark the door swing with tape and keep that arc clear, normally 30 to 36 inches. Place the tallest piece on the hinge side, where it does not block entry. Upgrade: a door stop, or swapping a door to a curtain if the lease allows.
Layouts that add storage or function
11. The back-of-sofa console
A narrow table behind the sofa holds a lamp, books and a tray, and costs far less than a bookcase. Keep it flush with the sofa and at least 30 inches from the next object. Upgrade: baskets underneath.
12. The wall of shelves on one side only
Group all storage on one wall, at 12 inches deep, and keep the opposite wall clear. A bookcase filled to the top draws the eye up. Upgrade: anchor straps. See small living room storage ideas.
13. The TV on the same wall as the window
Put the TV beside or under the window to avoid losing a second wall. Test glare at the times you watch. Upgrade: a curtain or blinds that cut reflections.
14. The work-from-home corner
Use the end of the sofa wall for a 40 inch desk or a drop-leaf table, with a chair that tucks in under the surface. Keep 36 inches behind the chair for passing. Upgrade: a lamp or a folding table.
15. The guest-ready floor plan
Move the coffee table aside, and pull two chairs to the sofa so six people can face each other. Return everything the next morning. Upgrade: two folding stools stored behind the sofa.
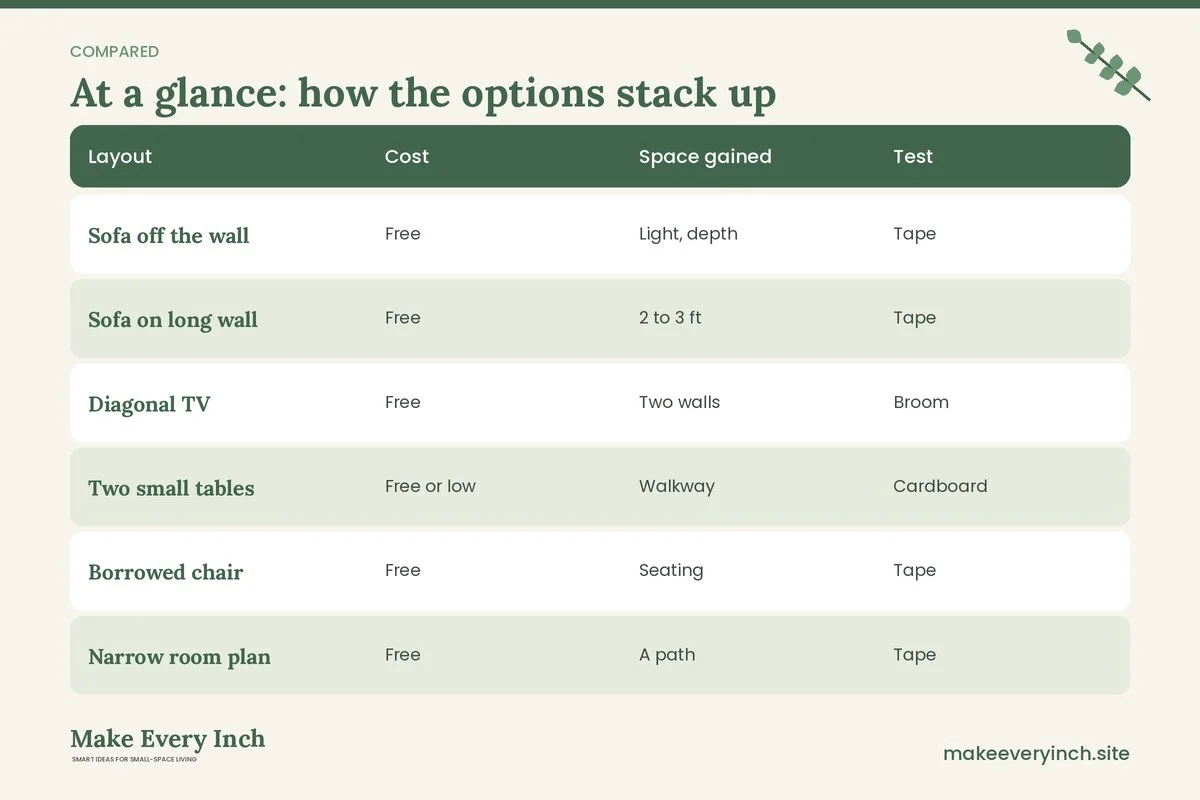
Layouts compared
| Layout | Cost | Space gained | Test | Likely upgrade |
|---|---|---|---|---|
| Sofa off the wall | Free | Light, depth | Tape | Console |
| Sofa on long wall | Free | 2 to 3 ft | Tape | Longer stand |
| Diagonal TV | Free | Two walls | Broom | Corner stand |
| Two small tables | Free or low | Walkway | Cardboard | Nesting set |
| Borrowed chair | Free | Seating | Tape | Side table |
| Narrow room plan | Free | A path | Tape | Slim console |
| Sofa as divider | Free | A zone | Tape | Console |
| Window bench | Low | Seating | Cardboard | Foam cushion |
| Back-of-sofa console | Low | Surface | Tape | Baskets |
Three example rooms
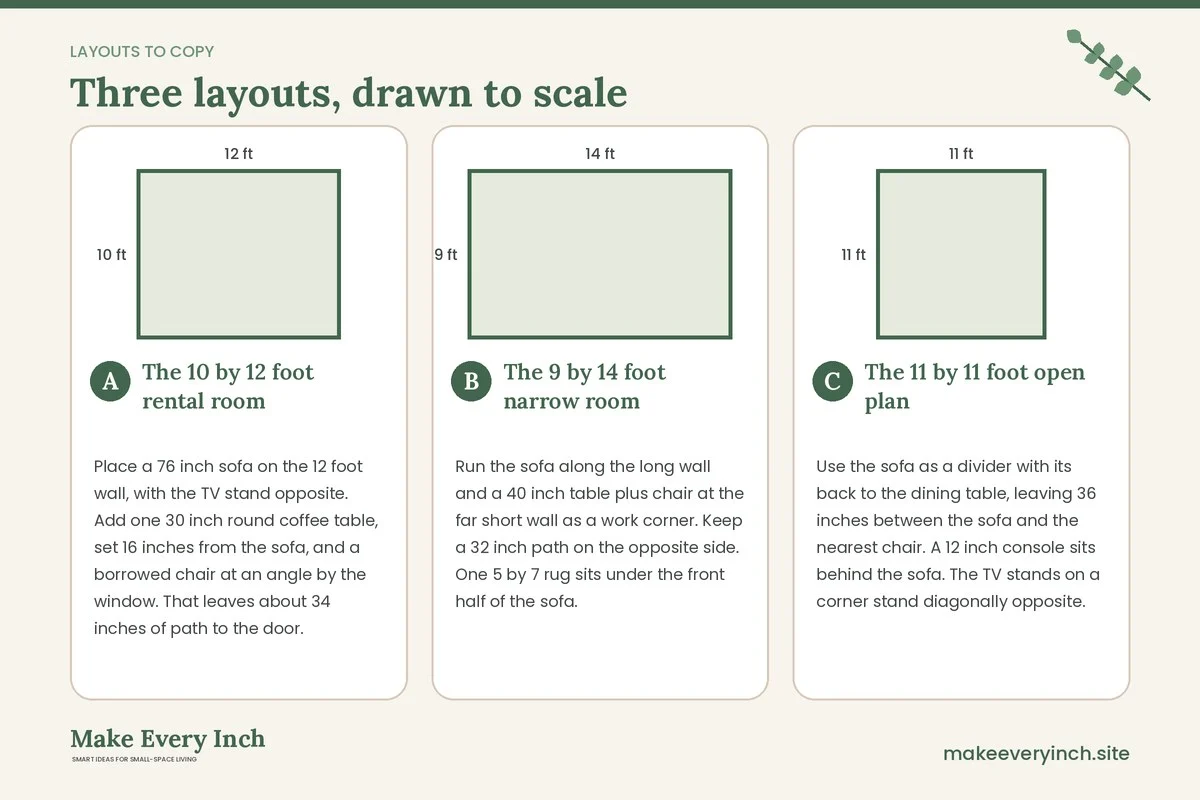
The 10 by 12 foot rental room
Place a 76 inch sofa on the 12 foot wall, with the TV stand opposite. Add one 30 inch round coffee table, set 16 inches from the sofa, and a borrowed chair at an angle by the window. That leaves about 34 inches of path to the door. Total cost: nothing beyond a few felt pads.
The 9 by 14 foot narrow room
Run the sofa along the long wall and a 40 inch table plus chair at the far short wall as a work corner. Keep a 32 inch path on the opposite side. One 5 by 7 rug sits under the front half of the sofa. The only buy is a 12 inch deep shelf for the long path wall, at roughly the price of a night out.
The 11 by 11 foot open plan
Use the sofa as a divider with its back to the dining table, leaving 36 inches between the sofa and the nearest chair. A 12 inch console sits behind the sofa. The TV stands on a corner stand diagonally opposite. Cost: a secondhand console, if you do not already own a table.
How to measure, tape and test
Measure each wall, and write down the door swings, window heights and outlet locations. Measure the furniture too, including depth, height and arm width. Draw the room on graph paper at one square per 6 inches, or use tape on the floor at real size. Mark the sofa with tape, put cardboard down for the table, and stand a box at the height of any bookcase. Leave it for 48 hours, since problems show up in daily use. Count how many steps it takes from the door to the sofa, and check you can open drawers and doors fully. Photograph each version and compare them side by side.
Buying secondhand: size it first
Secondhand sofas and tables are the cheapest way to improve a small room, but they come in older, bigger sizes. Bring a tape measure, and compare the listing to your tape outline at home before you go. Measure the piece’s depth, width and height, and also the narrowest path it must travel, such as stairwells and door frames. Aim for a sofa depth of 32 to 36 inches and an overall width under 80 inches for a room 10 feet wide. Skip anything with deep cushions and wide arms. Check for odors, wobble and sagging seats. Ask for photos from the side, since a flat view hides bulk. See thrifted apartment decor ideas for more on sourcing.
A sequence of moves
Step 1: Empty and clear
Remove everything that does not belong, from cables to books, and lift the rug. A clear floor shows the real room.
Step 2: Place the anchor
Position the sofa first, then tape the lines. The sofa sets the walking paths.
Step 3: Add the TV and table
Place the TV so your eye lines up with the center of the screen when you sit. Add the table at 14 to 18 inches from the sofa.
Step 4: Add the rug and lamp
Choose the rug last, so it follows the furniture. Place the lamp where it does not block a path.
Step 5: Live in it for a week
Notice what annoys you, adjust once, then decide on a purchase.
Which upgrade to buy first
Rank problems by how often they annoy you. If you bump into the table daily, a smaller table fixes more than a new lamp. If the TV is hard to see, lift or move it before adding storage. If the room feels dark, a mirror leaned opposite the window, or a lamp at sofa height, costs less than repainting. If the floor looks chaotic, a single rug that fits under the front legs of the sofa pulls the zone together. Write the problem and the cost next to each layout, and buy in that order. Most rooms need only one or two purchases, and the rest of the improvement comes from placement.
Free tricks that make a layout feel larger
Several changes cost nothing. Lift furniture with visible legs to show more floor, and remove bulky items from the middle of the room. Group small objects on one tray instead of scattering them. Keep the window clear of tall pieces, so light reaches the room. Align the sofa edge with the rug edge, and line up picture frames with furniture edges. Move cables behind furniture with clips or tape. Hang curtains a few inches above the window frame and let them fall to the floor, if you already own panels. These small adjustments make the same room look more orderly.
Rugs on a budget
A rug that is too small is the most common budget mistake, since it breaks the room into pieces. In a living room about 10 by 12 feet, a 5 by 8 foot rug that slides under the front legs of the sofa and chairs works well. Test the size by laying newspaper or a flat sheet of cardboard on the floor before buying. Remnant carpet, bound at the edges by a local shop, can cost less than a ready-made rug for the same size. Add a thin non-slip pad, and keep the rug at least 8 inches from the walls so the floor stays visible.
Selling or swapping to fix a layout
When one oversized item ruins the plan, sell it and replace it with a smaller secondhand one. A bulky recliner, a deep ottoman or a glass table with a heavy base may be the culprit. Photograph the piece in good light, list the exact measurements, and post it locally. Swap with a friend or a neighbor when you can, since moving an armchair between two rooms costs only the effort. Keep the money from the sale for the one purchase on your list, and avoid buying extras that tempt you.
Budget guide
Free
Rearranging, painter’s tape, cardboard templates and borrowing a chair. Felt pads under legs cost a few dollars.
Under about $100
A nesting table pair, a basket set, a lamp or a secondhand console. Prices vary by region and condition.
About $200 to $500
A secondhand sofa of the right size, a rug and a corner TV stand. See small living room makeover under 500 for a full plan, and small apartment living room ideas on a budget for styling.
Mistakes to avoid
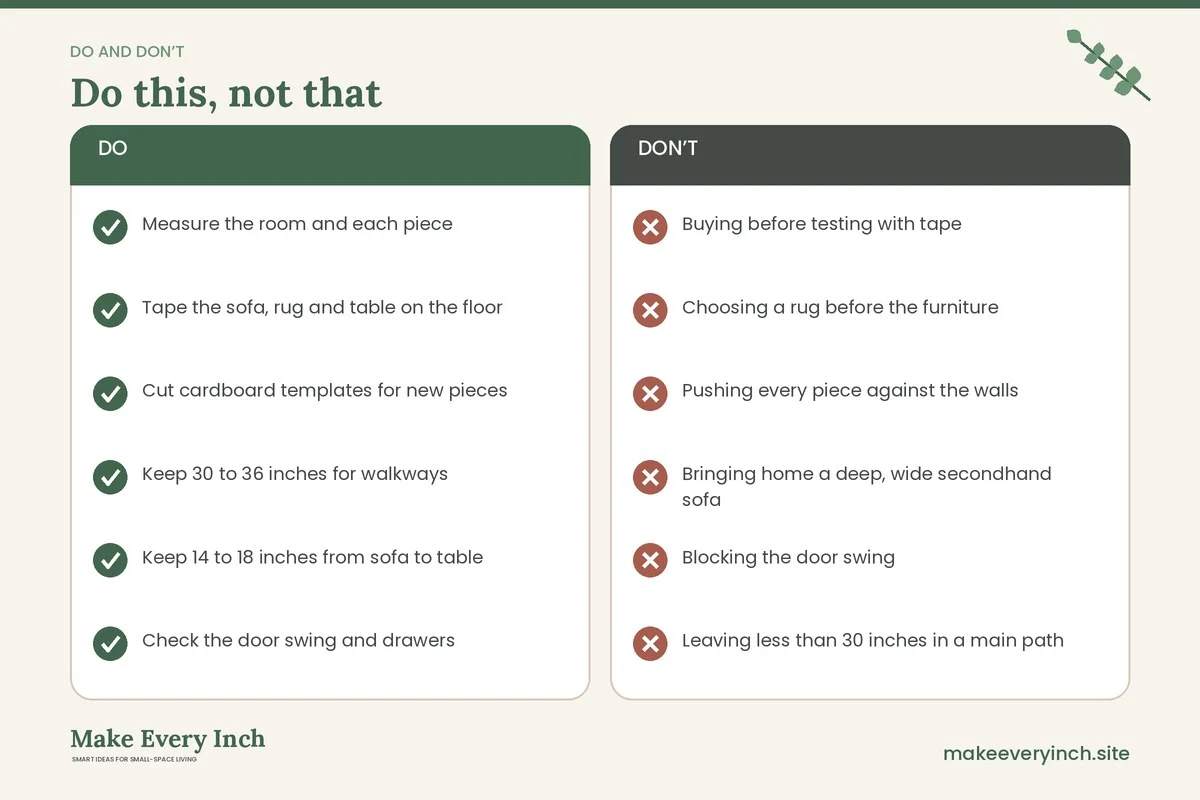
- Buying before testing with tape
- Choosing a rug before the furniture
- Pushing every piece against the walls
- Bringing home a deep, wide secondhand sofa
- Blocking the door swing
- Leaving less than 30 inches in a main path
- Ignoring glare on the TV
- Spending on décor instead of fixing the layout
Budget layout checklist
- Measure the room and each piece
- Tape the sofa, rug and table on the floor
- Cut cardboard templates for new pieces
- Keep 30 to 36 inches for walkways
- Keep 14 to 18 inches from sofa to table
- Check the door swing and drawers
- Live with the plan for a few days
- List one upgrade per problem
- Compare secondhand sizes to the tape
- Buy only what the tape proves you need
FAQ
What is the cheapest way to change a small living room layout?
Rearrange what you own. Pull the sofa off the wall, rotate the seating and move the TV, then test the result with tape.
How do I test a layout without moving heavy furniture?
Use painter’s tape for footprints and cardboard for tables and chairs. A broom or a tall box stands in for tall pieces.
How far should a coffee table sit from the sofa?
Between 14 and 18 inches. Closer feels cramped, and farther is hard to reach.
How wide should walkways be?
Aim for 30 to 36 inches in the main paths, and at least 24 inches in secondary ones.
Which single purchase helps most?
It depends on the layout. Often it is a correctly sized sofa, a slim console or a rug that fits the zone.
Can I buy a sofa online without risking a mistake?
Yes, if you tape its exact footprint first and measure the delivery path. Check the return policy before ordering.
What size sofa suits a 10 foot wide room?
A sofa 72 to 80 inches wide and 32 to 36 inches deep usually leaves room for a table and a path.
Where can I find more layouts?
See our small living room layout ideas pillar, or small living room furniture ideas.
Keep going: Explore our small living room layout ideas, small living room makeover under 500 and thrifted apartment decor ideas.
Save this guide for later
Pin the ideas you like to Pinterest so you can come back to them when you plan your space.