15 Small Living Room Layout Ideas Cozy Rooms Rely On
Quick answer: The best small living room layout ideas cozy rooms use put seats within 8 to 10 feet of each other, anchor the group with a rug that reaches under every front leg, angle one chair toward the sofa, and keep walkways at 30 to 36 inches. Add low lamps at seat height, one reading nook and a soft zone for the TV, and the room feels held together rather than crowded.
Small living room layout ideas cozy enough to live in start with one decision: where do people sit when they talk? A cozy room is not a room with more pillows. It is a room where the seats face each other at a comfortable distance, the light stays low and warm, and nothing sits so close to the walkway that you have to turn sideways. This guide gives you 15 named floor plans with dimensions described in words, the clearances that make each one work, where the TV goes, and which shapes of furniture suit each plan. It also covers rugs, lamps, a taping method, three example rooms, a budget guide and a checklist. For the wider view of the topic, see our pillar guides on small living room ideas and the general small living room layout ideas that this post builds on.
What makes a layout feel cozy
Coziness is mostly about distance and edges. People feel at ease when seats are close enough for normal speech without raising the voice, which usually means 6 to 10 feet between faces. They also like a wall or a tall piece of furniture behind them, because a back to the open room feels exposed. A layout that puts the sofa against a wall, a chair at an angle to it and a rug under both creates a pocket, and a pocket is what the eye reads as cozy.
Three numbers keep the pocket comfortable. Leave 14 to 18 inches between the sofa edge and the coffee table, so you can reach a mug without leaning but can still stand up. Keep 30 to 36 inches for main walkways, and 24 inches is the absolute minimum for a side path that you use rarely. Allow about 3 feet in front of a closet or a cabinet door that swings out. If any of these fails, the room starts to feel cramped instead of snug.
Low light finishes the effect. A ceiling fixture makes a small room look flat. Lamps with their shades at about 40 to 42 inches from the floor, roughly seated eye level, pool light on the group and leave the corners soft. For lamp options, see our guide to small living room lighting ideas.
Measure and tape before you move anything
Measure the room wall to wall, then mark the doors, the window sills, the vents and the outlets. Write down the clear floor area after you subtract door swings. Most small living rooms fall between 10 by 12 feet and 12 by 15 feet, which is 120 to 180 square feet, and a conversation group needs a footprint of about 8 by 9 feet at minimum.
Next, tape the plan on the floor with painter’s tape. Mark the sofa at its real width and depth, the chair, the coffee table and the rug edge. Stand in the doorway and walk your usual route to the window, the kitchen and the sofa. If your hip brushes a tape line, widen the path. Live with the tape for a day, sit on the tape sofa with a book, and note where your feet land. Tape costs nothing, and moving tape is far easier than moving a sleeper sofa.
Finally, test sight lines. Sit where you will sit most, and check the TV, the window and the door. A cozy chair that faces a blank wall or the front door never gets used.
15 small living room layout ideas cozy rooms rely on
Conversation-first plans
1. The L-shaped pocket
Place the sofa along the longest wall and one armchair on the short side, so the two form an L around a rug. Keep the sofa to chair gap at 5 to 7 feet and a 16 inch gap to a round coffee table. The open corner of the L is your walkway, so keep it clear at 34 inches or more. This is the safest cozy plan for a rectangular room about 11 by 14 feet.
2. Two facing loveseats
Put two 58 to 64 inch loveseats opposite each other with about 7 feet between their fronts. The long rug runs between them, and a narrow bench or a pair of nesting tables sits in the middle. The TV moves to a side wall or a swivel arm, because nobody faces it straight on. Choose loveseats with arms of the same height so the group looks balanced.
3. The angled chair pair
Keep the sofa square to the wall and turn two chairs 25 to 30 degrees inward, so each one faces the sofa and the TV at once. Float the pair about 30 inches apart with a small drum table between them. Angled seats cost a little floor space at the back, but the diagonals break up the boxy feel of a small room and make the group look intentional.
4. Sofa with a floating bench
Skip the second chair and set a 40 to 48 inch upholstered bench across from the sofa. A bench has no back, so it takes up less visual weight and pulls up to the table when guests come. Put a thick cushion on it and a tray on the table. This works in a 10 by 12 foot room where an armchair would block the door.
5. The U around a round table
In a square room about 12 by 12 feet, wrap a sofa, a chair and a bench around a 30 to 36 inch round table. Round tops have no corners to catch a hip, so you can keep the gap at 14 inches on all sides. The U opens toward the window or the TV, never toward the door.
Rug-anchored plans
6. The all-legs-on rug
Choose a 5 by 8 or 6 by 9 foot rug and put all the legs of the sofa and chairs on it. When every front and back leg sits on the rug, the group reads as one island and the room looks larger. Leave 6 to 10 inches of bare floor between the rug and the walls. See the table below for sizes by room.
7. The front-legs-only rug
If the room is too narrow for a full rug, put only the front legs of the sofa and chairs on a 5 by 7 foot rug. The rug should extend at least 6 inches past the sofa on each side. This is a good compromise for a 9 foot wide room, and it still gives the soft pocket feeling underfoot.
8. Layered rugs for a soft zone
Lay a flat-weave 5 by 8 rug first, then a small sheepskin or a 3 by 5 foot textured rug at an angle over one corner. The layering marks a soft zone for floor cushions and a low table, and it gives a rental floor some warmth. Use a non-slip pad under the base rug so the top layer does not creep.
Nook and corner plans
9. The reading nook in the window
Fill a window alcove or the corner by a window with one deep chair or a 30 inch wide chaise, a floor lamp behind the shoulder and a side table at 20 to 24 inches high. The chair should face the room at a slight angle, so the reader can see people without looking at the glass. Keep the nook at least 3 feet from the main path.
10. The corner chair triangle
Set a swivel chair in the corner opposite the sofa, angled 45 degrees to the room. The sofa, the chair and the TV or window form a triangle with 6 to 8 feet on each side. The chair doubles as a reading spot, and the empty corner behind it can hold a floor lamp and a basket for a throw.
11. The built-in feeling bookcase wall
Put a bookcase 11 to 14 inches deep along the wall behind the sofa or beside the nook. Fill the lower shelves with baskets and the upper ones with books and warm objects. A shelf wall behind a seat gives that wrapped feeling that a bare wall cannot, and the shallow depth costs only a foot of floor.
Soft-zone and TV plans
12. The TV on a low console with soft side lighting
Place a console 14 to 16 inches deep under the TV, with the center of the screen at about 42 inches from the floor, level with a seated eye. Put a lamp or a plug-in wall light on each side so the screen is not the only bright thing in a dark wall. For more screen wall options, see small living room TV wall ideas.
13. The TV in the corner with a swivel chair
Mount or stand the TV across a corner, at 7 to 9 feet from the sofa. A swivel chair can turn from the screen to a conversation in seconds. This layout wastes less floor than a flat TV wall, and the corner stays quiet because the lamp and the plant sit beside it.
14. The sofa behind a console
In a room that is open to a hall or a kitchen, float the sofa 12 inches off the wall and put a 12 to 14 inch deep console behind it. The console holds lamps and a tray, and the sofa back makes a soft edge between zones. Keep the walkway behind the console at 30 inches. It suits a studio-like room, and our guide to small apartment living room ideas for studios goes further on dividing zones.
15. The no-coffee-table cozy plan
Swap the coffee table for two small nesting tables or a pair of poufs and a tray. This gives you 18 to 20 more inches of floor, which is enough for a chair on the other side. Poufs sit under the tray when you need a table and slide aside when you need floor. More on this in small living room ideas without a coffee table.
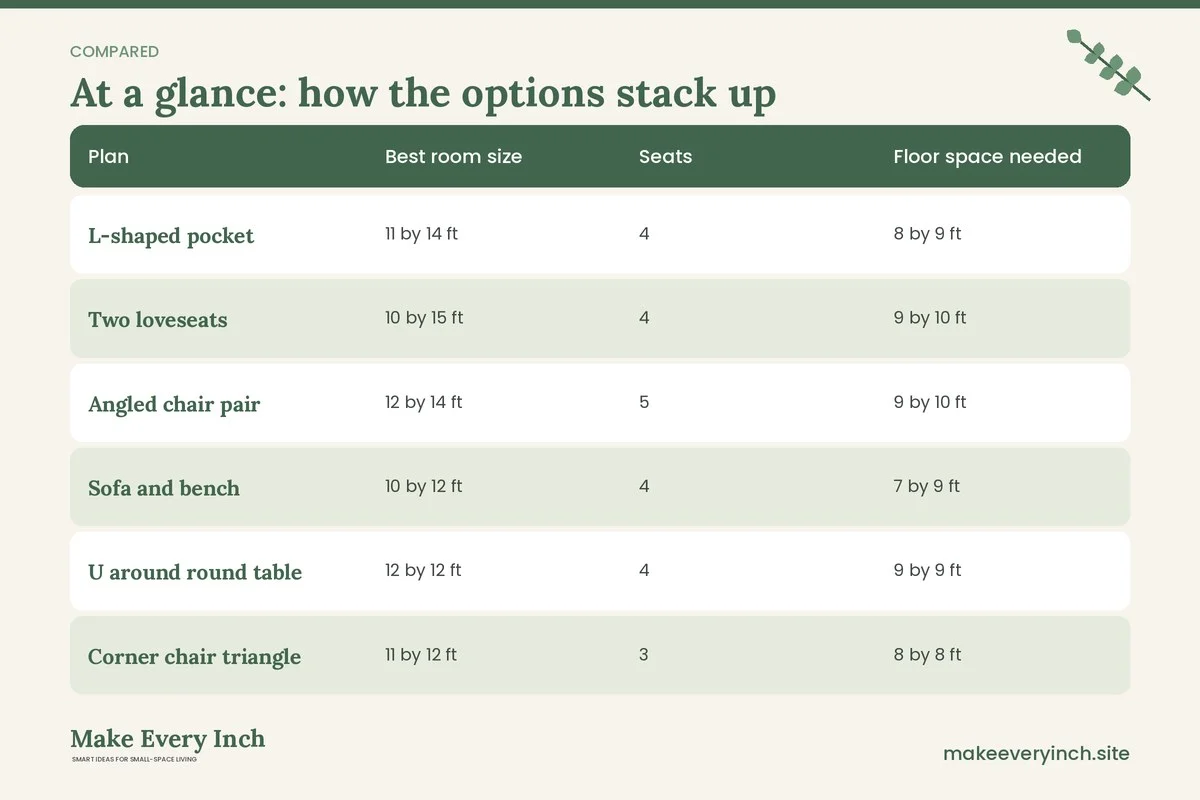
Comparison table: which cozy plan suits your room
| Plan | Best room size | Seats | Floor space needed | TV placement | Rug size |
|---|---|---|---|---|---|
| L-shaped pocket | 11 by 14 ft | 4 | 8 by 9 ft | Facing wall | 5 by 8 ft |
| Two loveseats | 10 by 15 ft | 4 | 9 by 10 ft | Side wall | 6 by 9 ft |
| Angled chair pair | 12 by 14 ft | 5 | 9 by 10 ft | Straight ahead | 6 by 9 ft |
| Sofa and bench | 10 by 12 ft | 4 | 7 by 9 ft | Facing wall | 5 by 7 ft |
| U around round table | 12 by 12 ft | 4 | 9 by 9 ft | Window side | 6 ft round |
| Corner chair triangle | 11 by 12 ft | 3 | 8 by 8 ft | Corner | 5 by 8 ft |
| Sofa behind console | Open studio | 3 | 9 by 11 ft | Optional | 6 by 9 ft |
| No coffee table | 9 by 11 ft | 3 | 7 by 8 ft | Facing wall | 5 by 7 ft |
Rugs, lamps and soft zones
A rug sets the edges of the cozy zone, so choose its size first and the furniture second. In a room under 150 square feet, a 5 by 8 foot rug fits most groups, and a 6 by 9 foot rug suits rooms with a sofa wider than 80 inches. Low-pile or flat-weave rugs keep a coffee table steady and do not catch a vacuum. Choose warm neutrals or a muted pattern so the rug feels like part of the floor, not a second room.
Lamps should come in at least three places, at different heights. Put one floor lamp beside the sofa, a table lamp on the console or the side table, and a small lamp or a plug-in sconce in the nook. Use bulbs rated 2200 to 2700 K, which give a warm amber light. Shades that are white or cream and fabric throw a gentle glow. If you need guidance on picking one, our best floor lamps for small rooms guide lists what to check.
A soft zone is a patch of the room set aside for lingering: a cushion pile, a pouf, a throw on a chair arm and a basket. Place it where the light is lowest, away from the TV glare, and keep it out of the walkway. The zone works because it is a visible invitation to sit.
Three example rooms with dimensions
Example 1: The 10 by 12 foot rental
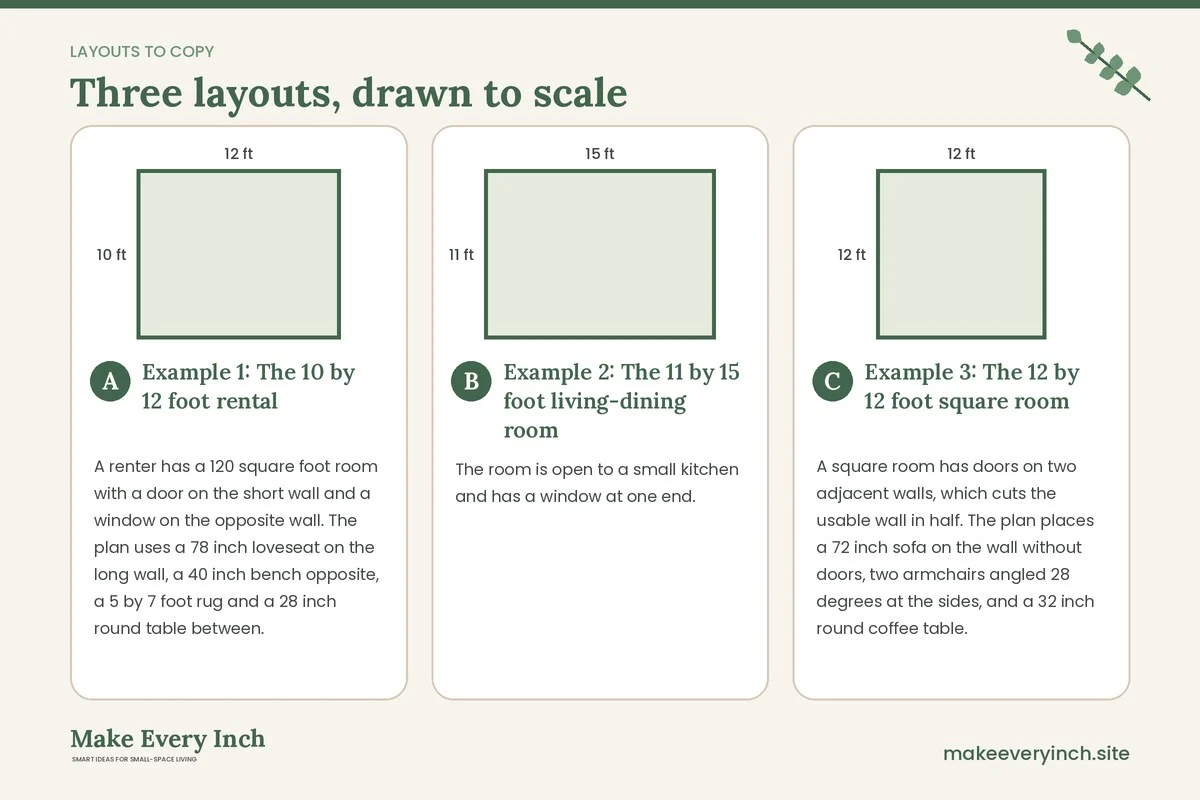
A renter has a 120 square foot room with a door on the short wall and a window on the opposite wall. The plan uses a 78 inch loveseat on the long wall, a 40 inch bench opposite, a 5 by 7 foot rug and a 28 inch round table between. The TV sits on a 48 inch console on the window-side wall at a 7 foot distance. The walkway from the door runs along the bench side at 32 inches. Floor lamps stand at both ends of the loveseat, and a basket sits under the console for throws.
Example 2: The 11 by 15 foot living-dining room
The room is open to a small kitchen and has a window at one end. The plan uses an 84 inch sofa with its back to the kitchen, floating 14 inches off the wall with a console behind it, plus a 30 inch swivel chair angled toward the sofa. A 6 by 9 foot rug sits under the sofa and chair, leaving 8 inches of floor at the sides. The TV hangs on the long wall opposite the sofa at 8 feet. A reading nook with a 28 inch chair and a floor lamp fills the window end, and the path from the kitchen stays at 36 inches.
Example 3: The 12 by 12 foot square room
A square room has doors on two adjacent walls, which cuts the usable wall in half. The plan places a 72 inch sofa on the wall without doors, two armchairs angled 28 degrees at the sides, and a 32 inch round coffee table. A 6 foot round rug anchors the group, with 16 inches between the sofa and the table. The TV sits on a corner stand about 8 feet from the sofa. The clear path between the two doors runs along the edge of the rug at 34 inches, and a tall lamp in the far corner softens the empty wall.
Choosing furniture shapes for a cozy small room
Furniture shape matters as much as size. Sofas with a low back, around 30 to 33 inches, let the eye see across the room. Rolled or curved arms feel softer than square arms, and a sofa 76 to 84 inches wide fits most small rooms. Pick chairs with a depth under 32 inches, and choose legs that show floor underneath, because visible floor makes a room feel less filled.
Round and oval tables are the best partners for cozy plans, since they remove corners from tight gaps. Use a table height at or just below the sofa seat. For storage, a coffee table with a lower shelf or an ottoman with a lid hides throws and remotes. For more shape ideas, see our guide to small living room furniture ideas.
Budget guide
These ranges are rough and vary by region and retailer.
Under $150
Painter’s tape, a second-hand lamp or two, warm bulbs, a basket and a small rug or sheepskin. Rearrange what you own into one of the plans above.
About $400 to $700
A 5 by 8 foot rug, a chair or bench, a round table, a floor lamp and a plug-in wall light. This covers most of the changes in plans 3, 4 and 9.
$1,000 and up
A new loveseat or sofa sized to your room, a swivel chair, a console and a shallow bookcase. At this level, measure twice and check delivery paths first.
Mistakes to avoid
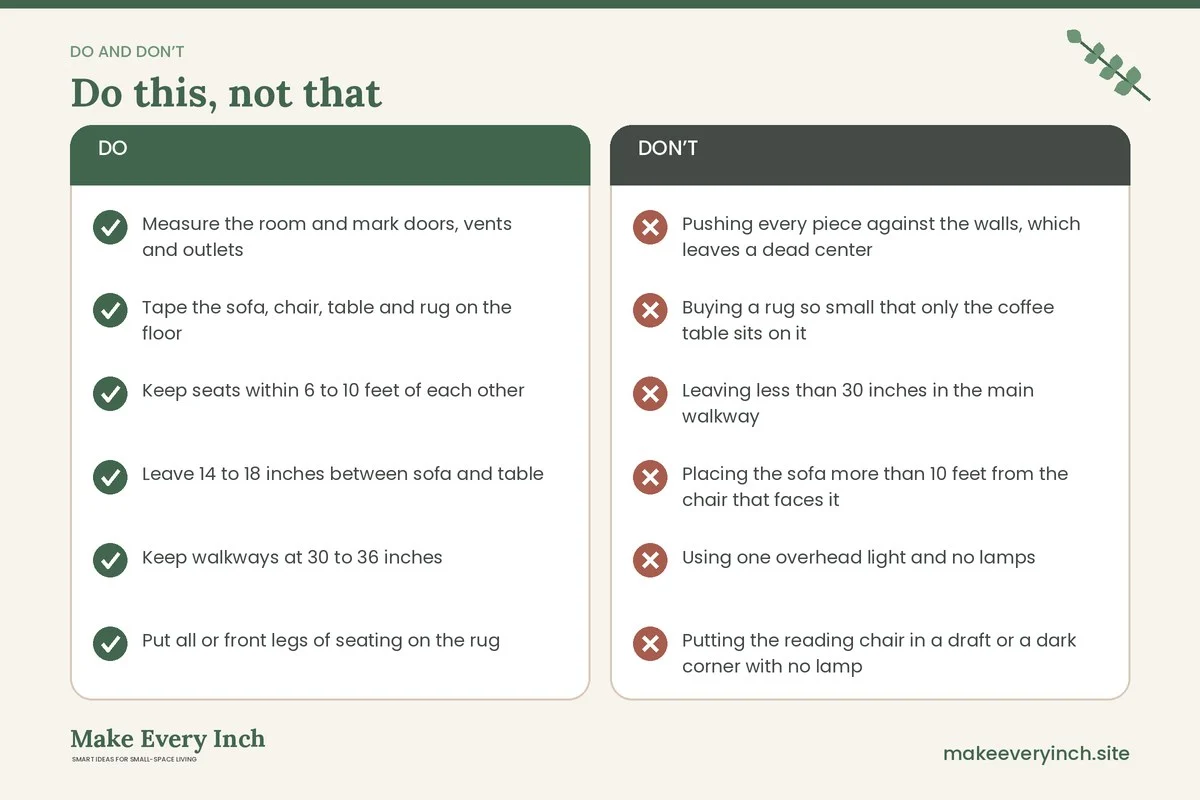
- Pushing every piece against the walls, which leaves a dead center
- Buying a rug so small that only the coffee table sits on it
- Leaving less than 30 inches in the main walkway
- Placing the sofa more than 10 feet from the chair that faces it
- Using one overhead light and no lamps
- Putting the reading chair in a draft or a dark corner with no lamp
- Choosing a table with sharp corners in a tight gap
- Hanging the TV so high that you look up at it from the sofa
Cozy layout checklist
- Measure the room and mark doors, vents and outlets
- Tape the sofa, chair, table and rug on the floor
- Keep seats within 6 to 10 feet of each other
- Leave 14 to 18 inches between sofa and table
- Keep walkways at 30 to 36 inches
- Put all or front legs of seating on the rug
- Angle at least one chair toward the sofa
- Add lamps at three heights with warm bulbs
- Set up one nook with a lamp and a side table
- Check the TV center at about 42 inches
- Live with the tape for one day before you move furniture
FAQ
How close should seats be in a cozy small living room?
Aim for 6 to 10 feet between faces. Closer than 5 feet feels tight, and farther than 10 feet makes people raise their voices.
What size rug is best for a small cozy living room?
A 5 by 8 foot rug suits most rooms under 150 square feet. Use 6 by 9 feet if the sofa is wider than 80 inches, and keep 6 to 10 inches of bare floor at the walls.
Should the sofa go against the wall in a small room?
Usually yes, because the wall gives support and saves floor. Float it only when you need a divider behind it, and leave a 30 inch path.
How do I make a reading nook in a living room?
Use one deep chair, a lamp behind the shoulder and a small side table. Face it toward the room at a slight angle, away from the TV.
Where should the TV go in a cozy layout?
Put it on the wall that the sofa faces, or in a corner at 7 to 9 feet, with the center around 42 inches from the floor. Flank it with lamps so it does not dominate.
Can a cozy room work without a coffee table?
Yes. Use nesting tables or poufs with a tray, which free up 18 to 20 inches of floor.
What light bulbs make a room feel cozy?
Choose warm white bulbs rated 2200 to 2700 K, in fabric shades, placed at seated height.
How do I test a layout before buying?
Tape the furniture footprint on the floor, walk the paths and live with it for a day before you commit.
Keep going: Keep planning with our small living room layout ideas, cozy small living room ideas and small living room layout ideas for a minimalist look.
Save this guide for later
Pin the ideas you like to Pinterest so you can come back to them when you plan your space.