15 Small Living Room Layout Ideas Japandi Rooms Rely On
Quick answer: The best small living room layout ideas japandi rooms use keep the center of the floor open, sit low, push heavy pieces to one side and let a rug mark each zone. Aim for 30 to 36 inches of walkway, 14 to 18 inches between sofa and coffee table, and a TV that sits low or hides behind a panel.
Small living room layout ideas japandi designers favor start from a different question than most guides. Instead of asking how much furniture fits, they ask how much floor can stay empty. Japandi blends Japanese restraint with Scandinavian warmth, so the plan leans on low profiles, natural wood, paper and linen, and a deliberate imbalance that feels calm instead of cluttered. This guide gives 15 named floor plans with dimensions in words, then a comparison table, three worked rooms, a taping method, a budget guide, mistakes, a checklist and an FAQ. For the generic rules behind any plan, see our pillar guides on small living room layout ideas and small living room ideas.
Principles that make a Japandi plan work
Four habits separate a Japandi layout from a plain minimalist one. First, furniture is low, usually under 30 inches tall at the back, so the eye travels across the room and walls feel higher. Second, the middle of the room stays clear. Even a 10 by 12 foot room feels larger when a 5 foot circle of floor is visible from the doorway. Third, balance is asymmetrical. One long, low unit on one wall is answered by a single tall plant or a floor lamp on the other, not by a matching twin. Fourth, every surface gets one job. A tray holds the tea set, a shelf holds three objects, and the rest lives behind doors.
Keep sight lines calm. From the main seat, you should see no more than two or three different materials at once, such as pale oak, off-white linen and one dark accent in black metal or charred wood. For a wider look at the style itself, our Japandi apartment ideas guide covers palette and decor.
15 small living room layout ideas japandi rooms rely on
Low sofa plans
1. The low sofa on the long wall
Place a sofa with a seat height of about 14 to 16 inches and a total height under 30 inches along the longest wall. Leave 30 to 36 inches between the sofa front and the opposite wall for walking, and set a round coffee table 14 to 16 inches from the seat edge. Everything stays under waist height, so the opposite wall can stay empty or hold one framed print.
2. The sofa floating at the edge of a rug
In a room around 11 by 13 feet, pull the sofa 4 to 6 inches off the wall and let it sit half on a 6 by 9 foot rug. The rug edge sits under the front legs only, which anchors the seating without swallowing the floor. Put a slim console behind the sofa if the room is open to a hall.
3. The loveseat and floor cushion pair
When the room is under 10 feet wide, skip the three-seater. A 55 to 60 inch loveseat takes one wall, and two 24 inch floor cushions tuck against the opposite side and store in a basket. Guests sit low, and the cushions leave the center free at all other times. See best sofas for small apartments for sizes.
4. The corner low sectional
A small L with a 6 foot long side and a 4 foot return fills a corner and leaves the other two walls open. Keep the back below 28 inches, skip a coffee table and use a nesting pair of 16 inch wood stools that slide away. More on this shape in small living room ideas with a sectional.
Floor seating and open center plans
5. The tatami-inspired rug zone
Use a rug about 5 by 8 feet in a woven jute, sisal or flatweave texture to mimic a tatami platform. Place a low 28 inch square table in the middle and sit on cushions around it, with a sofa or daybed only on one side. The rug becomes the room, and everything outside it stays bare floor.
6. The open center with a perimeter
Push all furniture to the edges and leave a clear circle of floor about 5 feet across. This suits a square room of 10 by 10 feet. Use one low bench on the window wall, one sofa on the opposite wall and a floor lamp in the corner. It feels like a tea room, and it doubles as a yoga or stretching area.
7. The zabuton and low table corner
Set a 20 by 40 inch table at 14 to 16 inches tall in a corner with two or three floor cushions. Slide it away when you need space. The table holds a tray of tea or a laptop session, and the back wall takes a simple paper lantern or a shelf of ceramics.
8. The daybed at the window
A 30 inch deep daybed under the window replaces both sofa and coffee table in a very small room. Add two bolsters, a low side table 12 inches from one end and a rug that stops 6 inches before the daybed. This leaves 36 inches of walkway in a 9 foot wide room.
Asymmetry and storage wall plans
9. The long low media bench
A 60 to 72 inch bench, 16 to 18 inches tall, runs under the window or along the TV wall. The TV sits on a short stand or mounts so its center lands about 36 to 42 inches from the floor, since you will be sitting low. Doors in oak or ash hide cables and remotes. See small living room TV wall ideas for hidden options.
10. The shoji-style panel wall
A freestanding screen, 60 to 72 inches tall and 3 to 4 feet wide, in wood and rice-paper style material hides a TV or a work corner from the sofa. Place it at an angle, about 20 degrees off the wall, so it reads as a soft divider. Light behind it glows at night.
11. The single tall plus many low
Keep one tall item, such as a 72 inch bookcase or a branch in a floor vase, on one side of the room. Everything else stays under 30 inches. This gives the asymmetry that defines the style, and the tall piece draws the eye up.
12. The alcove shelf and cushion nook
In a nook 24 to 30 inches deep, build a low bench of the same depth with storage drawers beneath. Add a cushion, a lantern and one open shelf above. It becomes a reading seat that costs no floor area.
Narrow and awkward room plans
13. The long narrow room in two zones
In a room 8 feet wide and 14 feet long, divide the space with a rug at each end. Seating sits at one end, with a bench and a plant at the other. Keep a straight 30 to 36 inch path along one side. Extra ideas live in narrow living room ideas.
14. The open-plan living and dining edge
Place a low sofa with its back to the dining area, and use a 24 inch deep sideboard behind it as a soft divider. A change of rug texture, from wool to jute, marks the border, and the pendant light above the table stays at 30 to 34 inches from the tabletop.
15. The room with a door in the middle
When a door cuts into a wall, keep a 36 inch swing clear and treat the door path as part of the floor plan. Put the sofa on the wall opposite the door and angle a lounge chair in the far corner. Leave the diagonal from door to window open.
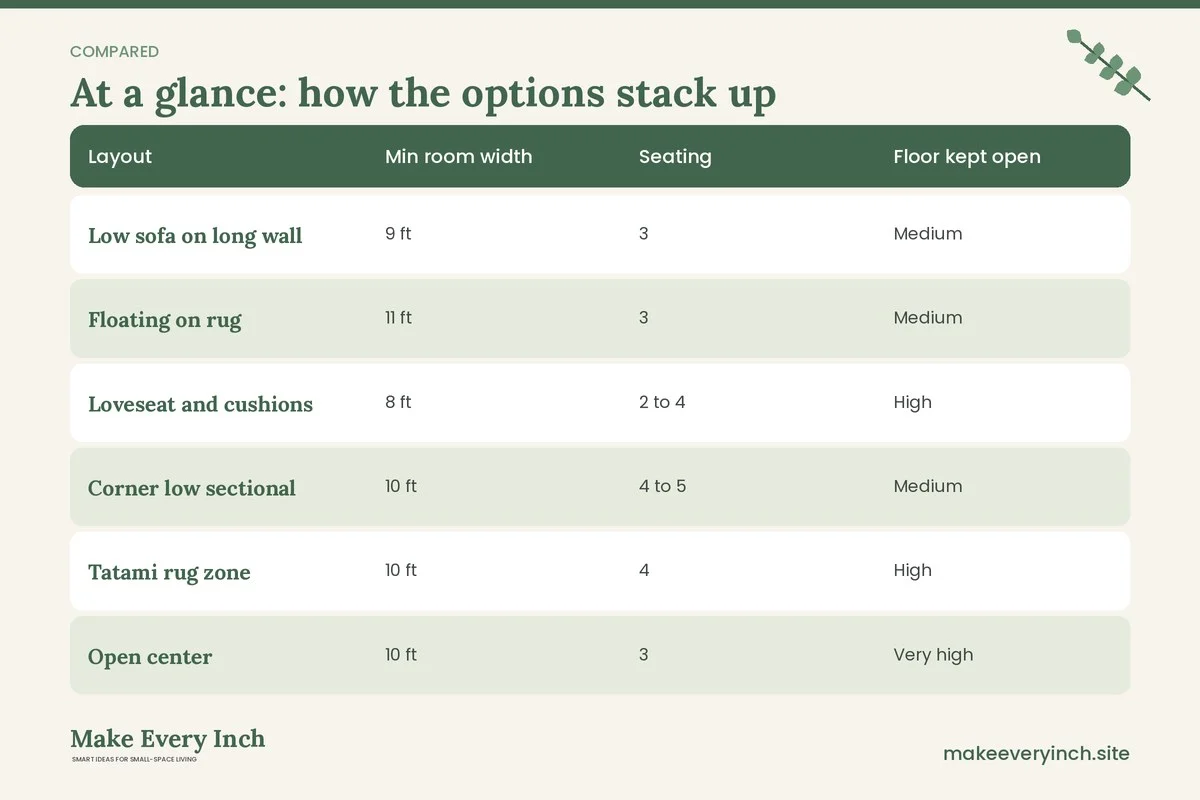
Layouts compared
| Layout | Min room width | Seating | Floor kept open | Best for |
|---|---|---|---|---|
| Low sofa on long wall | 9 ft | 3 | Medium | Standard rooms |
| Floating on rug | 11 ft | 3 | Medium | Open plans |
| Loveseat and cushions | 8 ft | 2 to 4 | High | Tiny rooms |
| Corner low sectional | 10 ft | 4 to 5 | Medium | Families |
| Tatami rug zone | 10 ft | 4 | High | Floor sitters |
| Open center | 10 ft | 3 | Very high | Square rooms |
| Daybed at window | 9 ft | 2 to 3 | High | Studios |
| Screen divider | 10 ft | 3 | Medium | Hiding a TV or desk |
Three example rooms
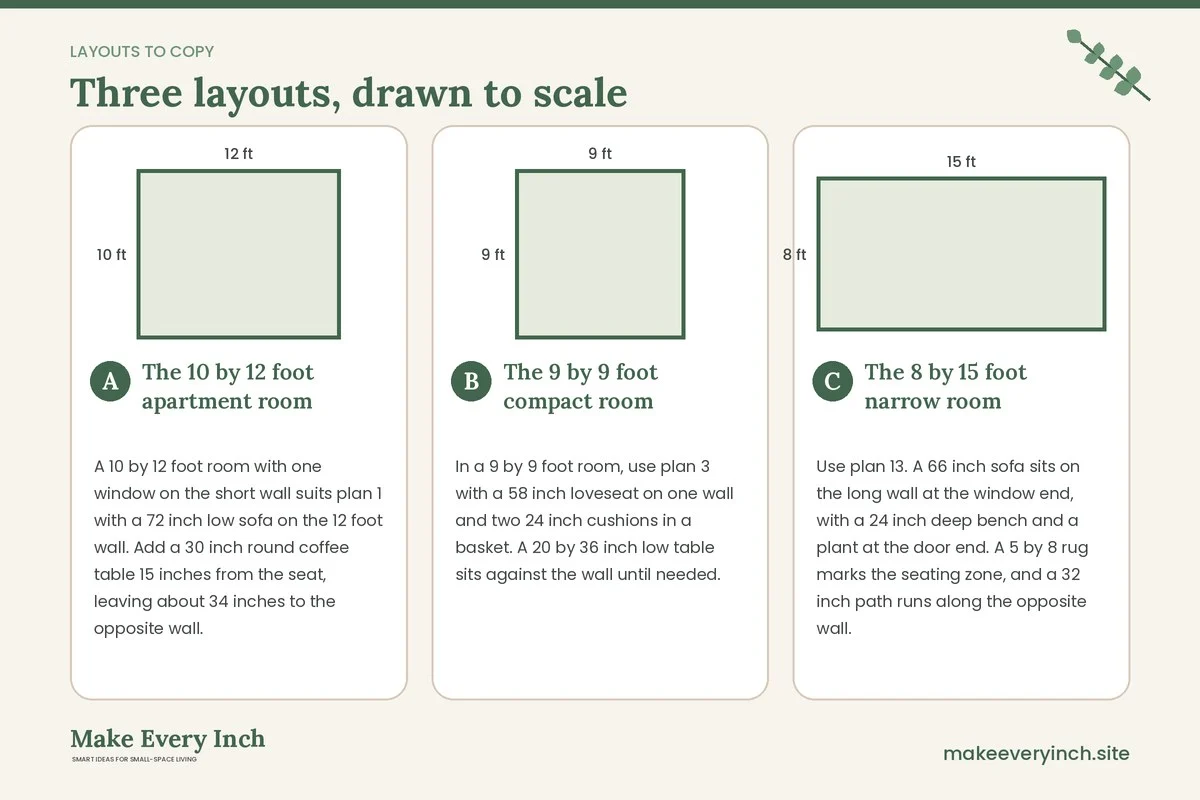
The 10 by 12 foot apartment room
A 10 by 12 foot room with one window on the short wall suits plan 1 with a 72 inch low sofa on the 12 foot wall. Add a 30 inch round coffee table 15 inches from the seat, leaving about 34 inches to the opposite wall. A 60 inch media bench sits under the window, and a single floor lamp stands in the corner. The center stays clear from door to window.
The 9 by 9 foot compact room
In a 9 by 9 foot room, use plan 3 with a 58 inch loveseat on one wall and two 24 inch cushions in a basket. A 20 by 36 inch low table sits against the wall until needed. The rug is 5 by 7 feet, kept to the middle, so about 30 inches of walkway remains at the sides.
The 8 by 15 foot narrow room
Use plan 13. A 66 inch sofa sits on the long wall at the window end, with a 24 inch deep bench and a plant at the door end. A 5 by 8 rug marks the seating zone, and a 32 inch path runs along the opposite wall. The TV mounts on the short wall at about 40 inches center height.
How to measure, tape and test a layout
Measure the room wall to wall, then mark door swings, window sills, outlets and radiators on a sketch. Cut the sketch from graph paper at one square per 6 inches. Next, tape the real floor. Use painter’s tape to outline the sofa, the rug, the table and the clear circle. Walk the room with a tray in your hands, and check that you can pass at 30 inches. Sit on a chair at the taped sofa and look at the TV spot. Your eye should land on the screen center without tilting the neck. Leave the tape for two days, and move things until the room feels calm. Only then buy or arrange furniture.
Choosing wood, paper and textures
Mix two woods at most, a light one such as ash or oak and one dark accent. Add paper in the form of a lantern, a screen or a lamp shade, since it softens light. Choose linen, cotton and wool for upholstery, and a jute or flatweave rug. Keep ceramics in matte glazes. This restraint is what keeps a small room from looking busy, and it lets the layout carry the look.
Lighting and sight lines
Use low, warm light. A paper floor lamp near the sofa, a small table lamp at floor level on a bench and one soft ceiling light replace a harsh overhead. Keep lamps below eye level when you sit. Check from the sofa, from the door and from the kitchen that you see no cables, no stacked boxes and no more than three objects on any surface. For ideas on lamps see small living room lighting ideas.
Rug sizes and zone borders
A tatami mat measures roughly 3 by 6 feet, so two mats side by side make a 6 by 6 foot square. Use that as a guide when choosing a rug. A 5 by 8 foot rug suits rooms up to about 11 feet wide, and a 6 by 9 foot rug suits 12 feet and up. Keep 8 to 12 inches of bare floor between the rug edge and each wall, since the visible floor border is what makes the zone read as deliberate. Choose a low pile under half an inch so cushions, a low table and bare feet all feel stable. Avoid busy patterns. A plain weave in oat, sand or charcoal is enough.
Plants, objects and one focal point
Japandi rooms rarely show more than one focal point. Pick a single wall for it, such as a large branch in a vase, one scroll-style print or a ceramic on a low shelf. Leave about one third of every shelf empty. Group objects in odd numbers, and vary their heights so the eye steps down. Place plants at the edges, where they frame the open center, and avoid putting them on the coffee table. Rotate the objects by season, storing the rest in a closed cabinet, which keeps the room fresh without buying anything new.
Living with a plan day to day
Low seating is lovely but needs routines. Keep a basket for throws within reach of the sofa, and a tray on the table for cups. Store floor cushions in a lidded bench or a basket by the wall. If you have children or pets, choose washable covers and a rug with a flat weave. Reset the room each night in two minutes by returning cushions, folding the throw and clearing the table. That habit keeps the open center open.
Budget guide
Under $100
Floor cushions, a paper lamp, painter’s tape and a jute rug runner. Expect roughly $60 to $100 depending on size and shop.
About $300 to $600
A low-profile loveseat or daybed frame, a wood coffee table and a medium rug. Prices vary widely by brand and region.
$1,000 and up
A low sectional, a custom media bench and a screen divider. Secondhand wood pieces can cut this a lot. See thrifted apartment decor ideas for sourcing.
Mistakes to avoid
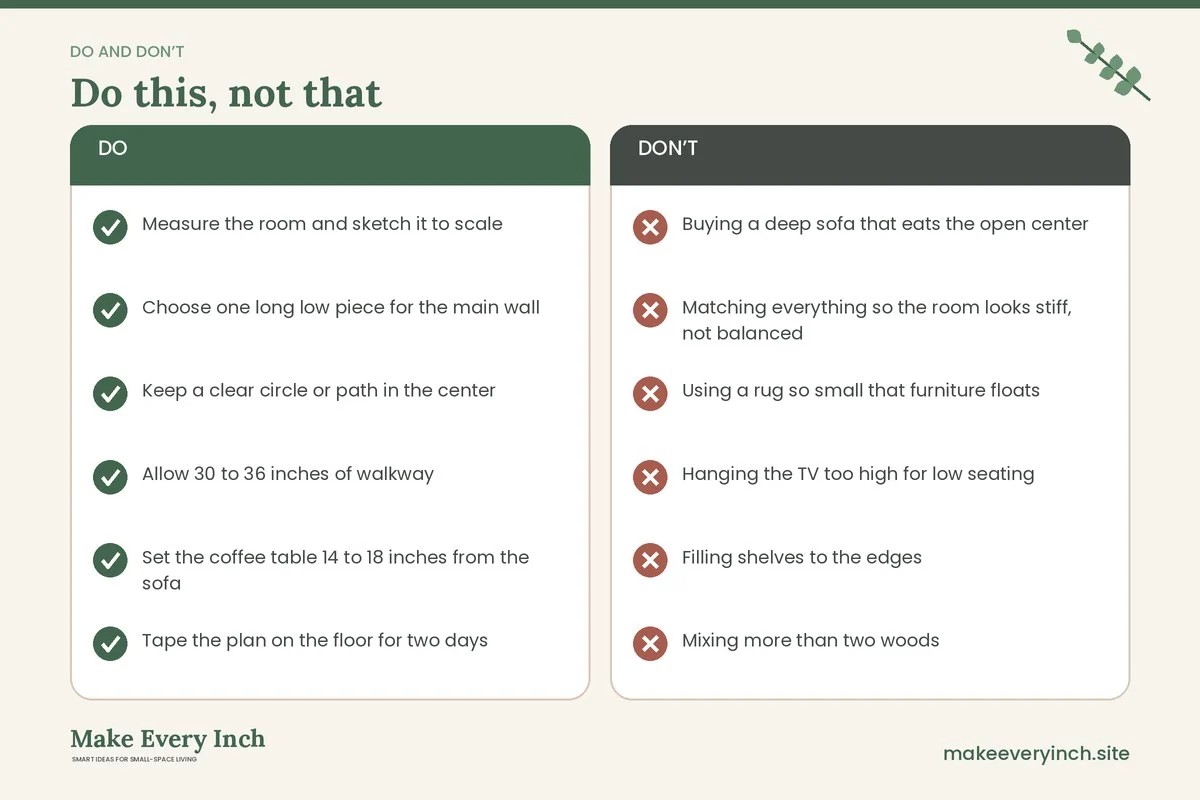
- Buying a deep sofa that eats the open center
- Matching everything so the room looks stiff, not balanced
- Using a rug so small that furniture floats
- Hanging the TV too high for low seating
- Filling shelves to the edges
- Mixing more than two woods
- Blocking the door path with a floor cushion pile
Japandi layout checklist
- Measure the room and sketch it to scale
- Choose one long low piece for the main wall
- Keep a clear circle or path in the center
- Allow 30 to 36 inches of walkway
- Set the coffee table 14 to 18 inches from the sofa
- Tape the plan on the floor for two days
- Mount or place the TV low for seated eye level
- Add one tall item for asymmetry
- Limit materials to three in view
- Hide cables and clutter behind doors
FAQ
What makes a Japandi layout different from a minimalist one?
Japandi adds warmth, natural texture and asymmetry. A minimalist plan can be cold and symmetrical, while a Japandi plan uses wood, linen and paper and leaves intentional space.
How low should Japandi furniture be?
Seat heights of 14 to 16 inches and sofa backs under about 30 inches are typical, although comfort comes first.
Can I do Japandi without a sofa?
Yes. A daybed, floor cushions or a low bench can replace it, if the people using the room are comfortable sitting low.
Where should the TV go in a low seating plan?
Put the center of the screen close to seated eye level, often 36 to 42 inches from the floor, or hide it behind a screen or doors.
How much space should I leave around a coffee table?
Leave 14 to 18 inches to the sofa and 30 to 36 inches for walkways around it.
Do I need a rug in every zone?
No. One rug, usually 5 by 8 or 6 by 9 feet, is enough in a small room, and extra rugs fragment the floor.
How do I make a narrow room feel Japandi?
Split it into two zones with rugs, keep one side clear and use low furniture on the long wall. See our small apartment living room ideas for Japandi style.
What if I rent and cannot mount a TV?
Use a low media bench or a stand, and a screen to hide cables. Nothing needs to be drilled.
Keep going: Explore our small living room layout ideas, Japandi apartment ideas and small living room ideas.
Save this guide for later
Pin the ideas you like to Pinterest so you can come back to them when you plan your space.