15 Small Living Room Layout Ideas Minimalist Rooms Rely On
Quick answer: The best small living room layout ideas minimalist rooms use are built on subtraction: one sofa, one storage wall, one table, a floating or wall-hung piece wherever you can see floor beneath it, and a clear 36 inch main path. Keep one third of the floor open, push storage to a single wall, and leave out anything that does not earn its spot.
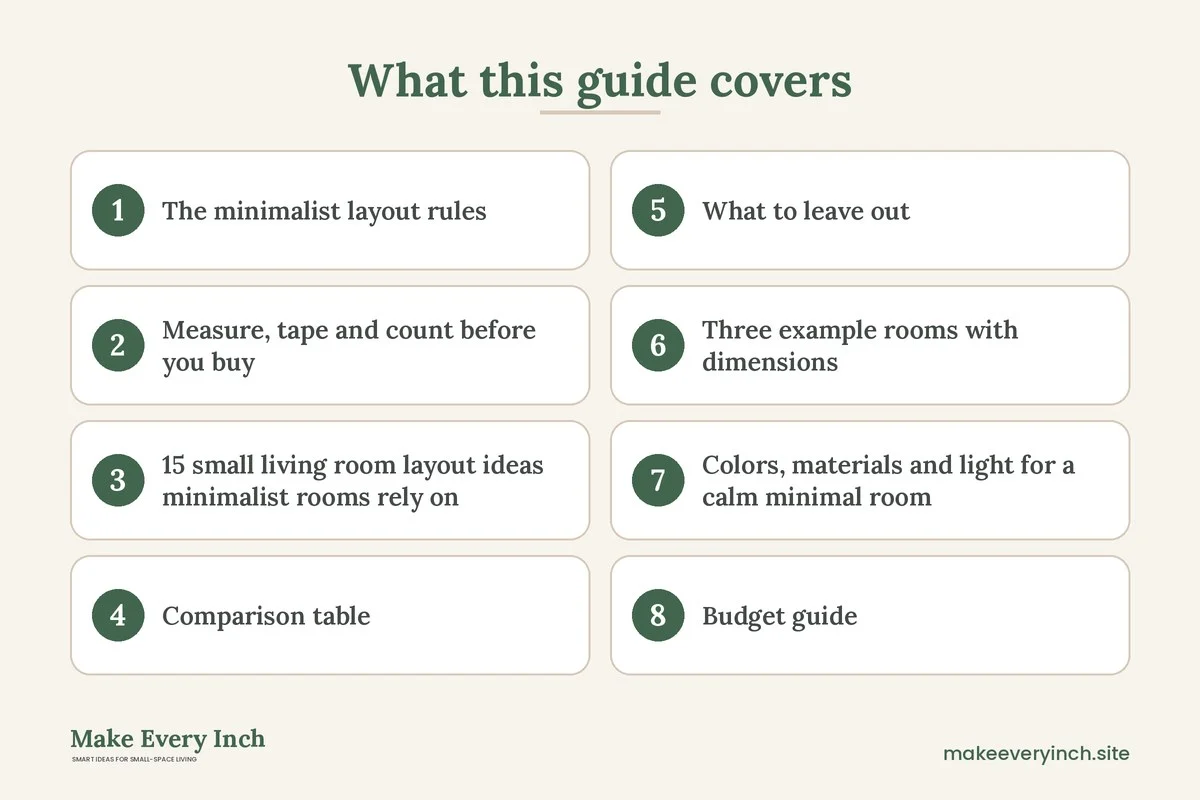
Small living room layout ideas minimalist in spirit begin by counting what the room must do, not what it can hold. A minimalist room is not empty. It has a sofa to sit on, a surface for a drink, light to read by, a place for the screen and a closed home for everything else. Once those jobs are covered, every extra piece costs you open floor, and open floor is the main luxury of a small space. This guide gives you 15 named floor plans with the dimensions described in words, the clearances that keep each plan comfortable, where the TV goes, and a firm list of what to leave out. It also includes a comparison table, three example rooms, a measuring method, a budget guide and a checklist. For the wider topic, read our pillar guides on small living room ideas and the broader small living room layout ideas that these variants sit beside.
The minimalist layout rules
Minimalist layouts follow four rules, and every plan below applies them. First, open floor: aim to leave about one third of the floor area visible and uninterrupted, which in a 10 by 13 foot room means roughly 40 square feet of clear floor. Second, one wall of storage: put all the closed cabinets, shelves and the TV on one wall, so the other three walls stay calm. Third, raised furniture: choose pieces with legs 6 inches or higher, or wall-hung units, so the eye can see the floor line run underneath. Fourth, a fixed number of pieces: a living room for one or two people can work with five large items, which are a sofa, a table, a storage unit, one chair or bench and one lamp.
The clearances do not shrink just because the room is sparse. Keep 30 to 36 inches for walkways, 14 to 18 inches between the sofa and the coffee table, and about 8 to 10 feet from the sofa to a wall-mounted TV for a 43 to 55 inch screen. The difference is that a minimalist room holds those distances with less furniture, so the gaps look wider and the whole room reads as larger.
Measure, tape and count before you buy
Start with a quick audit. List every item in the room and sort each one into keep, move or leave out. Items that fail the test, such as a second side table, a decorative stool or a stack of baskets, go to another room. Then measure the room wall to wall and note doors, windows, vents and outlets. Subtract door swings to find the true floor area.
Next, tape the keepers on the floor in the plan you like. Tape the sofa footprint, the table and the storage depth. A wall unit that is 14 inches deep takes less than you think, while a 20 inch deep sideboard reaches into the walkway. Stand in the doorway and check that you can see floor from the door to the window. If the sight line stops at a furniture back, the room will feel closed in.
Finally, count surfaces. Each flat surface collects objects, so the fewer you have, the less you need to tidy. A room with a sofa arm tray, one table and one shelf run is far easier to keep minimal than a room with five small tables.
15 small living room layout ideas minimalist rooms rely on
Layouts that use the fewest pieces
1. The sofa, table and wall
Put a 76 to 84 inch sofa against the longest wall, a single low table in front, and one storage wall opposite. That is the whole room. Keep 16 inches between sofa and table and 36 inches in the walkway. It fits comfortably in a 10 by 12 foot room.
2. The sofa and a floating shelf wall
Skip the console and hang a 10 inch deep wall shelf run at 48 inches from the floor to hold the TV, a few books and one lamp. The floor beneath stays clear, which makes the wall look lighter. You need a solid wall or studs, so check the lease first, and see our no-drilling option in small apartment living room ideas without drilling.
3. The one-chair plan
Add one accent chair at a 30 degree angle to the sofa, and nothing else. The chair sits 6 to 7 feet from the sofa with a 20 inch round side table between them. Two seats and a sofa seat four people, which suits a solo renter who hosts a few friends.
4. The bench-and-sofa plan
Replace the armchair with a 42 inch wide bench with slim legs that sits across from the sofa at 6 feet. A bench has no back, so it disappears into the room when not in use. Slide it under the window to free a lane.
5. The sofa and floor cushion plan
Use the sofa, a low table and a large floor cushion in the corner as the only extra seating. A cushion about 26 inches square stores in a closet, so the floor is clear most days. It is the leanest plan for rooms under 110 square feet.
One-wall storage layouts
6. The full storage wall
Line one 10 to 12 foot wall with a low unit 14 to 16 inches deep and 30 inches high, then a closed tall cabinet on one end. Put the TV on the low unit or on the wall above it. The other three walls stay bare except for one piece of art. See small living room storage ideas for unit choices.
7. The shallow cabinet wall
If the walkway is tight, choose cabinets only 11 to 12 inches deep, such as shoe-cabinet depth units, and run them along the wall. They hold less, so decide what stays. They give you an extra 4 to 8 inches of floor compared to standard units, which matters in a room 9 feet wide.
8. The sofa-as-divider plan
In an open room, float the sofa 10 to 12 inches off the wall and place a slim 11 inch console behind it. The console stores remotes, chargers and a lamp, and the sofa back becomes the room edge. Keep the walk behind it at 30 inches. The studio-focused tips in small apartment living room ideas for studios apply here.
9. The recessed alcove plan
If the room has an alcove or a chimney break, fit a unit into it and put the TV on it. The alcove hides the depth of the unit and gives you a flat wall plane in the rest of the room. Measure to the quarter inch and leave 1 inch of air for ventilation behind electronics.
Floating furniture layouts
10. The wall-hung TV unit
Mount a 55 to 70 inch wide cabinet at 12 to 16 inches from the floor and put the TV above it. The visible floor strip makes the wall look lighter. Check the wall type, and use anchors rated well above the loaded weight of the cabinet.
11. The cantilevered table plan
Use a table with a single pedestal or a wall-mounted drop-leaf that folds down to 4 inches. Folded, it leaves a 40 inch lane. Opened, it serves as a work or dining surface for two. It is the best choice for rooms under 120 square feet.
12. The legged-everything plan
Choose a sofa on 7 to 9 inch legs, a bench on 8 inch legs, and a table on thin legs, so floor runs under all of them. Visible floor under furniture helps the room read as larger. Robot vacuums also pass under pieces at this height.
Negative space layouts
13. The empty center plan
Group furniture along two adjacent walls in an L, leave the middle of the room open, and put a 5 by 7 foot rug in the center. The open center is the point, and it lets the room breathe. It suits a square room about 11 by 11 feet.
14. The offset sofa plan
Place the sofa off center on its wall, with a floor lamp and a tall plant filling one side. The asymmetry feels designed and gives you a clear lane to the window. Keep at least 24 inches between the sofa end and the nearest wall.
15. The quiet window wall plan
Leave the window wall free of furniture. A sofa with its back to the window should be no more than 30 inches high or it blocks the light. Put the storage on the opposite wall, and let curtains hang at ceiling height to add vertical length.
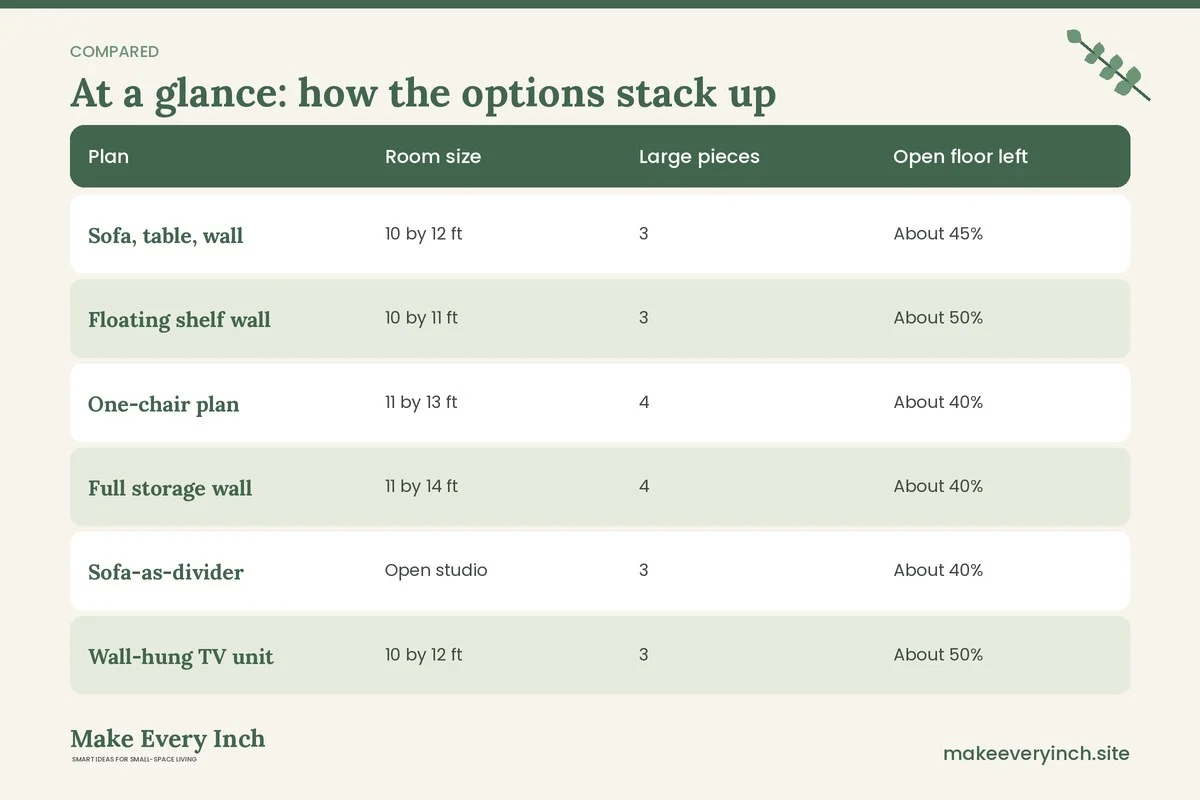
Comparison table: pick the plan by room size
| Plan | Room size | Large pieces | Open floor left | TV placement | Best for |
|---|---|---|---|---|---|
| Sofa, table, wall | 10 by 12 ft | 3 | About 45% | Storage wall | Solo renters |
| Floating shelf wall | 10 by 11 ft | 3 | About 50% | On shelf run | Owners or approved drilling |
| One-chair plan | 11 by 13 ft | 4 | About 40% | Storage wall | Couples |
| Full storage wall | 11 by 14 ft | 4 | About 40% | On low unit | Heavy storage needs |
| Sofa-as-divider | Open studio | 3 | About 40% | Optional | Studio living |
| Wall-hung TV unit | 10 by 12 ft | 3 | About 50% | Above cabinet | Clean floors |
| Empty center | 11 by 11 ft | 4 | About 45% | Corner | Square rooms |
| Offset sofa | 10 by 13 ft | 3 | About 50% | Wall opposite | Narrow rooms |
What to leave out
A minimalist room is defined as much by its omissions as by its furniture. Leave out the second coffee table, because one surface is enough. Leave out the sofa-side end tables in pairs, and keep one or use a tray on the sofa arm. Leave out matching floor lamps if one lamp covers the area. Leave out the ottoman unless it hides storage, since a lidless one only adds clutter. Leave out wall-to-wall rugs and multiple small rugs, because one rug of a good size is calmer.
Leave out open shelves you will not style. Open shelves look calm only when they hold a few objects with gaps between them, so behind doors is the better home for most things. Leave out decorative pillows beyond two, and leave out electronics you rarely use, such as a second speaker or a spare game console. If you are not sure about a piece, put it in a box for a month. If you do not miss it, it stays out. For a related approach to the whole home, see minimalist apartment ideas.
Three example rooms with dimensions
Example 1: The 9 by 11 foot studio corner
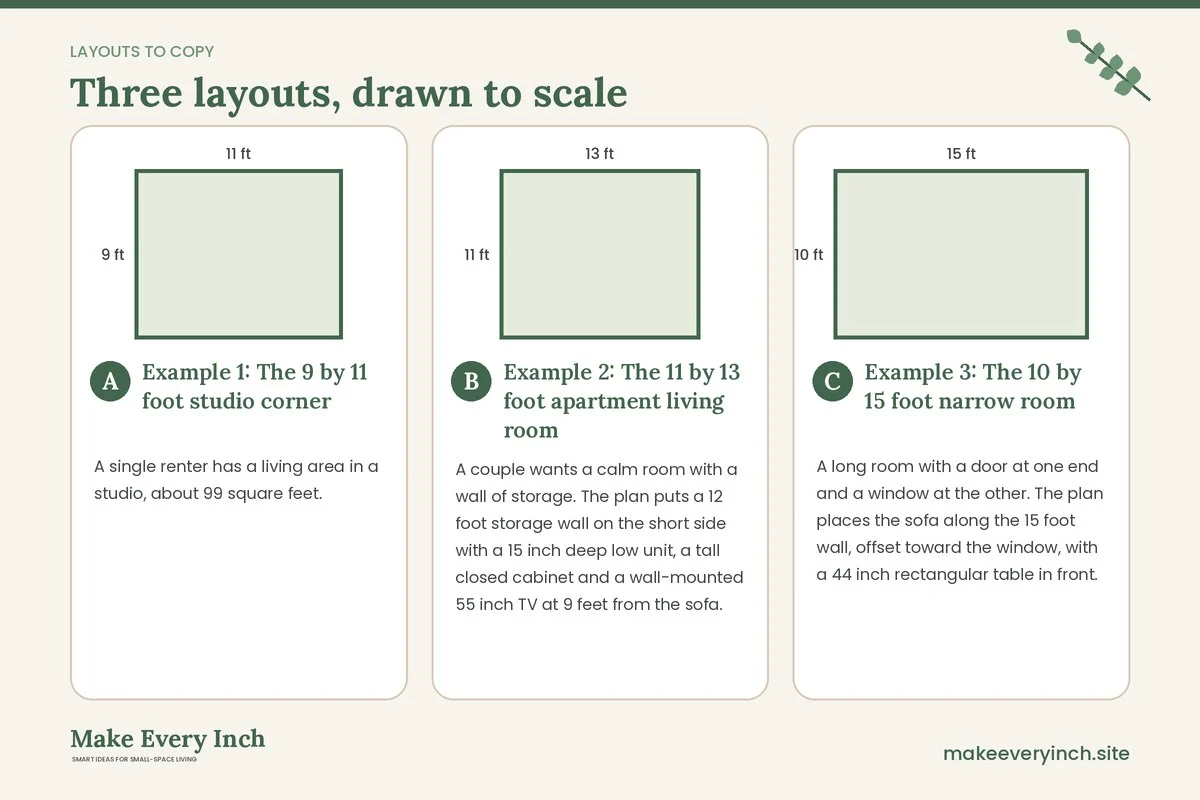
A single renter has a living area in a studio, about 99 square feet. The plan uses a 72 inch sofa along the 11 foot wall on 8 inch legs, a 20 inch round table, and a shallow 12 inch deep cabinet on the opposite wall with a 43 inch TV on top. The distance from sofa to TV is 7 feet. A 5 by 7 foot rug fills the middle, with the walkway at 32 inches along the window side. A folded floor cushion lives in the closet.
Example 2: The 11 by 13 foot apartment living room
A couple wants a calm room with a wall of storage. The plan puts a 12 foot storage wall on the short side with a 15 inch deep low unit, a tall closed cabinet and a wall-mounted 55 inch TV at 9 feet from the sofa. An 82 inch sofa sits on the long wall, with a 36 inch round table 16 inches in front. One angled chair sits near the window, and a 6 by 9 foot rug anchors the group. The main path from the door is 36 inches wide, and about 45 percent of the floor remains open.
Example 3: The 10 by 15 foot narrow room
A long room with a door at one end and a window at the other. The plan places the sofa along the 15 foot wall, offset toward the window, with a 44 inch rectangular table in front. The opposite wall holds a 13 inch shallow console and a floating shelf run. The distance from sofa to wall is 6 feet, which leaves a clear 36 inch path from the door to the window, and a tall floor lamp fills the empty end. The offset layout keeps the room from feeling like a corridor, as discussed in our guide to narrow living room ideas.
Colors, materials and light for a calm minimal room
Minimal layouts work best with a limited palette. Choose two or three tones, such as warm white, a mid gray and one wood, and repeat them. A sofa that matches the wall color nearly disappears, and that visual quiet is what makes a small room feel bigger. Natural materials such as linen, oak and wool add warmth without adding objects.
Light should come from a few clear sources. One floor lamp beside the sofa, a slim wall light near the TV and a ceiling fixture on a dimmer cover most needs. Keep cords tucked along the skirting with clips, and use a cord cover painted the wall color. Hang curtains from near the ceiling, in a light fabric, so the window looks taller.
Budget guide
These are hedged ranges, and prices vary by retailer and region.
Under $150
Painter’s tape, a small round table, a floor cushion, cord clips and a lamp. Most of the work here is subtracting, so selling or donating extra pieces may even earn money back.
About $400 to $800
A shallow cabinet or wall shelves, a 5 by 7 foot rug, a bench with slim legs and a slim sofa table. This is enough for plans 3, 4, 7 and 8.
$1,200 and up
A new compact sofa on legs, a wall-hung TV unit and a full storage wall. For furniture choices, our guide to best sofas for small apartments lists what to check before buying.
Mistakes to avoid
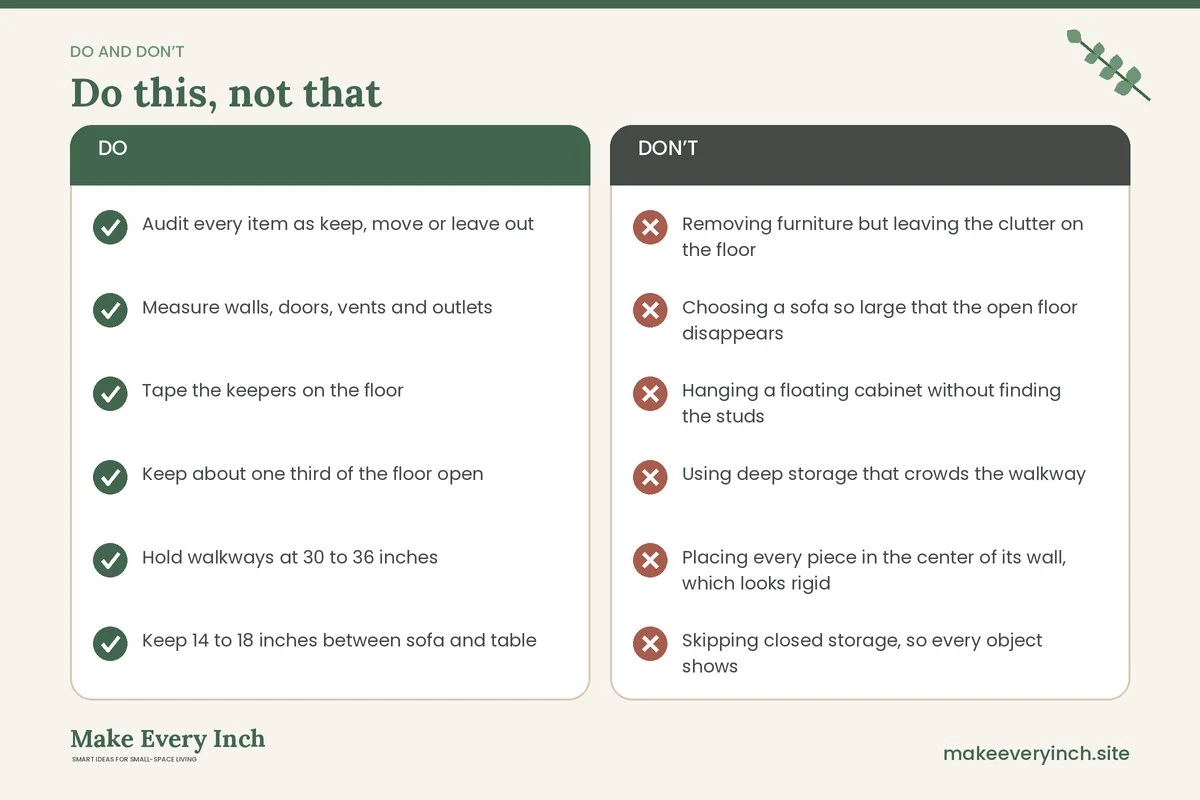
- Removing furniture but leaving the clutter on the floor
- Choosing a sofa so large that the open floor disappears
- Hanging a floating cabinet without finding the studs
- Using deep storage that crowds the walkway
- Placing every piece in the center of its wall, which looks rigid
- Skipping closed storage, so every object shows
- Matching every color so strictly that the room feels cold
- Forgetting a lamp, which leaves a minimalist room flat at night
Minimalist layout checklist
- Audit every item as keep, move or leave out
- Measure walls, doors, vents and outlets
- Tape the keepers on the floor
- Keep about one third of the floor open
- Hold walkways at 30 to 36 inches
- Keep 14 to 18 inches between sofa and table
- Put storage and the TV on one wall
- Choose furniture with legs or wall-hung bases
- Limit surfaces to one table and one shelf run
- Use closed storage for most items
- Add one lamp with a warm bulb
- Review the room after one month
FAQ
How many pieces of furniture should a minimalist living room have?
Five large pieces is a good ceiling for a small room: a sofa, a table, a storage unit, a chair or bench and a lamp.
Where should storage go in a minimalist small living room?
Put it all on one wall, with closed cabinets for most things and a few open shelves for display. The other walls stay quiet.
How far should the sofa be from the TV?
For a 43 to 55 inch TV, aim for 7 to 9 feet. Smaller screens suit shorter distances.
Should I float furniture in a small room?
Float the sofa only when it divides a zone, and leave 30 inches behind it. Floating tables and wall-hung units are safer ways to show more floor.
How much open floor should I keep?
About one third of the floor is a good target, which looks and feels spacious.
Can a minimalist living room work for renters?
Yes. Use freestanding shallow cabinets, legged furniture and tension-based or leaning items, and avoid drilling when the lease forbids it.
What size rug suits a minimalist layout?
A 5 by 7 or 5 by 8 foot rug in a plain texture. Keep it plain so it does not compete with the floor.
How do I stop the room from feeling cold?
Add warmth through wood, wool and linen rather than more objects, and use warm bulbs.
Keep going: Keep planning with our small living room layout ideas, small living room storage ideas and cozy small living room layout ideas.
Save this guide for later
Pin the ideas you like to Pinterest so you can come back to them when you plan your space.