Breakfast Nook Ideas for Small Kitchens
Quick answer: The best breakfast nook ideas for small kitchens are a corner banquette with a small table, a window seat with a pull-out or drop-leaf surface, a wall-mounted bar ledge with stools, or a fold-down table. Plan for roughly 36 inches of walkway where you can, about 24 inches of table width per person, and test every seat before you build or buy.
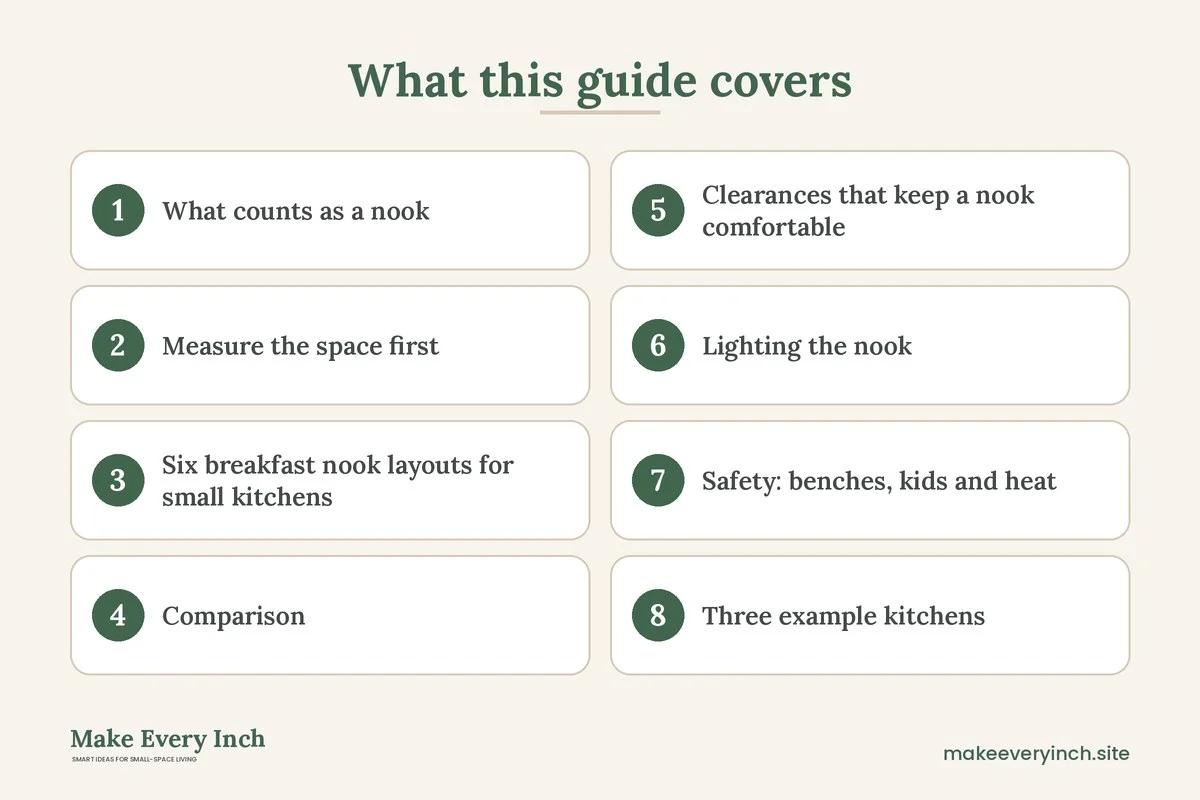
Breakfast nook ideas for small kitchens begin with a different question than a dining room does. A nook is not a place for a ten-person dinner. It is a spot where one to four people can sit down for coffee, toast, homework or a laptop, without taking over the kitchen. That small job lets you borrow dead corners, a window recess or a few inches of wall and turn them into a place that actually gets used every day. This guide covers how to measure a nook, six layout types, how much space each seat needs, a seating comparison table, three example kitchens, clearances, lighting, safety and a build checklist. For the wider picture of the room, read our pillar guide to small dining room ideas, and for the storage side of a dining area, see the companion post on small dining room storage ideas.
What counts as a nook
A breakfast nook is a small eating spot built into or beside the kitchen. It usually has one of three shapes: a corner with seating on two sides, a bench or seat along a wall or window, or a single surface at counter or bar height with stools. The idea is to use the odd corners and the wall space that a full dining table cannot use.
Nooks work well in small kitchens for three reasons. They use vertical or wall space instead of floor. They keep eating close to the cooking, which saves steps. And they can double as a homework desk, a coffee bar or extra prep space if the surface is sturdy and easy to clean.
Measure the space first
Before you choose a style, measure these items:
- The length of each wall in the corner or the window recess.
- The depth from the wall to the nearest cabinet, door or appliance.
- The height of the window sill, since a seat or table under a sill changes the shape of the nook.
- The swing of any door, the dishwasher, the oven and the refrigerator.
- The location of outlets, vents, radiators and light switches.
Draw the room on paper, and mark where people walk between the sink, the stove and the refrigerator. Do not block this path. A nook that sits in the cooking route will be cramped during meals and in the way when someone cooks. If you want to rethink the layout of the whole kitchen, our guide to small kitchen layout ideas for better workflow can help.
How much room does each seat need?
Needs vary with body size and furniture, so treat these as common starting points rather than rules.
- Width per person: many people find about 24 inches of table edge comfortable, and a bit less is workable for a short coffee stop.
- Table height: dining height is often 28 to 30 inches, and bar height is often 40 to 42 inches. Match the seat to the table.
- Seat height: a bench or chair seat of about 17 to 19 inches suits a standard table. Stools for a bar are often 28 to 30 inches.
- Knee space: leave about 10 to 12 inches between the top of the seat and the underside of the table.
- Chair pull-out: allow roughly 24 to 30 inches behind a chair for a person to stand up, and more if the chair has a high back.
- Walkway behind a seated person: many people find 36 inches comfortable, and about 30 inches workable if the nook is not in a main path.
Test with painter’s tape on the floor and a chair. Sit, stand, reach for a cup and carry a tray past. If it feels tight in the tape test, it will feel worse with a real table.
Six breakfast nook layouts for small kitchens
1. The corner banquette
A corner banquette is an L-shaped bench that sits in a corner, with a small table in front. It is the classic nook, and it is efficient because two people can sit with their backs to the wall, and a third can pull up a chair or stool at the open end.
A common size for a small corner nook is a bench about 15 to 18 inches deep on each wall, a table about 30 to 36 inches across, and a total footprint of about 5 by 5 feet. A round or oval table is easier to slide into than a square one, since there are no sharp corners. A pedestal base leaves more room for knees.
The bench can double as storage. A lift-up lid or drawers in the base hold placemats, extra napkins, small appliances or kids’ art supplies. Choose a lid with a soft-close hinge or a prop, because a heavy lid can pinch fingers. If you can’t build, you can use two armless benches or a small sofa end pushed into the corner.
2. The window seat nook
A window seat uses a recess or a wall under a window. It gives you a seat, storage and a view, and it uses space that is otherwise wasted. A seat depth of about 16 to 20 inches works for a sit-down meal with a small table, and a deeper seat of 22 inches or more suits lounging with a cushion.
A table can sit in front, either freestanding or attached. A narrow drop-leaf table of about 18 to 24 inches deep fits for coffee for two. Because a window may leak cool air, add a thick cushion and a heavy curtain on cold days. Keep the seat away from a radiator that is too hot to touch, and do not hide a heater behind a cushion.
If you rent, a built-in window seat usually needs permission. A freestanding bench or a storage ottoman can create a similar look without changing the structure. Our guide to the best storage ottomans can help you choose.
3. The pull-out or drop-leaf table
A pull-out table slides out of a cabinet or a drawer front to give you a surface when you need it, and then slides back in. A drop-leaf table folds down and is a rectangle or half-circle when closed. Both let you keep the floor clear most of the day.
Drop-leaf tables are common in narrow kitchens. They can be wall-mounted with hinges, in which case they need to be fixed into studs or properly rated anchors, or freestanding with legs that swing out. If you use a wall-mounted model, check the weight rating, test it with a load before you rely on it, and keep hot items away from the edge. If you rent, look at freestanding drop-leaf tables, which need no drilling.
A pull-out surface from a cabinet needs a strong slide and a stop, so it does not come out too far. It suits a kitchen where you want a work surface and an eating surface in the same place.
4. The bar ledge
A bar ledge is a narrow shelf along a wall or window, usually 10 to 16 inches deep, with stools tucked beneath. It’s the smallest option and it suits a studio or a galley kitchen.
Mount it at counter height, about 36 inches, or bar height, about 40 to 42 inches, and match the stools. Leave about 24 inches of width per person, and about 10 to 12 inches of knee room. If the ledge is wall-mounted, anchor it into studs with proper brackets, and test it with weight before using it for meals. If you can’t drill, a freestanding narrow console or a slim table pushed against the wall works the same way.
A ledge fits well along a window. You get natural light and a view, and the stools can slide under when the area is not in use. Backless stools tuck better, but a stool with a low back is more comfortable for longer sitting.
5. The peninsula or counter extension
If your kitchen has a peninsula or a short run of counter, you can extend the counter to make an eating spot. An overhang of about 10 to 12 inches suits stool seating, but the overhang must be supported to avoid tipping or cracking, particularly with stone. If the overhang is large, add brackets or legs. A rolling cart pulled flush against the counter can also work as a temporary extension. Our guide to how to add counter space to a small kitchen covers more ways to extend the surface.
6. The freestanding bistro set
If you can’t build or mount anything, a bistro set is the simplest option. A round table about 24 to 30 inches across and two chairs fit into many corners. Folding chairs that hang on the wall reduce clutter when not in use, and a table with folding legs can be stored behind a door. A bistro set can also move into another room when you have guests. For help choosing a table, see our best small dining tables guide.
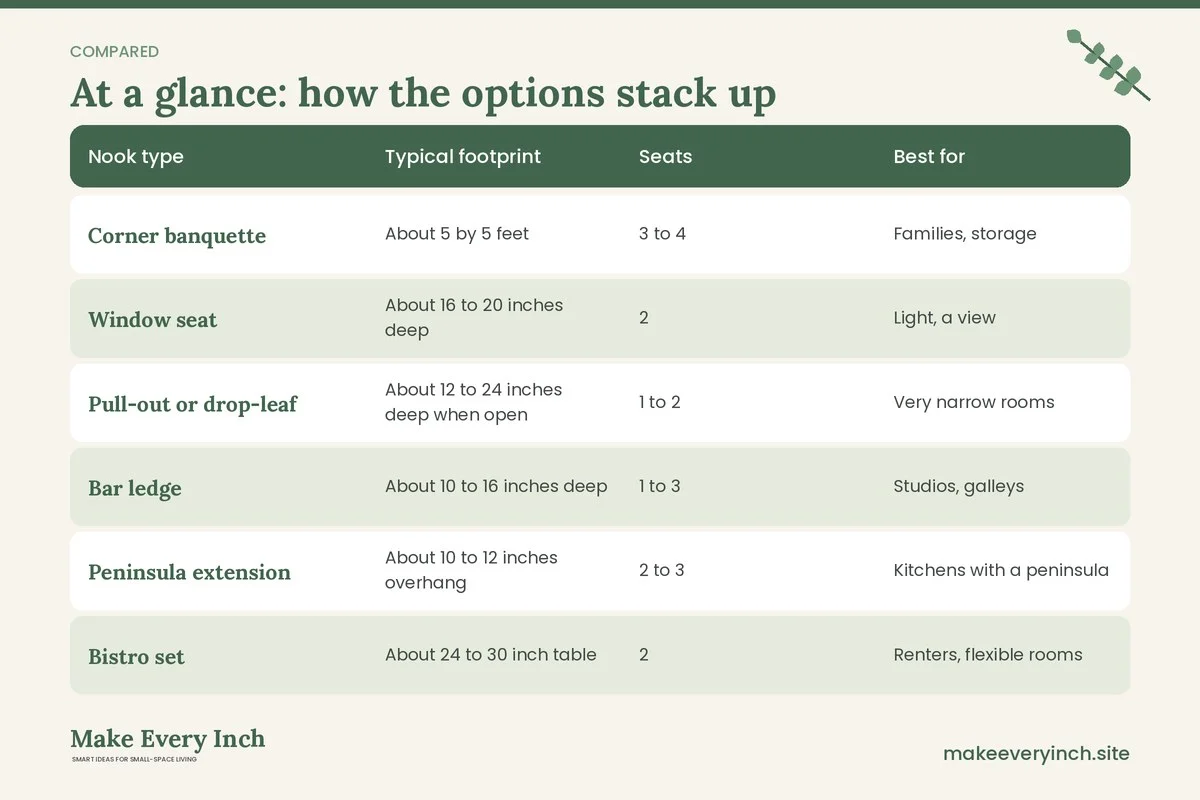
Comparison: which nook fits your kitchen?
| Nook type | Typical footprint | Seats | Best for | Watch out for |
|---|---|---|---|---|
| Corner banquette | About 5 by 5 feet | 3 to 4 | Families, storage | Needs a free corner and a table you can slide around |
| Window seat | About 16 to 20 inches deep | 2 | Light, a view | Cold glass, heaters, permission to build |
| Pull-out or drop-leaf | About 12 to 24 inches deep when open | 1 to 2 | Very narrow rooms | Weight limits and stability |
| Bar ledge | About 10 to 16 inches deep | 1 to 3 | Studios, galleys | Stool height, knee room |
| Peninsula extension | About 10 to 12 inches overhang | 2 to 3 | Kitchens with a peninsula | Support under the overhang |
| Bistro set | About 24 to 30 inch table | 2 | Renters, flexible rooms | Chairs that block a walkway |
Clearances that keep a nook comfortable
Clearance is what separates a cozy nook from a cramped one. The numbers below are ranges that many people find workable, not codes, so check what works in your own kitchen.
- Walkway beside the nook: about 30 to 36 inches, wider if two people cook at once.
- Door swing: keep the arc of every door and appliance clear of seated people.
- Dishwasher and oven: keep at least a stride of space in front when they are open, and never place a seat where a hot oven door opens.
- Table to wall behind a chair: about 24 to 30 inches for a person to stand up.
- Banquette to table edge: about 3 to 6 inches of gap lets people slide in, though a table that is too far away makes reaching hard.
- Overhead clearance: leave at least 18 inches between the table or ledge and any hanging light or cabinet.
If your kitchen is a galley, the nook can’t intrude on the narrow central path. In that case, a wall-mounted fold-down ledge or a slim table at the end of the galley is better than a full corner set. See our post on galley kitchen ideas for more layout options.
Lighting the nook
Light makes a nook feel like a place instead of a leftover corner. A pendant over the table sets a clear zone, but hang it about 28 to 34 inches above the table surface so that it does not block sight lines. In a rental, a plug-in pendant with a cord can be hooked to the ceiling, but only if the lease allows it, and the cord should be kept tidy and out of the way.
Wall sconces or a small lamp on a shelf add warm light without taking table space. Under-cabinet strips can wash a bar ledge with light. Use bulbs and fixtures rated for the purpose, never cover a bulb with fabric, and keep light fixtures away from curtains and paper shades because heat can build up. If you plan any new wiring, ask a qualified electrician and get permission in a rental. For more ideas, see our guide to small kitchen lighting ideas.
Safety: benches, kids and heat
A nook is a place where people sit close together, and where kids climb. Check these points before you use it.
- Stable benches: a bench should not tip when someone leans on the end or stands on it. Wide legs, a wall at the back, or fixed construction help. Test it by sitting at the edge.
- Wall-mounted tables and ledges: fix them to studs or use anchors rated for the load. Do not rely on adhesive for anything that carries weight.
- Child chairs and boosters: use a chair with a wide base and follow the maker’s instructions, including straps. Never leave a young child unattended in a booster. Keep tall stools away from small children.
- Lift-up lids: use a soft-close hinge or a prop to prevent a heavy lid from falling on fingers or heads.
- Heat and electrical: keep hot dishes, toasters and kettles away from the table edge. Keep cords off the floor and out of the walkway.
- Lease and drilling: ask permission before screwing anything into a wall or changing a window recess. Choose freestanding pieces when in doubt.
- Sharp corners: round or soften corners at the height of a child’s head, and use a rounded table in a tight corner.
Three example kitchens
Example 1: The 8-foot galley
A galley kitchen has about 3 feet of walkway between two counters, and a window at one end. There is no room for a table. The owner mounts a bar ledge, about 12 inches deep, under the window, with two backless stools that tuck beneath. The ledge sits at about 40 inches, with a small shelf above for a plant and a lamp. The stools slide under when the kitchen is busy, and the walkway stays at about 36 inches. The ledge also serves as a laptop station and a place to pack lunches.
Example 2: The corner with a dead zone
A small kitchen has a corner next to the refrigerator that holds a trash bin and a broom. The owner replaces it with a corner banquette about 15 inches deep on each wall, built with lift-up storage. A round pedestal table of about 32 inches fits in front. Two people sit on the bench, and a third pulls up a stool. The walkway beside the nook stays near 36 inches. The storage under the seat holds placemats, a small appliance and a bag of reusable bags. For more ideas about making every corner count, see our small kitchen ideas that maximize every inch.
Example 3: The renter with a window
A rental kitchen has a deep window with no space for built-ins and a lease that bans drilling. The renter places a narrow freestanding bench, about 16 inches deep, under the window and adds a drop-leaf table on legs. The drop-leaf stays folded to about 12 inches deep on most days. A thick cushion and a heavy curtain handle the cold glass. Two lightweight stools stay in the pantry for guests. No part of the nook is fixed to the wall, so it can move to the next home. For more ideas like this, see our small apartment kitchen ideas.
Materials and finishes for a hard-working nook
A breakfast nook gets spills, crumbs and sun. Pick surfaces that you can wipe clean.
- Table tops: laminate, sealed wood or a solid surface wipes down easily. Avoid unsealed wood in a spot that gets milk and juice.
- Seat cushions: look for removable covers that you can wash, or a wipe-clean fabric or vinyl.
- Floors: a small washable rug under the table protects the floor and quiets chairs, but it must lie flat so that chairs slide without catching.
- Walls: a wipeable paint finish behind the bench saves scrubbing. If you paint, choose low-VOC paint and keep the room ventilated while it dries.
- Color: a lighter palette makes a small nook feel bigger, while a deeper color can make it cozy. Repeat the color from the kitchen so the nook feels connected.
Making the nook work harder
A good nook is not only for breakfast. With a few choices it can serve other needs.
- A coffee station on the ledge, with a tray to group cups and a jar of spoons.
- A homework spot, with a basket for pencils and a lamp.
- A desk for a laptop, with a cord clip and a power strip placed safely.
- A herb shelf on the window, as long as the sill can hold the weight.
- A place for the mail and keys, with a small tray.
Keep the surface clear by putting each category in a basket or tray. When the surface is empty, the nook looks bigger and works more flexibly.
Step-by-step: planning your nook
1. Measure the corner, window or wall, and mark doors, outlets and heat sources.
2. Tape the footprint on the floor and test sitting, standing and walking past.
3. Pick a type: banquette, window seat, pull-out, ledge, peninsula or bistro set.
4. Choose table and seat heights that match.
5. Check the lease for rules on drilling, built-ins and lighting.
6. Plan storage under or beside the seat.
7. Add light, with safe cords and the right bulbs.
8. Test stability before anyone sits, especially kids.
9. Style with a washable cushion, a small plant and one piece of art.
10. Review after a week and adjust the clearances.
Common mistakes to avoid
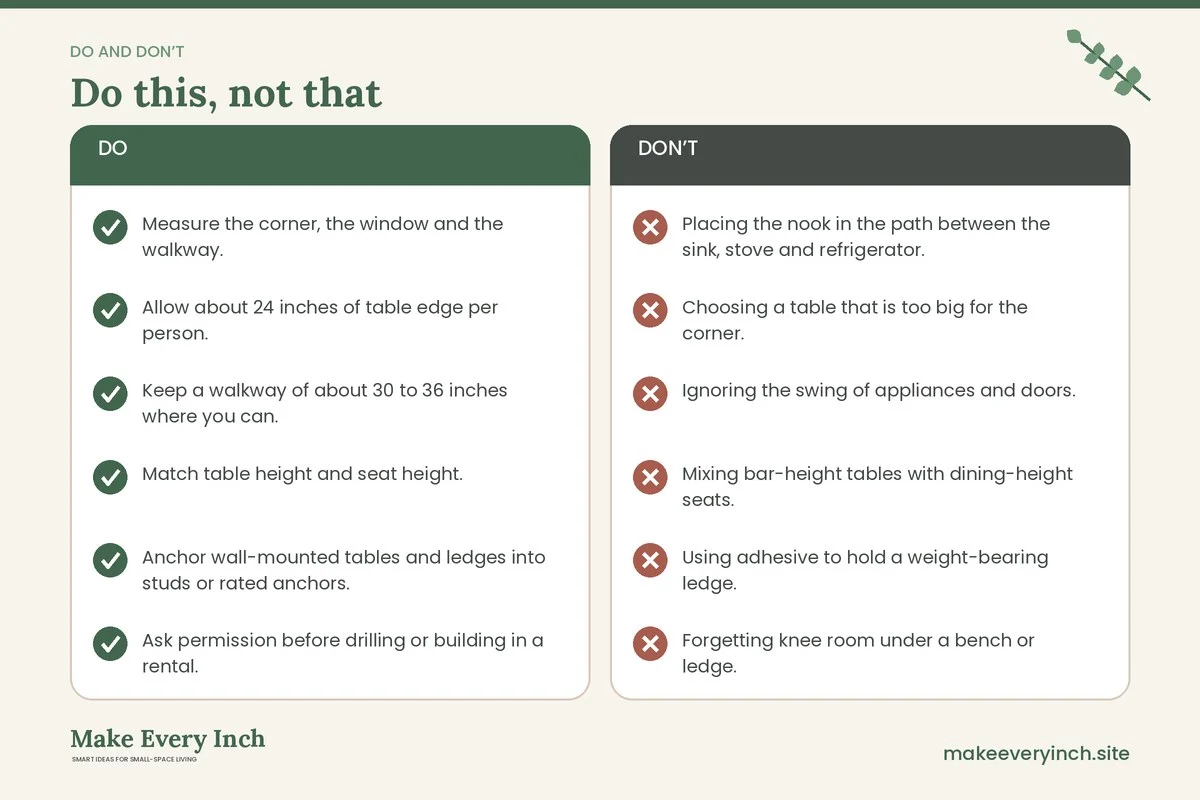
- Placing the nook in the path between the sink, stove and refrigerator.
- Choosing a table that is too big for the corner.
- Ignoring the swing of appliances and doors.
- Mixing bar-height tables with dining-height seats.
- Using adhesive to hold a weight-bearing ledge.
- Forgetting knee room under a bench or ledge.
- Leaving a heavy lid without a soft-close hinge.
- Making the bench so deep that people cannot sit upright.
Checklist
- Measure the corner, the window and the walkway.
- Allow about 24 inches of table edge per person.
- Keep a walkway of about 30 to 36 inches where you can.
- Match table height and seat height.
- Anchor wall-mounted tables and ledges into studs or rated anchors.
- Ask permission before drilling or building in a rental.
- Test every bench and stool for stability.
- Use a soft-close lid on storage benches.
- Light the nook with safe fixtures and tidy cords.
- Choose washable surfaces and cushions.
- Keep heat sources away from seats and cushions.
- Review the setup after a week.
FAQ
How much space do I need for a breakfast nook?
A small corner banquette with a round table fits in about 5 by 5 feet, and a bar ledge needs only a strip about 10 to 16 inches deep plus room for stools. Test your own kitchen with tape before you commit.
What is the best breakfast nook for a very small kitchen?
A wall-mounted or freestanding bar ledge with tucking stools, or a drop-leaf table, uses the least floor. Both can fold or tuck away when you are cooking.
How wide should a bench be in a nook?
Many people find a seat depth of about 15 to 18 inches comfortable at a dining table. For a window seat meant for lounging, a deeper seat of 20 inches or more suits cushions and a back pillow.
Can I make a breakfast nook in a rental?
Yes, with freestanding pieces. A narrow bench, a drop-leaf table or a bistro set requires no drilling. Ask your landlord before you fix anything to a wall or change a window area.
How high should a pendant light hang over a nook table?
Many people hang it about 28 to 34 inches above the tabletop, adjusting for the height of the people who sit there. Check that a seated person can see across the table.
Are corner banquettes safe for kids?
They can be, if the bench is stable, corners are rounded and children are seated properly. Use a wide-based chair for a young child, follow the maker’s instructions, and never leave a small child alone in a booster seat.
Which is better, a round table or a square one?
A round or oval table often fits a tight corner better, with no sharp corners and easier movement. A square or rectangular table suits a long wall, where it can sit flush.
Do I need storage in a breakfast nook?
Not always, but storage under a bench or in a nearby shelf keeps the table clear. Soft-close lids and labeled baskets make the nook easier to keep tidy.
Keep going: Keep going with our small dining room ideas, the companion guide to small dining room storage ideas and our small kitchen ideas.
Save this guide for later
Pin the ideas you like to Pinterest so you can come back to them when you plan your space.