13 Small Laundry Room Ideas with a Sink for Tight Utility Spaces
Quick answer: A small laundry room sink works best when you choose the sink type before you choose the layout. A compact wall-hung or drop-in basin, a deep freestanding utility tub or a portable sink that sits over a hookup each suit a different room. Leave roughly 15 to 21 inches of clear floor in front of any basin, keep electrical outlets away from splash zones, know where the shutoff valves are, and check your lease before any plumbing change.
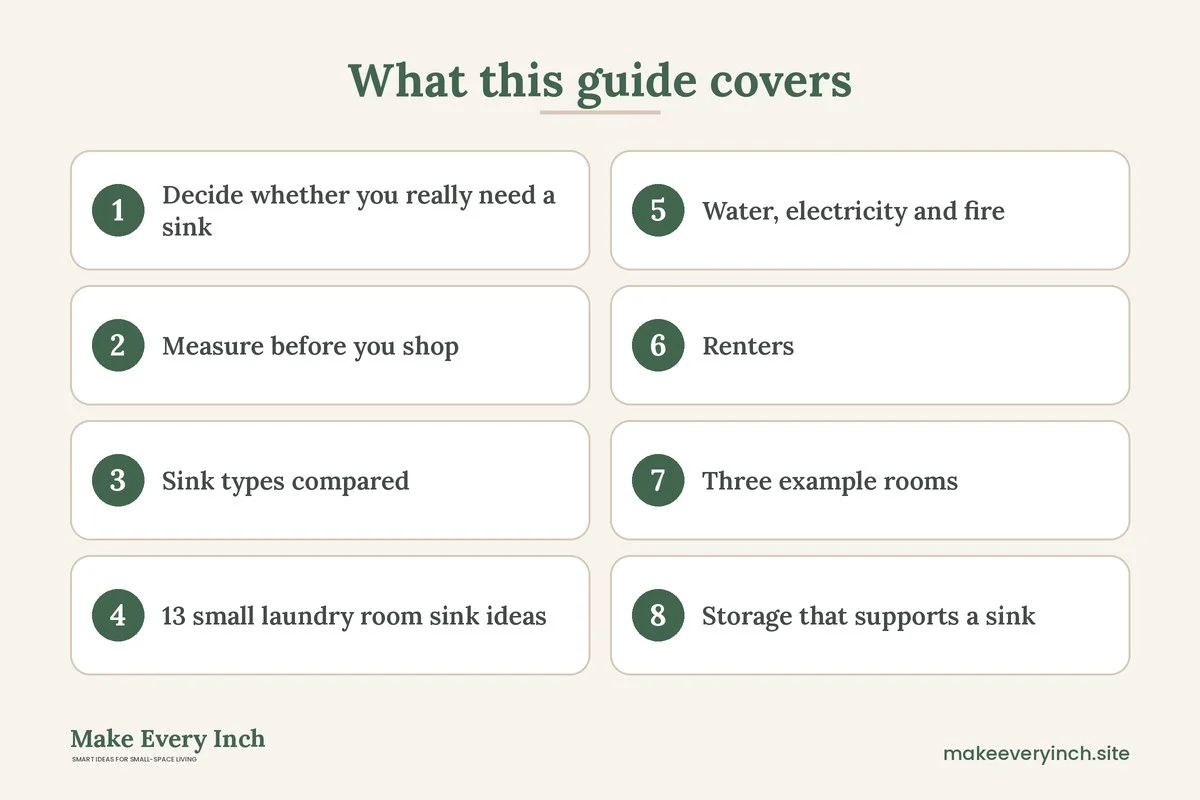
A small laundry room sink sounds like a luxury until the first time you try to rinse a stained shirt, soak a wool sweater, wash a muddy paw or fill a mop bucket without hauling it to the bathtub. A sink turns a cramped utility corner from a place that only handles clothes into a place that handles messes, and it keeps wet work off your kitchen and bathroom surfaces. This guide covers who actually needs one, how to measure for it, the main sink types compared in a table, 13 layout ideas, three example rooms, the safety points that matter around water and electricity, a maintenance routine and a checklist. For the full picture of laundry spaces, start with our pillar guide on small laundry room ideas, then pair this post with our practical guide to small laundry room organization and the companion post on small laundry room ideas for older homes.
Decide whether you really need a sink
A sink takes up floor, wall and plumbing capacity, so it should earn its place. Before measuring anything, write down the jobs you do by hand more than once a month. Typical examples are soaking stained clothing, hand washing delicates, rinsing paint brushes or craft supplies, washing pet bowls and muddy gear, cleaning the mop and filling the bucket, and thawing or rinsing items too messy for the kitchen.
If you do two or three of those regularly, a sink pays for itself in convenience. If you do one a year, a large basin or tub that you carry to the bathroom may be enough, and the space is better used for folding and storage. Also consider whether your home already has a sink nearby. A laundry corner that shares a wall with a bathroom or kitchen may be able to share access to the same supply and drain lines, which can make a sink simpler, though a licensed plumber or your landlord should confirm what is possible. Many apartments place the washer in a closet with no sink at all, and in those homes the question becomes which no-plumbing option fits.
A useful test is to count the steps. If your current routine involves carrying wet items more than a few steps, dripping across the floor and wiping the bathroom counter afterwards, you probably want a dedicated spot. If your routine is short and dry, skip the sink and invest in shelving. Our guide to small space organization ideas can help you decide where the space is better spent.
Measure before you shop
Laundry rooms are tight, and a sink changes how everything else fits. Take these measurements first and write them down, with a sketch.
- Wall length available: measure the clear wall from corner to the nearest door swing, appliance or window. Many compact basins are in the range of about 18 to 26 inches wide, and freestanding utility tubs are often larger, so confirm against the product listing.
- Depth into the room: a typical small basin projects roughly 12 to 24 inches from the wall. Measure how far you can project before the door, the washer door or a walkway is blocked.
- Standing space: plan roughly 15 to 21 inches of clear floor in front of a basin, ideally more, so you can stand without twisting. In a very small room the space may overlap with the walkway, which is acceptable only if the walkway stays usable.
- Height: counter-height basins often sit around 34 to 36 inches from the floor. If you are short or tall, a few inches either way changes your comfort a lot. Test by leaning over a table or counter at that height for a few minutes.
- Faucet clearance: a tall faucet needs headroom beneath shelves or cabinets. Allow roughly 8 to 12 inches above the faucet for a pull-out or high-arc style, and check the dimensions of the model you are considering.
- Supply and drain locations: find where water supply and drainage already exist. Moving them is often the biggest cost and the biggest permission issue, so a sink placed near an existing washer hookup is usually simpler than one in a new corner.
- Appliance clearance: the washer and dryer manuals list clearances for ventilation, hoses and servicing. Do not crowd the appliances so closely that you violate those guidelines. Check your manuals.
Mark the footprint on the floor and wall with painter’s tape. Open the washer door, open the room door, and stand where you would stand at the basin. If anything collides, the layout needs to change.
Sink types compared
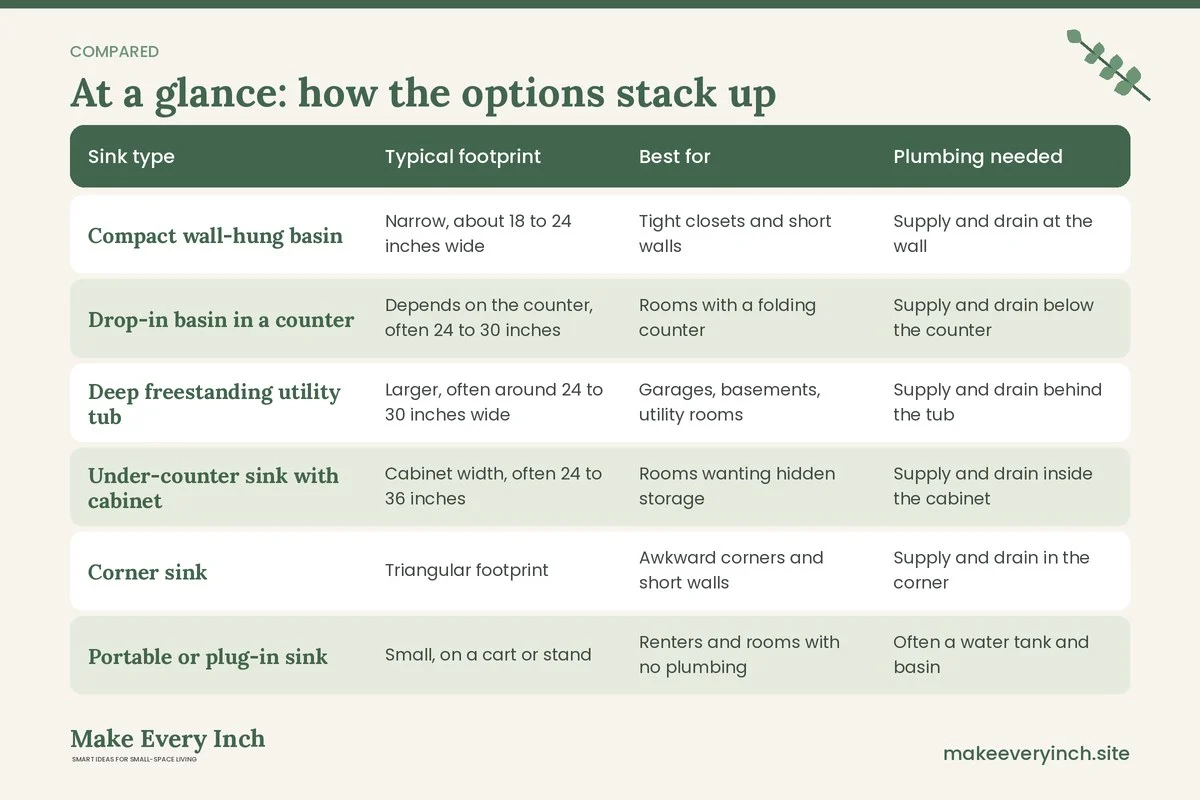
The right sink is as much about your lease and plumbing as it is about taste. The table gives a general comparison. Costs are not listed because they vary widely by region and installer; check current local pricing when you plan.
| Sink type | Typical footprint | Best for | Plumbing needed | Watch out for |
|---|---|---|---|---|
| Compact wall-hung basin | Narrow, about 18 to 24 inches wide | Tight closets and short walls | Supply and drain at the wall | Needs a solid wall and proper support |
| Drop-in basin in a counter | Depends on the counter, often 24 to 30 inches | Rooms with a folding counter | Supply and drain below the counter | Counter must be sealed and support weight |
| Deep freestanding utility tub | Larger, often around 24 to 30 inches wide | Garages, basements, utility rooms | Supply and drain behind the tub | Heavy when full, leg levelers needed |
| Under-counter sink with cabinet | Cabinet width, often 24 to 36 inches | Rooms wanting hidden storage | Supply and drain inside the cabinet | Shutoff access must stay reachable |
| Corner sink | Triangular footprint | Awkward corners and short walls | Supply and drain in the corner | Less elbow room, small basin |
| Portable or plug-in sink | Small, on a cart or stand | Renters and rooms with no plumbing | Often a water tank and basin | Capacity is limited and it needs emptying |
| Laundry tub with washer hookups | Deep basin plus a shared standpipe | Older homes with a standing laundry tub | Existing supply and drain | Can be locked into the original layout |
For renters, the safest choices are usually the ones that do not change plumbing: a portable basin, a large bucket or tub that lives on a shelf or a deep sink you carry when needed. Any permanent installation should be approved in writing, installed by a qualified professional and compliant with local rules.
13 small laundry room sink ideas
Compact basins that fit tight walls
1. A narrow wall-hung basin beside the washer
A slim basin on a sturdy wall can sit beside a front-loading washer in a closet or alcove. Keep the counter space it provides clear for a stain stick and a bottle of detergent. Wall-hung sinks need solid support, so use a professional and have the wall checked.
2. A corner basin in an awkward angle
Many small rooms have a corner that nothing else can use. A corner sink uses that spot and leaves the long wall free for the washer and shelves. It leaves little elbow room, so it suits rinsing and soaking more than heavy washing.
3. A basin set into a folding counter
If a counter already sits over a front-loading washer and dryer, a drop-in basin on one end combines folding and rinsing in one zone. Keep the basin end away from the dryer vent side and make sure the counter is well supported and sealed against water.
Utility tubs that work harder
4. A deep utility tub in an unused corner
A deep tub is the best choice for hand washing, mop buckets and muddy gear. In a small room it is easiest where the floor can take its weight and where water spills do no damage. A tub filled with water is heavy, so ensure the legs are level and the floor is suitable.
5. A utility tub with a shelf above
Install one or two sturdy shelves over the tub for cleaning supplies and detergent. Anchor the shelves properly and keep heavy items low. Do not store items over the tub that would fall into the water.
6. An existing standing tub reborn
Older homes often have a deep laundry tub that has been used for storage for years. Clear it, clean it and check that the drain and faucet still work. If they do, it may be the simplest sink you can have. See our companion post on small laundry room ideas for older homes for the extra checks that older plumbing needs.
Sinks hidden in cabinets
7. An under-counter sink in a base cabinet
A base cabinet with a sink bowl inside gives you a hidden basin and storage below. Keep the shutoff valves reachable behind a small access panel, and avoid packing the cabinet so tightly that you cannot reach them in an emergency.
8. A cabinet front that hides the plumbing
If the plumbing is visible and unattractive, a skirt or a door panel can conceal it. Use materials that tolerate moisture, and allow ventilation so the space does not stay damp.
9. A fold-down panel over the basin
In a closet-style laundry, a hinged panel above a sink can double as a folding surface when the sink is not in use. It works only if the basin is small and the panel is rated for the weight you will put on it.
Sink options for rooms without plumbing
10. A portable sink on a cart
Portable sinks hold a small tank of water and a basin, and some drain into a bucket. They suit renters, garages and rooms where plumbing is impossible. They are limited in capacity, so they are best for rinsing and light washing.
11. A deep tub on a sturdy shelf
A large plastic tub on a cart works as a movable soaking station. Fill it at the bathtub, then carry it to the laundry area. Use a lid, and always empty it afterwards so it does not become a spill risk.
12. A shared bathroom sink next door
If the laundry closet shares a wall with a bathroom, treat the bathroom sink as your wash basin and give the laundry corner a small, wipe-clean shelf for supplies. Our small bathroom ideas guide covers how to make a bathroom sink area handle extra jobs without overflowing.
13. A kitchen-adjacent combined zone
When the laundry sits near the kitchen, you can combine a drying rack, a stain-treatment shelf and the kitchen sink for rinsing. This works only if the kitchen can tolerate the extra mess, which is a judgment call in a small home. See our small kitchen ideas for ways to protect the counter space you have.
Water, electricity and fire: the safety rules that matter
A laundry room mixes water, electricity, heat and chemicals in one small space, so the safety checklist is longer than it is for most rooms. Treat the points below as general guidance, and always follow local codes, your appliance manuals and the advice of a qualified professional.
Water and leaks
- Know your shutoff valves. Find the shutoff valves for the washer, the sink and the house before you need them. Label them so anyone in the household can find them in an emergency.
- Check hoses and connections. Inspect washer hoses and sink supply lines periodically for bulges, cracks or drips. Many manufacturers recommend replacing hoses on a schedule; check the manual.
- Use a drain pan or leak tray where appropriate. A pan under a washer or a water heater can catch small leaks. Make sure it does not block the airflow or the drain.
- Do not let water pool. A sink that drains slowly or overflows can damage floors and the unit below you if you rent. Fix slow drains early.
- Consider a leak sensor. A small battery sensor near the floor can alert you to a leak. It is not a substitute for inspection.
Electricity near water
- GFCI protection near sinks. Outlets near a sink or other water source are typically required to be protected by ground-fault circuit interrupter (GFCI) devices under common electrical codes. Ask a licensed electrician what your local rules require, and test any GFCI outlet using the test button on a regular basis.
- Keep cords and chargers away from splash zones. Do not run an extension cord across a wet floor or under a sink.
- Do not add outlets or move wiring yourself. Electrical work should be done by a qualified electrician, and renters need permission.
- Avoid overloading circuits. Laundry appliances can draw a lot of power. Do not plug a washer, dryer, heater and sink pump into the same strip.
Ventilation, dryers and lint
- Keep clearance around the dryer. Dryers need space around them for airflow and for the vent. The manual lists the minimum distances; follow it, and do not squeeze the dryer into a gap that is too tight.
- Clean lint regularly. Lint buildup in the filter, the exhaust duct and the cavity behind the dryer is a recognized fire risk. Clean the filter after every load and have the duct cleaned on a regular schedule.
- Vent to the outdoors where required. Many dryers must vent outside using rigid or semi-rigid metal duct rather than flimsy plastic. Check the manual and local rules before any change.
- Do not store flammables near the dryer. Rags with oil or solvents, aerosol cans and cardboard should stay well away from the heat source.
- Humidity matters. A sink adds moisture. Run a fan or open a window when you are washing by hand, so mildew does not form on the walls and the ceiling.
Chemicals
- Store cleaners securely. Detergents, bleach and stain removers should sit on a high shelf or in a lockable cabinet away from children and pets.
- Never mix cleaners. Bleach combined with ammonia or acidic products can release dangerous fumes. Use one product at a time, rinse between products and read the labels.
- Keep the original containers. Do not decant chemicals into drink bottles. Keep labels visible and the lids tight.
Weight, vibration and shelving
- Respect weight limits. A utility tub with water, a stack of detergent bottles and a loaded shelf can weigh a great deal. Check the ratings on the shelves, brackets and the floor.
- Anchor tall shelving. Tall units above a sink should be anchored to the wall studs where permitted. In a rental, use freestanding, low-profile units unless you have permission.
- Think about vibration. A spinning washer shakes. Do not place a shelf, a mirror or a water-filled container on top of it, and leave a small gap between the washer and any neighboring cabinets.
- Do not stack carelessly. Stacked washer-dryer sets need the correct kit and a stable floor. Follow the manufacturer’s instructions.
Renters: how to get a sink without damaging the lease
If you rent, the main rule is simple: ask first. Read your lease and send your landlord a short written request that describes what you want to do. Many landlords refuse plumbing changes but allow portable or freestanding options. Never drill into walls or tile without permission, and never alter a supply or drain line yourself.
If you cannot install anything permanent, build a no-plumbing wash station:
- Use a large, lidded tub or a deep basin that you fill at the bathtub and carry back.
- Keep a bucket and a mop in a corner with a drip tray beneath.
- Install an over-the-door hook rack for aprons, brushes and gloves, rather than drilling into walls. Our guide to no-drill storage ideas for renters shows what works without damaging a surface.
- Add a freestanding rack for supplies. Our wider overview of renter-friendly apartment decorating ideas explains how to keep a rental easy to return.
Always photograph the room before you start and again after you finish, so you can show the condition at move-out.
Three example rooms
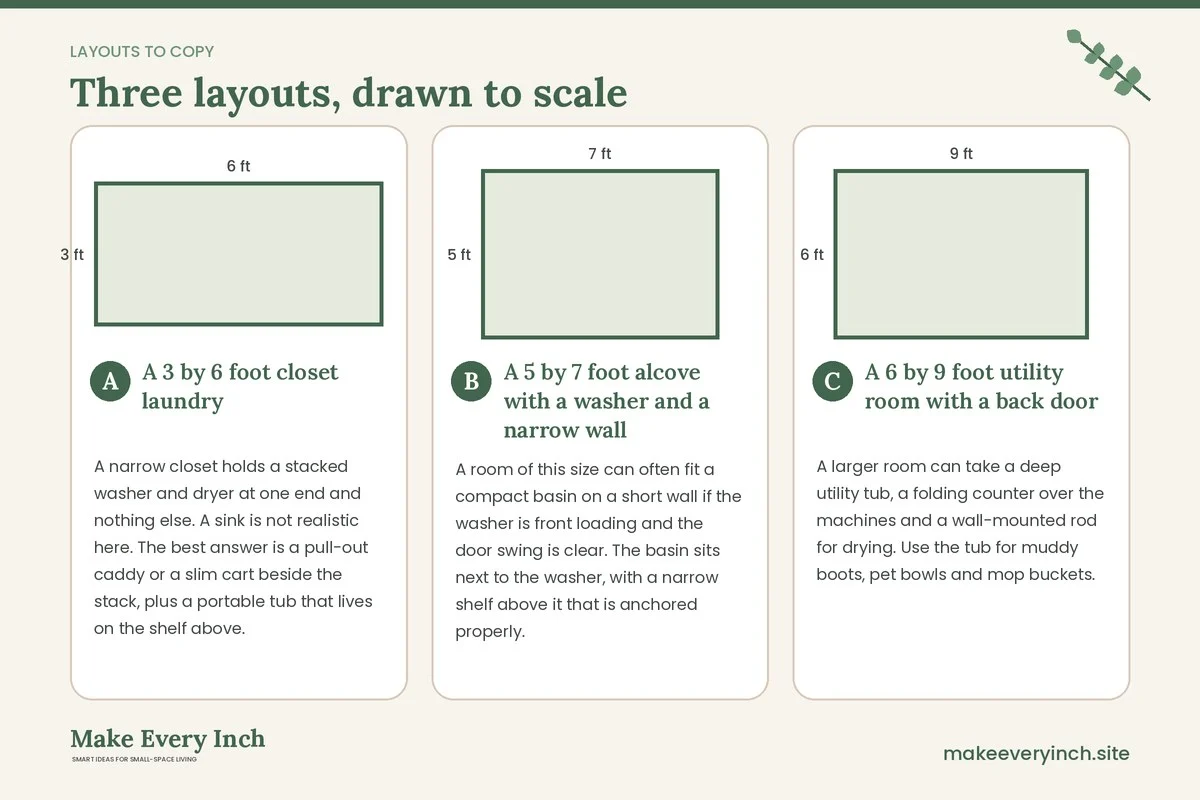
A 3 by 6 foot closet laundry
A narrow closet holds a stacked washer and dryer at one end and nothing else. A sink is not realistic here. The best answer is a pull-out caddy or a slim cart beside the stack, plus a portable tub that lives on the shelf above. For wet work, use the bathroom next door. Keep the door ventilated, and maintain clearance around the dryer. The room gains a stain-treatment zone without any plumbing.
A 5 by 7 foot alcove with a washer and a narrow wall
A room of this size can often fit a compact basin on a short wall if the washer is front loading and the door swing is clear. The basin sits next to the washer, with a narrow shelf above it that is anchored properly. Leave roughly 15 to 21 inches in front of the basin, and keep the dryer on the opposite wall so that its vent run stays short. A GFCI outlet on the sink wall is something to confirm with an electrician.
A 6 by 9 foot utility room with a back door
A larger room can take a deep utility tub, a folding counter over the machines and a wall-mounted rod for drying. Use the tub for muddy boots, pet bowls and mop buckets. Keep the floor surface waterproof and slip-resistant, and set a mat by the door. This room doubles as a mudroom, so see our ideas for small entryway ideas to reduce what gets tracked inside.
Storage that supports a sink
A sink area works only if the things you need are within reach. Plan storage in layers.
- At arm’s reach: a small caddy or tray with a stain remover, a soft brush and a bar of laundry soap.
- Above the basin: one or two anchored shelves for detergent, fabric softener and a spray bottle, stored in their original containers.
- Below or beside: a lidded bin for rags, a bucket for mopping and a small trash can for lint and tags.
- On the door: hooks for aprons and gloves, a rack for cloths and a bag for items that need repair.
- Drying zone: a fold-away rack or a rod over the basin for hand-washed pieces. Make sure the rod can hold the weight of wet items and that dripping water lands in the basin, not on the floor.
For ideas that extend beyond the laundry area, our guide to small closet ideas shows how to use rods and shelves in tight vertical space.
A simple maintenance routine
Water features need regular attention. A short routine keeps the area clean and prevents small problems from becoming repairs.
- After each use: wipe the basin and the faucet, dry the splash zone and leave the drain clear.
- Weekly: empty any portable containers, check under the sink for drips and wipe the shelf edges.
- Monthly: check the washer hoses, test the GFCI outlet, clean the dryer lint trap area and look for mildew in corners.
- Seasonally: clean the drain trap, check caulk around the basin, and inspect the dryer vent for blockages.
- Yearly: schedule a vent cleaning if your manual suggests it, and review the shutoff valves to make sure they turn freely.
Mistakes to avoid
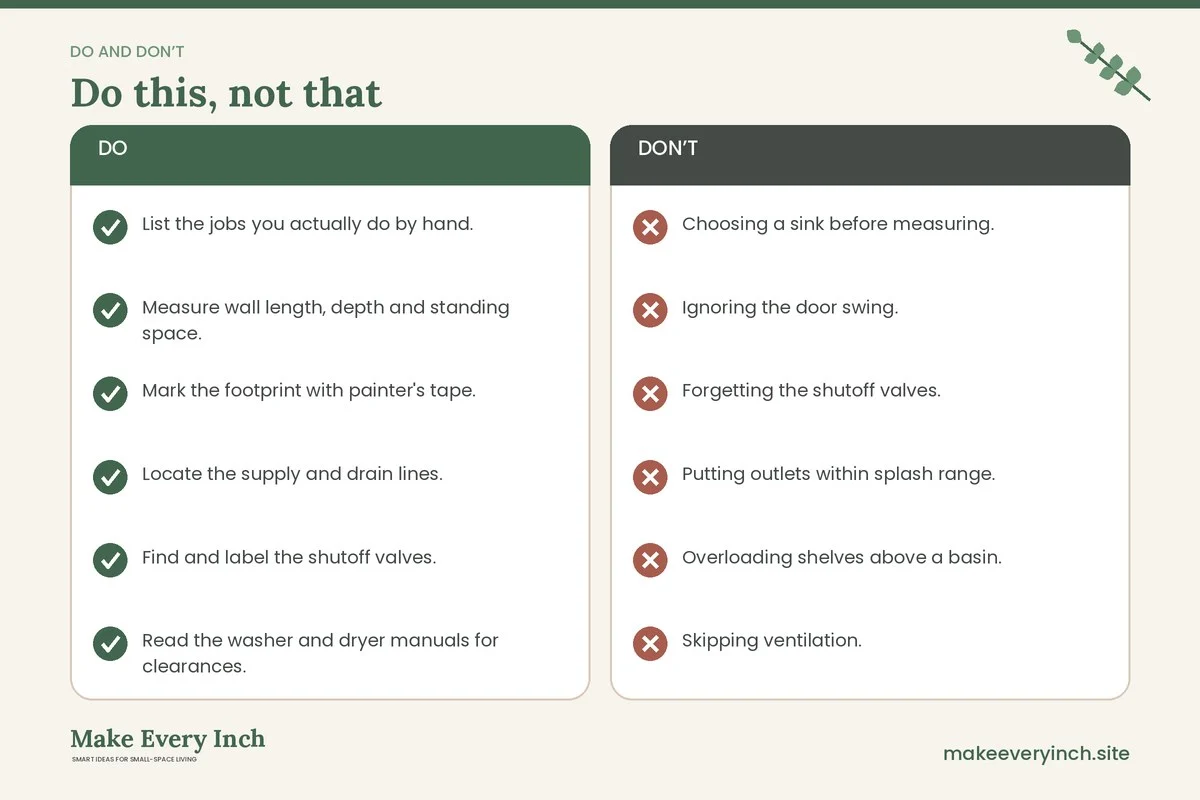
- Choosing a sink before measuring. A basin that looks small online can swallow a closet.
- Ignoring the door swing. A sink that blocks the washer door is a daily annoyance.
- Forgetting the shutoff valves. Hiding them behind a permanent panel makes emergencies worse.
- Putting outlets within splash range. Keep water and electricity apart and ask an electrician.
- Overloading shelves above a basin. Heavy bottles can fall into the water or injure someone.
- Skipping ventilation. A damp laundry room grows mildew quickly.
- Using the wrong materials. Unsealed wood and particle board swell when wet; choose water-tolerant surfaces and seal the edges.
- Installing without permission. Plumbing changes in a rental can cost you your deposit.
Budget approach
A sink installation can be one of the larger expenses in a laundry upgrade, depending on how much plumbing must move. Costs vary widely, so ask several local professionals for written quotes. If money is tight, start with the pieces that do not require plumbing: a tub, a cart, a rack and a shelf. Reuse and second-hand containers can work well, as long as they are clean and watertight. For more ways to stretch a small budget, see our budget small space ideas guide.
Checklist
- List the jobs you actually do by hand.
- Measure wall length, depth and standing space.
- Mark the footprint with painter’s tape.
- Locate the supply and drain lines.
- Find and label the shutoff valves.
- Read the washer and dryer manuals for clearances.
- Ask an electrician about GFCI protection near water.
- Choose a sink type that fits your lease and plumbing.
- Get written permission before any permanent change.
- Anchor shelves where allowed and keep heavy items low.
- Store cleaners out of reach and never mix them.
- Plan ventilation and a lint cleaning routine.
- Photograph the room before and after.
FAQ
Can I add a sink to a small laundry room in a rental?
Usually not without permission, and plumbing changes are often refused. Ask in writing, and if the answer is no, use a portable basin or a large tub instead.
How much space does a small laundry room sink need?
It depends on the type. A compact basin can be fairly narrow, but you also need clear floor in front of it, often roughly 15 to 21 inches, and clearance for appliance doors. Measure your room and check the product dimensions.
Does a laundry sink need a GFCI outlet?
Outlets near sinks are commonly required to have GFCI protection. Rules vary by location, so ask a licensed electrician what applies to your home, and never do electrical work without permission in a rental.
Can I put a sink next to my dryer?
Often yes, but keep the dryer’s ventilation and clearance requirements intact, and keep the dryer’s vent run short and clear. Check the manual and consider splash protection.
What is the cheapest way to get a wash station?
A lidded tub, a bucket and a small rack is usually the lowest-cost route, because it needs no plumbing. Prices vary, so compare options locally.
How do I stop leaks around a laundry sink?
Check hoses and connections regularly, keep the shutoff valves accessible, seal edges where appropriate and fix slow drains early. A leak sensor can provide an early warning.
Can I store cleaning products under the sink?
Yes, but only if children and pets cannot reach them, and only if you keep the shutoff valves clear. Use a lockable cabinet or a high shelf where possible, keep products in their original containers and never mix them.
Keep going: Keep planning with our small laundry room ideas pillar guide, our small laundry room ideas for older homes and our small laundry room organization tips.
Save this guide for later
Pin the ideas you like to Pinterest so you can come back to them when you plan your space.