Small Bathroom Layout Ideas That Work
Quick answer: Small bathroom layout ideas that work start with the fixed points: the drain, the door and the window. Then place the toilet, vanity and tub or shower so people can stand, turn and open the door without collisions. Typical comfort targets are roughly 15 inches from the toilet center to a side wall or fixture, about 21 to 30 inches of open floor in front of it, and 24 to 30 inches in front of the vanity. These are rough guides, so check local rules, and use a painter’s tape mock-up before you commit.
Small bathroom layout ideas that work begin with a plain truth: in a room this small, the layout matters more than the decor. A few inches decide whether you can sit on the toilet without hitting the vanity, open the door without hitting the tub or step out of the shower without stepping on the bath mat in a puddle. This guide covers the layout decisions in order. It explains how to measure the room, the typical clearances people aim for, the door-swing problem, the common fixture arrangements, a comparison table, three example rooms, a tape test that shows problems before you spend money, safety notes and a checklist. For the wider topic, see our small bathroom ideas pillar, and for how to make a finished layout look bigger, read the companion guide on small bathroom ideas that feel spacious.
A note on rules. Clearance numbers in this guide are common design guides, not legal requirements, and nothing here is a claim that a layout meets any building code. Codes differ by country, state and city, and they also differ between a new build, a renovation and a rental. If you plan to move plumbing, change electrical or alter walls, check your local rules and use licensed professionals. If you rent, you may not be allowed to change a layout at all, so read the lease first.
Start with the fixed points
Every bathroom has things that are expensive or impossible to move. Mark them first, because the layout has to work around them.
- The drain and the soil stack: the main waste pipe is usually the hardest thing to move. The toilet location is often tied to it.
- The door: its position, the direction it swings and its width.
- The window: it limits where tall items can go and where steam can escape.
- The shower or tub: a built-in tub, or a shower with a tiled base, rarely moves in a renovation without major work.
- The vent and the fan: the fan should stay close to the wet area to remove moisture.
- Outlets and light switches: their positions affect where a vanity and a mirror light can go.
Measure the room at floor level and at shoulder height, because walls are rarely perfectly square. Record the length, the width, the ceiling height, the door width and the window position. Draw the room on graph paper, using a scale such as one square for 6 inches. Mark the fixed points with a pencil, and draw each fixture as a rectangle at its real size. A typical toilet takes about 15 to 20 inches in width and 28 to 30 inches in depth from the wall, and a small vanity is often 18 to 24 inches wide. A standard tub is often about 60 inches long and around 30 to 32 inches wide, but sizes vary, so measure your own.
Typical clearances (use them as guides, not rules)
Designers often work from a set of comfort targets. The numbers below are common starting points. They are not a statement of what the law requires where you live, and many older small bathrooms fall short of them and still work for the people who use them.
- Toilet center to a side wall or fixture: often around 15 inches. Less than that can feel tight, especially for larger people.
- Open floor in front of the toilet: often 21 to 30 inches, measured from the front of the bowl to the nearest object such as a vanity or door.
- Open floor in front of the vanity: roughly 24 to 30 inches so you can stand, bend and turn.
- Walkway to the shower or tub: about 24 to 30 inches of clear space to step in and out.
- Shower interior: many small showers are 30 by 30 inches or larger, and 32 by 32 or 36 by 36 inches is more comfortable.
- Door clearance: the door should open without hitting a fixture, or it should be changed to swing the other way or slide.
- Towel bar or hook: within arm’s reach of the shower exit, about 24 to 30 inches away.
Accessibility needs may call for more space. If anyone using the bathroom has mobility needs, plan for larger clearances, grab bars and a threshold that is easy to cross. Many places have separate accessibility standards, so check local rules and consider consulting an occupational therapist or a certified professional.
The door swing problem
In a small bathroom, the door is often the biggest user of floor space. A 28-inch door swinging inward can claim a quarter circle of about 28 inches in radius, which is nearly all the open floor in a 5 by 8 foot room. Check what the door hits when it opens, and decide whether it is acceptable.
Option 1: Swing the door outward
An outward-swinging door frees the inside of the room entirely. It requires clear space in the hall or bedroom outside, and it needs a change to the hinges. It can also open into a path or hit someone in the hallway, so think about how people move outside. In some places, rules about egress and doors are specific, so check before changing anything.
Option 2: Use a pocket door
A pocket door slides into a cavity inside the wall, so it uses no floor and does not swing. It needs a hollow wall section about as wide as the door, without plumbing, wiring or a structural element in the way. Fitting one is usually a contractor job, and the wall must be opened. Privacy and noise are lower than with a regular door, and the hardware needs a quality lock. In a rental, the landlord must agree.
Option 3: Use a barn-style slider
A surface-mounted sliding door runs on a track along the outside wall. It needs a clear stretch of wall about as wide as the door beside the opening. It is simpler to fit than a pocket door, though it leaves gaps at the edges and is less private. The track must be fixed to studs or a proper header with rated hardware, because a heavy door can fall.
Option 4: Use a bifold or a curtain
A bifold door folds in two and needs less swing space. In a half-bath or a secondary bathroom, a curtain or a cafe-style door can be used, though these give less privacy and sound control. Choose according to who uses the room.
Option 5: Change the hinge side
Sometimes the layout improves when the door is hung on the other side, so that it opens against a blank wall rather than the toilet or tub. A handy person or a carpenter can usually do this, but a rental needs permission.
Common fixture arrangements
Most small bathrooms follow a handful of patterns. Which pattern fits depends on the shape of the room and where the pipes are.
The three-fixture straight line
In a narrow room of about 5 by 8 feet, the tub sits across one short end. The toilet and vanity line up along the long wall, with the toilet next to the tub and the vanity next to the door. This is the classic arrangement because the plumbing shares one wall. Its weak point is the toilet and the vanity, which are close, so test the knee room first. A narrow vanity of 18 inches or a wall-mounted sink often fixes it. Our guide to narrow bathroom ideas goes deeper on this shape.
The corner shower
A shower tucked into a corner with a quarter-round or square base leaves the rest of the room clear. A neo-angle or a sliding glass door may need less swing space than a hinged door. A corner shower trades the tub for floor space, so consider who uses the bathroom and whether you need a tub for children, pets, or resale.
The offset toilet and vanity
If the room is nearly square, put the toilet in a corner and offset the vanity so the person at the sink does not stand in front of the toilet. A corner-set toilet with a small vanity on the adjacent wall can be comfortable if the clearances in front are respected. A small corner sink may also be an option, though it offers less counter.
The tub-shower combination
A tub with a shower over it is the most flexible small-bath option because it serves everyone. A curved or slightly narrower tub can free a few inches. If you take out the tub for a shower, think of the household and resale first, and check local rules.
The walk-in shower instead of a tub
A walk-in shower with a low or flush base and a fixed glass panel uses less visual space and is easier to enter. It needs proper waterproofing and a floor that slopes correctly toward the drain, which is a job for professionals. It gives up the tub, so consider the household.
The wet room
In a very small room, the whole floor can be waterproofed so the shower area has no separate enclosure. A wet room can make a tiny space feel open, but it needs very careful waterproofing, drainage and ventilation, and it is not suitable for every room or rental. It is a professional project.
The compact half-bath
A half-bath has a toilet and a sink only. The usual aim is to keep about 21 to 30 inches in front of the toilet and place the sink to the side or behind the door. A small wall-hung sink or a compact vanity saves space. You may find our guide to small apartment bathroom ideas helpful for these tight rooms.
Layout comparison table
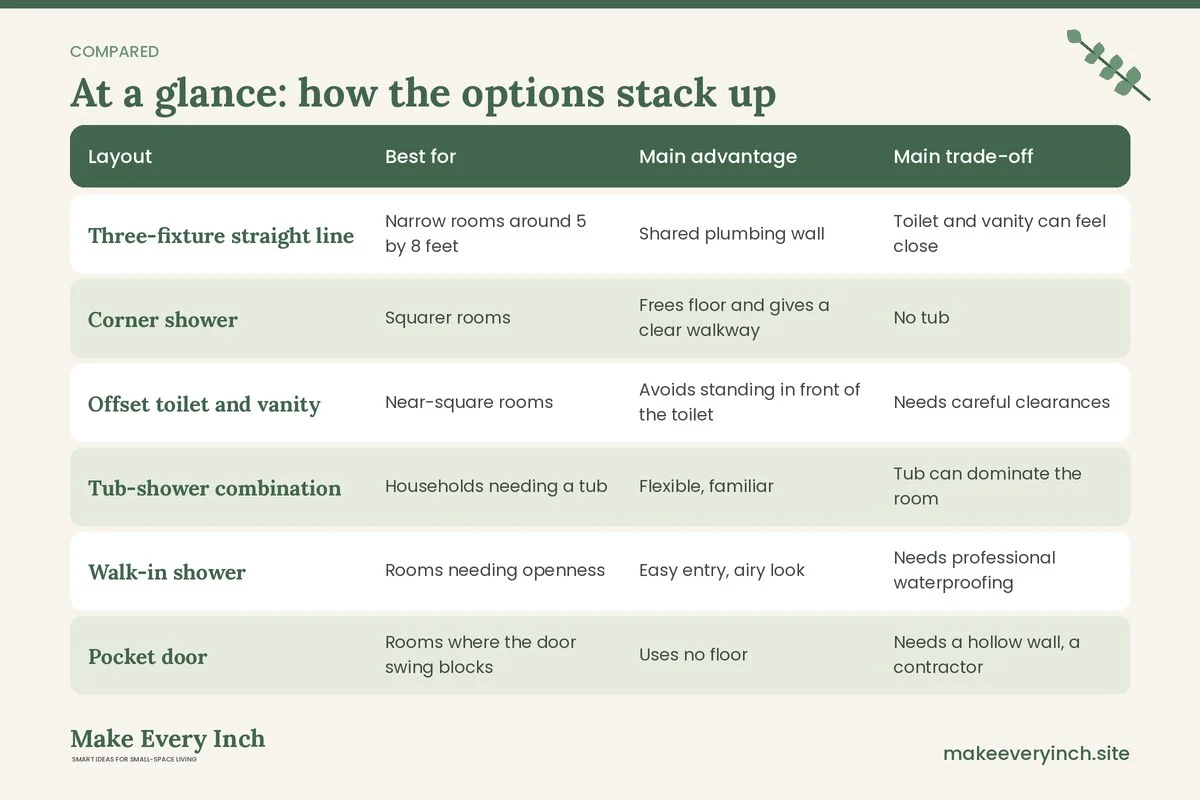
The table summarizes the common arrangements. The notes are general, and the right choice depends on your pipes, your door and your household.
| Layout | Best for | Main advantage | Main trade-off |
|---|---|---|---|
| Three-fixture straight line | Narrow rooms around 5 by 8 feet | Shared plumbing wall | Toilet and vanity can feel close |
| Corner shower | Squarer rooms | Frees floor and gives a clear walkway | No tub |
| Offset toilet and vanity | Near-square rooms | Avoids standing in front of the toilet | Needs careful clearances |
| Tub-shower combination | Households needing a tub | Flexible, familiar | Tub can dominate the room |
| Walk-in shower | Rooms needing openness | Easy entry, airy look | Needs professional waterproofing |
| Pocket door | Rooms where the door swing blocks | Uses no floor | Needs a hollow wall, a contractor |
| Wet room | Very small or accessible rooms | Open, barrier-free floor | Complex waterproofing and drainage |
| Half-bath with wall-hung sink | Powder rooms | Maximum floor | Little counter |
Vanity and storage placement
The vanity is the most flexible element because it comes in many sizes. A narrow vanity with a depth of 12 to 16 inches is common in tight rooms, while a standard one is often about 20 inches deep. A shallower depth can save a few inches in the walkway, but gives you less counter, so decide which matters more. A wall-mounted sink or a pedestal reduces visual mass. Our guide to small bathroom vanity ideas covers options in more depth.
Plan storage after you fix the main fixtures. Use the space above the toilet, the back of the door and the wall above the vanity, so the floor stays open. Recessed niches between studs are possible in a renovation, but check what is in the wall. In a rental, a freestanding shelf over the toilet is more realistic, as long as it is stable and anchored. Our posts on best over-the-toilet storage, small bathroom shelving ideas and small bathroom organization ideas cover the details.
Safety applies to storage too. Anchor tall units to the wall so they cannot tip, using rated fixings in studs or the right anchors for the wall type. Use waterproof or stainless fixings in damp areas, and do not drill into tile without permission, since drilling can crack tile and break a waterproof layer. If you cannot drill, use a freestanding unit with feet, a tension-pole shelf or hooks rated for damp surfaces. See our no-drill storage ideas for renters for more.
The tape test
Drawings lie. A tape mock-up tells you what a plan feels like before you spend money. You need painter’s tape, a tape measure, a notepad and a helper if possible.
Step 1: mark the fixed points
Use tape to mark the door swing as an arc on the floor, the window position on the wall and the existing drain. Mark any fixture that will stay.
Step 2: mark the new footprints
Using the real dimensions from the product page or the box, mark the outline of each new fixture on the floor with tape. Mark the vanity, the toilet, the tub or the shower base. Add the clearance zone in front of each one in a second line, such as 21 inches in front of the toilet and 24 inches in front of the vanity.
Step 3: act out your day
Stand in the room and do what you do. Sit on the imaginary toilet and check your knees. Stand at the vanity and bend as if to wash your face. Step into and out of the imaginary shower. Open and close the door. Have another person stand in the doorway while you do it. Try with the tallest and the largest person who uses the room.
Step 4: check the walls too
Use a taped rectangle on the wall to show where a mirror, a cabinet and a towel bar would go. Check that a cabinet door does not hit the toilet tank or the shower door when open, and that the mirror height works for the tallest and the shortest user.
Step 5: photograph and adjust
Take photos from the doorway and from inside. Try moving a taped footprint by 2 or 3 inches and repeat. Small shifts often solve the problem. Keep the tape up for a few days and notice what bothers you.
Three example rooms
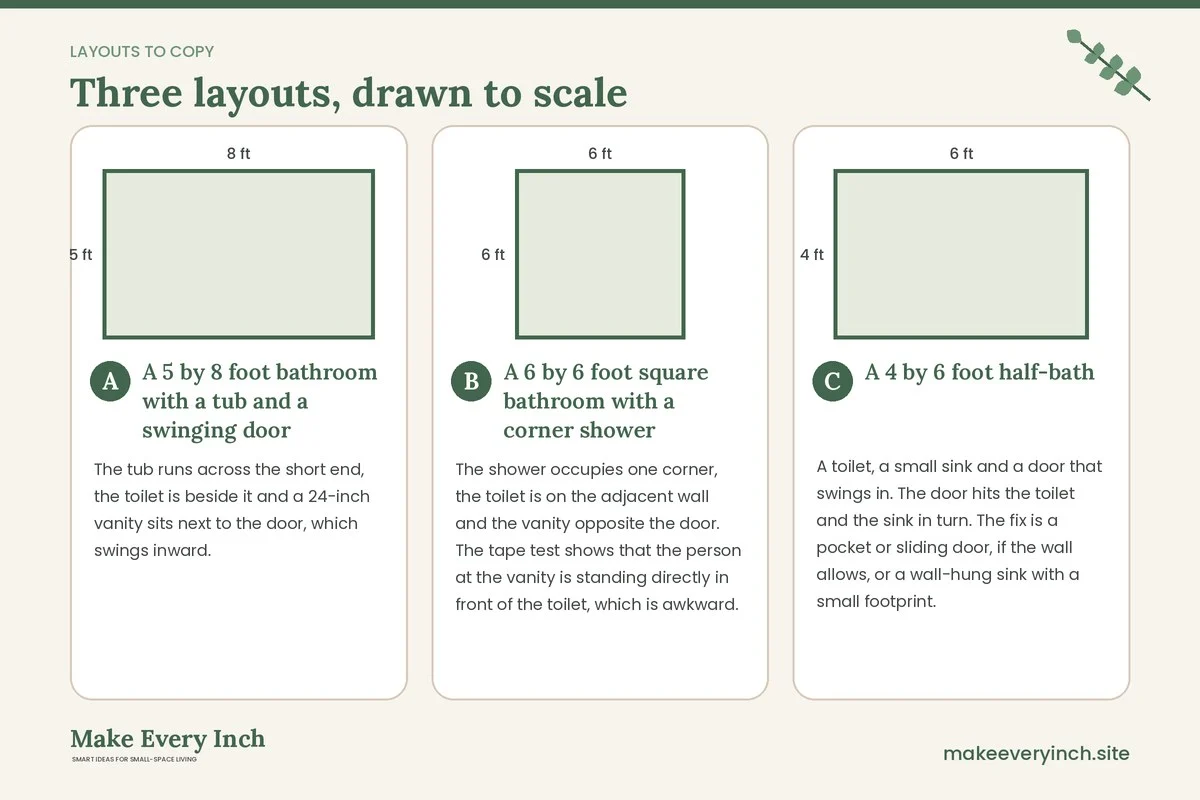
A 5 by 8 foot bathroom with a tub and a swinging door
The tub runs across the short end, the toilet is beside it and a 24-inch vanity sits next to the door, which swings inward. The tape test shows that the door hits the vanity when it opens fully, and the knees touch the vanity when sitting. The fixes are a 18-inch wall-hung vanity and an outward-swinging or sliding door. After the change the user has about 24 inches in front of the toilet and the door opens without hitting anything. If the lease does not allow a door change, the tenant can try a slimmer vanity or a freestanding sink and leave the door as is, checking that it still opens without hitting a fixture.
A 6 by 6 foot square bathroom with a corner shower
The shower occupies one corner, the toilet is on the adjacent wall and the vanity opposite the door. The tape test shows that the person at the vanity is standing directly in front of the toilet, which is awkward. The fix is to move the vanity to the wall beside the door and offset it from the toilet, using a 20-inch-wide unit. A corner shelf above the toilet adds storage, anchored to a stud. The user keeps roughly 26 inches of walkway. The plumbing change for the vanity needs a plumber, and a rental would need approval.
A 4 by 6 foot half-bath
A toilet, a small sink and a door that swings in. The door hits the toilet and the sink in turn. The fix is a pocket or sliding door, if the wall allows, or a wall-hung sink with a small footprint. Without a door change, the user reverses the hinge so it opens against a blank wall. The sink is moved to the side wall, and the toilet gets about 24 inches in front of it. The room has no tub or shower, so the user is free to use the wall above the toilet for a narrow cabinet, anchored to the wall, while keeping the sink area clear.
Safety notes for layout changes
Layouts involve water, electricity and structure, so a few cautions apply.
- Electrical: outlets near sinks, tubs and showers are normally required to have ground fault protection, and fixtures in wet zones need the right ratings. Rules vary, so check local requirements. Have a licensed electrician move or add anything, and never run extension cords or place plug-in devices near water.
- Ventilation and mold: a layout that puts the fan far from the shower, or blocks the window with a tall unit, can trap moisture. Keep an exhaust fan working, run it during and after showers, and keep storage from blocking vents. Low-VOC bathroom paint helps if you repaint, with the window or fan on while it dries.
- Slip risk: a smaller room means you step out onto a smaller area. Keep a flat, non-slip mat at the exit, dry the floor and consider grab bars in studs or rated anchors for anyone who needs them.
- Anchoring: secure tall cabinets, shelves and mirrors to the wall with rated fixings.
- Waterproof fixings: use stainless or coated fasteners and sealant where water can reach.
- Rentals: do not drill into tile, move fixtures or alter doors without written permission.
- Structural work: moving walls, cutting into studs for a pocket door or changing plumbing should be done by qualified professionals, with permits where required.
Mistakes to avoid
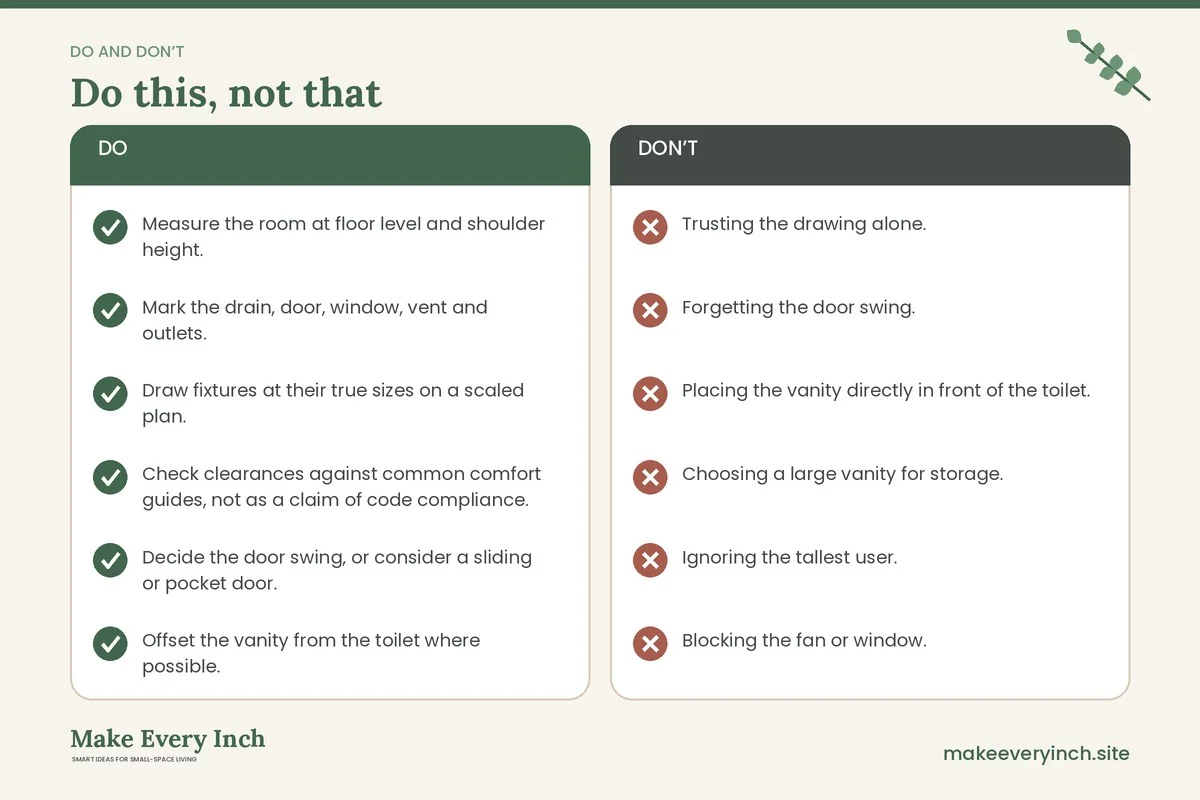
- Trusting the drawing alone. Fixtures are bulkier than they look on paper, so use the tape test.
- Forgetting the door swing. It is the number one reason a good plan fails.
- Placing the vanity directly in front of the toilet. Offset it where you can.
- Choosing a large vanity for storage. Depth and width take floor space, so use walls for storage instead.
- Ignoring the tallest user. A shower head, a mirror and a shelf must work for everyone.
- Blocking the fan or window. Tall units can trap moisture.
- Moving plumbing without a quote. Moving a toilet or drain can change the cost of the project a great deal, so ask before you fall in love with a plan.
- Assuming a layout meets local rules. Always check with your local authority or a professional.
Planning order
Work in a fixed order so that early choices do not trap you.
- First: measure the room and mark the fixed points.
- Second: decide the door, since it affects everything else.
- Third: place the wet fixture, which is the tub or shower.
- Fourth: place the toilet, with its clearances.
- Fifth: place the vanity and its mirror.
- Sixth: plan storage on the walls and door.
- Seventh: plan lighting and ventilation.
- Last: choose finishes and decor.
For ideas on lighting once the layout is set, read our small bathroom lighting ideas, and for a broader project plan see small bathroom makeover ideas.
Checklist
- Measure the room at floor level and shoulder height.
- Mark the drain, door, window, vent and outlets.
- Draw fixtures at their true sizes on a scaled plan.
- Check clearances against common comfort guides, not as a claim of code compliance.
- Decide the door swing, or consider a sliding or pocket door.
- Offset the vanity from the toilet where possible.
- Do the tape test and act out your day.
- Check wall and cabinet doors as well as the floor.
- Plan storage on walls, over the toilet and behind the door.
- Anchor tall furniture and heavy mirrors.
- Keep the fan unobstructed and run it after showers.
- Use a flat, non-slip mat at the shower exit.
- Check local rules and use licensed professionals for plumbing, electrical and structure.
- Get permission in writing before changing anything in a rental.
FAQ
What is the minimum space needed in front of a toilet?
Designers often aim for around 21 to 30 inches of open floor in front of the bowl, and about 15 inches from the center to a side wall or fixture. These are comfort guides. Local rules vary, so check yours.
How can I fix a bathroom door that hits the toilet or vanity?
Options include a door that swings outward, a pocket or sliding door, a bifold, or hanging the door on the opposite side. A rental needs the landlord’s permission, and structural changes need professionals.
Is a pocket door a good idea in a small bathroom?
It can save the whole door swing, but it needs a hollow wall without pipes or wires, and it gives less sound privacy. It is usually a contractor job.
Should I choose a tub or a shower in a tiny bathroom?
A walk-in or corner shower usually gives more floor and an open look. A tub serves households with children, or people who bathe often, and may matter at resale. Choose for who uses the room.
Can I change my bathroom layout in a rental?
Usually not without written permission. Focus on what you can control: the door hanging, if allowed, loose furniture, storage on the walls with rated hooks and lighting that does not need wiring.
What is the best way to check a layout before buying?
Use painter’s tape on the floor and wall to mark real sizes and clearances, then act out daily routines. It is cheap and reveals problems that drawings hide.
Do these clearances meet building code?
This guide does not claim that. The numbers are common design targets. Always check local rules or ask a professional before building or buying.
Keep going: Keep planning with our small bathroom ideas pillar, the guide to small bathroom ideas that feel spacious and our tips on renter-friendly bathroom ideas.
Save this guide for later
Pin the ideas you like to Pinterest so you can come back to them when you plan your space.