15 Small Bedroom Ideas for Families: Kids, Shared Rooms and Parents
Quick answer: The best small bedroom ideas for families give each person a defined zone instead of a bigger room. Use bunk or loft beds with proper guardrails and clearances, one storage unit per child, a shared toy and clothes system at child height, and a parents’ room that stays calm and mostly clutter-free. Measure first, anchor tall furniture to studs and review the setup as children grow.
Small bedroom ideas for families have to do more than look nice. They must work at 6 a.m. on a school day, hold a growing pile of clothes and toys, keep children safe at night and still leave the parents one room that feels like a retreat. This guide is about bedrooms only, not the living room. It covers a family audit, safe measurements, 15 ideas for kids’ rooms, shared rooms and the parents’ room, a planning table, bunk and loft safety, three example rooms, a four-week plan, a checklist and a short FAQ. For the broader topic, read our main guide to small bedroom ideas, then see small bedroom ideas for renters if drilling is a problem and our guide to small bedroom storage ideas for the full storage toolkit.
Start with a family audit
Before you move a bed, spend a week watching how each person uses the room. Notice when the room is busiest. For many families this is the school-morning scramble, the after-school drop and the bedtime routine. Each moment needs something different. Mornings need clothes that can be found and shoes that live near the door. After school needs a place to drop a bag and a surface for homework. Bedtime needs dim light, a clear path to the bed and a spot for tomorrow’s outfit.
Then list what each child owns by category: clothes, shoes, books, toys, school items, bedding and special keepsakes. Be honest about what is used weekly and what is not. Children outgrow toys and clothes quickly, so the best small bedroom plan is not a bigger storage unit but a smaller, regularly edited pile. A simple rule works well: keep what fits in the assigned space, and rotate the rest through a box that lives elsewhere.
Finally, ask the children. Even a four-year-old can say which toys they play with and which corner they want to be theirs. A child who helps choose the plan is more likely to put things away.
Measurements and safety numbers that matter
Small rooms for families are about clearances. Keep these numbers handy, and confirm the exact requirements for your products and local rules, since they vary.
- Clear floor beside a bed: 24 to 30 inches on at least one side, so a parent can sit on the edge for a story or make the bed.
- Walkway: 24 to 30 inches between furniture so children can move without squeezing.
- Shared room play space: try to keep a clear floor rectangle of about 3 by 4 feet, which is enough for building blocks or a floor puzzle.
- Bunk or loft bed top surface: the mattress should sit well below the ceiling. A common guideline is that there should be at least 30 inches between the top of the mattress and the ceiling so a child can sit up. Always follow the manufacturer’s stated limits.
- Guardrails: upper bunks need guardrails on all open sides, and the rail should extend several inches above the mattress. Check the product instructions for the exact height.
- Gaps: gaps in or around a bed, such as between the frame and the wall, should be small enough that a child cannot become trapped. Follow the manufacturer’s guidance, and check the bed regularly for loose parts.
- Furniture height for young children: keep frequently used items on shelves between knee and shoulder height, roughly 12 to 42 inches for a primary-school child.
For babies and toddlers, always follow the current safe sleep guidance for your region. In general, that means a firm flat surface, nothing loose in the sleep space and a cot or crib that meets the relevant safety standard. Do not put a crib beside a window cord, a lamp cord or a heavy shelf.
15 small bedroom ideas for families
Kids’ rooms that grow
1. A bed with drawers underneath
A frame with drawers swallows spare bedding, off-season clothes and school uniforms, which often removes the need for a separate dresser. Make sure the drawers have stops so a child cannot pull them out onto their feet, and keep a few inches of floor clear so they can open.
2. A loft bed with a desk or play den beneath
In a room with a high ceiling, a loft bed turns dead space into a reading nook or study spot. Choose one with a sturdy ladder or stairs, full guardrails and a rating that matches the age and weight of the child. Check the clearance above the mattress, and do not use a loft in a room with a low ceiling or a ceiling fan.
3. A wall of cubbies at child height
A row of open cubes with baskets lets a child put toys away without help. Label with pictures for younger children. Anchor the unit to the wall, since cubes are tempting to climb.
4. Hooks at child height
A rail of hooks at 36 to 42 inches takes coats, bags and pajamas. Pegs are faster than hangers, and they teach children to hang up their own things.
5. A rolling cart for art or books
A narrow cart holds paper, crayons and books, and rolls out of the way. Choose one with locking wheels, and keep small parts away from toddlers.
Shared rooms
6. Bunk beds with safety first
Bunks are the classic shared-room solution because they free half the floor. Follow the age guidance, as upper bunks are generally not recommended for younger children. Keep the bed away from ceiling fans, light fixtures and windows. Use the ladder or stairs correctly and teach children not to roughhouse on the bed. Check bolts and slats after a few weeks and then every few months.
7. Parallel beds with a shared storage spine
Two single beds along opposite walls leave a central aisle. Place a shared dresser or shelf at the head of the beds, so each child gets half. If the room is at least 8 feet wide, you can put the beds at a right angle in an L-shape to open a corner for play.
8. Curtains or screens for privacy
Children need a little privacy as they grow. A curtain on a ceiling track or a lightweight screen can divide the room. Avoid long cords, and use breakaway or cordless fittings so a child cannot get tangled.
9. Color and label zones
Give each child a color, one for sheets, towels, bins and hooks. It cuts arguments about whose is whose, and it makes tidying easier for the youngest.
10. A shared homework spot
A wall-mounted fold-down desk or a narrow table under a window gives each child a place to work. Place it away from the beds so work and sleep stay separate when possible. See our guide to small bedroom desk ideas.
The parents’ room
11. A calm, low-clutter bed zone
The parents’ room often becomes a dumping ground. Choose a bed with storage, keep nightstands slim and set a rule that the room is for rest, not laundry. A basket for stray toys at the door stops them from migrating.
12. A wardrobe with the right door
Sliding doors, or doors that open to a narrow arc, protect the floor space. Our guide on small bedroom ideas without a closet shows layouts if you lack one.
13. A cot or crib corner
If a baby sleeps in the parents’ room for the first months, choose a position away from windows, blinds cords, shelves and lamps. Keep 24 to 30 inches of floor so a parent can reach the baby safely at night.
14. Dimmable bedside lighting
A dimmer or a warm low lamp lets a parent check a child without waking the whole room. See our small bedroom lighting ideas for how to layer light safely.
15. A basket or bench at the foot of the bed
A lidded bench holds spare blankets, a baby’s changing kit or the clothes you will put away later. It keeps the floor clear and gives you a place to sit.
Planning table: who needs what
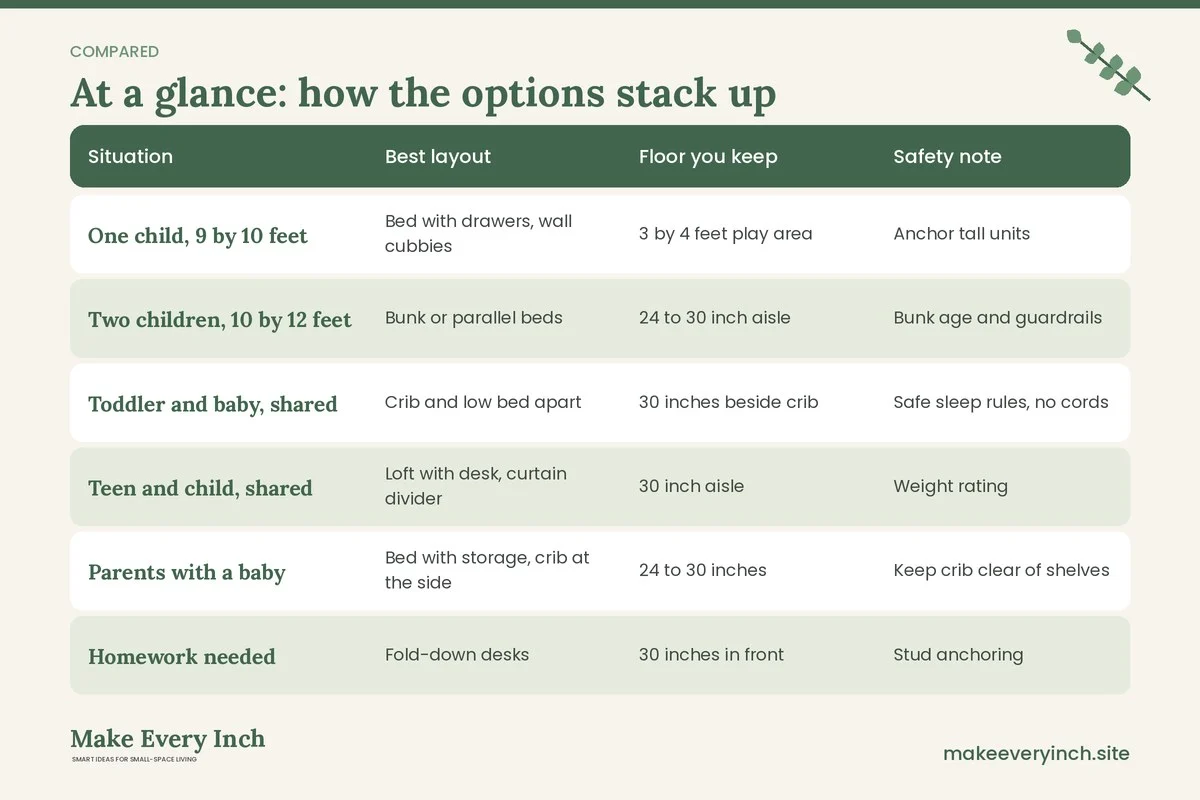
| Situation | Best layout | Floor you keep | Safety note |
|---|---|---|---|
| One child, 9 by 10 feet | Bed with drawers, wall cubbies | 3 by 4 feet play area | Anchor tall units |
| Two children, 10 by 12 feet | Bunk or parallel beds | 24 to 30 inch aisle | Bunk age and guardrails |
| Toddler and baby, shared | Crib and low bed apart | 30 inches beside crib | Safe sleep rules, no cords |
| Teen and child, shared | Loft with desk, curtain divider | 30 inch aisle | Weight rating |
| Parents with a baby | Bed with storage, crib at the side | 24 to 30 inches | Keep crib clear of shelves |
| Homework needed | Fold-down desks | 30 inches in front | Stud anchoring |
| Small toys everywhere | Cubbies and lidded baskets | Open floor | Small parts for toddlers |
Bunk and loft beds: a safety section
Bunk and loft beds are sold with age and weight limits for a reason. Read the manual before you buy, and follow the minimum age for the upper bunk. Use only the mattress size and thickness the manufacturer specifies, since a mattress that is too thick can reduce the guardrail height. Assemble all the hardware, and keep the spare parts for later checks. Place the bed away from windows, ceiling fans and light fixtures, and do not allow toys, hanging cords or belts to be tied to the frame. Teach children to climb down facing the ladder, and to keep only one child on the upper bunk at a time unless the manual says otherwise. Put a night light near the ladder. Retighten bolts every few months, because wood and metal frames shift with use.
Anchoring matters for tall furniture too. Bunks should stand firmly against a wall or be fixed according to the instructions, and bookcases, chests and wardrobes must be fixed to wall studs with an anti-tip strap or bracket. Children climb, and a chest of drawers with several open drawers can tip. Do not put a television on a dresser that is not made for it. In a rental, ask whether small holes are acceptable, because safety is the stronger argument.
Three example rooms
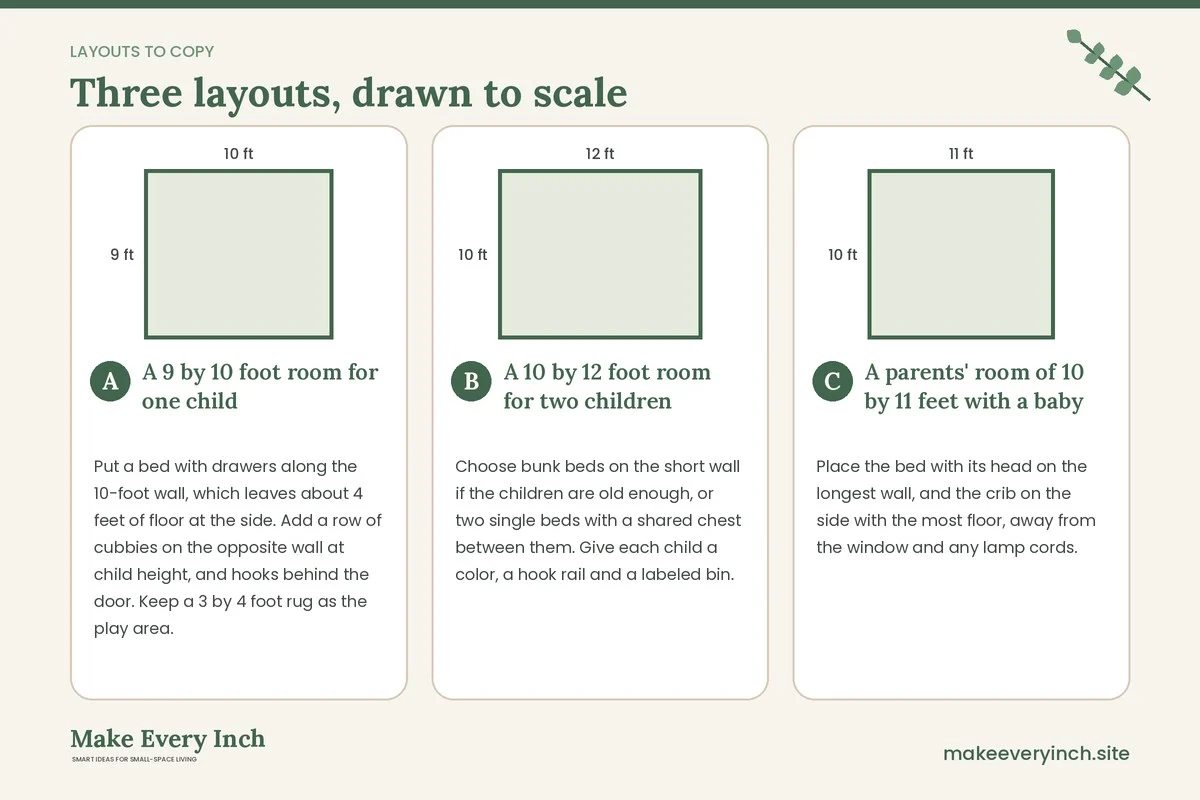
A 9 by 10 foot room for one child
Put a bed with drawers along the 10-foot wall, which leaves about 4 feet of floor at the side. Add a row of cubbies on the opposite wall at child height, and hooks behind the door. Keep a 3 by 4 foot rug as the play area. Choose a bedside shelf mounted to the wall instead of a table, which saves floor and prevents tipping. A dimmable lamp on the shelf makes bedtime reading easier.
A 10 by 12 foot room for two children
Choose bunk beds on the short wall if the children are old enough, or two single beds with a shared chest between them. Give each child a color, a hook rail and a labeled bin. Use a curtain on a safe track to divide the room as they get older, and put a fold-down desk under the window for homework. Leave a clear aisle of 30 inches. For more positioning ideas, see our small bedroom layout ideas.
A parents’ room of 10 by 11 feet with a baby
Place the bed with its head on the longest wall, and the crib on the side with the most floor, away from the window and any lamp cords. Use a narrow dresser with a changing mat on top only if the dresser is anchored and the mat is secured, and otherwise use a changing basket on the floor. Keep nightstands slim. A dimmable lamp and a plug-in night light on a low outlet make night feeds easier. Put a lidded bench at the foot of the bed for linens. See also small bedroom furniture ideas for slim pieces.
Lighting, air and sleep
Children sleep better in a room that is dark at night and bright in the morning. Use blackout lining or a roller blind, but keep cords out of reach by using cordless blinds or cord cleats mounted high. Use warm, low-wattage bulbs in bedside lamps, and a plug-in night light that is rated for children’s rooms. Do not cover lamps with fabric, and keep cables behind furniture, not under rugs. Do not overload sockets with chargers and night lights; use a socket cover if toddlers are curious.
Air matters as well. Open a window for a few minutes each day, even in winter, to refresh the room. If you paint a child’s room, choose a low-VOC paint, ventilate during painting and let the room air out for several days before sleeping in it. Keep humidity moderate to reduce damp and mold, and avoid blocking air vents with furniture. See our cozy apartment bedroom ideas for soft touches that do not clutter.
A four-week plan
Week 1: audit and edit
Do the family audit, take everything out of one room and sort it into keep, rotate and donate. Measure the room and sketch two layouts.
Week 2: choose the beds and safety items
Order beds and anchors first. Assemble and fix them to the wall. Check guardrails and clearances before anyone sleeps there.
Week 3: add storage
Install cubbies, hooks and under-bed drawers. Label bins and give each child a color. Add the lamp and night light.
Week 4: test and tweak
Run through a school morning and a bedtime. Move anything that blocks the path. Ask the children what works. Make a note to review the room after a few months, since needs change quickly.
Common mistakes
- Choosing a bunk for a child who is too young. Follow the age guidance.
- Leaving tall furniture unanchored. Children climb.
- Filling storage to the brim. Leave space so tidying stays easy.
- Putting the desk next to the bed. Work spills into sleep.
- Ignoring cords. Blind cords and lamp cables are hazards.
- Buying for a single stage. Pick pieces that adapt as children grow.
- Letting the parents’ room become a storage room. Protect one calm space.

Family checklist
- Measured the room, door swing and bed clearances.
- Chosen beds that match the age and weight limits.
- Fixed bunks, lofts and tall units to the wall or frame as instructed.
- Cleared 24 to 30 inches beside each bed.
- Placed hooks and shelves at child height.
- Kept cords out of reach and used cordless blinds.
- Set a dim night light and a warm bedside lamp.
- Checked paint and ventilation for any new finishes.
- Agreed on a weekly reset with the family.
- Scheduled a review of bolts, screws and the layout every few months.
FAQ
What is the best bed for two kids in a small room?
Bunk beds save the most floor, but they suit older children. Two single beds with a shared chest also work, and low beds are safer for younger kids. Always check age and weight guidance.
How do I give each child privacy?
Use a curtain on a safe track, a bookcase divider or a tall headboard. Give each child a personal shelf and a bin that only they use.
How can I keep toys from taking over?
Limit toys to what fits in the assigned baskets, rotate extras through a closed box and use labeled bins at child height. A weekly five-minute reset helps.
Is a loft bed safe?
It can be when the product is designed for the child’s age and weight, assembled correctly, fitted with guardrails and placed away from fans and windows. Check it regularly.
How do I make the parents’ room feel calm?
Keep surfaces clear, use soft light, store the baby kit in a lidded bench and set a rule that toys and laundry live elsewhere. Our small bedroom organization ideas offer more routines.
Keep going: Keep planning with our small bedroom ideas, small bedroom layout ideas and under-bed storage ideas.
Save this guide for later
Pin the ideas you like to Pinterest so you can come back to them when you plan your space.