15 Small Living Room Furniture Ideas IKEA Style Flat-Pack Can Handle
Quick answer: The best small living room furniture ideas IKEA shoppers and flat-pack fans can use rely on modular parts: a sofa with separate blocks, a shallow shelving grid, nesting tables, a bench with storage and a slim media unit. Measure the box as well as the room, plan the build order, keep 30 to 36 inches of walkway and anchor every tall unit to the wall.
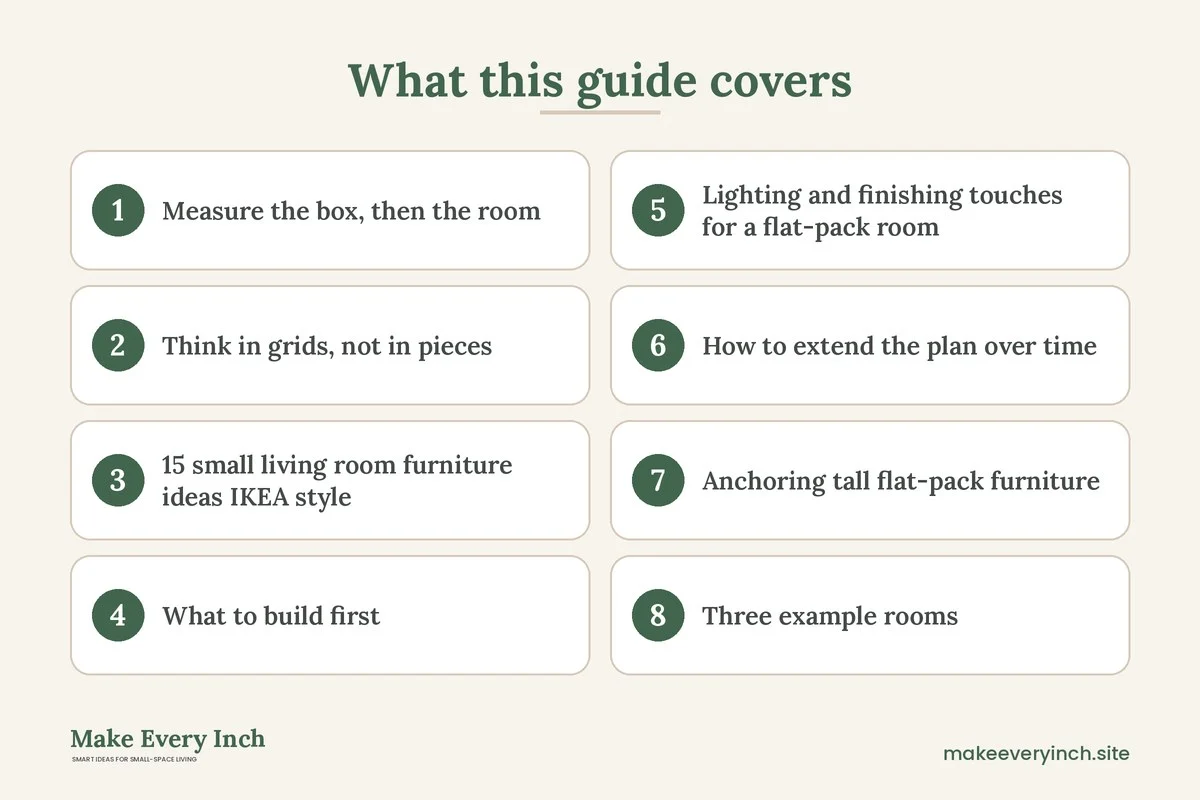
Small living room furniture ideas IKEA style are built on one trick: furniture that arrives flat, goes together with a few tools and can be rearranged as the room changes. That idea is useful in a small living room, where one fixed piece can ruin a layout and where getting a large sofa through the door is a real problem. Flat-pack and modular furniture is designed in standard sizes, so you can combine pieces like building blocks, and you can adjust the plan later without starting over. This guide treats flat-pack as a method rather than a shopping list. It explains how to measure the box, how to think in grids, how to plan the build, 15 ideas for a small room, a table of what to build first, hack ideas, mistakes and a checklist. For the broader topic, read our main guide to small living room furniture ideas and our small living room ideas pillar. For a store-wide approach to small spaces, see our guide to IKEA small space ideas.
Measure the box, then the room
Flat-pack furniture is easy to carry but hard to plan if you forget the box. A long shelving unit can arrive in a package 70 or more inches long, and a sofa frame may come in several boxes of 30 to 40 pounds each or more. Before you order, check where the boxes will pass. Measure the front door, the stairs, the elevator interior and the hallway corners. A good rule is to keep the longest box at least 4 to 6 inches shorter than the narrowest turn.
Next, measure where the pieces will go. Mark each footprint on the floor with painter’s tape, and leave room to open the doors and drawers. Standard flat-pack depths cluster around 11 to 15 inches for shelves, 16 to 20 inches for media units and 30 to 36 inches for sofas, so you can sketch the room on graph paper using those numbers. Remember to allow clearance for the build itself. You need about 2 feet of free floor around a large unit while you assemble it, and you need a stretch of floor as long as the unit when you stand it up.
Think in grids, not in pieces
The advantage of modular furniture is that it follows a grid. Shelves come in cubes of about 13 to 15 inches, or in multiples of that. Frames are often 30, 60 or 80 inches wide. If you design the room around a grid, then the shelves, cabinets and boxes line up with each other, and the room looks planned.
Sketch the wall as a grid. A wall that is 120 inches wide holds two 60-inch units, four 30-inch units or one 80-inch unit plus a 40-inch gap. Decide which squares are storage, which are open shelves and which are display. Put heavier boxes low and lighter objects high. Leave one or two squares free of objects so the wall can breathe. A tidy grid with a few empty cells looks calmer than a wall packed from end to end.
Using one finish across all pieces also helps. White, light wood and pale grey all look consistent when mixed, so the room does not look like a showroom floor. If you use two finishes, repeat each at least twice around the room.
15 small living room furniture ideas IKEA style
Seating built from blocks
1. A compact modular sofa with storage under the seat
A sofa made of two seat blocks and an arm block can be as short as 70 to 80 inches and still seat three. Storage under the seats holds blankets and board games. Choose a fabric cover that can be removed and washed, since flat-pack sofas often have zip-off covers. See our guide to the best sofas for small apartments for what to look for.
2. A corner module in place of a full sectional
A single corner block plus one straight seat makes an L-shape of about 70 by 60 inches, much smaller than a full sectional. It pushes into a corner and frees the other wall. For larger layouts see the guide to small living room ideas with a sectional.
3. A daybed that becomes a sofa
A frame with a mattress that sits under a row of cushions gives a sofa by day and a guest bed by night. Look for a width of 30 to 38 inches when used as a sofa. Add a bolster for each end, and the frame holds drawers underneath.
4. A pair of stackable stools
Stools that stack are extra seats and side tables. Keep them in a corner, and pull them out when friends visit.
Shelving and storage that scales
5. A shallow cube grid
A grid of cubes, 11 to 15 inches deep, gives a lot of storage with little loss of floor space. Start with a 2 by 4 grid and add more later. Stand it on its side for a low media console, or on end for a divider. Fill every second cube with a fabric box so the clutter disappears.
6. A tall bookcase with a mix of doors
A bookcase at 70 to 80 inches uses the height of the room. Choose doors for the lower third, where the mess builds up, and open shelves above. Always anchor it, as the section below explains. Our list of best narrow bookshelves covers more detail.
7. A slim media unit with legs
A media unit about 14 to 16 inches deep and 55 to 70 inches wide holds a screen, a router and a game console. Legs of 6 to 8 inches high let the floor show underneath, which makes the room look larger and lets a robot vacuum pass. For wall ideas, see our guide to small living room TV wall ideas.
8. A wall-mounted shelf row with matching brackets
If the lease allows drilling, a row of shelves at 54 to 60 inches high above the sofa adds storage without using floor. In a rental, use leaning shelves or a tension pole instead. See no-drill storage ideas for renters.
9. A bench with a hidden box
A bench of 40 to 48 inches long is a seat at the window, a place for shoes by the door and a coffee table substitute in front of the sofa. Choose one with a lid and a cushion.
Tables that adapt
10. A nesting set with different heights
Nesting tables have a range of heights, from 16 to 24 inches. Use the tall one as a laptop table and the low one for a drink. Together they take up the same floor as one coffee table.
11. A drop-leaf dining and work table
A drop-leaf table sits at about 10 to 12 inches deep when closed and opens to 28 to 36 inches. It works as a console, a desk and a dining table. For more small tables, see the best small dining tables.
12. A coffee table with a shelf below
A table with a lower shelf stores books and baskets and sits 16 to 18 inches high. Choose a top with a lip to keep items from sliding.
Small additions and hacks
13. A rail and hook set for cords and lamps
A rail with hooks mounted on a leaning shelf holds baskets, tools and cords. Many flat-pack systems include accessories that clip on without tools.
14. A panel divider that doubles as a shelf
A low open divider of 30 to 40 inches high separates the sofa from the dining space. The shelves hold plants and baskets, and the unit stands without any wall attachment, though it should still be weighted. See our guide to small apartment living room ideas for studios.
15. A simple hack: new legs, handles and tops
Changing legs, handles or knobs gives mass-produced furniture a custom look. Swap in tapered wood legs under a sofa or a cabinet and the profile changes. Paint or wrap a plain top in a peel-and-stick finish. Check the lease before you alter anything that is part of the home, and keep to modifications that can be undone.
What to build first
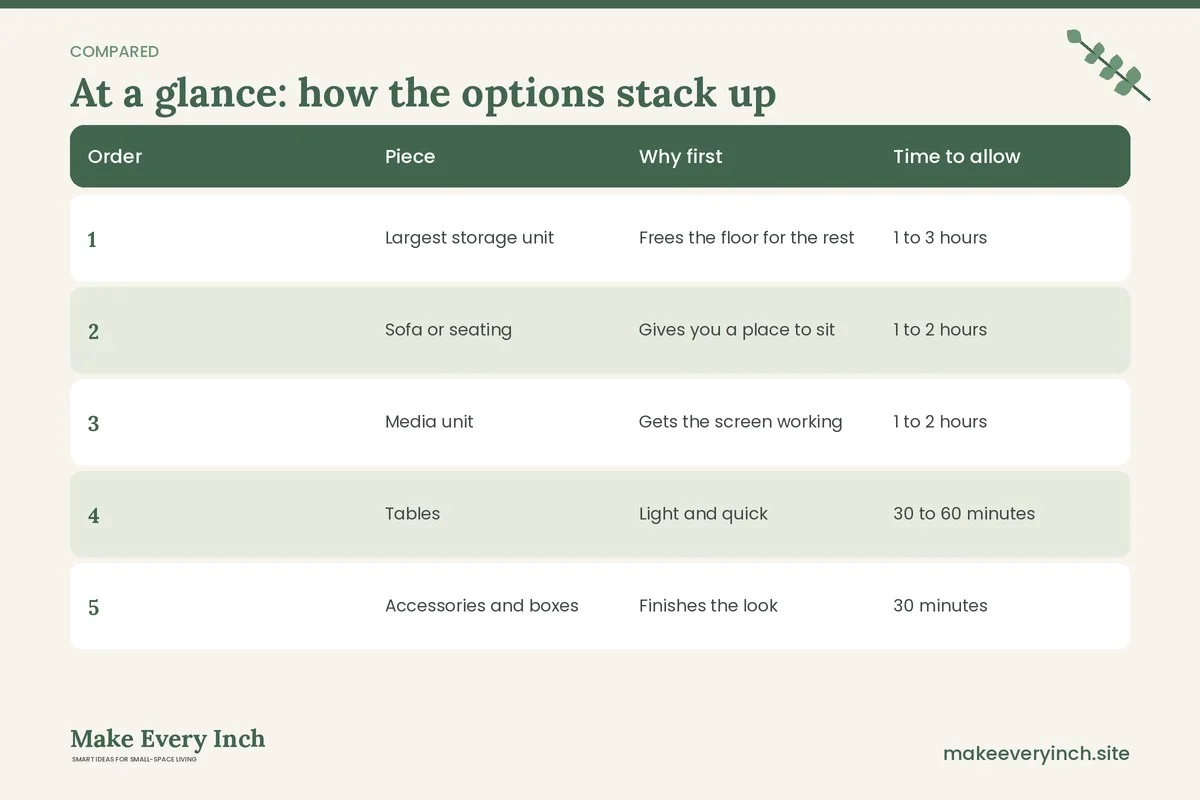
Assembly can take over a weekend, and a living room is hard to use while it is full of boxes. Use this order so the room stays liveable.
| Order | Piece | Why first | Time to allow |
|---|---|---|---|
| 1 | Largest storage unit | Frees the floor for the rest | 1 to 3 hours |
| 2 | Sofa or seating | Gives you a place to sit | 1 to 2 hours |
| 3 | Media unit | Gets the screen working | 1 to 2 hours |
| 4 | Tables | Light and quick | 30 to 60 minutes |
| 5 | Accessories and boxes | Finishes the look | 30 minutes |
Time estimates vary with experience and with the number of parts, so treat them as a rough guide. Lay out each box in a clear area, check the parts against the list and keep the fixings in a bowl. Build large units on a blanket on the floor, and stand them up with a helper.
Lighting and finishing touches for a flat-pack room
Flat-pack furniture can look plain until the room is layered. Once the main pieces are built, add light at three heights: a floor lamp near the sofa, a table lamp on the media unit or a shelf and a small accent light inside one cube. Warm bulbs around 2700 kelvin soften the pale finishes common in mass-produced furniture. Add a rug of 5 by 8 feet so that the front legs of the sofa sit on it, and hang curtains close to the ceiling to make the walls look taller. Our guide to small living room lighting ideas explains how to choose and place each layer.
Finish with a few large objects instead of many small ones. A single big basket, a framed print leaned against a shelf and one plant do more for the room than a dozen trinkets. Flat-pack shelves look best when each cell has one idea: books in one, a basket in the next, a vase in the third and an empty cell after that.
How to extend the plan over time
A major benefit of modular furniture is that you can buy in stages. Start with the seating and one storage unit, live with them for a month and note what is missing. Many people discover that they need more closed storage than they expected, and fewer decorative shelves. Add the next block only when you can name the problem it solves. Keep the receipts, the assembly sheets and a photo of the room, because you may want to match finishes later. If a line of furniture is discontinued, a neutral finish is easier to match with something else.
When it is time to move, take photos of the assembled unit from the front and the back, loosen the fixings in the reverse order of the build and keep each set of parts together. Wrap panels in blankets rather than leaving them bare. Pieces with cam locks and wooden dowels tolerate a few rebuilds, but each one wears the holes a little, so a second move is the most likely time for a joint to loosen. Where a screw hole becomes loose, a small wooden toothpick and glue can often tighten it again.
Anchoring tall flat-pack furniture
Flat-pack tall furniture is lighter than solid wood, and that makes it easier to tip. Almost every tall unit comes with an anchoring kit, and you should use it. Fix the unit to a stud wherever the lease allows, and ask your landlord if you are unsure. Fill the bottom with heavier items and keep the top light. Never let children climb shelves, and do not place a heavy television on a tall unit. If you cannot drill, choose a low, wide unit instead of a tall, narrow one, and use the corner of the room to reduce the risk.
Three example rooms
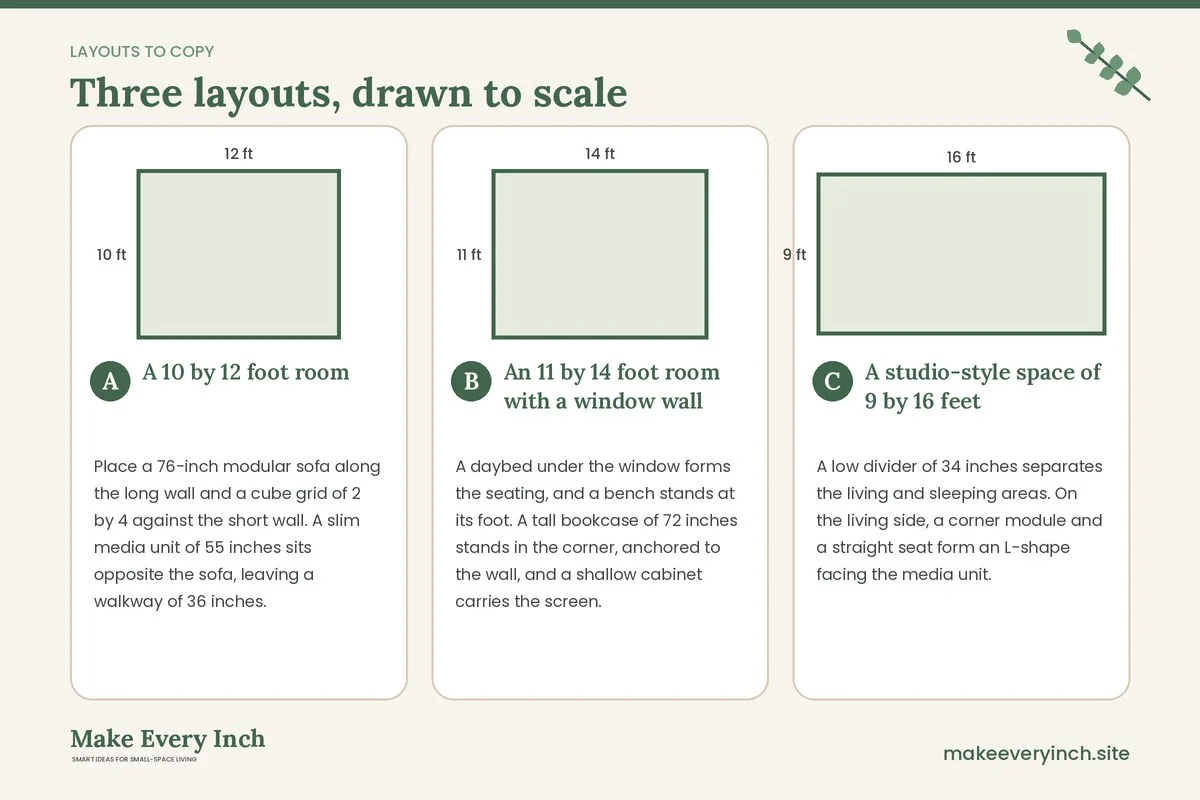
A 10 by 12 foot room
Place a 76-inch modular sofa along the long wall and a cube grid of 2 by 4 against the short wall. A slim media unit of 55 inches sits opposite the sofa, leaving a walkway of 36 inches. A nesting set replaces the coffee table, and a stool tucks into the corner. The cube grid works as a room divider and a bookcase, and every piece can be moved to a new home.
An 11 by 14 foot room with a window wall
A daybed under the window forms the seating, and a bench stands at its foot. A tall bookcase of 72 inches stands in the corner, anchored to the wall, and a shallow cabinet carries the screen. The window stays clear, and the daybed doubles as a guest bed. Keep the walkway at 30 to 36 inches between the daybed and the cabinet.
A studio-style space of 9 by 16 feet
A low divider of 34 inches separates the living and sleeping areas. On the living side, a corner module and a straight seat form an L-shape facing the media unit. A drop-leaf table sits behind the sofa as a desk, and a rolling cart acts as a bedside table. If the lease forbids drilling, every piece in this plan stands alone.
Mistakes with flat-pack furniture
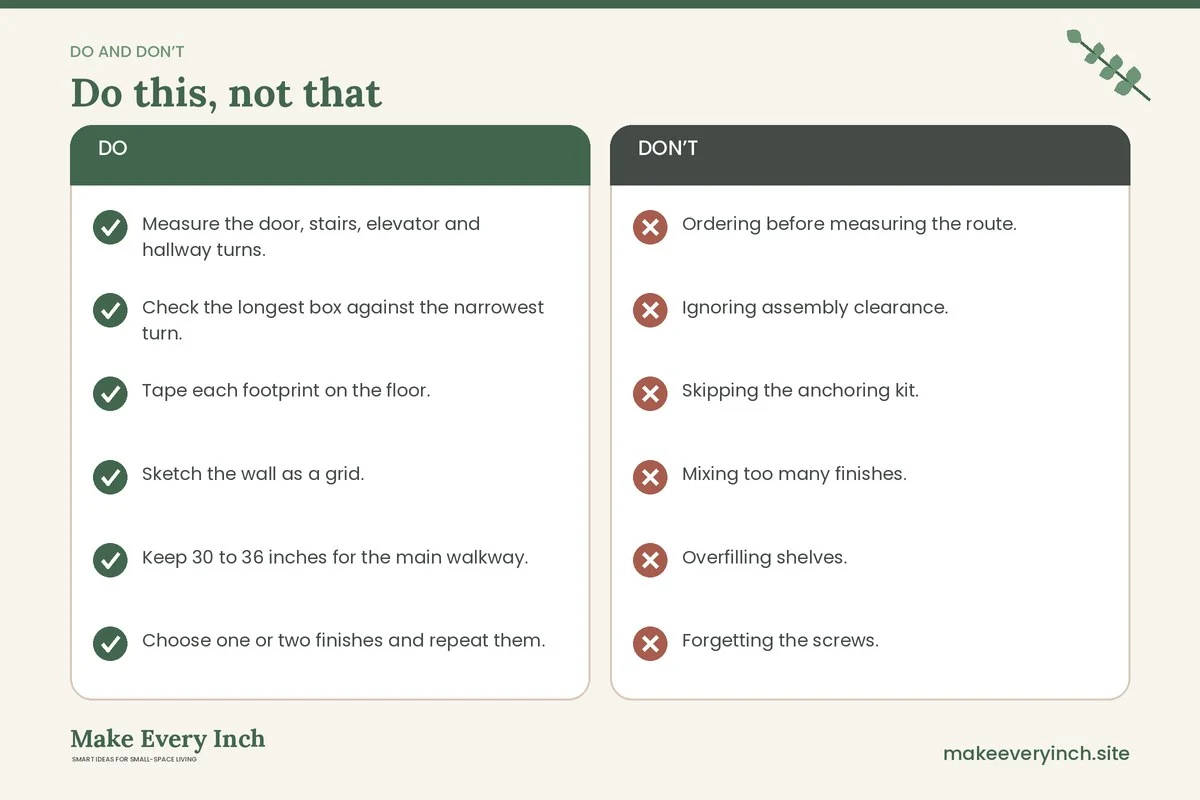
- Ordering before measuring the route. A long box that cannot turn a corner is a costly error.
- Ignoring assembly clearance. You need space around a unit to build it and to stand it up.
- Skipping the anchoring kit. Tall units must be fixed to a wall wherever the lease permits.
- Mixing too many finishes. Pick one or two and repeat them.
- Overfilling shelves. Leave a few empty squares so the room can breathe.
- Forgetting the screws. Keep spare fixings and the tool in one bag, as you may need to take the unit apart again.
- Putting heavy items high. Keep the heaviest boxes low for stability.
Flat-pack checklist
- Measure the door, stairs, elevator and hallway turns.
- Check the longest box against the narrowest turn.
- Tape each footprint on the floor.
- Sketch the wall as a grid.
- Keep 30 to 36 inches for the main walkway.
- Choose one or two finishes and repeat them.
- Put heavy items low and light items high.
- Allow 2 feet of free floor around each unit while you build it.
- Build the largest storage unit first.
- Use the anchoring kit on every tall unit.
- Keep spare screws and tools in a labelled bag.
- Leave one or two squares in each unit empty.
FAQ
Is flat-pack furniture good for small living rooms?
Yes, because it comes in standard sizes, it is easy to carry and it can be rearranged. Check the finish and the joints, and expect to assemble it yourself.
How do I plan a wall of modular storage?
Sketch the wall as a grid, mix open and closed cubes and keep a few empty. Anchor tall units and keep heavy items low.
How long does assembly take?
It depends on the piece and on your experience. A small table can take under an hour, and a large wardrobe-sized unit can take several hours. Allow a weekend for a full room.
Can I take flat-pack furniture apart and move it again?
Often yes, but repeated assembly can loosen the joints, so be gentle and keep the fixings. Some pieces cope better than others, so check how the parts connect.
How do I make flat-pack furniture look custom?
Repeat one or two finishes, swap legs and handles, add cushions and lamps, and style the shelves with a few large objects rather than many small ones.
What is the best flat-pack piece for a tiny room?
A shallow cube grid or a slim media unit gives storage with the least floor loss. Add a nesting set and a compact modular sofa for the rest.
Keep going: Keep planning with our small living room ideas for renters, small living room storage ideas and small living room layout ideas.
Save this guide for later
Pin the ideas you like to Pinterest so you can come back to them when you plan your space.