Small Living Room Makeover Ideas for Women: An Activity-Based Plan That Works
Quick answer: The best small living room makeover ideas for women start with what you actually do in the room, not with a style label. List your weekly activities, such as working, stretching, reading, hosting or crafting, then give each one a zone, a surface and a storage spot. Declutter, set the layout, paint, choose furniture, add layered lighting, then textiles and styling. Anchor tall pieces and ventilate while painting.
Small living room makeover ideas for women are often sold with pink palettes, florals and a lot of assumptions about taste. This guide takes a different route. A living room should be planned around the person who lives in it, and the most useful way to do that is to start with activities. Do you work from the sofa three days a week? Do you roll out a yoga mat at 7 a.m.? Do you host a monthly book club, sew, paint, video call with family or collapse after a long shift? Those answers shape the room far more than any color chart. This guide gives you a step-by-step makeover plan: an activity audit, the order of operations, measurements, a zone table, three example rooms, a four-week schedule and a checklist. For the wider topic, read our main guide on small living room makeover ideas, the pillar on small living room ideas and the companion on small living room furniture ideas.
Small living room makeover ideas for women begin with an activity audit
Before you buy a single cushion, spend one week writing down what happens in the room. Keep it simple: a note on your phone with the time, the activity and what you needed. At the end of the week you will see a pattern, and the pattern is your design brief.
Common entries include working on a laptop, taking calls, exercising or stretching, reading, watching shows, eating on the sofa, sorting laundry, doing hobbies, hosting one or two friends and simply resting. Mark each one as daily, weekly or occasional. Daily activities earn permanent space. Weekly activities earn a zone that can be set up and cleared. Occasional ones earn a storage spot and a quick setup.
Then note what went wrong. Where did you balance a laptop on your knees? Where did a pile build up? Which activity had no good lighting? Those frustrations are the things to fix first. A makeover that solves three real annoyances will feel better than one that follows a trend and ignores them.
Finally, write a one-sentence goal for the room, such as “a calm place to work and unwind in under 120 square feet.” Pin it near the door. When you hesitate over a purchase, ask whether it serves the sentence.
The order of operations
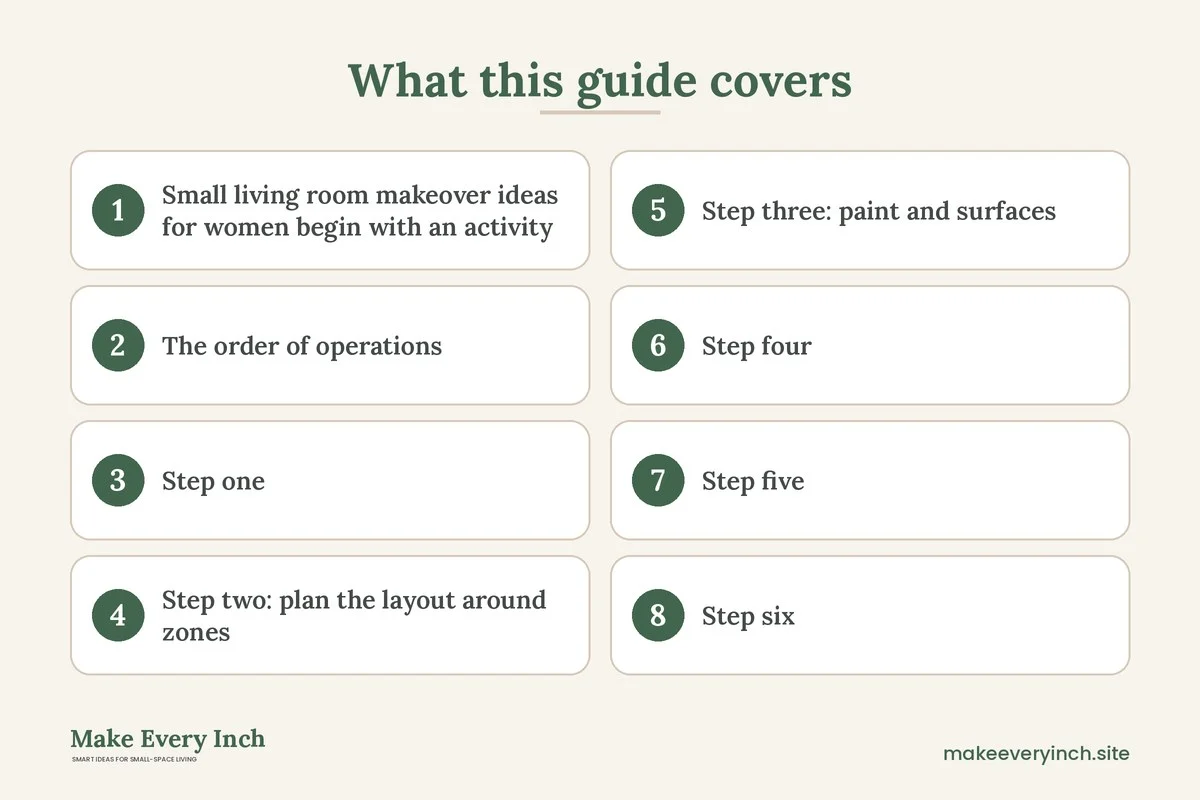
A makeover goes smoothly when the steps happen in the right order. Here is the sequence this guide follows.
- Declutter so you know what you own and what needs a home.
- Layout so activities have zones and the walkway is clear.
- Paint and surfaces so the backdrop is finished before furniture arrives.
- Furniture sized to the layout and the activity list.
- Lighting layered for tasks and for evenings.
- Textiles for comfort, sound and color.
- Styling for the finishing touches that make the room yours.
Reordering costs money. If you buy a rug before the layout, you may find it is the wrong size. If you paint after the furniture arrives, you will be working around it. Stick to the order, and the project stays calm.
Step one: declutter by activity, not by room
Traditional decluttering asks whether you love each item. Activity-based decluttering asks whether the item supports something you actually do. Gather everything in the room and sort it by activity: work, hobby, relaxation, hosting, cleaning, and “belongs somewhere else.” Anything that fits no activity either leaves or moves.
Give each activity one container. A work tray holds the laptop, notebook and charger. A hobby box holds the craft or sewing supplies. A basket holds throws. When the container is full, the activity has reached its limit. This stops hobbies from spreading across the entire room, which is the most common way a small space gets overwhelmed. For deeper process help, see our guide to small apartment decluttering ideas.
Step two: plan the layout around zones
Most small living rooms need three zones at most: a main seating zone, a flexible zone and a storage edge. Anything more starts to feel like a showroom.
Measurements that keep the room comfortable
- Main walkway: 30 to 36 inches wide.
- Sofa to coffee table: 14 to 18 inches, so you can stand up without turning sideways.
- Floor space for stretching or a yoga mat: a clear rectangle of about 24 by 72 inches, with a little extra for arm movement. A foldable mat can be stored upright in a basket.
- Desk or work surface depth: 20 to 24 inches for a laptop, with 28 to 30 inches of height for a standard desk or about 30 to 34 inches at a counter-height perch.
- Seat to side table: 16 to 24 inches, with the surface within 2 inches of arm height.
- Rug size: a 5 by 8 foot rug suits most compact rooms, and at least the front legs of the main seating should rest on it.
- Space for two guests: a comfortable extra seat, such as a pouf or stool, takes about 16 to 18 inches of floor and tucks away.
Tape the zones on the floor with painter’s tape and live with the plan for two days. Walk through it with a laundry basket, a tray and a tote bag. If you bump into things, adjust.
If you host often, check the arrangement against our guide on small living room layout ideas, which covers conversational distances in more depth. If you do not use a coffee table, see small living room ideas without a coffee table.
Step three: paint and surfaces
Paint is the quickest way to change a room, and the choice should come from how you use the space, not from a prescribed palette. If you work or read in the room, a calm mid-tone or a soft neutral keeps glare down. If the room is dark and you spend evenings there, a warm light color brightens it. If you like drama, a deeper shade on one wall can be striking, though in a small room dark colors make edges disappear, which many people enjoy.
Use paint safely. Pick a low-VOC or zero-VOC formula, open windows, run a fan and air the room before using it again. Wear a mask if you are sanding and keep pets and other people out while you work. Read the label for drying and curing times. If your home is older and may have lead paint, do not sand or scrape without professional advice. Tape and cover floors carefully, and wash walls before you start so the paint grips.
Choose a washable finish such as eggshell or satin for walls that get touched often. In a rental, ask the landlord before painting, or consider the options in our guide to renter friendly apartment decorating ideas. If you cannot paint, a large piece of art, a tapestry or a freestanding screen can change the backdrop without touching the wall.
Step four: furniture that serves your activities
Match each piece to the activity list. The question is not “what looks right,” but “what does this let me do?”
- A sofa with the right depth. If you curl up to read, a seat depth of about 21 to 23 inches is comfortable for many people, while a deeper seat suits lounging. Choose the proportions that fit your body and habits, not a standard. A compact sofa of 70 to 80 inches leaves more floor.
- A flexible table. A nesting set, a lift-top table or a drop-leaf table can be a coffee table, a work surface or a craft table. It earns its place by changing roles.
- A work perch. If you work from the room, a slim console or wall-mounted desk of 18 to 24 inches deep works. Put it in a spot with side light. Pair it with a supportive chair that tucks away.
- Storage that disguises hobbies. A cabinet with doors hides craft supplies, workout gear and paperwork. A storage ottoman holds blankets and a resistance band.
- Extra seats that disappear. Poufs, stools and a folding chair store out of sight.
An anchoring note: any tall bookcase, cabinet or shelving unit taller than about 30 inches should be anchored to the wall. This matters for anyone, and especially for homes with children or pets. Use the hardware that comes with the piece, and put the heavy items at the bottom. If you rent, ask about small fixings or choose lower units. For tight rooms, read our guide on no-drill storage ideas for renters.
Step five: lighting for tasks and evenings
Lighting should follow the activity list too. A reading chair needs a focused light, a desk needs glare-free task light, and the evenings need a softer glow. Plan three layers: ambient, task and accent.
- Ambient: an overhead fixture or a floor lamp that bounces light off the ceiling. Add a dimmer if you can.
- Task: a clamp or desk lamp for the work perch, and an adjustable floor lamp by the reading seat. Place the lamp opposite your writing hand to reduce shadows.
- Accent: a small lamp on a shelf or a string of low-wattage lights to give the room a glow.
Choose warm bulbs of about 2700 kelvin for evenings and slightly cooler ones of 3000 to 4000 kelvin for the work corner. Use the bulb wattage printed on the lamp, avoid overloading outlets and never run cords under rugs. If an outlet is warm or a plug loose, stop and have an electrician check it. Our guide to small living room lighting ideas lists more ways to layer light.
Step six: textiles for comfort and sound
Textiles do three jobs in a small room: they soften hard surfaces, they absorb sound, and they set the color. A rug under the main seating anchors the layout and reduces echo. Curtains hung high and wide make the window look larger. Throws and cushions add comfort and can be swapped seasonally.
Choose fabrics according to use. If you eat on the sofa, choose washable covers. If you exercise in the room, pick a rug with a firm pad so a mat does not slide. If you have a pet, a tightly woven fabric resists claws. Layer textures rather than piling on patterns: a wool or cotton throw, a linen cushion and a woven basket make the room feel rich without crowding it.
Step seven: styling that reflects you
Styling is the last and easiest step, and it is where your own taste enters. Display the things you use and love: books you read, a plant that suits your light, a ceramic bowl for keys, framed prints or photos. Group objects in odd numbers, vary the height and leave breathing space. In a small room, one strong visual moment, such as a gallery of frames above the sofa, works better than many small ones.
Avoid style rules that begin with “for her.” Color, pattern and decor are individual. Some people want a calm gray-green room, others want a bright, collected look, and others want a minimal space with a single piece of art. Choose according to how you want to feel when you walk in. For a warmer mood, borrow ideas from our post on cozy small living room ideas.
Zone table: match each activity to a plan
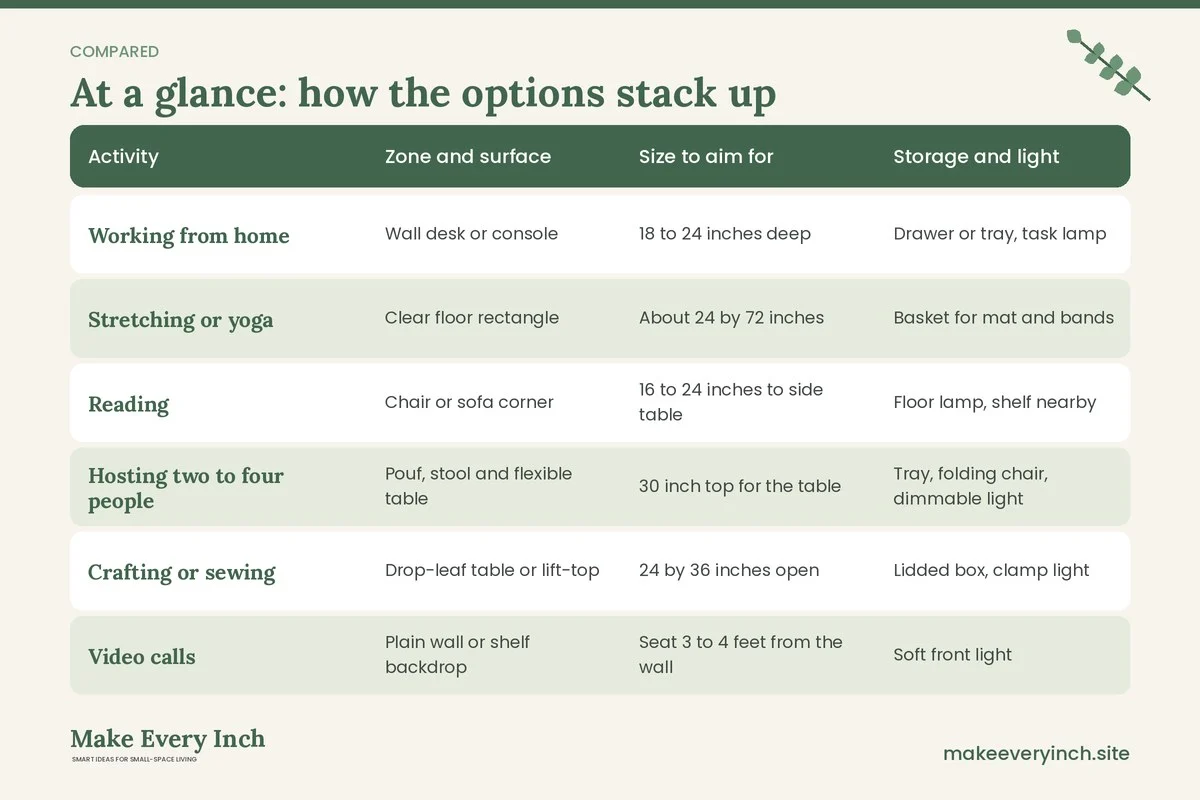
This table turns the activity list into design decisions. Use it as a starting point and change it to fit your week.
| Activity | Zone and surface | Size to aim for | Storage and light |
|---|---|---|---|
| Working from home | Wall desk or console | 18 to 24 inches deep | Drawer or tray, task lamp |
| Stretching or yoga | Clear floor rectangle | About 24 by 72 inches | Basket for mat and bands |
| Reading | Chair or sofa corner | 16 to 24 inches to side table | Floor lamp, shelf nearby |
| Hosting two to four people | Pouf, stool and flexible table | 30 inch top for the table | Tray, folding chair, dimmable light |
| Crafting or sewing | Drop-leaf table or lift-top | 24 by 36 inches open | Lidded box, clamp light |
| Video calls | Plain wall or shelf backdrop | Seat 3 to 4 feet from the wall | Soft front light |
| Resting after work | Sofa with throws | 21 to 23 inch seat depth | Warm lamp, side table |
| Eating on the sofa | Tray ottoman or nesting pair | 18 by 12 inches each | Wipeable top, quick clear |
Three example rooms
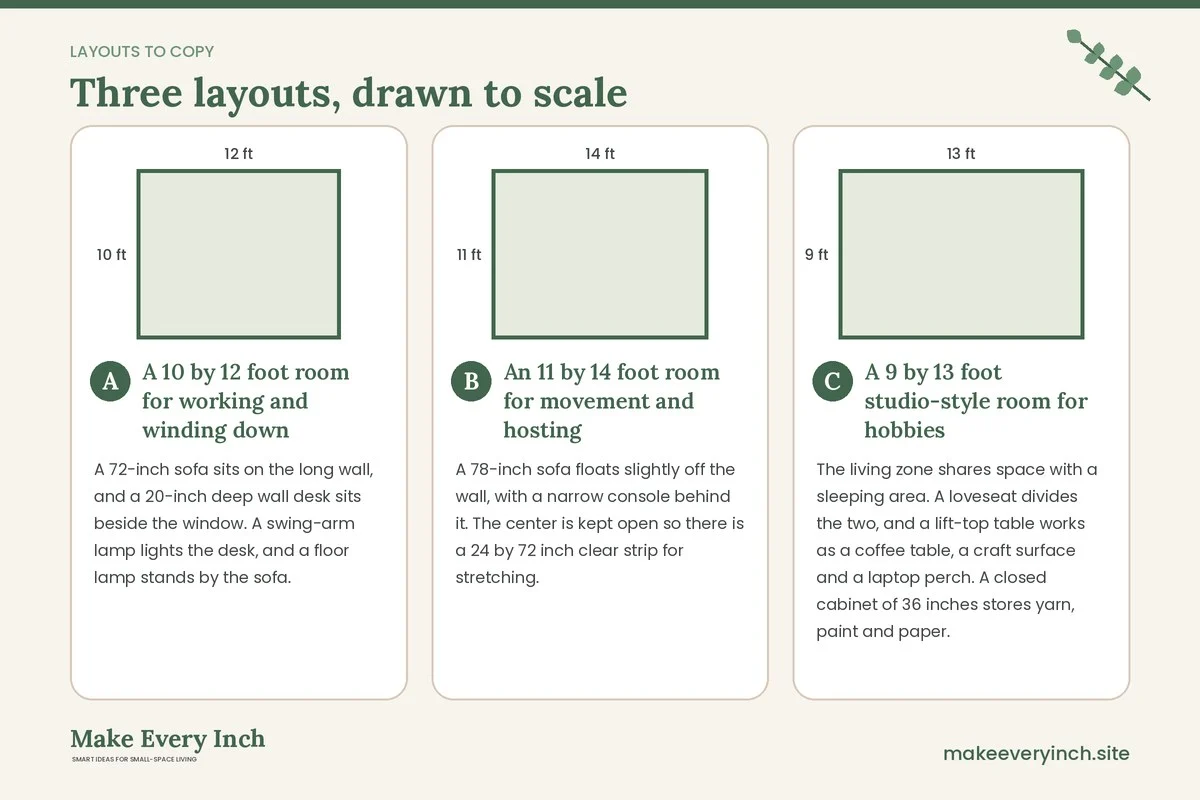
A 10 by 12 foot room for working and winding down
A 72-inch sofa sits on the long wall, and a 20-inch deep wall desk sits beside the window. A swing-arm lamp lights the desk, and a floor lamp stands by the sofa. A storage ottoman serves as a coffee table and holds a throw and an exercise band. The main walkway is 34 inches. A 5 by 8 foot rug runs under the front legs of the sofa. At the end of the day, the laptop goes into a tray and the desk becomes a console with a plant and a lamp.
An 11 by 14 foot room for movement and hosting
A 78-inch sofa floats slightly off the wall, with a narrow console behind it. The center is kept open so there is a 24 by 72 inch clear strip for stretching. A drop-leaf table folds against the wall until friends come, and two poufs live under it. A tall bookcase of 60 inches is anchored to the wall and holds books on the lower shelves, with baskets above. A dimmer on the main light helps the room shift from morning workout to evening conversation.
A 9 by 13 foot studio-style room for hobbies
The living zone shares space with a sleeping area. A loveseat divides the two, and a lift-top table works as a coffee table, a craft surface and a laptop perch. A closed cabinet of 36 inches stores yarn, paint and paper. A clamp light attaches to the table edge, and a plug-in sconce provides the evening glow. Floor space for a mat is cleared by rolling the table to the wall. The walkway is 30 inches, and nothing blocks the window.
A four-week makeover schedule
A schedule keeps the project realistic. Each week has one focus and finishes with a small win.
Week one: audit, declutter and plan
Spend the first days on the activity audit and the goal sentence. Declutter by activity, give each activity a container and donate what does not fit. Measure the room and sketch the zones. By the weekend, the room is lighter and you know what you need.
Week two: layout and paint
Tape out the layout on the floor and test it for two days. Wash the walls, tape and paint with windows open and the fan running. Let the paint cure before moving furniture back. Keep the walkway clear.
Week three: furniture and storage
Bring in or move the key pieces: sofa, flexible table, work perch and cabinet. Anchor tall units. Set up each activity container and test every zone by doing the activity for ten minutes.
Week four: lighting, textiles and styling
Add task and accent lights, hang curtains and lay the rug with a pad. Finish with cushions, throws, plants and art. Take an after photo from the doorway. If you have only a weekend, do declutter and layout on Saturday, paint and furniture next weekend, and finish the rest at an easy pace.
Mistakes to avoid
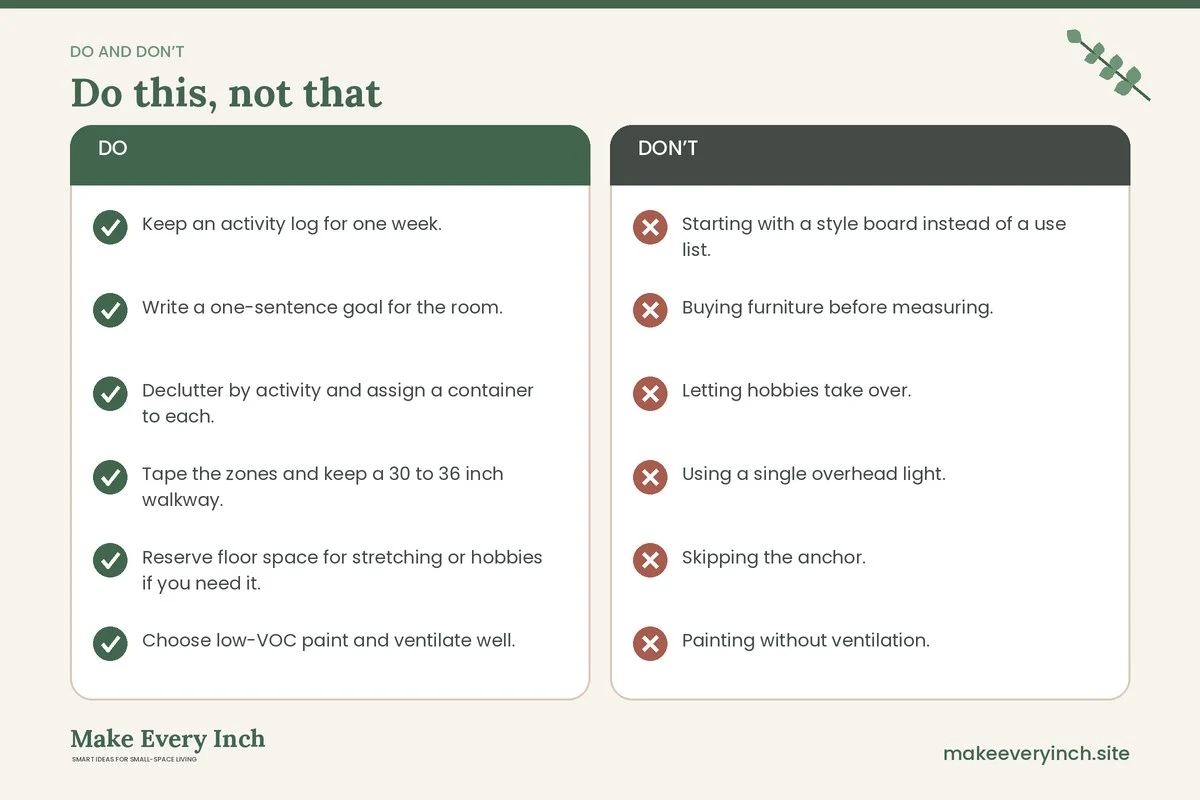
- Starting with a style board instead of a use list. The room should work first and look the part second.
- Buying furniture before measuring. A sofa that is 8 inches too long ruins the walkway.
- Letting hobbies take over. One container per activity keeps the room from becoming storage.
- Using a single overhead light. One bright source flattens the room and makes work harder on the eyes.
- Skipping the anchor. Tall furniture should be secured, whoever lives in the home.
- Painting without ventilation. Fumes linger in small rooms, so open windows and air the space.
- Following stereotypes. Choose colors and objects you like, not what a catalog says you should like.
Makeover checklist
- Keep an activity log for one week.
- Write a one-sentence goal for the room.
- Declutter by activity and assign a container to each.
- Tape the zones and keep a 30 to 36 inch walkway.
- Reserve floor space for stretching or hobbies if you need it.
- Choose low-VOC paint and ventilate well.
- Pick furniture that changes roles, such as a lift-top table.
- Anchor every tall bookcase and cabinet.
- Layer ambient, task and accent lighting.
- Use warm bulbs for evenings and brighter ones for work.
- Add a rug with a pad, plus washable textiles.
- Style with things you use and love.
- Take before and after photos.
FAQ
How do I start a small living room makeover?
Start with an activity audit. Note what you do in the room for a week, then declutter, plan zones and work through paint, furniture, lighting, textiles and styling in that order.
Do small living room makeover ideas for women need a special style?
No. Style is personal, and the most successful rooms are planned around how the person uses the space. Choose colors and decor that suit your taste and your activities.
How can I fit a desk and a workout space in a small living room?
Use a slim wall desk or a drop-leaf table that folds away, and keep a clear strip of floor of about 24 by 72 inches. Store the mat and bands in a basket or a storage ottoman.
What lighting works best for a small living room?
Layer ambient, task and accent lighting, with warm bulbs for evenings and brighter ones at the work corner. Do not overload outlets, and keep cords tidy.
Is it safe to paint a small living room myself?
Generally yes with sensible care: use low-VOC paint, ventilate well, protect floors and follow the label. In older homes with possible lead paint, get professional advice before sanding or scraping.
Can I do these ideas in a rental?
Yes. Use freestanding furniture, removable decor and washable textiles, and check the lease before painting or drilling.
Keep going: Keep planning with our small living room storage ideas, small living room ideas for renters and small living room ideas with a sectional.
Save this guide for later
Pin the ideas you like to Pinterest so you can come back to them when you plan your space.