Small Walk-In Closet Layout Ideas
Quick answer: The best small walk-in closet layout ideas are a galley (two parallel runs), an L-shape (two adjoining walls) or a U-shape (three walls). Aim for roughly 30 to 36 inches of clear floor between facing runs, keep hanging depth near 24 inches, split the space into zones for long, short, folded and shoe storage, add even light from above and place a mirror where you can step back from it.
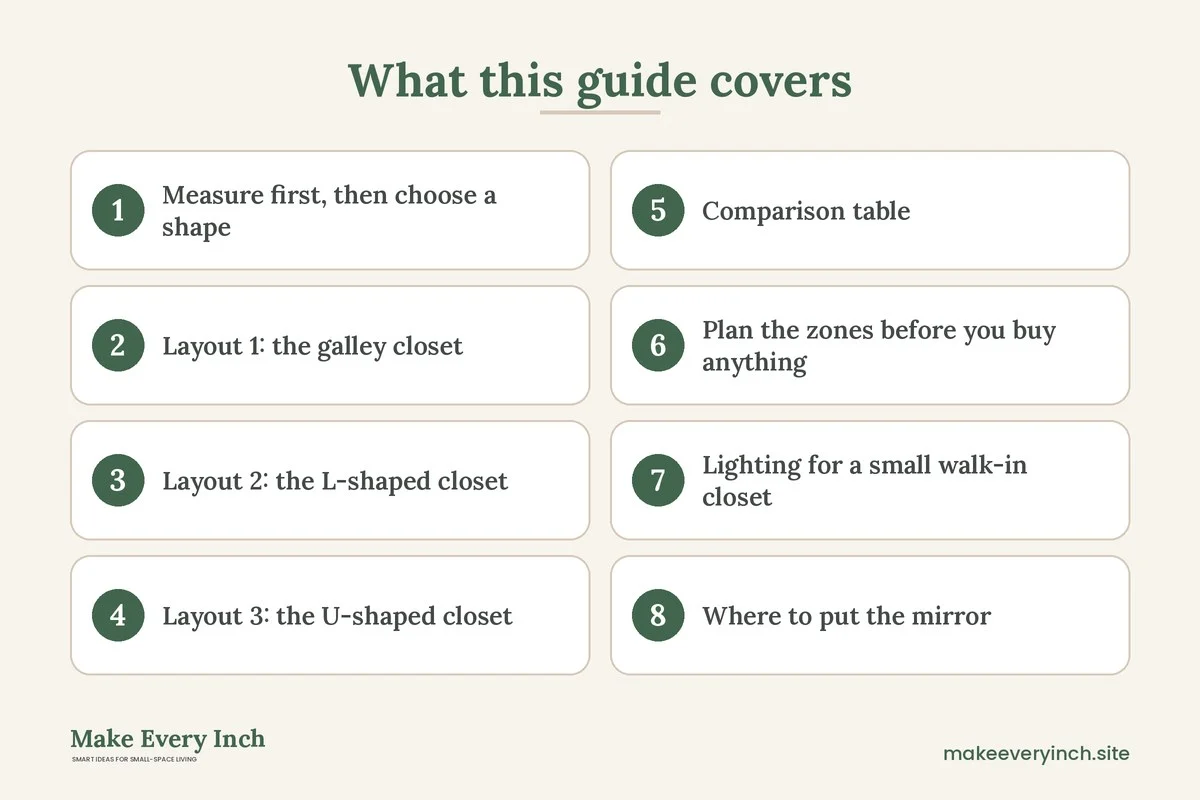
Small walk-in closet layout ideas begin with a surprising fact: a walk-in closet that is too small to walk around freely is often less useful than a good reach-in. Once you give up floor space to a path, every inch of wall has to work harder. The right layout depends on the shape of the room, the position of the door and the way you dress. This guide explains the three classic plans (galley, L-shape and U-shape), the clearances that make each one comfortable, how to divide a closet into zones, what to do about lighting and a mirror, and how to plan a build without damaging a rental. It also includes a comparison table, three example closets, a mistakes list, a checklist and an FAQ. For the bigger picture, read our pillar guide on small closet ideas, and for the sibling topic of what goes inside, see clothing storage ideas for small bedrooms.
Measure first, then choose a shape
Before you compare layouts, measure the closet itself. Use a tape and write down the width and depth of the floor, the height to the ceiling, the width of the door and which way it swings, and the position of any window, vent, light switch, outlet or access panel. Measure at floor level and again at about 60 inches, because walls are rarely perfectly square. Sketch the plan on graph paper with one square for each 6 inches. Mark the door swing as a quarter circle, since that arc is floor you cannot use unless you change the door.
Three numbers drive almost every decision. The first is the clear walkway between two facing runs of storage. For one person, a figure of about 30 to 36 inches is comfortable, and 24 to 28 inches is a tight but workable minimum in a very small space. The second is the hanging depth. Clothes on standard hangers need roughly 22 to 24 inches from the wall to the front of the clothes, and a rod set close to the wall will hold shirts that sit slightly sideways. The third is the shelf depth, usually 12 to 16 inches for folded stacks and 10 to 12 inches for shoes or small baskets. These ranges are guides, and your own clothes and habits may call for a little more or less.
Add the depths up. A galley with two hanging runs needs about 48 inches for the clothes plus the walkway, so a total width in the range of 78 to 84 inches. A closet that is only 5 feet wide cannot hold two full hanging runs and a path, so it needs a different plan, such as one hanging wall and one wall of shelves or drawers that are shallower.
Layout 1: the galley closet
A galley closet has two parallel runs of storage with a path between them, like a ship’s kitchen. It is the most common walk-in shape in small homes, because it fits a narrow rectangular room that is entered from one short end.
When it works
A galley suits a room that is roughly 5 to 7 feet wide and 7 feet or more deep. With a 6-foot width you can combine a 24-inch hanging run on one side, a 12 to 16-inch shelf and drawer run on the other, and a 28 to 34-inch walkway. That is the most space-efficient version of a small walk-in, because the shallow side is quick to reach and the deep side holds the bulk of the hanging.
How to plan it
- Put the longest hanging on the side that has the most uninterrupted wall. Long dresses and coats need about 60 to 70 inches of clearance below the rod, so they dictate where the rod can sit.
- Use the shallower side for shelves, baskets and short hanging. A double-hang section with two rods, one near 80 inches and one near 40 inches, fits shirts and folded trousers in the same width as one long garment.
- Keep the end wall for something visual, such as a mirror or a single shelf of bags, so that the eye lands on a tidy surface when you open the door.
- If the room is deeper than 8 feet, think about adding a short bench or a narrow shelf unit at the far end, but only if the walkway stays at 28 inches or more beside it.
The galley trade-offs
Galleys are efficient but can feel like a corridor. Light is the biggest challenge, because someone standing in the middle of the path shades both sides. Fix this with a light along the ceiling’s center line, or with strip lights under the shelves. A galley is also the layout where a bifold or a pocket door can help most, since a normal swinging door wastes the first foot or so of the path.
Layout 2: the L-shaped closet
An L-shaped closet puts storage on two adjoining walls and leaves the rest of the room open as a pocket of floor. It suits a closet that is roughly square or one with the door on a short side and a window or sloping ceiling on another.
When it works
An L is a good solution for a closet around 5 by 6 feet to 6 by 8 feet. The two runs meet at a corner, and the open floor in front of them becomes both the path and the dressing area. You can stand in the corner of the floor and reach most of your clothes with one turn of the body.
How to plan it
- Put the hanging along the longer wall and the shelves and drawers along the shorter one, so that the shallow storage reaches into the corner without a blind spot.
- Treat the corner carefully. A hanging rod that runs right into the corner makes the last foot unreachable, so stop the rod about 12 to 15 inches short of the corner, or finish the corner with a shelf unit that turns the run.
- Keep the area in front of the L free for a floor of about 30 by 30 inches or more, the minimum most people need to step, turn and bend.
- Use the third wall, the one opposite the shorter run, for a hook rail, a narrow shelf, a mirror or the door itself.
The L-shape trade-offs
An L wastes less floor than a U, and it is easier to light, since the open middle gets natural light from the door. Its weakness is the corner. Without planning, the corner becomes a dead zone full of bags and boxes. Use that corner for the seldom-used items, such as luggage, out-of-season bedding or a laundry hamper, and place the everyday clothes where you can reach them without bending.
Layout 3: the U-shaped closet
A U-shaped closet uses all three walls. It holds the most clothes per square foot of floor, and it is the layout that people picture when they dream of a dressing room.
When it works
A U needs a room at least 6 feet wide and 6 to 7 feet deep to be comfortable, because the two side runs and the back run all reduce the walkway. If the side runs are 24 inches deep, the floor between them shrinks to about 24 to 36 inches in a 6 to 7-foot room. In a closet narrower than that, make the side runs shallower, and use the back wall for the deep hanging.
How to plan it
- Make the back wall the main hanging run, because you face it as you enter, and it uses the full width of the room.
- Use the two side walls for different heights: shorter hanging on one side, shelves and drawers on the other, and a high shelf over the door for rarely used storage.
- Put a deliberate gap of 12 to 14 inches between the end of the side runs and the door frame, so that the door opens cleanly and the first hanging garment does not catch on the handle.
- If the back wall has a window, hang short clothes under it, and keep the sill clear.
The U-shape trade-offs
The U is the most storage-rich plan but also the most expensive in floor area. If you find yourself turning sideways to pass through, one of the side runs is too deep. Swap hanging for shelves on that side. A U also needs good lighting, because the three walls form a tunnel. Many people with a small U find that the back run is the one they use all the time, and the side runs end up holding the overflow.
Comparison table: which layout fits which closet
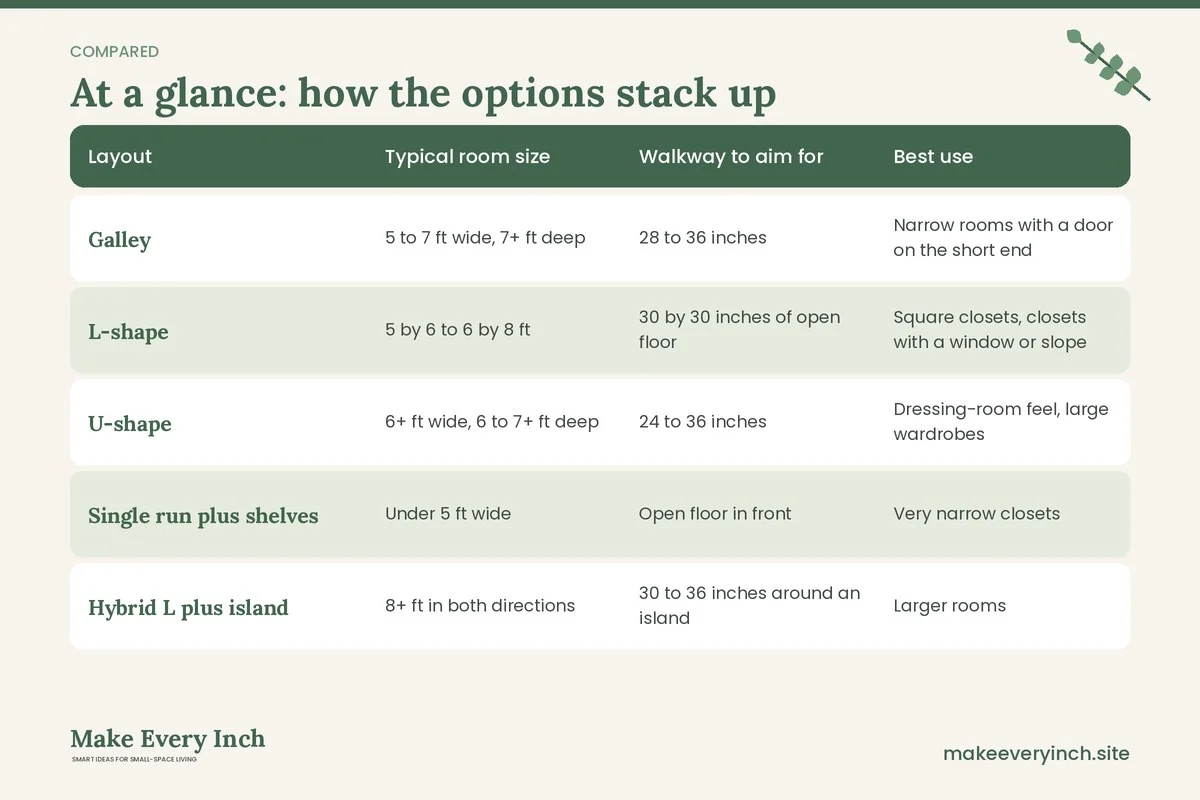
The table compares the three shapes using typical ranges. Treat the numbers as starting points and confirm them with your own tape measure.
| Layout | Typical room size | Walkway to aim for | Best use | Main weakness |
|---|---|---|---|---|
| Galley | 5 to 7 ft wide, 7+ ft deep | 28 to 36 inches | Narrow rooms with a door on the short end | Feels like a corridor, shaded light |
| L-shape | 5 by 6 to 6 by 8 ft | 30 by 30 inches of open floor | Square closets, closets with a window or slope | Dead corner if unplanned |
| U-shape | 6+ ft wide, 6 to 7+ ft deep | 24 to 36 inches | Dressing-room feel, large wardrobes | Needs the most floor and the most light |
| Single run plus shelves | Under 5 ft wide | Open floor in front | Very narrow closets | Less hanging capacity |
| Hybrid L plus island | 8+ ft in both directions | 30 to 36 inches around an island | Larger rooms | Needs a lot of floor |
Plan the zones before you buy anything
A layout works only when each part of the closet has a job. Divide the space into zones by the type of item and how often you reach for it. This keeps the best positions for the daily clothes.
Zone 1: long hang
Coats, dresses and long robes need a tall zone. The rod sits near 66 to 70 inches from the floor, with at least 60 to 66 inches of clear drop. Reserve a section of about 24 to 36 inches wide for these garments. If you rarely wear long clothes, you may not need this zone at all, and you can reclaim the height for double hanging.
Zone 2: double hang
Shirts, blouses, jackets and folded trousers fit on two stacked rods. A common setup places the upper rod at around 80 inches and the lower at 40 inches, though a person who is shorter or taller will want to shift these. A double-hang section of 36 inches holds a surprising amount, and it is the most efficient use of vertical space in any walk-in.
Zone 3: fold and drawer
Knitwear, jeans and T-shirts are better folded. Shelves 12 to 14 inches deep with a spacing of 10 to 12 inches suit stacks, and drawers 14 to 18 inches deep hold small items. Keep a drawer or shelf unit at a comfortable height, roughly between knee and shoulder. If the drawers sit in the walkway, check that they can open without hitting the opposite run.
Zone 4: shoes and bags
Shoes need shelves that are 8 to 12 inches high and 10 to 12 inches deep, with a slight angle if you want to see the fronts. Bags like to hang on hooks or rest on a high shelf. Keep both away from the best eye-level zone, unless you wear them daily.
Zone 5: accessories and the dressing spot
Belts, scarves, jewelry and ties belong in shallow drawers or on small hooks near the mirror. The dressing spot, the place where you actually get ready, should have a small flat surface, a stool or a bench if room allows, and the best light in the closet. See our guide on small closet organization ideas for practical storage for these smaller items.
Zone 6: off-season and overflow
The top shelf over the door and over the rods is the home for off-season clothing, spare bedding and luggage. Use lidded boxes with handles, label the end, and keep each box light enough to lift down with one hand. Do not stack heavy boxes on a shelf that is not rated for them.
Lighting for a small walk-in closet
A walk-in is a room with no natural light in most homes, and bad light makes colors look wrong. Plan the lighting as part of the layout, not as an afterthought.
Ambient light
A single bulb in the middle of the ceiling is the most common setup, and it is rarely enough. A flat, low-profile ceiling fixture or a short row of lights that follow the center line gives more even coverage. Choose a color temperature in the range of about 3000 to 4000 K for a clear, neutral light that shows colors accurately. Check the bulb’s color rendering if you want to match navy and black reliably.
Task and shelf light
Strip lights under shelves and inside drawers wash the clothes with light at close range. Battery-operated and plug-in strips are an option when you cannot touch the wiring. Motion-activated versions turn on as you step in, which helps when your hands are full.
Safety notes on electrical work
Any change to fixed wiring, such as adding a new ceiling fixture or a switch, is a job for a licensed electrician, and in a rental you need the landlord’s permission first. Keep bulbs and fixtures well away from fabric. Choose fixtures rated for enclosed or closet use, because some lamps get hot enough to scorch clothes, and the clearance between a light and stored items is set by local code. Do not stuff plug-in strips and cables into a space where heat cannot escape.
For wider lighting approaches in bedrooms, see our guide on small bedroom lighting ideas, and if you are limited to non-permanent options, browse renter-friendly lighting ideas.
Where to put the mirror
A mirror in a walk-in closet does two jobs: it lets you check an outfit, and it makes a tight space feel wider. The trick is to place it where you can step back from it.
- On the end wall of a galley. You see yourself from the length of the path, so you get a view of about 5 to 7 feet.
- On the back of the door. A full-length mirror on the inside of the door saves wall space, but you can only use it with the door closed, which is not always comfortable in a small closet.
- At the end of the L. The open floor in front of the L is the best spot for viewing the whole outfit.
- Leaning, not hung. A tall leaning mirror, roughly 14 to 20 inches wide and 55 to 65 inches tall, can be moved around and doesn’t need drilling. Make sure it cannot slide or tip; a wall strap or a wedge at the base is worth using.
Mirrors also bounce light. Face the mirror toward the lightest part of the closet, not toward a dark corner. Avoid placing it where it faces a tight stack of boxes, since reflecting clutter does not help. If you have children or pets, choose a shatter-resistant mirror or secure the glass to the wall with the right hardware, and always ask permission before drilling in a rental.
Door choices that change the layout
The door is the one element that can change a whole plan. A normal swing door needs a quarter-circle of clear floor, which in a 30-inch doorway is about 6 to 8 square feet that you cannot use for storage. Here are the options.
- Remove the door and add a curtain. A curtain on a tension or ceiling-mounted rod frees the arc and adds softness. It is easy to take down when you move.
- Reverse the swing. If the door opens into the closet, flipping it to open outward into the bedroom gives you the whole floor. Check that it won’t hit the bed or a dresser.
- A sliding or pocket door. These are bigger projects that need permission and, usually, a professional.
- A bifold door. Bifolds fold neatly out of the way but intrude a few inches into the opening.
Whatever you choose, keep the doorway at 24 inches wide or more where possible, and think about how you will carry a laundry basket through it.
Building a layout without damaging a rental
You do not need to screw anything into the wall to improve a walk-in. Freestanding frames, tension-based poles and modular shelf units give you the same result. If you do want to fix a rod or a bracket to studs, get written permission from your landlord first, and use the right fasteners for the wall type.
Weight and anchoring
Rods and shelves have weight limits, and the limits depend on the material, the span and the fixings. A long rod loaded with coats can sag or pull out of the wall. Support any rod longer than about 36 to 48 inches with a center bracket, and check the manufacturer’s rating. Anchor any tall freestanding unit, such as a bookcase-style shelf or a tall wardrobe, to a wall stud with the correct hardware, because a loaded unit can tip over, and the risk is higher with children in the home. Keep heavy items low and light items high.
Finishes and fumes
If you paint or seal shelves, choose low-VOC products, work with the door open and give them time to cure before you load them. Avoid storing clothes in a closet that still smells strongly of fresh paint or varnish. Cedar blocks, mothballs and other pest products are a separate caution: mothballs contain chemicals that can be harmful to people and pets, so keep them out of reach and follow the label, or choose a non-chemical alternative such as sealed bins and regular airing.
Three example small walk-in closets
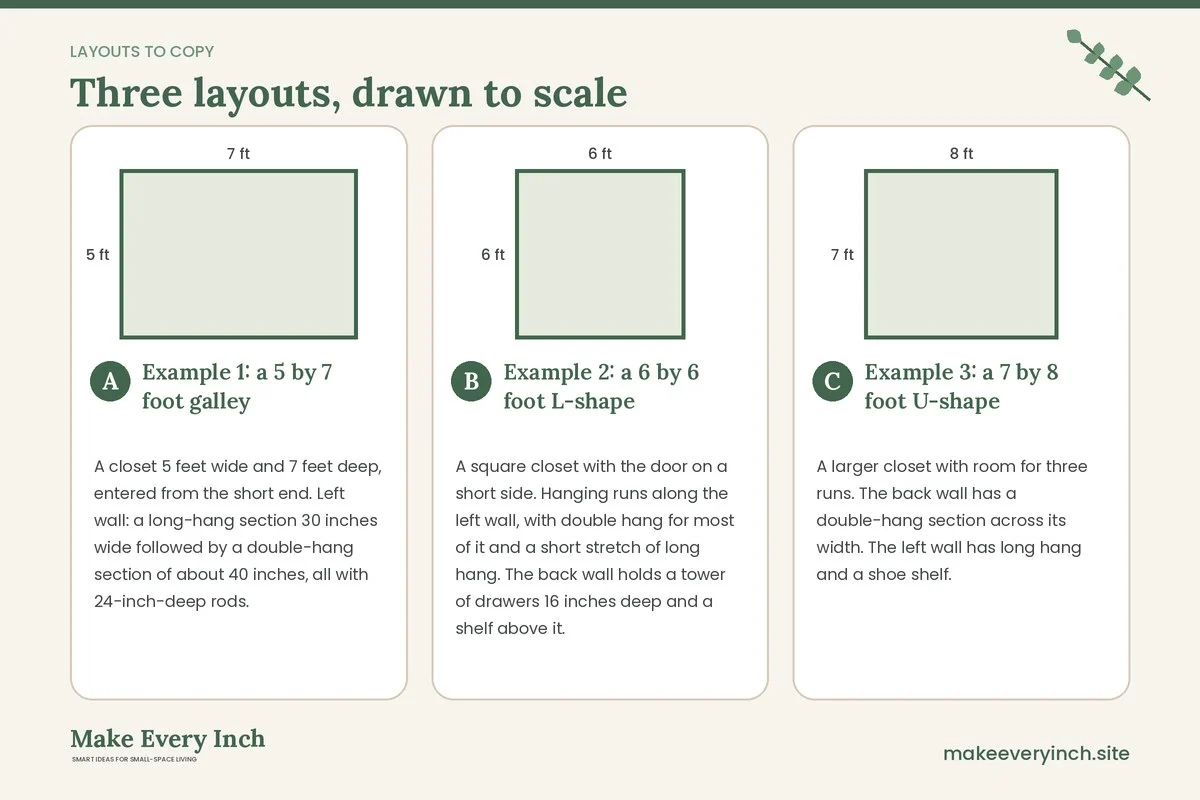
Example 1: a 5 by 7 foot galley
A closet 5 feet wide and 7 feet deep, entered from the short end. Left wall: a long-hang section 30 inches wide followed by a double-hang section of about 40 inches, all with 24-inch-deep rods. Right wall: shelves 14 inches deep, with the lower part for shoes and the upper part for folded knitwear. The walkway between is about 22 inches, which is too tight. Fix it by swapping the right wall for shelves 12 inches deep and keeping the shoes on the top shelf in lidded boxes. The new walkway is about 24 to 26 inches. Add a strip light under the top shelf, a tall mirror leaning at the end wall and a curtain instead of the door to free the swing.
Example 2: a 6 by 6 foot L-shape
A square closet with the door on a short side. Hanging runs along the left wall, with double hang for most of it and a short stretch of long hang. The back wall holds a tower of drawers 16 inches deep and a shelf above it. The right wall stays open for a mirror and a row of hooks. The open floor is around 30 by 30 inches and works as the dressing spot. The corner holds a stack of boxes for off-season clothes, and a slim ladder-style stool lives behind the door.
Example 3: a 7 by 8 foot U-shape
A larger closet with room for three runs. The back wall has a double-hang section across its width. The left wall has long hang and a shoe shelf. The right wall has a full-height shelf and drawer unit, 14 inches deep, so the middle walkway is about 36 inches. The center ceiling light is supplemented by strip lights, and a bench at the door end offers a seat for putting on shoes. A tall mirror hangs on the inside of the door. The overhead shelf above the door holds luggage and boxes of bedding.
Common mistakes in small walk-in layouts
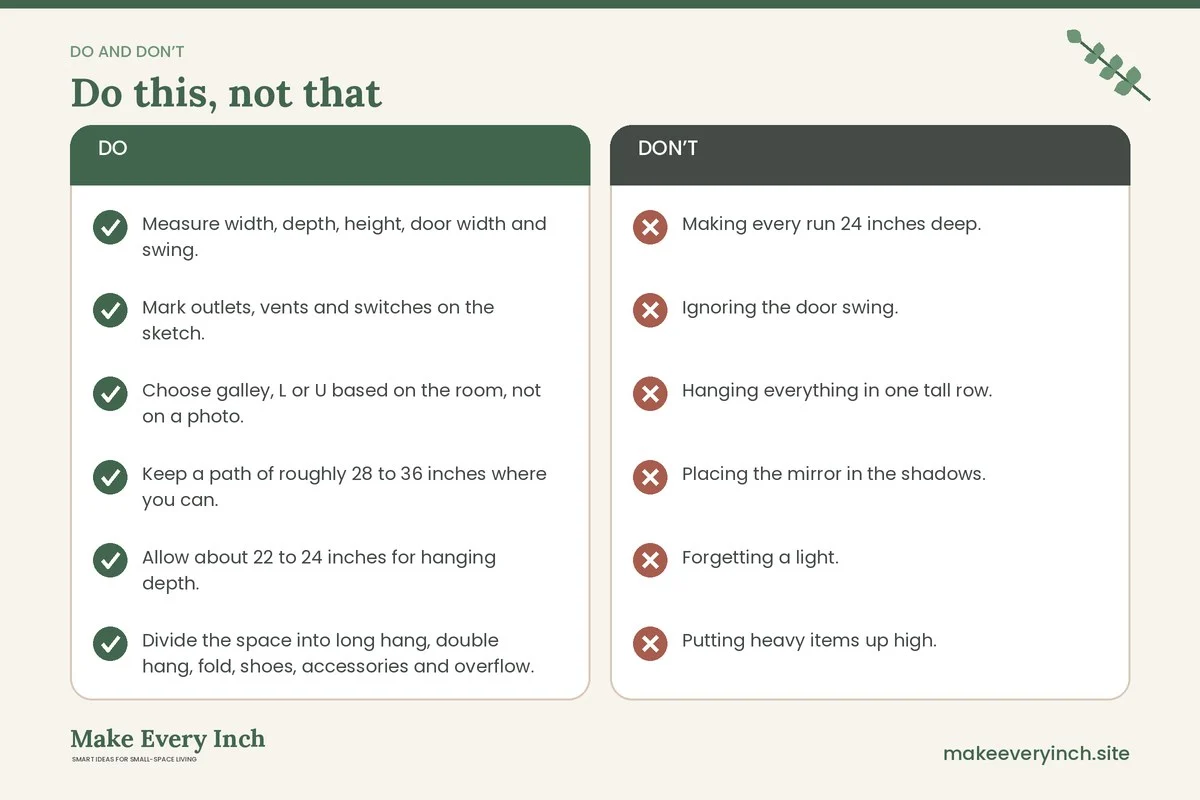
- Making every run 24 inches deep. A U or a galley with deep runs on every wall leaves no path. Mix deep and shallow runs.
- Ignoring the door swing. The arc is dead space unless you change the door.
- Hanging everything in one tall row. A single rod wastes the space under short clothes. Use double hang where clothes are short.
- Placing the mirror in the shadows. A mirror needs light and room to step back.
- Forgetting a light. One bulb is rarely enough, and a dark closet hides half of the clothes.
- Putting heavy items up high. Keep the heavy boxes on the floor or low shelves.
- Skipping the test. Tape the plan on the floor and the wall before you buy.
- Overloading rods and shelves. Check ratings, use center supports and spread the weight.
A step-by-step way to plan your own layout
1. Empty the closet and measure it, then sketch it to scale.
2. Sort your clothes by type, and measure how many inches of rod each type needs. A rough guide is about 1 to 2 inches per garment, and more for bulky coats.
3. Choose a shape (galley, L or U) from the sizes above.
4. Tape the shelves, rods and the path on the floor and walls with painter’s tape.
5. Walk through the plan with a basket of laundry in your arms, and adjust.
6. Pick the lighting and decide where the mirror goes.
7. Buy or build the largest elements first (rods, shelf units) and add the small ones last.
8. Anchor tall furniture and check the weight ratings.
9. Put the daily clothes in the best zone, and the rest where they are less reachable.
10. Live in it for two weeks, and then adjust the spacing.
If you also want ideas for the shelves and rods you can build yourself, our guide to DIY closet organization for small spaces shows low-cost options, and the roundup on vertical storage ideas explains how to use height.
Checklist
- Measure width, depth, height, door width and swing.
- Mark outlets, vents and switches on the sketch.
- Choose galley, L or U based on the room, not on a photo.
- Keep a path of roughly 28 to 36 inches where you can.
- Allow about 22 to 24 inches for hanging depth.
- Divide the space into long hang, double hang, fold, shoes, accessories and overflow.
- Plan an even ceiling light and under-shelf light.
- Place the mirror where you can step back.
- Decide what to do with the door.
- Support long rods and respect weight ratings.
- Anchor tall furniture to the wall.
- Use low-VOC finishes and avoid chemical pest products.
- Get written permission before drilling in a rental.
- Test the plan with painter’s tape.
FAQ
What is the smallest size for a walk-in closet?
There is no strict rule, but a walk-in generally needs at least 4 to 5 feet of width so that a person can stand in the middle and reach storage on one or both sides. Below that, a reach-in with a good interior is usually more efficient.
Which layout holds the most clothes?
A U-shape usually holds the most because it uses three walls, but it needs the most floor. In a very narrow room, a galley with one deep and one shallow run is often the best compromise.
How wide should the walkway be?
Many people find about 30 to 36 inches comfortable and 24 to 28 inches the practical minimum. If two people need to pass, add a little more.
How much light does a small closet need?
Enough that you can tell navy from black. Combine a central ceiling light with strip lights under shelves, and choose a neutral color temperature.
Where should the mirror go?
Place it on a wall where you can step back at least a few feet, in a spot that catches the light. A leaning mirror is the easiest option for renters if it is secured against tipping.
Can I do this without drilling?
Yes. Freestanding units, tension rods, adhesive-free hooks and leaning mirrors are all good no-drill choices. Anything that holds a lot of weight, or that could tip, should be anchored properly with permission from the landlord.
How should I store off-season clothes?
Use lidded boxes on the top shelf, label them, keep them light and air them from time to time. Avoid mothballs where possible and follow label directions if you use them.
Keep going: Keep going with our small closet ideas, the guide to small bedroom storage ideas and the roundup of small space organization ideas.
Save this guide for later
Pin the ideas you like to Pinterest so you can come back to them when you plan your space.