Small Home Office Layout Ideas
Quick answer: The best small home office layout ideas start with desk orientation. Place the desk so a window sits to your side, not behind or in front of the screen, keep roughly 30 to 36 inches behind the chair if you can (24 inches in a tight spot), and keep walkways clear. Divide the room into a work zone, a storage zone and a rest zone, and tape the plan on the floor before you move anything.
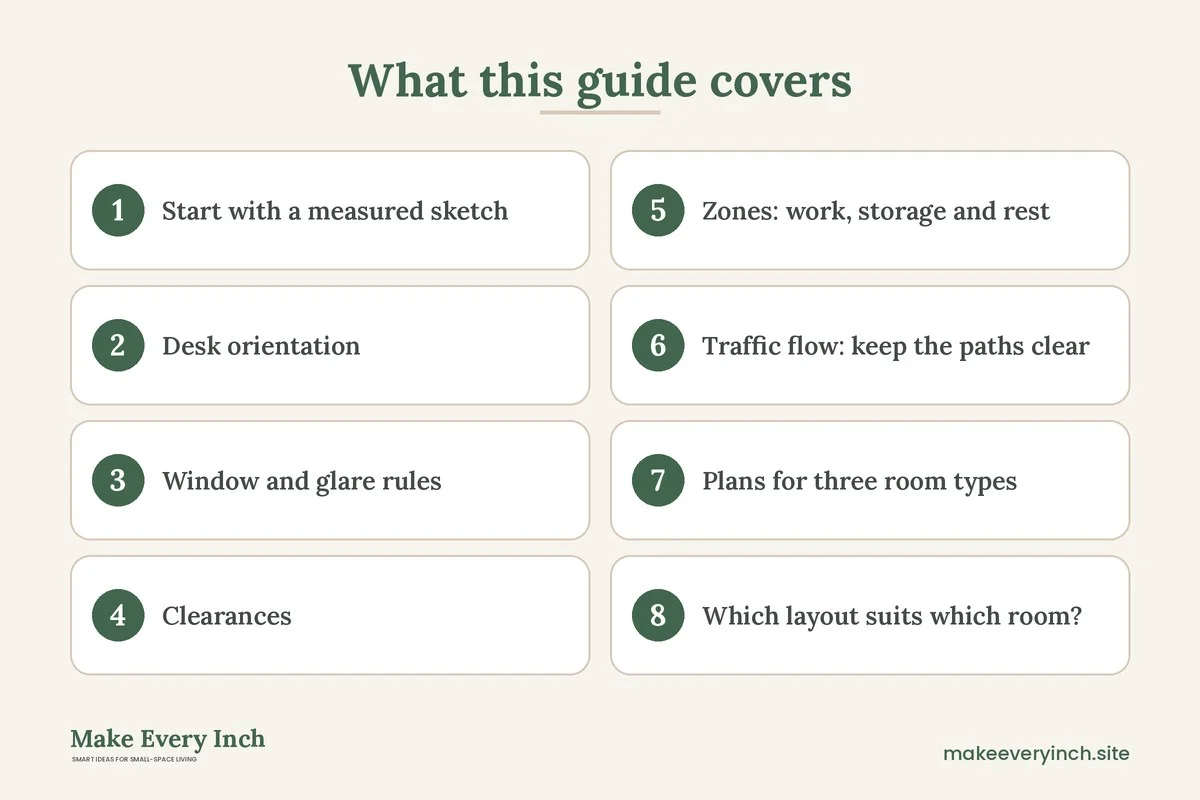
Small home office layout ideas are about arrangement, not shopping. Two people with the same desk and the same room can end up with very different results, because one faces a wall with a window glaring behind the screen and the other sits with light at the side and a clear path to the door. A good layout makes a small room feel larger, protects your eyes and your focus, and keeps the room usable when work ends. This guide covers desk orientation, window and glare, clearances (hedged, because bodies and rooms vary), zones, traffic flow, three plans for different rooms, a comparison table, mistakes and a checklist. For the wider topic, read our main guide to small home office ideas, and for portable options that suit shared spaces, see small home office ideas that fit anywhere.
Start with a measured sketch
Layout starts on paper. Measure the room’s length and width, then mark doors, door swings, windows, sockets, vents, radiators and any fixed furniture. Note where the light comes from at the times you work. Draw the plan on graph paper at one square per 6 inches, or use a free online planner. Cut paper rectangles for the desk, the chair, a shelf and a filing box, and slide them around the plan.
Then tape the layout on the floor with painter’s tape. Mark the desk footprint, the chair pull-out and the walkways. Sit in the taped zone for ten minutes and pretend to work. This is the cheapest test you will ever do, and it catches problems that a drawing hides, such as a door that hits the chair.
Desk orientation: four common positions
Where the desk faces affects light, privacy, focus and how a room feels. Each position has trade-offs.
1. Desk against a wall, facing the wall
The most space-efficient choice. A desk 20 to 24 inches deep along a wall leaves the rest of the room open. The downside is that you stare at a wall, and your back faces the room. A shelf, a pinboard or a piece of art at eye level helps. For a screen, set a monitor or laptop about an arm’s length from your eyes, and avoid putting a bright window right behind you.
2. Desk perpendicular to a window
Many people find this the most comfortable for screen work. The window sits to the left or right, so light falls across the desk without hitting the screen head-on. A right-handed person may prefer the window on the left to avoid shadow from their writing hand, though preferences vary. Use a blind or a sheer curtain to soften midday sun. See renter-friendly window treatment ideas for options that need no drilling.
3. Desk facing a window
It gives a view and daylight, and it can be pleasant for thinking. The risk is glare from the sky on the screen and eye strain from looking at a bright background. If you choose this option, add a sheer blind and position the screen so it is not directly in front of the brightest part of the window. Check drafts and heat in cold or hot weather.
4. Desk facing the room, with your back to a wall
Some people like to see the door and the room. A desk set with its back to a wall and the screen facing the room works well for video calls, since the wall behind you is plain and the screen faces a lit room. It takes more floor space, so it suits larger or squarer rooms. Hide cables, since the back of the setup is visible.
Window and glare rules
Glare is the most common layout problem in a small office, and it is easy to fix with placement.
- Keep the window to the side. Angle the desk so daylight comes from the left or right, at roughly 90 degrees to the screen.
- Avoid a bright window behind the screen. It reflects on the display. A window behind the screen also makes your eyes work harder because of the contrast.
- Avoid a bright window directly behind you. The sun lights your screen and creates reflections. A blind or a sheer helps.
- Control the light with layers. A sheer curtain softens the light, and a blackout or a blind handles midday sun. Our post on renter-friendly window treatment ideas covers no-drill options.
- Add task lighting. A desk lamp that lights the paper but not the screen cuts contrast on dark days and in the evening. See renter-friendly lighting ideas for plug-in options.
- Use matte surfaces. A glossy desk reflects light into your eyes. A matte desktop or a desk mat reduces it.
- Check at different times. Sit at the desk in the morning, at noon and in the late afternoon, and watch for reflections.
Lighting and screen use affect comfort differently for each person. If you get frequent headaches or eye discomfort, a qualified professional can offer advice.
Clearances: hedged ranges to plan around
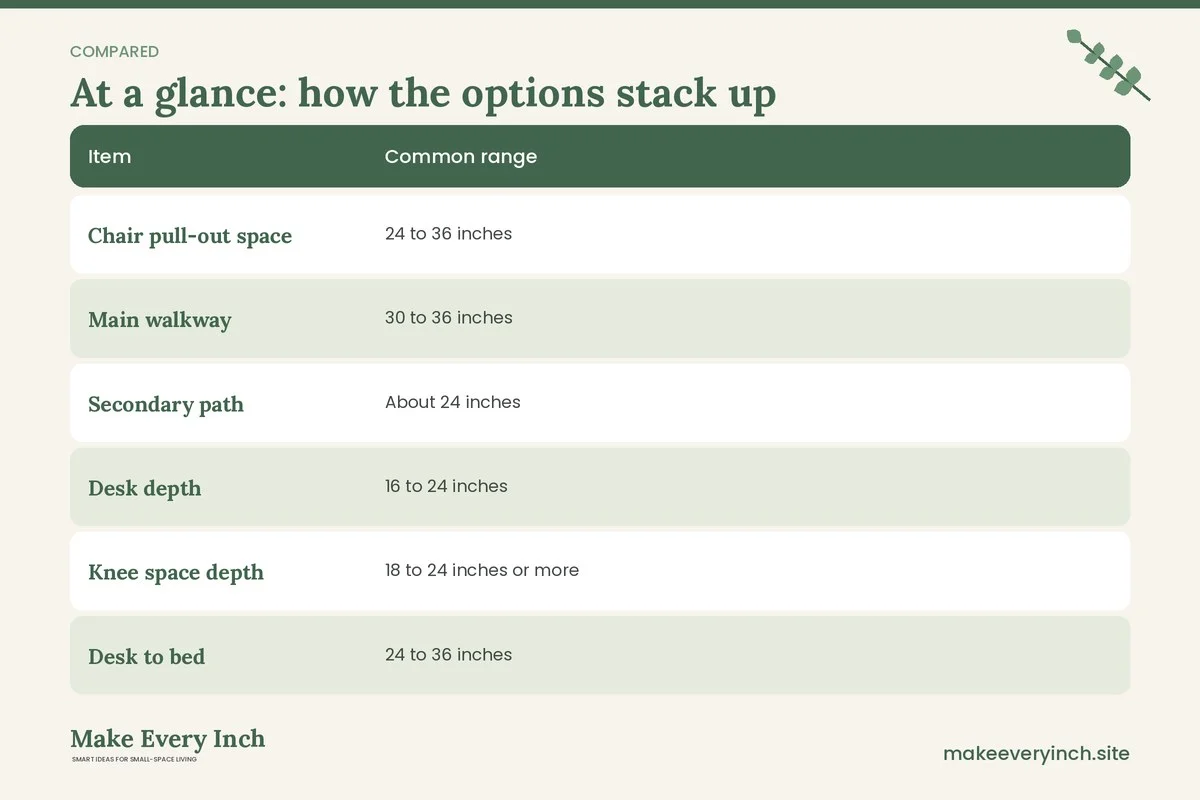
Clearances are the gaps that let you move, sit and pass. The numbers below are common planning ranges, not rules, and they vary with body size, furniture and local codes. When in doubt, tape the space and test it.
- Chair pull-out: about 30 to 36 inches from the desk edge to the wall or the next object lets you push the chair back and stand up. In a tight room, 24 inches can work if you step out sideways.
- Main walkway: roughly 30 to 36 inches for a path used many times a day.
- Secondary path: 24 inches for a path used occasionally.
- Desk depth: 20 to 24 inches for most uses, 16 to 18 inches for a laptop alone.
- Knee space: at least 18 to 24 inches deep under the surface.
- Door swing: keep the swing clear. A desk should not stop a door from opening fully, or a door should be able to open against the desk without hitting the chair.
- Shelf depth: 10 to 12 inches for books and files, 14 to 16 inches for storage boxes.
- Between desk and bed: at least 24 to 30 inches, or about 30 to 36 where the bed is a path to a window.
- Radiators and vents: leave space around them. Do not block a heat source or an air vent with a desk or a box, because it reduces airflow and can create a hazard.
Clearances at a glance
| Item | Common range | |
|---|---|---|
| Chair pull-out space | 24 to 36 inches | |
| Main walkway | 30 to 36 inches | |
| Secondary path | About 24 inches | |
| Desk depth | 16 to 24 inches | |
| Knee space depth | 18 to 24 inches or more | |
| Desk to bed | 24 to 36 inches | |
| Shelf depth | 10 to 16 inches |
Zones: work, storage and rest
Even a tiny office is clearer when divided into zones. Think of three.
The work zone
This holds the desk, the chair, the screen and a lamp. Keep only what you use daily. A good rule is that anything used more than once a day stays within arm’s reach, which is about 24 to 28 inches from your seat.
The storage zone
This holds files, supplies, a printer and spare cables. Place it near the work zone but not in the line of sight. Use a shelf above or beside the desk, a cabinet, a box under the desk or a cart. For more ideas, see our guide to small space organization ideas and DIY wall storage ideas for small spaces. Anchor tall shelves to the wall if permitted. If you rent, use freestanding units with anti-tip hardware only where you are allowed to attach it, or choose low units that do not need anchoring.
The rest zone
Where the room also serves as a bedroom or living room, keep a visual break between work and rest. A rug, a folding screen, a curtain, a bookcase or a change of lighting separates the spaces. See renter-friendly ways to divide a studio apartment for ideas that leave no marks. A shut-down ritual, such as switching off the lamp and closing a laptop, helps as well.
Traffic flow: keep the paths clear
Traffic flow is the invisible part of a layout. Walk the paths people use daily: door to bed, door to window, door to wardrobe, kitchen to table. Tape them and keep them clear.
- Do not put the desk in the main path. If you must cross it to reach a window or a wardrobe, move it.
- Keep the door area clear. Items behind a door are difficult to reach and may block a fire escape route. Keep emergency exits and windows that might be used to escape unobstructed.
- Give the chair a place. When the chair is pushed in, it should not stick out into a path. A stool that tucks under works well.
- Put the busy zone near the door. The storage zone near the door is easier to reach, and the work zone farther in is quieter.
- Avoid a cord across a path. Plan the socket first. If a cord must cross a path, use a cover rated for foot traffic or reposition the furniture. Our guide to renter-friendly ways to hide cords has gentle options.
Plans for three room types
Plan 1: the bedroom (10 by 11 feet)
A bed against the long wall leaves a strip about 4 feet wide across the window wall. Set the desk under the window, perpendicular to it if the room allows, or along the short wall beside it. Use a desk 36 to 48 inches wide and 20 inches deep, with a floating or freestanding shelf above it.
- Desk: along the short wall, window on the left, 30 inches of chair space behind it.
- Bed: against the opposite wall, with at least 24 to 30 inches between the bed and the desk chair.
- Zones: the desk and shelf are the work zone, a bedside table is the rest zone, and a low dresser is the storage zone. A curtain on a tension rod or a folding screen can hide the desk at night.
- Light: a lamp on the desk, and a blind on the window to cut glare on screen days.
- Traffic: the path from door to bed stays 30 inches wide, and the desk does not block the wardrobe.
For more bedroom ideas, see small bedroom ideas with a desk, small bedroom desk ideas and small bedroom layout ideas.
Plan 2: the living room corner (12 by 14 feet)
A combined living and dining room with a sofa on one side and a window on the other. The office takes a corner by the window.
- Desk: a narrow desk, 40 by 20 inches, in the corner, perpendicular to the window. The chair faces the room, and its back is toward the corner so you can see the door.
- Divider: the back of a bookcase or the sofa forms a gentle separation between the work corner and the living area. A rug under the desk marks the work zone.
- Storage: a closed cabinet or a cart beside the desk holds files, and a basket on a shelf holds cables and chargers.
- Traffic: keep 30 to 36 inches between the sofa and the desk chair, and keep the path from the door to the window clear.
- Hide it: a fold-away or secretary desk lets you close the office in the evening. Anchor tall units where allowed.
See our guides to small living room layout ideas and small home office ideas that fit anywhere for related layouts.
Plan 3: the closet office (3 by 6 feet)
A walk-in or a reach-in closet becomes a tiny office when you remove the doors or fold them back.
- Desk: a shelf at desk height, 18 to 24 inches deep, running along the back wall. In a reach-in closet, mount or place it in the existing frame. Do not drill or alter the closet without permission.
- Chair: a stool or a narrow chair that tucks fully under the shelf. A 24 inch gap from the back of the chair to the door frame is a common minimum for sliding in.
- Storage: a shelf above holds files, and a box under the shelf holds supplies.
- Light: a clip light or a stick-on light on the underside of the upper shelf, and a bulb that does not run hot. Make sure the lighting is rated for enclosed spaces.
- Ventilation: a closet has little airflow. Keep the door open during work, and do not close it over a warm laptop, a charger or a power strip. If you paint the closet, use a low-VOC product and ventilate until the smell fades.
- Electric: place the plug-in strip where it gets air, away from fabric, and keep its load within the printed rating.
For ideas on getting more out of a closet, see diy closet organization for small spaces.
Which layout suits which room?
| Layout | Room shape | Light | Space needed | Watch out for | |
|---|---|---|---|---|---|
| Desk against a wall | Narrow rooms | Depends on window | 20 to 24 inches deep | Staring at a wall | |
| Desk perpendicular to a window | Rectangular rooms | Good, side light | 36 to 48 inches wide | Midday sun | |
| Desk facing a window | Rooms with a good view | Bright, risk of glare | 40 inches wide | Reflections | |
| Desk facing the room | Square rooms | Depends | More floor space | Cables on show | |
| Corner desk | Rooms with a spare corner | Varies | Two walls | Knee space | |
| Closet desk | Rooms with a closet | Needs a lamp | 3 by 6 feet | Ventilation and heat |
Layout mistakes to avoid
- Placing the desk first and measuring later. Measure and tape before buying.
- Facing a window with no control. Add a sheer or a blind.
- Blocking a door or a window. Keep exits and windows clear.
- Putting the desk in the main path. Move it or rethink the room.
- Forgetting the socket. Plan the cord route before the desk goes in.
- Overloading a strip. Do not chain strips and keep to the printed rating.
- Ignoring storage. A desk without storage turns into a pile.
- Leaving tall shelves unanchored. Anchor them where permitted, or choose low units.
- Drilling without asking. Wall shelves and fold-away desks need written permission in a rental.
- Skipping the test. Sit in the taped plan for ten minutes before you commit.
Layout checklist
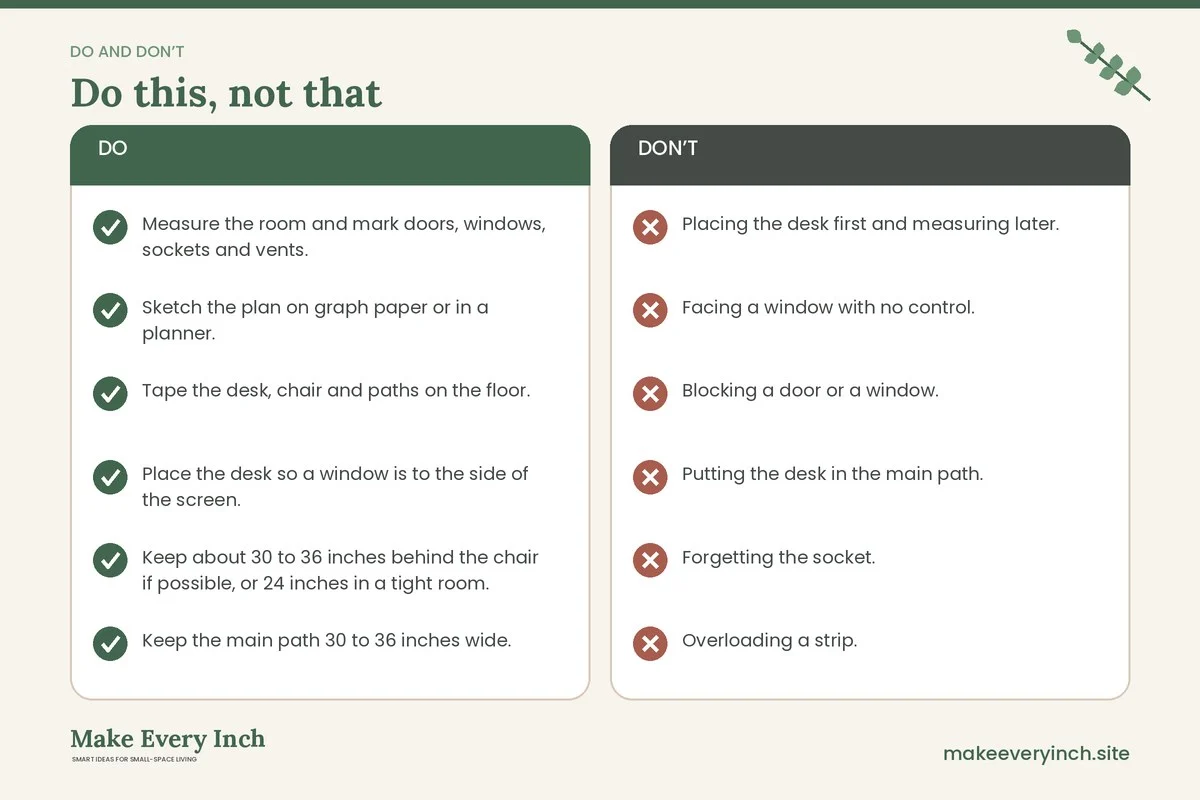
- Measure the room and mark doors, windows, sockets and vents.
- Sketch the plan on graph paper or in a planner.
- Tape the desk, chair and paths on the floor.
- Place the desk so a window is to the side of the screen.
- Keep about 30 to 36 inches behind the chair if possible, or 24 inches in a tight room.
- Keep the main path 30 to 36 inches wide.
- Keep doors, windows and vents clear.
- Divide the room into work, storage and rest zones.
- Add a desk lamp and a way to control daylight.
- Plan the socket and cord route, with no chained strips.
- Anchor tall furniture where permitted.
- Ask permission before drilling.
- Test for ten minutes, then adjust.
FAQ
Which way should my desk face?
Many people find a position with the window to the side the most comfortable, because light reaches the desk without glaring on the screen. It depends on your room, so test a few positions.
How much space do I need behind my desk chair?
Often about 30 to 36 inches to sit and stand comfortably, and around 24 inches in a tight room. Tape the area and test it.
How do I reduce glare from a window?
Turn the desk so the window is at your side, add a sheer curtain or a blind, use a matte desktop, and add a desk lamp to cut contrast. Check the screen at different times of day.
Can I put a desk in a bedroom?
Yes. Keep 24 to 30 inches between the bed and the chair, use a rug, curtain or screen to separate zones, and put the laptop away at night.
How do I make a small office feel bigger?
Keep the floor clear, use wall space for storage, choose a light colour, and keep the main path open. A tidy room feels larger.
How do I lay out an office in a closet?
Use a shelf at desk height, a stool that tucks under, a lamp suited to enclosed spaces and good ventilation. Do not drill or alter a rental closet without permission.
What is the best layout for video calls?
Face a plain wall or a tidy bookcase, put the light source in front of or beside you rather than behind, and keep your head and shoulders in frame.
Keep going: Keep planning with our small home office ideas guide, how to fit a desk into a studio apartment and studio apartment ideas for working from home.
Save this guide for later
Pin the ideas you like to Pinterest so you can come back to them when you plan your space.