Small Dining Room Ideas for Narrow Rooms
Quick answer: The best small dining room ideas for narrow rooms run the table along the length of the room, push one long edge toward a wall, seat that side with a bench and keep a single clear lane on the other side for traffic. A slim table, a wall-mounted or fold-down option and armless chairs all help. Many households aim for roughly 30 to 36 inches of lane, but tape it out and test it with your own chairs.
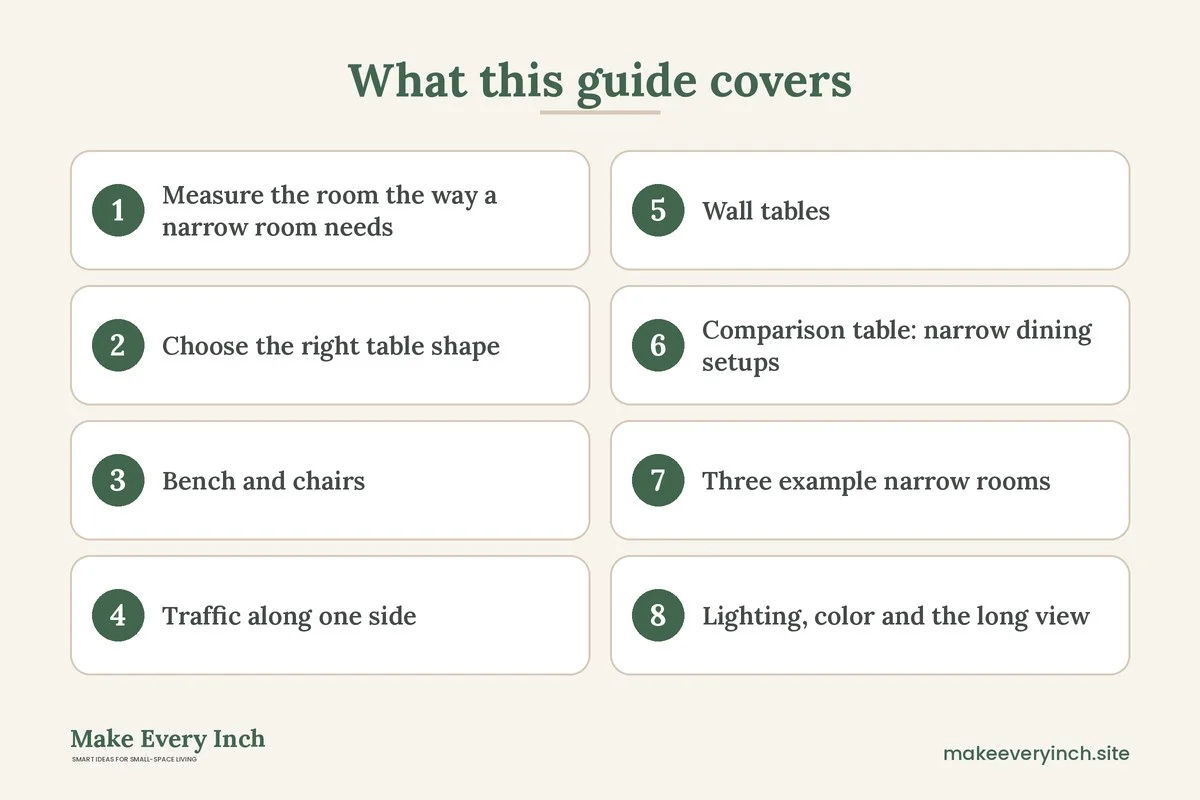
Small dining room ideas for narrow rooms start with accepting the shape instead of fighting it. A room that is 7 or 8 feet wide and twice as long will never hold a square table with four chairs and a wide walkway all round. What it can hold is a long, slim table lined up with the room, a bench or row of stools on one side and a clear lane on the other. This guide covers how to measure a narrow room, the table shapes that work, bench and chair mixes, wall tables, how to manage traffic along one side, three example rooms, a comparison table, safety notes and a checklist. For the wider topic, read our pillar on small dining room ideas, and the companion post on small dining room ideas in an open plan space for rooms that have no walls at all.
Measure the room the way a narrow room needs
A narrow room is decided by one number: the width between the two long walls. Everything else is a consequence. Measure it at three points, because older rooms are rarely square, and use the smallest figure.
- Width at the table spot. This tells you how deep a table and a lane can be together.
- Length available. This tells you how many seats fit along one side.
- Door and window positions. A door opening into the dining line steals a swing, and a radiator or a window sill at table height changes where a bench can go.
Also note where traffic runs. In a narrow room, people nearly always cross the length of the room to reach the kitchen, a balcony or the next room. That route is the room’s real spine. Your table should live beside it, not on it.
The width budget
Think of the width as a budget with three lines: the table, the seat and the lane. Typical figures vary a lot, so treat these as starting points rather than rules.
- Slim table depth: commonly roughly 24 to 32 inches. Narrower tops suit two diners facing each other, and wider ones suit a shared meal with dishes down the middle.
- Chair or bench depth on the seated side: a bench is often about 14 to 18 inches deep, and a chair about 18 to 22 inches when pushed in.
- Pull-out space for a chair: many people need around 24 to 30 inches behind a pulled-out chair to stand up. A bench against the wall may only need a small gap and the diners slide along it.
- Lane for traffic: roughly 30 to 36 inches is a common target for a lane people use daily. Some households accept a little less if the lane is used rarely, and a household that carries trays or has mobility needs may want more.
Add a plausible example. A 7 foot 6 inch wide room is 90 inches. A 28 inch table plus a 16 inch bench on one side takes 44 inches. That leaves roughly 46 inches for the lane, which is comfortable. In a 6 foot wide room, 72 inches minus the same 44 leaves about 28 inches, which is tight but workable for light use. Your own numbers will differ, so tape them out before buying.
Choose the right table shape
A long, slim rectangle
A rectangle follows the room’s line and gives the most seats per inch of width. Slim tops, around 24 to 32 inches deep, keep the lane open. Look for a top with rounded corners, since you will walk past them every day, and for legs set in from the ends so seated diners have knee room. Trestle and four-leg designs differ in leg position, and a trestle can leave more space to sit at the ends.
A drop-leaf or extending table
A table that closes to a narrow strip is useful when the room serves several jobs. Close it for everyday life and open it for guests. Check the hinge or slide mechanism is firm, and that the opened leaf is supported by a leg or a bracket rather than just the hinge. Our post on the best small dining tables lists the table styles that suit tight plans.
A round table in a wider spot
If the room has a bay, an alcove or a wider area near a window, a small round table can tuck in there. Round tops have no corners to bump, but they take more width than their seats suggest, and the lane may disappear. Use this only when the room has a real pocket.
A wall-mounted or console table
When the room is very narrow, say 5 to 6 feet, a fold-down wall table or a deep console that doubles as a dining surface can be the only way to keep a lane. These are covered in detail below.
Bench and chairs: the best seating mixes
Seating is where a narrow dining room is won or lost. A chair needs pull-out space, and a bench does not.
A bench on the wall side
Put a bench against the long wall and chairs on the lane side. A bench is slimmer than chairs and lets diners slide along without pulling it out. It also seats an extra person or two when needed, because a bench has no fixed seat divisions. Aim for a bench that tucks under the table when not used, which frees floor space.
Chairs on the lane side, benches on the other
Chairs on the lane side let a person leave without asking anyone to move. Choose armless or low-arm chairs so they push in neatly and do not poke into the lane. Light chairs are easier to lift out of the way than heavy ones.
Stools tucked under
Backless stools tuck fully beneath the table and clear the lane. They suit quick meals and small households. They are less comfortable for long dinners, so keep a few chairs for guests.
Mixed seating that looks planned
Mixing a bench and chairs looks deliberate when the pieces share a color or material. For instance, a pale bench with pale chairs reads as a set, while a bench in a color from the rug ties the zone together. Avoid mixing too many shapes in one narrow space, since the eye reads it as clutter.
Bench and stability safety
Benches and stools carry real weight and sometimes children, so check them.
- Stability. Choose a bench with a wide stance and a flat, even top. Test it by pushing sideways before using it.
- Weight limit. Stay within the maker’s rated weight, and check joints for wobble from time to time.
- Child seats. Use a booster or high chair as the maker instructs, with straps fastened, and keep it away from the lane where someone could knock it. Do not let small children stand on benches.
- Edges. Prefer rounded edges on a table and bench in a room people walk past daily.
- Wall-fixed benches. Only fix a bench to a wall with permission, and use proper fixings. In a rental, choose a freestanding bench.
Traffic along one side
The lane is the heart of a narrow dining room. If it fails, the whole room feels cramped, so plan it deliberately.
Pick the lane side
Put the lane on the side that matches the route. If the door is on the left and the kitchen is on the right, the lane should run through the middle of that route, with the table off to one side. In practice that often means the table sits along the wall farthest from the door side, and the lane runs along the door side.
Keep the lane clear of obstacles
Trace the lane on the floor with tape. Then remove everything from it: a tall plant, a shoe rack, a bag. Even small things matter in a 30 inch lane. If the lane is also where you take out the bin, check that it still works with your arms full.
Decide what happens when someone sits on the lane side
A person seated at the table on the lane side pulls their chair into the lane. Then nobody can pass. Three fixes help.
- Seat the lane side only for meals. Use a bench on the wall side as the default, so the lane side seats are rarely occupied.
- Choose chairs that tuck fully. Chairs that slide entirely under the table barely intrude when unused.
- Accept a shuffle. In a small household, diners simply stand while someone passes. Many small homes work this way.
Use the floor to show the lane
A runner or a strip of flooring different from the dining zone can show where the lane lives, so nobody puts a chair in it. A narrow runner should lie flat, and a non-slip underlay should hold it. Never use a runner that curls at the edges, since you will walk on it often. For narrow passages in general, see our posts on narrow hallway ideas and narrow living room ideas, which use the same lane thinking in other rooms.
Wall tables: dining without a footprint
When even a slim table and a bench are too much, let the wall carry the table.
Fold-down and drop-leaf wall tables
A wall-mounted fold-down table hinges up against the wall when not in use. It takes about 3 to 6 inches of depth when folded, and 20 to 24 inches when open. Because it is fixed to the wall, it must be attached to studs or suitable anchors rated for the load, and it needs the lease’s permission. If you rent, ask in writing before drilling, and consider whether a freestanding alternative works instead. Have the installation checked by someone competent, since a table that fails under a hot dish is dangerous.
A deep console as a table
A console around 14 to 18 inches deep can serve two people for a light meal when paired with two slim stools. It looks like furniture in a hallway all day and becomes a table at mealtime. Leave the surface clear so you do not have to move things every time you sit. Our post on narrow entryway ideas for better flow shows how a console can take on more than one job.
A shelf or counter at window height
A deep sill, a shelf or a counter along a window can work as a breakfast bar. Pair it with tall stools that tuck under. Check the surface height and the stool height together, since a counter usually needs a taller stool than a table. Leave knee room under the counter.
A rolling cart or trolley
A narrow trolley can be pushed to the wall when the room is empty and pulled out for a meal. It is useful as a serving cart and a table for one or two, and it takes no wall fixings. Choose one with locking wheels and a stable top. Our guide to the best rolling kitchen carts lists features to look for.
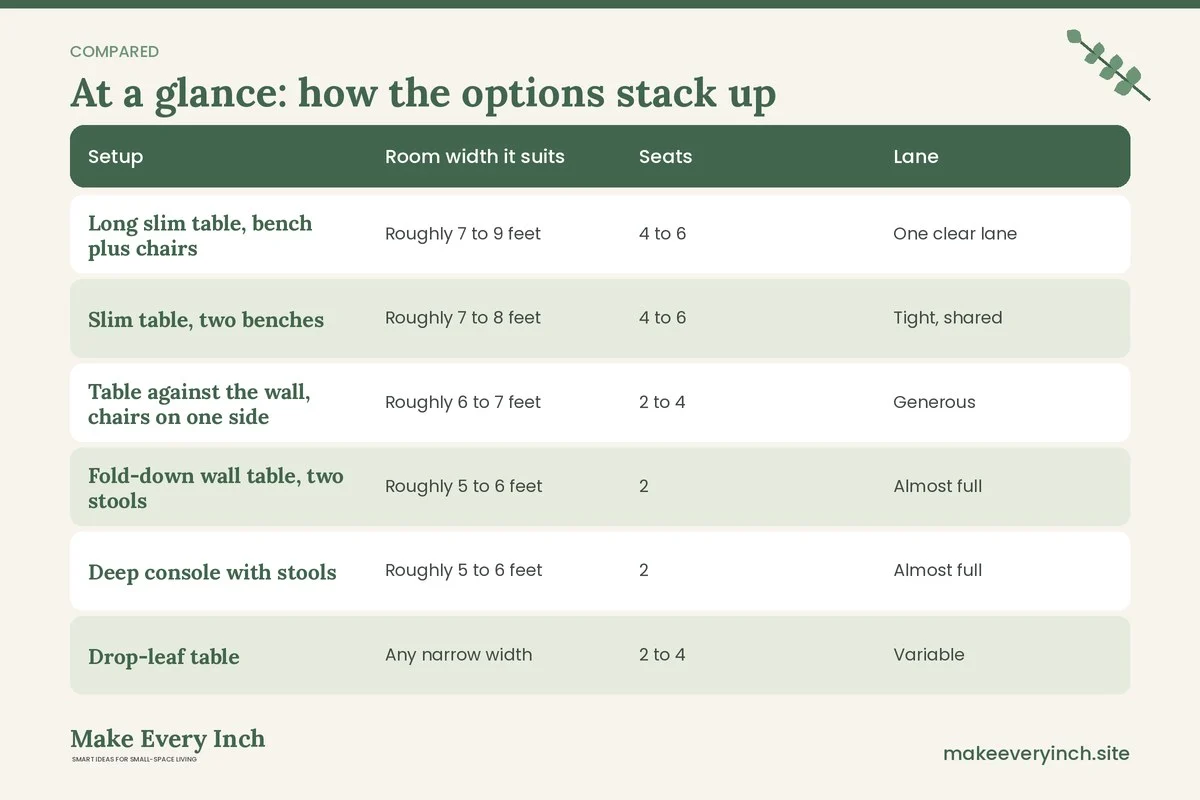
Comparison table: narrow dining setups
The table compares the main setups so you can match one to your width. Widths are typical ranges and not rules.
| Setup | Room width it suits | Seats | Lane | Main watch-out |
|---|---|---|---|---|
| Long slim table, bench plus chairs | Roughly 7 to 9 feet | 4 to 6 | One clear lane | Chair pull-out into the lane |
| Slim table, two benches | Roughly 7 to 8 feet | 4 to 6 | Tight, shared | Benches limit leaving the table |
| Table against the wall, chairs on one side | Roughly 6 to 7 feet | 2 to 4 | Generous | Fewer seats |
| Fold-down wall table, two stools | Roughly 5 to 6 feet | 2 | Almost full | Wall fixing, load rating |
| Deep console with stools | Roughly 5 to 6 feet | 2 | Almost full | Surface needs clearing |
| Drop-leaf table | Any narrow width | 2 to 4 | Variable | Hinge strength and leg support |
| Round table in a pocket | Room with a bay or alcove | 2 to 4 | Depends on pocket | Takes more width than expected |
Three example narrow rooms
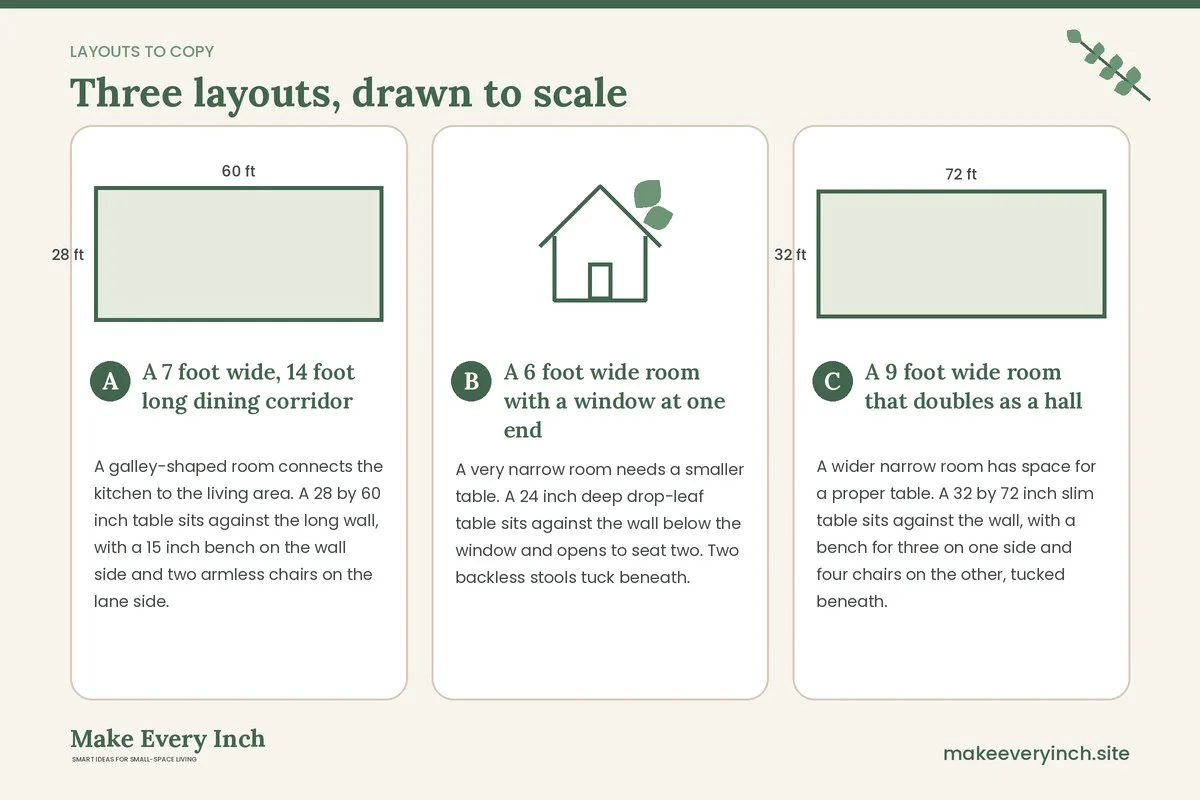
A 7 foot wide, 14 foot long dining corridor
A galley-shaped room connects the kitchen to the living area. A 28 by 60 inch table sits against the long wall, with a 15 inch bench on the wall side and two armless chairs on the lane side. That leaves about 84 minus 28 minus 16, so roughly 40 inches of lane before the chairs are pulled out. Most of the time the chairs are tucked and the lane is wide. When a guest sits on the lane side, a diner stands for a second to let someone pass. A runner marks the lane, and a plug-in wall light above the table keeps the ceiling clear.
A 6 foot wide room with a window at one end
A very narrow room needs a smaller table. A 24 inch deep drop-leaf table sits against the wall below the window and opens to seat two. Two backless stools tuck beneath. The lane runs the length of the room, about 40 inches wide when the table is closed and about 30 when open. Light comes from the window during the day and from a single wall sconce at night. A narrow shelf above the table stores glasses and placemats. Because the room is short on storage, a bench with a lift-up top is not an option, so a slim cabinet at the far end holds plates.
A 9 foot wide room that doubles as a hall
A wider narrow room has space for a proper table. A 32 by 72 inch slim table sits against the wall, with a bench for three on one side and four chairs on the other, tucked beneath. The lane is generous, at about 48 inches, so the room also works as a walking route. A rug of 5 by 8 feet, or a runner, anchors the table, and a console behind the lane side holds a lamp and a bowl for keys. See our guide to small apartment kitchen ideas if the dining room connects to a small kitchen.
Lighting, color and the long view
Narrow rooms feel like tunnels, and a few visual moves soften the effect.
- Light the length. One pendant in the middle makes a pool of light but leaves the ends dark. Add a wall light or a second small fixture at the far end so the eye travels all the way. Follow the maker’s guidance on bulbs and heat, and use a qualified electrician for any hard-wired change.
- Paint the short walls darker. A darker color on the end wall visually pulls it closer, and a lighter long wall keeps the room open. If you repaint, use low-VOC paint, ventilate and ask your landlord first.
- Hang a mirror on the long wall. A mirror opposite a window doubles the light and makes the room feel wider. Use hardware rated for its weight and confirm that you may put a hole in the wall.
- Use horizontal lines on the narrow wall and vertical lines on the long one. A shelf running across the end wall and tall art on the long wall can soften the proportions.
- Keep the floor continuous. One rug or one flooring material across the length keeps the room calm.
Storage that does not eat the lane
A narrow room has little width to spare, so storage should climb rather than spread.
- Shallow shelves. A shelf 6 to 8 inches deep holds glasses and bowls without protruding into the lane.
- A bench with storage. A lift-lid bench holds placemats and table linen. Check the lid has a soft-closing or safe stay, since a falling lid can trap fingers.
- A slim sideboard. A buffet that is 12 to 14 inches deep can sit at the end wall and hold plates.
- Wall hooks. Hooks for baskets and bags clear the floor. Use adhesive hooks within their rated weight, or ask permission to drill.
- Anchor tall pieces. Any narrow, tall cabinet should be anchored to the wall with the maker’s hardware, because it can tip easily in a room people brush past.
Our post on small space organization ideas shows how to keep the surfaces of a narrow dining room clear so the lane does not clog.
A step-by-step plan
1. Measure the narrowest width, the length and the door and window swings.
2. Choose the lane side based on the walking route from door to kitchen.
3. Tape the table on the floor with a slim top, then tape the bench or chairs.
4. Walk the lane with a laundry basket or a tray, and adjust.
5. Sit down and stand up from each seat to check the pull-out.
6. Pick the table and seating, favoring a bench against the wall and tuck-away chairs on the lane side.
7. Plan the light along the length, with a pendant or wall lights.
8. Add a rug or runner with a non-slip underlay that does not curl.
9. Fix the storage to shallow, vertical and anchored pieces.
10. Live with it for a week, then adjust the lane by an inch or two.
Mistakes to avoid
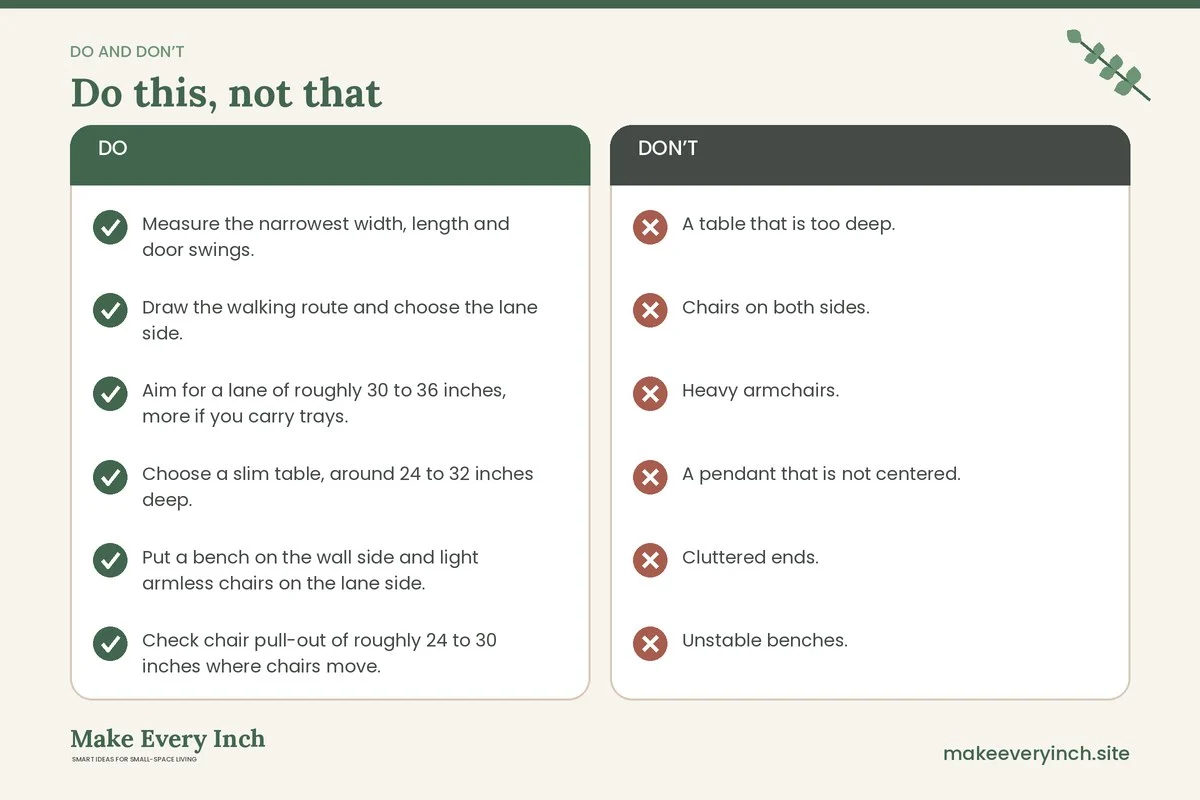
- A table that is too deep. A 36 inch deep top steals the lane. Choose a slimmer one.
- Chairs on both sides. They block the lane whenever someone sits. Use a bench on one side.
- Heavy armchairs. They are hard to push in and stick into the lane. Choose light, armless chairs.
- A pendant that is not centered. In a long room, it looks even more obviously off.
- Cluttered ends. Dead ends fill with bags and boxes. Give them shelves or a hook rail.
- Unstable benches. A wobbly bench is risky, especially around children. Check the joints and the weight limit.
- Drilling without permission. Fold-down tables and shelves change a rental wall. Ask first, and have anyone installing a heavy fitting check the fixing.
- No test run. Tape the plan and walk it before buying.
Safety notes in one place
- Wall fixings. Fold-down tables and wall shelves must be fixed to suitable anchors and rated for the load. Get competent help, and ask permission to drill in a rental.
- Stability. Check benches, stools and drop-leaf legs for wobble, and keep within the weight limit.
- Child safety. Use boosters and high chairs as the maker instructs, with straps in place, and keep hot dishes away from table edges.
- Electrical. Hire a qualified electrician for hard-wired lighting changes, and keep cords off the lane.
- Anchoring. Tall, narrow cabinets and shelves should be anchored to the wall.
- Ventilation. Cook with the extractor or a window open, and use low-VOC paint on any wall you refresh.
Checklist
- Measure the narrowest width, length and door swings.
- Draw the walking route and choose the lane side.
- Aim for a lane of roughly 30 to 36 inches, more if you carry trays.
- Choose a slim table, around 24 to 32 inches deep.
- Put a bench on the wall side and light armless chairs on the lane side.
- Check chair pull-out of roughly 24 to 30 inches where chairs move.
- Tape everything on the floor and walk the lane with a tray.
- Consider a drop-leaf, fold-down or console table if width is under about 6 feet.
- Light the whole length, not just the middle.
- Use a flat runner or rug with a non-slip underlay.
- Choose shallow, vertical, anchored storage.
- Check bench and stool stability and weight limits.
- Get permission before drilling in a rental.
FAQ
What is the best table for a very narrow dining room?
A slim rectangle around 24 to 32 inches deep is the most common answer, because it follows the room and keeps a lane open. In rooms around 5 to 6 feet wide, a fold-down or drop-leaf table may suit better.
How much space should I leave beside the table in a narrow room?
Many households aim for roughly 30 to 36 inches for a lane used daily, and a little more if you carry trays or use a mobility aid. These are starting points, so tape the space on the floor and walk it before buying.
Is a bench or chairs better in a narrow room?
A bench on the wall side saves pull-out space and seats an extra person, while chairs on the lane side let people leave without disturbing others. A mix of both is often the best solution.
Can I put a dining table against the wall?
Yes. A table pushed against one long wall leaves the other side free for traffic. It seats fewer people, but it suits narrow rooms and small households.
Can I use a wall-mounted table in a rental?
Only with permission, because it needs fixing to the wall. Ask the landlord in writing, and consider a freestanding drop-leaf or console if the answer is no.
How do I make a narrow dining room look wider?
Light the full length, use a mirror on a long wall, keep one flooring or rug across the room and avoid chairs on both sides. A darker end wall can also pull the far end closer.
Keep going: Keep planning with our studio apartment dining area ideas, small kitchen ideas and small living room layout ideas.
Save this guide for later
Pin the ideas you like to Pinterest so you can come back to them when you plan your space.