Small Space Furniture Layout Rules
Quick answer: The most useful small space furniture layout rules are to measure first, keep one clear main path of about 30 to 36 inches, give every seat or work surface a reachable spot, choose pieces that match the room’s scale, raise furniture on legs where you can, and anchor anything tall. Test every plan with painter’s tape on the floor before you buy or move anything heavy.
Small space furniture layout rules sound strict, but they are really a set of habits that stop a room from feeling crowded. A small room rarely fails because it lacks square footage. It fails because the furniture blocks the path, fights for the same wall or sits at the wrong scale. Follow a handful of rules and the same pieces can feel calmer and larger. This guide gives 12 rules with ranges you can adapt, a clearance table, a method for testing a plan with tape, three example rooms, safety notes for tall and folding furniture, and a checklist you can print. It works alongside our pillar on the best furniture for small apartments, which covers what to buy, while this post covers where it all goes. If a sofa is your biggest decision, our companion guide on how to choose a sofa for a small living room goes deeper on that one piece.
Why layout matters more than the furniture itself
Two rooms with identical furniture can feel completely different. In one, the sofa sits against the longest wall, the path to the window is clear and the eye travels across the floor. In the other, the same sofa floats at an angle, a bookcase juts out beside the door and every walk across the room becomes a zigzag. The first room feels larger because the floor reads as one open surface and the movement is easy.
Layout also decides how a room behaves day to day. A good plan lets you open a door fully, pull out a chair, empty the dishwasher or make the bed without moving something first. A poor plan makes you do small negotiations all day, such as sliding past a table, turning sideways between a bed and a dresser, or leaving a drawer half open because a chair is in the way. Those small frictions are what people mean when they say a space feels tight.
The rules below are written for rooms from roughly 70 to 200 square feet, which covers many bedrooms, living rooms and studio zones. Numbers are typical ranges, not laws. Your own body, your household and your furniture will shift them, so treat them as starting points and confirm with tape.
Before the rules: measure the room properly
Skipping measurement is the most common layout mistake. Use a tape measure and write down the following on a sketch, even a rough one.
- Wall lengths: measure each wall at floor level and again at about 36 inches high, since baseboards and uneven walls can shave an inch or two.
- Doors: note the width and which way each one swings. Mark the swing arc, because furniture inside it will block the door or get hit by it.
- Windows: record the sill height and the width. A sill at 30 inches high limits what can sit under it, and a radiator under a window limits things further.
- Fixed items: include radiators, vents, outlets, switches, thermostats, built-in closets and any pipe or beam.
- Ceiling height: measure it, since tall furniture and wall units depend on it.
- Delivery path: measure the front door, the stairwell, the hallway and any tight corner or elevator, since a piece that fits the room may not reach it.
Then measure each piece of furniture you own or plan to buy, including its depth and height, and any part that opens, such as a drawer that pulls out 18 inches or a door that swings 20 inches. Write the opening space as part of the footprint, because that space is not free.
12 small space furniture layout rules
Rule 1: Keep one main path clear
Choose the route people walk most, such as door to window, door to bed or kitchen to sofa, and keep it clear at roughly 30 to 36 inches wide. In tight rooms a secondary path of 24 inches is usually workable if it is used only occasionally. The main path is the spine of the plan. Put it down first, then fit furniture around it. If you find you must bend the path around a piece, check whether that piece could move to the other side of the room instead.
Rule 2: Anchor the room with its largest piece
Start with the biggest item, usually the bed or the sofa, and place it before anything else. Large pieces have fewer good positions, so settling them early lets smaller items fill the gaps. A bed often sits best centered on the wall opposite the door, or tucked into a corner to free one side. A sofa usually sits best on the longest wall without a door. Resist the urge to angle it in a small room, since the triangles of dead floor behind it are hard to use.
Rule 3: Float only if the room can afford it
Pulling furniture away from the wall is a popular tip, but it needs space. A sofa pulled out about 4 to 6 inches from a wall can look less cramped, and floating a sofa to divide a studio can work well if the zones are large enough. In a very narrow room, though, a floated sofa leaves a thin gap behind that collects dust and blocks a path. Pick one: either push the piece against the wall to free the floor, or float it with a clear purpose, such as separating a bed zone from a living zone.
Rule 4: Leave breathing room around seating
People need space to sit down and stand up. Between a sofa and a coffee table, a gap of about 14 to 18 inches is typical, enough for knees without making the table a stretch. Between the sofa edge and a wall or media unit, many rooms aim for a main walkway of 30 to 36 inches. Between two facing seats, 7 to 10 feet is a common range for conversation, though small rooms often settle for less. Tape these distances on the floor and sit in them before buying.
Rule 5: Respect door and drawer swings
Every door has a swing arc, and every drawer has a pull-out depth. Furniture should never sit inside these zones. A bedroom door that opens only 70 degrees because of a dresser is a daily annoyance, and a wardrobe that blocks a window latch can be a safety issue. Mark the arcs with tape. For storage, aim for at least 36 inches in front of a dresser or wardrobe so drawers and doors open fully while you stand in front. If you cannot achieve that, choose sliding doors or shallow drawers.
Rule 6: Scale pieces to the room
Large furniture in a small room overwhelms it, but tiny furniture can look like a dollhouse. Aim for pieces whose depth and height suit the room. Many small living rooms do better with a sofa of 68 to 80 inches than with an oversized sectional, and a bed frame with a low profile than a tall headboard that dominates the wall. Slim depth matters more than slim width. A console 12 inches deep and a dresser 16 to 18 inches deep take much less floor than the standard 20 to 24 inches.
Rule 7: Choose legs and visible floor
Furniture on legs shows the floor beneath it, which tricks the eye into reading more space. A sofa, a bed or a console with 6 or more inches of leg clearance looks lighter than a skirted or solid-base version. This also helps cleaning and lets you slide storage boxes underneath. Keep in mind that a visible underside needs to stay tidy, so use matching baskets or leave it open.
Rule 8: Mind the height and the sightlines
Low furniture along the walls, with taller pieces confined to one wall, keeps the room open. When a tall bookcase and a tall wardrobe sit opposite each other, the room feels like a corridor. Place the tallest items on the shortest wall or in a corner, and keep the wall opposite the entrance clear when possible. When someone walks in and sees open floor or a window, the room reads as larger. Keep sightlines to the window uncluttered so natural light reaches the middle of the room.
Rule 9: Use the rug to define, not to shrink
A rug that is too small makes the furniture look scattered, and a rug that is too large touches walls and swallows the floor. In a living room, many people aim for a rug where at least the front legs of the sofa and chairs rest on it. Common sizes for small rooms fall around 5 by 8 feet, although 6 by 9 feet can suit a bigger layout. In a bedroom, let a rug extend about 18 to 24 inches beyond the sides and foot of the bed. Choose a flat weave or a low pile that stays put, and use a rug pad so edges do not curl.
Rule 10: Give every piece a job, or two
In a small space each item should earn its footprint. A bench at the foot of the bed gives seating and storage. A nesting table acts as a side table or a laptop table. A console can be an entry shelf, a desk and a dining surface. Multipurpose design is not about gimmicks, it is about reducing the number of separate objects. Ask of each piece: what does it do, how often and could another piece do it better? For ideas on pieces that double up, see our guide to small space storage furniture.
Rule 11: Zone open spaces without walls
In a studio or an open plan room, define areas for sleeping, sitting, eating and working with rugs, a sofa back, a shelf or a change in lighting. Each zone needs a clear function, a place for the main furniture and a boundary. Avoid placing a bed in direct line of sight of the front door when you can choose otherwise, since a bed is the most private piece. Our studio apartment layout ideas that create zones post shows several versions.
Rule 12: Plan for movement, not just for standing still
A layout looks right in a photo and fails in life when it ignores how the room is used. Walk the route you take at night, carry a laundry basket along the path, open the fridge, set up the ironing board, host four friends. Furniture that folds or rolls, such as drop-leaf tables, folding chairs and carts, lets you change the room between modes. Keep these tools easy to reach so you use them. For examples, see our guide to best small dining tables with extending and folding options.
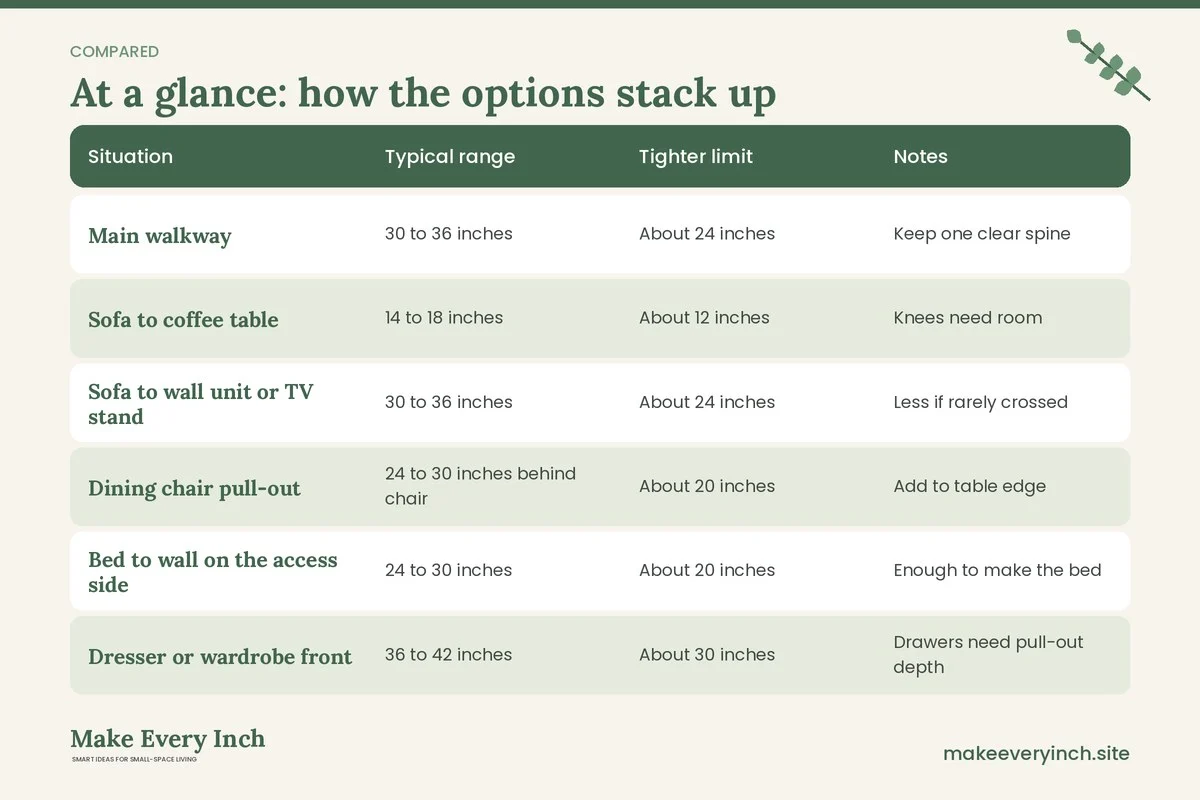
Clearance and spacing table
The table below summarizes typical ranges. Treat them as starting points, then check against your own comfort and your building’s rules.
| Situation | Typical range | Tighter limit | Notes |
|---|---|---|---|
| Main walkway | 30 to 36 inches | About 24 inches | Keep one clear spine |
| Sofa to coffee table | 14 to 18 inches | About 12 inches | Knees need room |
| Sofa to wall unit or TV stand | 30 to 36 inches | About 24 inches | Less if rarely crossed |
| Dining chair pull-out | 24 to 30 inches behind chair | About 20 inches | Add to table edge |
| Bed to wall on the access side | 24 to 30 inches | About 20 inches | Enough to make the bed |
| Dresser or wardrobe front | 36 to 42 inches | About 30 inches | Drawers need pull-out depth |
| Desk chair behind the desk | 30 to 36 inches | About 24 inches | Includes pushing back |
| Door swing | Full arc clear | Partial swing only if intentional | Mark arcs on the floor |
| Side table to seat | 16 to 24 inches | About 14 inches | Within reach, not in knees |
Test the plan with tape before you buy
You do not need software to test a layout. Use painter’s tape or old newspaper cut to size.
1. Sketch the room on paper, with fixed items and door arcs.
2. Cut or tape each furniture footprint on the floor, including opening zones.
3. Add the main path as a tape line 30 to 36 inches wide.
4. Walk it, sit in each seat, open each door and drawer, and carry something bulky.
5. Live with the tape for two or three days. Notice where you bump or detour.
6. Change one thing at a time, and measure again.
Painter’s tape usually peels off cleanly, but test a hidden spot first on delicate floors, and check your lease if you are unsure. Taping before you buy has saved many people from returning a piece that fit on paper but not in practice.
A comparison of common layout shapes
Different rooms favor different structures. This quick comparison shows when each works best.
| Layout | Best for | Strength | Trade-off |
|---|---|---|---|
| Everything on the perimeter | Very small, square rooms | Keeps the floor open | Seating can feel distant |
| L-shape | Rooms with a corner | Uses corners well | Corner can become dead space |
| Floating sofa as divider | Studios, open plans | Creates zones | Needs width behind it |
| Parallel rows | Long, narrow rooms | Keeps a path in the middle | Can feel like a hallway |
| Corner zone with a shared wall | Rooms with doors on one side | Frees the opposite wall | Wall needs enough length |
| Layered on one wall | Tiny rooms | One clear side | Wall carries much of the load |
Safety notes for small space furniture
A tight layout often leads to taller, narrower pieces and to folding furniture. Both bring safety questions.
Anchor tall furniture
Bookcases, wardrobes, dressers and tall shelves can tip, especially with children, pets or an earthquake. Use the anti-tip hardware recommended by the maker, attach it to a wall stud where possible and place the heaviest items low. If you rent, read your lease before drilling. Many landlords allow anti-tip straps in a small hole that can be patched, and some will give written permission if you ask. If drilling is not allowed, choose a lower, wider piece, keep tall items shallow and ask your landlord about options. Never rely on a heavy tall piece being stable just because it feels solid.
Check wall-mount load limits
Wall-mounted shelves, desks and drop-leaf tables must be fastened into studs or rated anchors. Load limits are set by the hardware and by the wall, and plasterboard alone holds far less than a stud. Read the maker’s stated limit, keep a margin well below it and spread weight evenly. Locate studs with a stud finder, and avoid drilling near wiring or pipes. Again, do not drill without permission if you rent.
Beware pinch points on folding pieces
Murphy beds, fold-down desks, drop-leaf tables, folding chairs and sofa beds have hinges and arms that can trap fingers. Keep children away from the mechanism, close pieces slowly and keep hands on the handles, not on the edges. Make sure there is enough clearance to open and close the piece fully, and that nothing sits in its swing path. Check hardware from time to time, and stop using anything that wobbles or sticks until it is fixed.
Keep exits and cords safe
Never block a door, a window you may need to open in an emergency, or a path to the exit. Keep furniture off heaters, radiators and vents, and do not run cords under rugs where heat can build up. Plan outlets before you place a lamp or a charging station, and avoid overloading a power strip.
Three example rooms
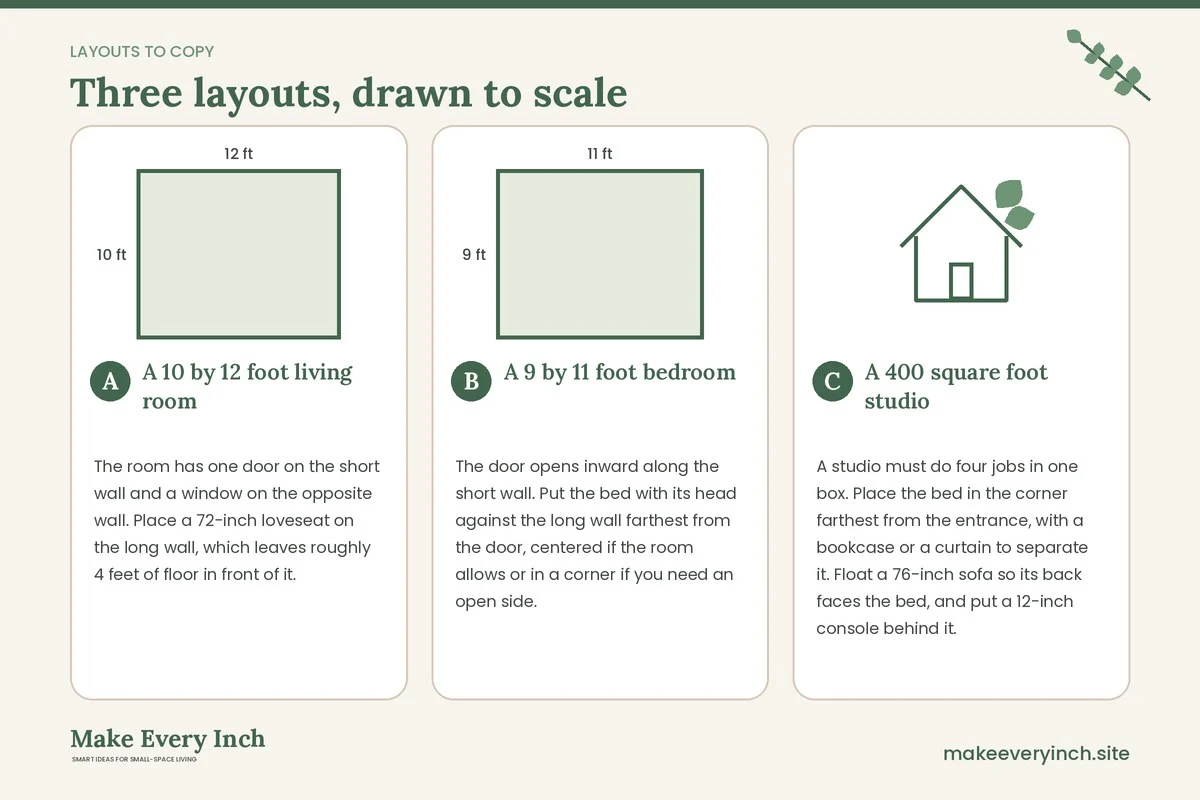
A 10 by 12 foot living room
The room has one door on the short wall and a window on the opposite wall. Place a 72-inch loveseat on the long wall, which leaves roughly 4 feet of floor in front of it. Add a 5 by 8 foot rug with the front legs on it, a slim console behind the door side and a pair of small side tables. The main path of 36 inches runs from the door to the window along the clear side. A narrow bookcase stands in the corner by the window, anchored to the wall. This plan seats two to three people and leaves the middle open. For more ideas on this room type, read our small living room layout ideas.
A 9 by 11 foot bedroom
The door opens inward along the short wall. Put the bed with its head against the long wall farthest from the door, centered if the room allows or in a corner if you need an open side. Leave about 24 to 30 inches on the access side. Use a slim dresser, 16 to 18 inches deep, on the opposite wall with at least 36 inches in front of it. Choose bedside tables that are small, or wall shelves if the lease permits drilling. The result is a bedroom where you can open the door fully and make the bed without squeezing. For more, read our small bedroom ideas.
A 400 square foot studio
A studio must do four jobs in one box. Place the bed in the corner farthest from the entrance, with a bookcase or a curtain to separate it. Float a 76-inch sofa so its back faces the bed, and put a 12-inch console behind it. A round table of about 30 inches stands by the window and serves as a desk and a dining spot. Keep a 30-inch path from the door to the window and a 24-inch path to the bathroom. Anchor tall storage on the wall by the kitchen. See our studio apartment ideas for further plans.
Common mistakes to avoid
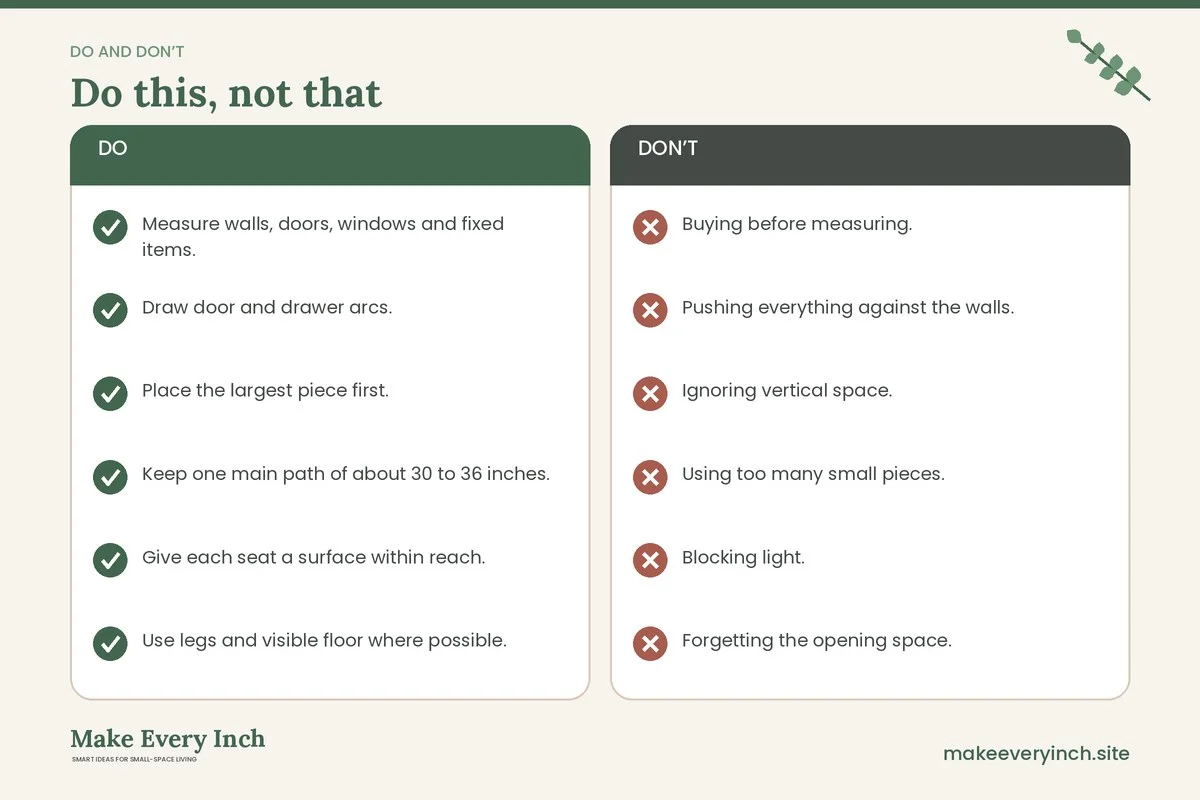
- Buying before measuring. A piece that fits the room but not the doorway or the stairwell is a costly error, so measure the delivery path.
- Pushing everything against the walls. A ring of furniture leaves a dead hole in the middle, so group seating together.
- Ignoring vertical space. Wall-mounted shelves and tall slim units free the floor, but only if they are fixed safely and the lease allows.
- Using too many small pieces. Ten small items look more cluttered than three well-chosen ones.
- Blocking light. Large pieces in front of a window darken the room and shrink it visually.
- Forgetting the opening space. Drawers, doors, folding beds and oven doors all need room to open.
- Skipping the test. A taped footprint takes ten minutes and prevents many returns.
Pairing the rules with storage
Layout and storage are linked. If a room has nowhere to keep things, the clutter lands on the floor and the surfaces, which undoes your plan. Build storage into the layout from the start, with under-bed boxes, a bench with a lid, a shelf above the door or a bookcase on the shortest wall. Our small space organization ideas post lists simple systems. A good rule of thumb is to give every category of belongings one home within a few steps of where you use it.
If you rent, choose storage that works without drilling, and read our guide to no-drill storage ideas for renters. Freestanding shelves, over-door racks and tension poles can all help, and they travel with you to the next place.
A weekend plan to reset a cramped room
Saturday morning: measure and sketch
Measure the room, mark the doors, windows and fixed items on a sketch and list every piece of furniture with its size. Decide which pieces you actually use. Set aside anything unused for sale or donation, since it takes up valuable space.
Saturday afternoon: tape and test
Tape the footprints and the main path. Move the plan around on paper until the path is clear and every seat has a surface within reach. Check door arcs and drawer pull-outs.
Sunday: move and refine
Move the biggest pieces first, then the smaller ones. Anchor any tall furniture to the wall if the lease allows, or swap it for a lower piece. Add a rug and lighting. Live in the room for a few days, then adjust. If you keep bumping into something, move it.
A quick checklist for any small room
- Measure walls, doors, windows and fixed items.
- Draw door and drawer arcs.
- Place the largest piece first.
- Keep one main path of about 30 to 36 inches.
- Give each seat a surface within reach.
- Use legs and visible floor where possible.
- Put tall pieces on the shortest wall or a corner.
- Anchor tall furniture, with permission where needed.
- Check wall-mount load limits and studs.
- Keep hands clear of folding mechanisms.
- Test the plan with painter’s tape.
- Walk the plan in the dark and with a laundry basket.
FAQ
What is the first rule of small space furniture layout?
Measure the room and the furniture, including door arcs and drawer pull-outs, before you place anything. A rough sketch with real numbers prevents most mistakes.
How much walking space do I need in a small room?
A main path of about 30 to 36 inches is typical, and a secondary path of around 24 inches often works for occasional use. Check what feels comfortable for your household.
Should furniture be against the wall in a small room?
Often yes, because it frees the floor. A floated sofa can work as a divider if there is enough width behind it. Pick based on the room’s shape and what you need.
How do I make a small room look bigger with furniture?
Choose pieces on legs, keep the tallest items to one wall, use a rug that anchors the seating, and keep sightlines to the window open. Light colors and mirrors help too, but layout comes first.
How do I anchor tall furniture in a rental?
Check the lease first and ask for written permission if you need to drill. Use the maker’s anti-tip hardware into a stud where possible. If drilling is not allowed, choose a lower, wider piece.
Are folding and wall-mounted pieces safe?
They can be, if installed within the stated load limits and used with care. Fix wall-mounted items into studs or rated anchors, and watch for pinch points on hinges and arms.
How can I test a layout without moving furniture?
Tape the footprints on the floor with painter’s tape and walk the plan for a few days. Sit in the seats, open the doors and carry something bulky.
Keep going: Keep going with our guide to the best furniture for small apartments, our tips on how to choose a sofa for a small living room and our small living room furniture ideas.
Save this guide for later
Pin the ideas you like to Pinterest so you can come back to them when you plan your space.