How to Fit a Dining Area into a Small Living Room
Quick answer: To fit a dining area into a small living room, measure the room and the walkways first, choose a table type that matches your footprint (drop-leaf, round pedestal, counter-height or wall-mounted), zone the area with a rug and light, let seating do double duty, and keep a clear path of roughly 30 to 36 inches around the main route. Test everything with tape before you buy.
Learning how to fit a dining area into a small living room is mostly a process problem, not a shopping problem. People often start by picking a table they like and then discover that it blocks the door, crowds the sofa or leaves nowhere to stand. This guide reverses the order. You will measure first, decide how many people you really seat, pick a table type that suits the shape of your room, mark zones, share seating between the two functions, add layered light and then test the flow with tape and a few chairs. For the big picture, read the main guide on small dining room ideas, and for a one-room studio version see our studio apartment dining area ideas. The companion post on small dining room color schemes helps once the layout is settled.
Step 1: Measure the room, then measure what moves
Start with a tape measure, a notebook and a sheet of graph paper if you like drawing. Record the length and width of the room, then the position and width of every door, window, radiator, vent and outlet. Note which way each door swings. A dining area that looks fine on paper can fail because a door cannot open fully or a chair collides with a radiator.
Next, measure the things that move: the sofa, the media unit, any shelves and the rug. These are your fixed points for now. Most people find that one wall, one corner or one end of the room is “extra” space that is not truly needed for living. That is where the dining area will go.
Use these working numbers, and treat them as ranges to adjust for your own household:
- Table depth for two people: roughly 24 to 30 inches is workable, and 30 to 36 inches feels more generous.
- Space per diner: about 22 to 24 inches of table edge for each person is a comfortable guide. Tight tables can work with less if everyone is friendly.
- Chair pull-out space: many layouts leave around 24 to 30 inches behind a chair so a person can slide it back and stand. If the chair backs onto a walkway, you may want more.
- Main walkway: aim for about 30 to 36 inches where people regularly pass, and accept a narrower side path of roughly 24 inches only for occasional use.
- Sofa to table gap: a few inches of visual separation, or a low console or rug edge, helps the two zones feel distinct.
Draw the footprint of a table with its chairs pulled out, not just the table itself. That “pulled-out footprint” is the number that matters in a small room.
Step 2: Decide how many people you really seat
Count honestly. Who eats here on a typical week? A couple may seat two on most days and four on holidays. A family of four may seat four every evening. Design for the everyday number and plan a flexible solution for the occasional larger one. Many small rooms fail because they were planned around a once-a-year dinner party.
A simple method is to write three numbers: everyday, regular guests and rare maximum. Choose the table for the first, make sure the second is possible with a trick such as an extra stool or a leaf, and ignore the third unless you have a plan to borrow space from the living area. A drop-leaf or extendable table can bridge the gap. A stack of folding stools in a closet can handle the rare crowd without taking floor space the rest of the year.
Step 3: Choose a table type that suits the room shape
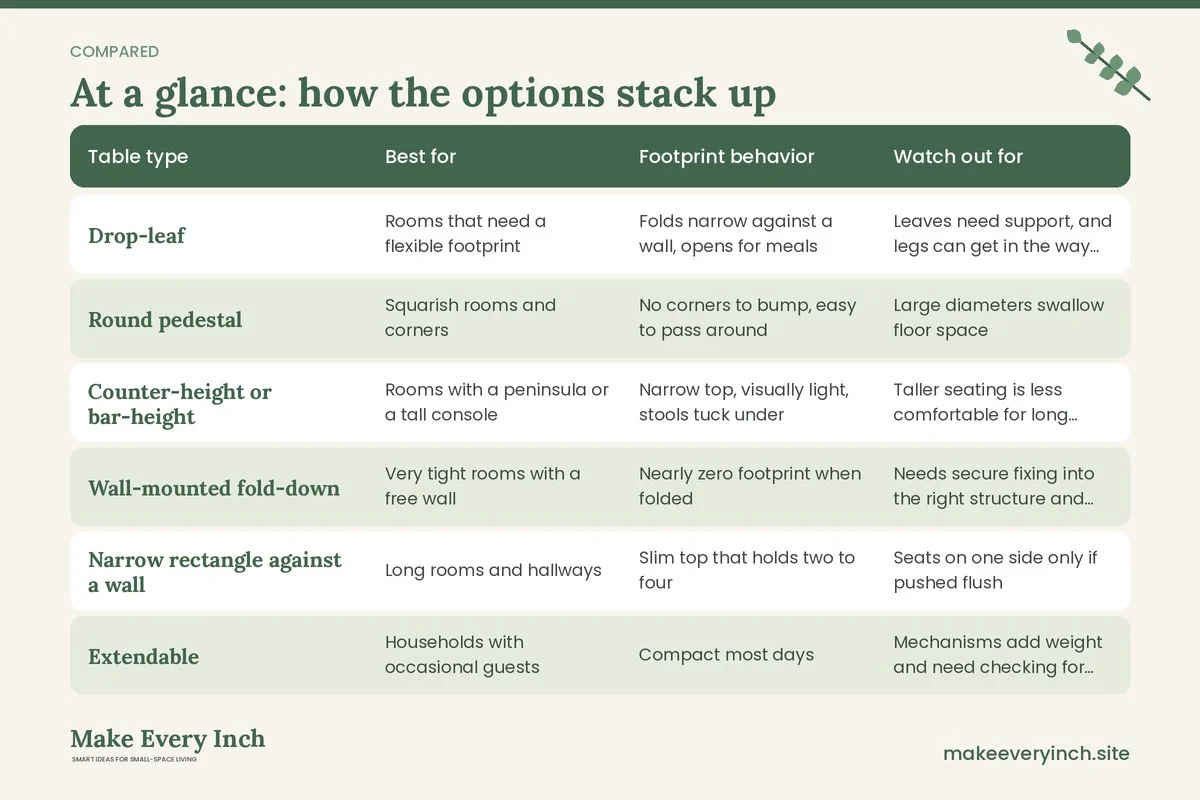
The table type changes everything. A rectangle suits a long, narrow room, a round table suits a squarish room, and a wall-hugging design suits a room with a spare stretch of wall. The comparison below shows how common options behave in a living room setting. For specific recommendations, see our guide to the best small dining tables.
| Table type | Best for | Footprint behavior | Watch out for |
|---|---|---|---|
| Drop-leaf | Rooms that need a flexible footprint | Folds narrow against a wall, opens for meals | Leaves need support, and legs can get in the way of knees |
| Round pedestal | Squarish rooms and corners | No corners to bump, easy to pass around | Large diameters swallow floor space |
| Counter-height or bar-height | Rooms with a peninsula or a tall console | Narrow top, visually light, stools tuck under | Taller seating is less comfortable for long meals and for small children |
| Wall-mounted fold-down | Very tight rooms with a free wall | Nearly zero footprint when folded | Needs secure fixing into the right structure and lease permission |
| Narrow rectangle against a wall | Long rooms and hallways | Slim top that holds two to four | Seats on one side only if pushed flush |
| Extendable | Households with occasional guests | Compact most days | Mechanisms add weight and need checking for stability |
Whatever you choose, look at the legs. A pedestal or a trestle base leaves more room for knees than four corner legs, and a table with slim legs reads as lighter. A glass or very light top can help in a tiny space visually, though it shows every fingerprint. Rounded corners are kinder in a path where people pass at hip height.
If a wall-mounted table appeals to you, do not drill or fix anything without your landlord’s written permission, and ask a qualified person to help find the right fixing for the wall type. A freestanding drop-leaf achieves a similar effect with no holes.
Step 4: Zone the dining area inside the living room
A dining area inside a living room needs a visible boundary or it simply looks like a table that has wandered into the wrong place. Zoning does not require walls. It uses the cues the eye reads: floor, light and furniture direction.
Use a rug to anchor the table
A rug under the dining table marks the zone. Choose a size that lets the chair legs stay on the rug even when pulled out, which often means extending the rug roughly 24 inches or more beyond the table edge on each side. In a small room, this is a big rug, so a rug that comes close to the walkway may be too large. A flat-weave or low-pile design lets chairs slide with less snagging. Secure any rug on a hard floor with a suitable non-slip layer so nobody trips.
Let furniture direction do the work
A sofa with its back to the dining area acts as a gentle divider. A low shelf or console behind the sofa gives you a place to set serving dishes and keeps the sofa from touching the table. Keep the divider at a height that does not block light, ideally around waist height or lower in a tight room. If you use a tall shelving unit as a divider, anchor it to the wall or floor as the manufacturer instructs, and only if your lease allows it. A tall unit can tip, especially with children or pets around.
Change the ceiling plane
A pendant or a track of lights over the table creates a second ceiling for the dining zone. Details are in Step 6. For other ways to carve up an open room, see our guide to renter-friendly ways to divide a studio apartment.
Step 5: Make the seating overlap
The most efficient small living room dining areas let seating do two jobs. Nothing sits unused for 20 hours a day.
- A bench on one side of the table. A bench tucks fully under the table and doubles as sofa overflow or entry seating. Make sure the bench is stable, wide enough not to tip, and low enough to slide under. For households with young children, a bench with no back can be a fall risk, so consider the age and agility of those who sit there.
- Stools that live with the sofa. Lightweight stools can act as end tables in the living area and pull up to the dining table for meals.
- Dining chairs as living chairs. A pair of chairs with a comfortable back can sit at the end of the sofa and slide to the table when needed.
- A storage ottoman as extra seat. It holds table linens or board games and gives one more seat for a quick meal.
- A sofa that touches the table. In a very tight room, one side of the table can be the sofa. The table sits at a height that works with the sofa seat or is paired with a raised sofa cushion. This is the most compact option, but think about comfort for longer meals.
For children, use a chair or booster that is stable on its own, with a harness or strap that the manufacturer specifies, and keep the child within sight and reach. Do not rely on a bench alone for toddlers.
Step 6: Add light to the dining zone
Light tells the eye where dining begins. A single ceiling light in the middle of a living room is rarely enough for both uses, so layer the lighting.
- A pendant or a ceiling-mounted fixture over the table. If you rent and cannot rewire, a plug-in pendant on a ceiling hook is a common workaround, but hooks must be allowed by your lease, rated for the weight and fixed to a suitable point, never into a hollow ceiling without help. Keep the cord tidy and out of the path.
- A floor lamp near the table. It adds glow without any fixing and can be moved to the living side after dinner.
- A wall sconce on a plug. Check with your landlord before drilling. A plug-in design with an adhesive-free hanging method may be an option if the weight is low.
- Dimmers. A dimmable bulb or a plug-in dimmer lets one table work for breakfast, homework and a late dinner. Use only bulbs and dimmers that are compatible with each other.
- Heat and safety. Keep bulbs and shades away from fabric, paper and curtains. Do not exceed the wattage rating on a lamp or fixture, and have any hard-wired work done by a qualified electrician. Cords should not cross a walkway where someone could trip.
For more on room-wide lighting, see our renter-friendly lighting ideas and small living room lighting ideas.
Step 7: Test flow before you commit
This step saves the most money and the most regret. Place painter’s tape on the floor to mark the table, then add chairs with a gap behind each one for pulling out. Walk the main routes: door to sofa, kitchen to table, bedroom to bathroom. If you have a partner, one of you should sit and stand repeatedly while the other walks past.
Look for these common problems:
- The chair back blocks a path to a door or a window.
- A door that opens into the dining zone hits a chair.
- The table is too close to the sofa and people squeeze past a knee.
- The kitchen route is cut off by the table.
- A wall switch or an outlet is hidden behind a chair or a bench.
If you can, live with the tape for three days. Many people discover a small shift of six inches changes everything. For more on room-wide layout, see our small living room layout ideas.
Three example rooms
Room A: A long, narrow living room
A rectangular room, with the sofa along one long wall, has a spare stretch at the far end near a window. A narrow rectangular table sits against the wall under the window with a bench on the wall side and two chairs on the other. A runner-style rug extends the zone. The walkway runs along the opposite wall. The bench tucks away and doubles as a place to put bags when guests arrive. The plan works because the table is out of the main path and the window gives daylight.
Room B: A squarish room with a corner free
A nearly square room with a sofa and a chair has an unused corner. A round pedestal table sits in the corner with two chairs and a corner bench. A plug-in pendant on a ceiling hook, if allowed, hangs over it. The round shape avoids sharp corners at hip height, and the pedestal base leaves knee room. For occasional guests, a stool from the living area joins the group.
Room C: A tiny room with a kitchen opening
A small living room opens directly onto a galley kitchen. A counter-height drop-leaf stands near the kitchen entrance and doubles as prep space and a dining table. Two stools tuck under when not in use. The leaf folds down to keep the walkway clear. Because the kitchen and dining table share a surface, this plan connects well with our small apartment kitchen ideas and small kitchen ideas.
Storage that supports the dining area
A dining zone in a living room needs a home for the things that go with it. Without one, the table fills with mail and the sideboard overflows. Consider these approaches:
- A slim console or sideboard behind the sofa with doors for linens and plates. If it is tall or top-heavy, anchor it as the manufacturer advises and with lease permission.
- A tray that holds salt, pepper and napkins, so the table clears in seconds.
- A basket under the bench for placemats.
- A cart that moves from the kitchen to the table and acts as a serving surface.
- A hook rack by the door for bags that otherwise land on a chair.
Our small space organization ideas cover more ways to keep a shared room under control.
Common mistakes
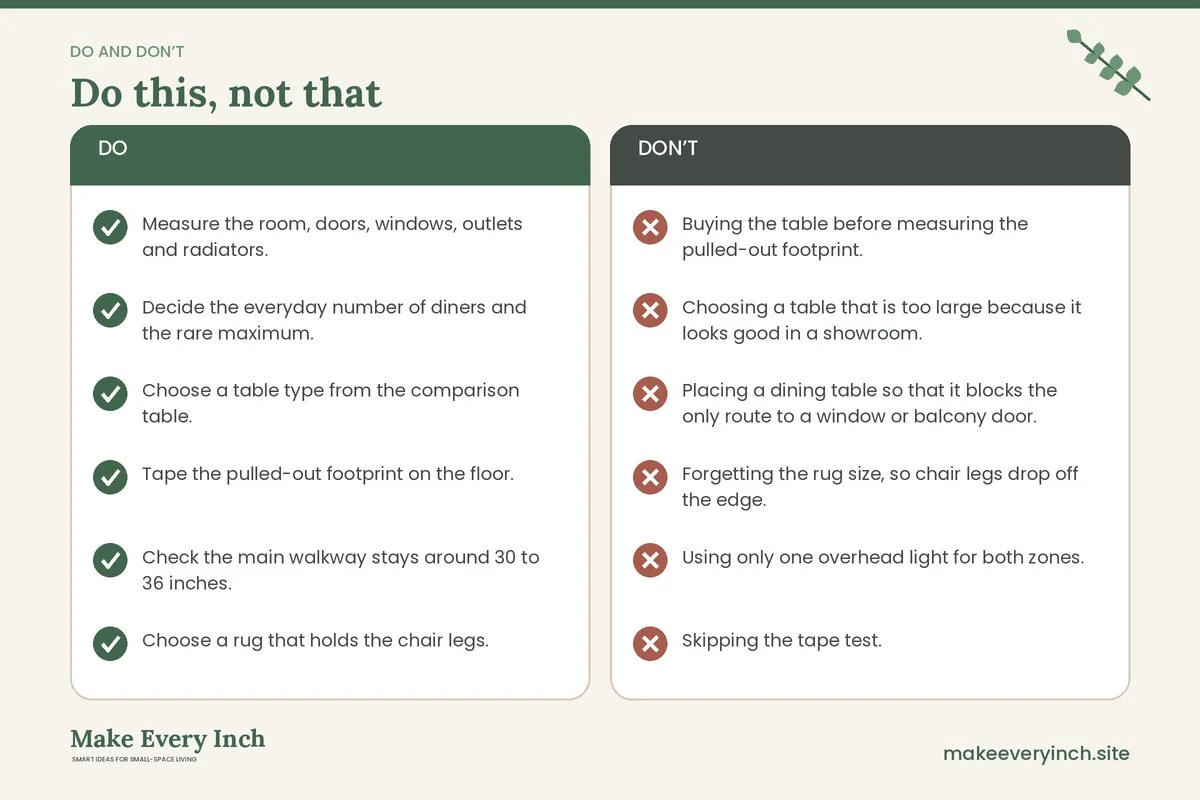
- Buying the table before measuring the pulled-out footprint.
- Choosing a table that is too large because it looks good in a showroom.
- Placing a dining table so that it blocks the only route to a window or balcony door.
- Forgetting the rug size, so chair legs drop off the edge.
- Using only one overhead light for both zones.
- Skipping the tape test.
- Putting a wall-mounted table up without checking the lease or the wall.
Quick planning checklist
- Measure the room, doors, windows, outlets and radiators.
- Decide the everyday number of diners and the rare maximum.
- Choose a table type from the comparison table.
- Tape the pulled-out footprint on the floor.
- Check the main walkway stays around 30 to 36 inches.
- Choose a rug that holds the chair legs.
- Pick seating that does double duty, and check stability.
- Add at least two light sources, with a dimmer if possible.
- Anchor tall furniture and ask permission before drilling.
- Live with the tape for a few days before you buy.
FAQ
How much space do I need for a dining table in a living room?
It depends on the table, but many small rooms manage with a footprint of roughly 3 by 3 feet for two people plus the space to pull out chairs. Measure with the chairs pulled out and keep a main walkway of about 30 to 36 inches.
What is the best table shape for a small living room?
A round pedestal table suits a squarish room, a narrow rectangle suits a long room and a drop-leaf suits a room that needs to change. Pick the shape that leaves your main path clear.
Can I use the sofa as dining seating?
Yes in very tight rooms, as long as the table height and sofa seat height work together and everyone is comfortable for longer meals. A bench or stools are often better for regular dinners.
How do I separate a dining area from the living room without walls?
Use a rug, a pendant or lamp over the table, and furniture that faces away from the zone, such as a sofa back or a low console. Keep dividers low in a small room so light still passes.
Is it safe to hang a pendant light in a rental?
Hard-wired changes should only be done by a qualified electrician with landlord permission. A plug-in pendant on an approved hook is a common alternative, but check weight ratings, keep the cord out of the path and follow the fixture’s instructions.
Keep going: Keep going with our small dining room ideas, small dining room color schemes and best small dining tables.
Save this guide for later
Pin the ideas you like to Pinterest so you can come back to them when you plan your space.