14 Narrow Living Room Ideas IKEA-Style Flat-Pack Setups Can Solve
Quick answer: The best narrow living room ideas IKEA-style flat-pack shoppers can use treat the room as a grid of modules: shallow units 8 to 12 inches deep along the walls, a sofa 30 to 34 inches deep, and a walkway of 30 to 36 inches. Measure the room, the doorway and the stairwell before you order, plan around standard module widths, and anchor every tall unit.
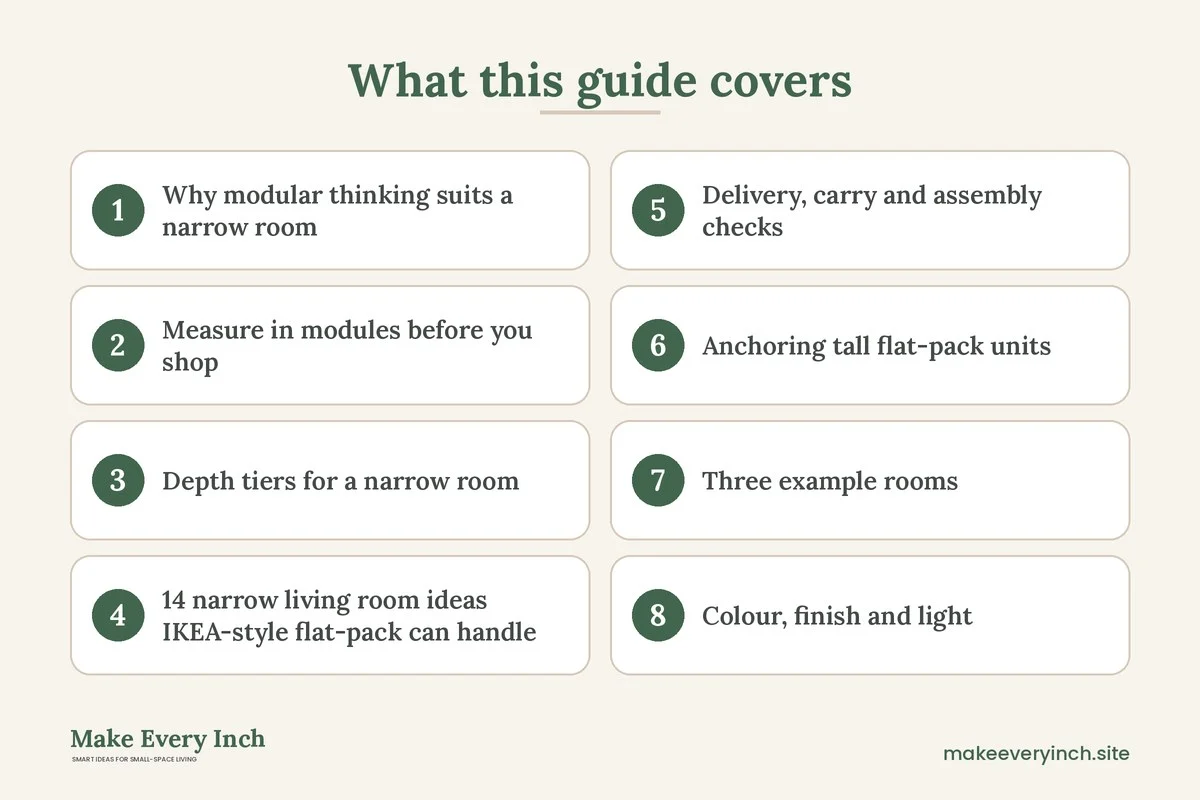
Narrow living room ideas IKEA shoppers love share one logic: a long thin room is easier to furnish when you think in modules, not in finished pieces. Flat-pack and modular furniture comes in repeating widths and depths, so you can add up a wall like a puzzle and know that the pieces will fit before they arrive. In a room 8 to 10 feet wide, that predictability is worth a lot. This guide is about the method, not about any one product or price. It covers how to measure in modules, the depth tiers that suit a narrow room, 14 flat-pack ideas, a planning table, the delivery and assembly checks that matter in a small home, a section on anchoring tall units, three example rooms and a checklist. For the general approach to long thin rooms, read our main guide to narrow living room ideas, and for the larger topic see small living room ideas.
Why modular thinking suits a narrow room
Most narrow rooms have a long wall that can hold a lot and a short dimension that can hold very little. Modular furniture lets you spend the long wall generously and the short one sparingly. Because flat-pack lines use repeating dimensions, such as unit widths in steps of roughly 12, 16, 20, 24 and 30 inches, you can build a run of storage that matches the wall within an inch or two, and fill the rest with a filler panel or a gap for a lamp. Units are also designed to be combined, so the same frame can become a media wall, a bookcase or a sideboard, and it can be reconfigured when you move.
There is a second benefit: flat-pack furniture is generally designed to be taken apart. In a narrow home, that matters for the carry up the stairs, the turn in the hallway and the pass through the door. A sofa that arrives assembled may not get past the corner, whereas a modular one comes in pieces. On the other hand, repeated assembling and disassembling can loosen the joints of some flat-pack designs, so plan to assemble carefully and avoid moving a built unit more times than you must.
Measure in modules before you shop
Take three measurements before you open a catalogue. First, the clear width of the room at its narrowest point, including radiators, vents and window sills. Second, the length of each usable wall, minus doors, windows and any obstruction at the floor. Third, the path from the front door to the room: doorway widths, stair turns, lift size and the tightest corner. Write the numbers down in inches or centimetres, but use one system throughout.
Next, subtract the walkway. If the room is 9 feet wide (108 inches), and you want a 34-inch path, you have 74 inches for furniture and any overhang. If you place a sofa on one side, 32 inches deep, you have 42 inches for the opposite wall. That is more than enough for a 12-inch shelving unit and some breathing room, and not enough for a second deep seat. Doing this arithmetic in advance keeps you from a cart full of items that do not fit together.
Then divide each wall into modules. A 12-foot wall (144 inches) can hold, for instance, a run of units that adds to roughly 140 inches, with 4 inches left for a gap. Many layouts work best when the run is shorter than the wall by a few inches, so the furniture does not look jammed in. Draw the wall to scale on graph paper, or make paper cut-outs for each module, and slide them around.
Depth tiers for a narrow room
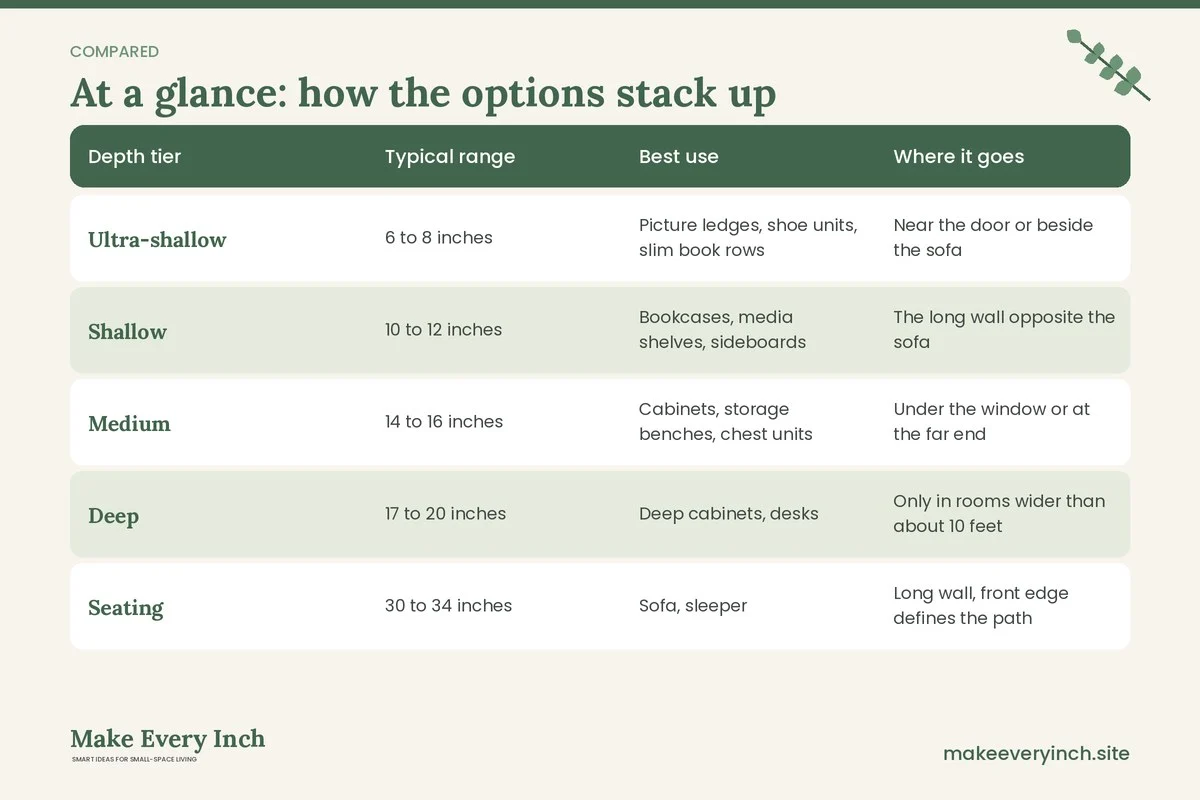
Depth, more than width, decides whether a flat-pack plan works in a long thin room. Think in tiers.
| Depth tier | Typical range | Best use | Where it goes |
|---|---|---|---|
| Ultra-shallow | 6 to 8 inches | Picture ledges, shoe units, slim book rows | Near the door or beside the sofa |
| Shallow | 10 to 12 inches | Bookcases, media shelves, sideboards | The long wall opposite the sofa |
| Medium | 14 to 16 inches | Cabinets, storage benches, chest units | Under the window or at the far end |
| Deep | 17 to 20 inches | Deep cabinets, desks | Only in rooms wider than about 10 feet |
| Seating | 30 to 34 inches | Sofa, sleeper | Long wall, front edge defines the path |
In a room under 9 feet wide, stay in the first three tiers except for the sofa. In a room 10 to 12 feet wide, one deep unit is fine if it does not sit in the main path. Always check the stated depth of the unit in the product description, and add any legs, handles or door swing, since doors that open outwards add about the width of the door to the clearance you need.
14 narrow living room ideas IKEA-style flat-pack can handle
Walls of modular storage
1. A low media wall instead of a tall one
A run of low units about 16 to 20 inches high and 12 inches deep, set along the long wall under the window or the TV, holds a lot and keeps the sight line low. Low lines make a room feel wider because the eye travels across the top, not up a tall block. Leave 2 to 4 inches of airflow behind the TV and anything that gets warm.
2. A shallow bookcase run on the long wall
Two or three bookcases of 10 to 12 inches deep, set side by side, make a bookcase wall without crowding the path. Mix open shelves with a few doors to hide clutter. Because the pieces are identical, you can add more later. Tall units need anchoring, so read the anchoring section below before you stack anything above about 4 feet.
3. A sideboard run behind the sofa
In a room 10 feet wide or more, float the sofa and put a shallow sideboard of about 12 inches deep behind it. It forms a divider in an open plan, and holds lamps, baskets and a drop zone.
4. A modular cube grid
A grid of cubes, with each cube around 13 to 15 inches square, lets you build a divider, a media unit or a shoe bench in any length. Use some cubes with boxes and some open. Make sure the grid is stable and, if it is more than two cubes tall, anchor it.
Seating that suits the width
5. A shallow modular sofa
A modular sofa that comes in pieces of around 30 to 32 inches deep and is made up of a seat, an arm and an end unit suits a narrow room, since you can choose the number of seats. Start with the smallest layout and add a unit if the room allows. For a larger overview of sofas, read our guide to the best sofas for small apartments.
6. A sofa bed for the multi-use room
A sleeper sofa that folds out takes up more floor when open. Measure the open length and make sure you can still open the door. Keep 24 inches clear at the foot, at least for the night.
7. Armless chairs and a bench
Chairs without arms take about 4 to 6 inches less width than ones with arms, and a bench with a cushion seats three at a table or at a window. Both tuck against a wall when you do not need them.
8. Poufs and stools as flexible seats
Light stools and poufs sit under a console or beside the sofa, and can be carried away. They are cheap to replace, easy to store and handy for guests. See our list of the best storage ottomans for versions that hide blankets.
Tables and surfaces
9. A nesting table pair
Nesting tables slide together to take roughly the space of one 14-inch table and spread out when you need more surface. They suit a narrow room, because you control the footprint.
10. A wall-leaning ladder shelf
A shelf that leans against the wall has a narrow footprint and a stepped depth, which means the bottom takes about 12 to 16 inches and the top far less. It is a helpful way to add vertical storage near a sofa. Anchoring still matters.
11. A slim console as a desk
A console of 12 to 16 inches deep with a stool tucked under it works as a laptop desk without eating the room. It should be at 28 to 30 inches high for typing. For more desk ideas, see the best desks for small apartments.
Details that make flat-pack look finished
12. Swap the handles and feet
Many flat-pack units look generic because of their hardware. Replace the handles with ones in a metal or wood finish, and swap short feet for taller legs to lift units off the floor. Raised legs show more floor, which makes the room look wider. Check that the replacement fits the original holes.
13. Paint or wrap the fronts
A coat of paint, a wood veneer or a peel-and-stick film on a plain front changes the look entirely. Match the colour to the wall so a storage run blends in, which makes a narrow room feel less crowded. If you rent, pick film, test it and read our guide to removable wallpaper ideas.
14. Fill the gaps with trim and panels
Where a run of units does not reach the end of the wall, a filler panel or a small strip of trim closes the gap, and a plain edge makes the run look built-in. A strip of lighting under the top shelf adds a glow at night.
Delivery, carry and assembly checks
Flat-pack boxes are long and heavy, and narrow homes have narrow stairs. Check these before you pay.
- Longest box: find the length of the longest package, often the width of the unit or the tallest side, and compare it with your stairwell, lift and door.
- Heaviest box: note the weight. A box over about 50 pounds is a two-person carry in a small home.
- Assembly footprint: a tall unit is assembled lying down and then stood up. It needs floor space slightly larger than its height and depth, and a ceiling clear of lights. Measure the room height and subtract a few inches.
- Tools and time: keep a drill-driver, a rubber mallet and a small level on hand. Allow time, since a large unit can take a few hours.
- Spare parts: keep the extra screws and cam fittings in a labelled bag, since you will need them if you move.
- Returns: keep the boxes for a short while in case a unit does not fit or is damaged. Check the return window.
Anchoring tall flat-pack units
Flat-pack pieces are made from lighter boards than solid wood, which makes them easy to carry and also means they can tip when loaded unevenly. A tall bookcase, a narrow cabinet or a stack of cubes should be fixed to the wall with the hardware that comes with it, or the wall anchor kit that the maker suggests. The usual advice is to anchor anything taller than about 3 to 4 feet, to place heavy items low, and to keep drawers closed.
Renters should ask the landlord before drilling, since the fix is a small hole. If you cannot anchor, keep furniture under about 3 feet, choose units with a wide base, and avoid any arrangement where a child could climb. Neither a freestanding workaround nor a heavy base is as secure as a screw into a stud, so be conservative and weigh the risks for your household. Check the stud locations with a stud finder, and use wall anchors suited to the wall type if there is no stud where you need it.
Three example rooms
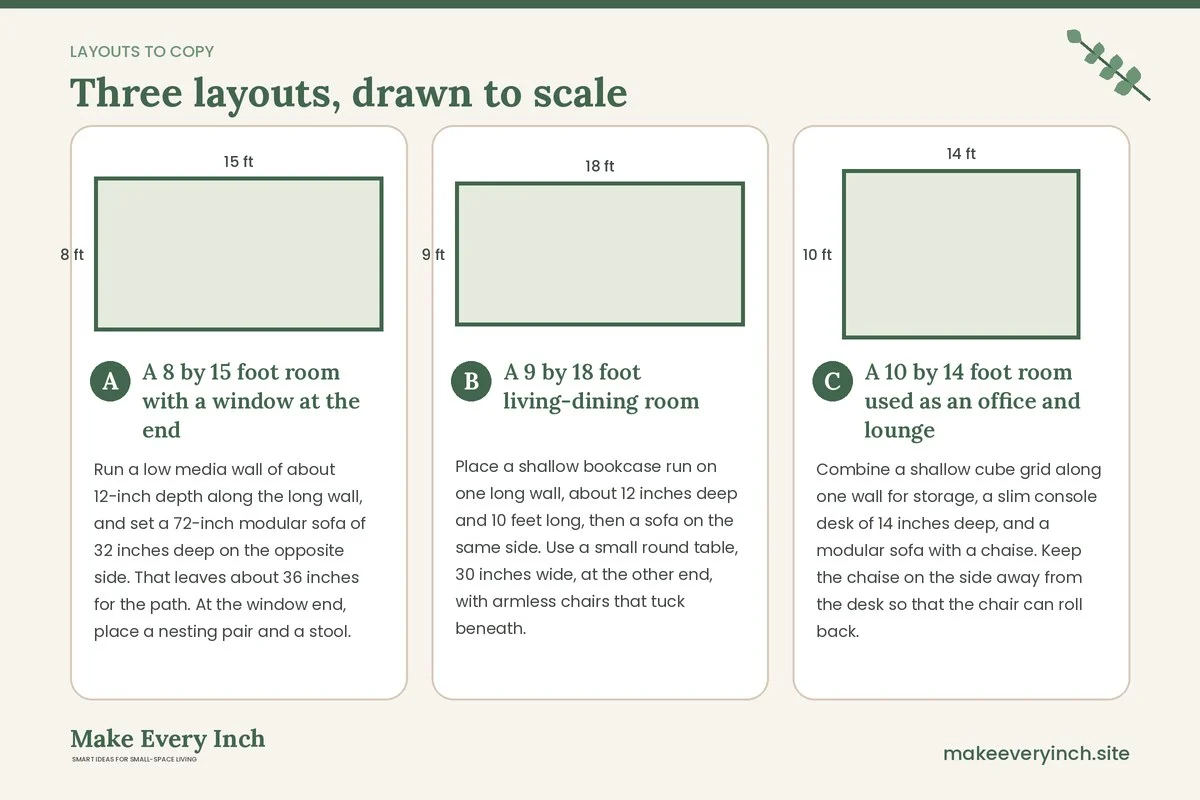
A 8 by 15 foot room with a window at the end
Run a low media wall of about 12-inch depth along the long wall, and set a 72-inch modular sofa of 32 inches deep on the opposite side. That leaves about 36 inches for the path. At the window end, place a nesting pair and a stool. A ladder shelf near the sofa adds vertical storage. Keep tall pieces on the short wall, where they will not narrow the path, and anchor them.
A 9 by 18 foot living-dining room
Place a shallow bookcase run on one long wall, about 12 inches deep and 10 feet long, then a sofa on the same side. Use a small round table, 30 inches wide, at the other end, with armless chairs that tuck beneath. A rug at the sofa and a bare floor at the table divide the zones. A sideboard of 12 inches deep behind the sofa, if you float it, becomes the room divider and storage.
A 10 by 14 foot room used as an office and lounge
Combine a shallow cube grid along one wall for storage, a slim console desk of 14 inches deep, and a modular sofa with a chaise. Keep the chaise on the side away from the desk so that the chair can roll back. Use the desk wall for the cubes and a floor lamp, and leave 34 inches clear for the path. Because the grid is modular, it can be reconfigured when the room changes.
Colour, finish and light
Flat-pack furniture often comes in white, light wood and black. In a narrow room, light finishes bounce light and make units recede, while dark ones define the space strongly. A common approach is to use white or a pale wood for the long storage run, a mid-tone for the sofa and a darker accent in small items. Keep the finishes to two or three, so the room does not look busy. Mirrors, glass-front doors and open shelves add depth. Lights built into shelves or placed on the top of units give an even glow, which makes the long dimension feel less like a tunnel. For more options, see our post on small living room lighting ideas.
Common mistakes with flat-pack in a narrow room
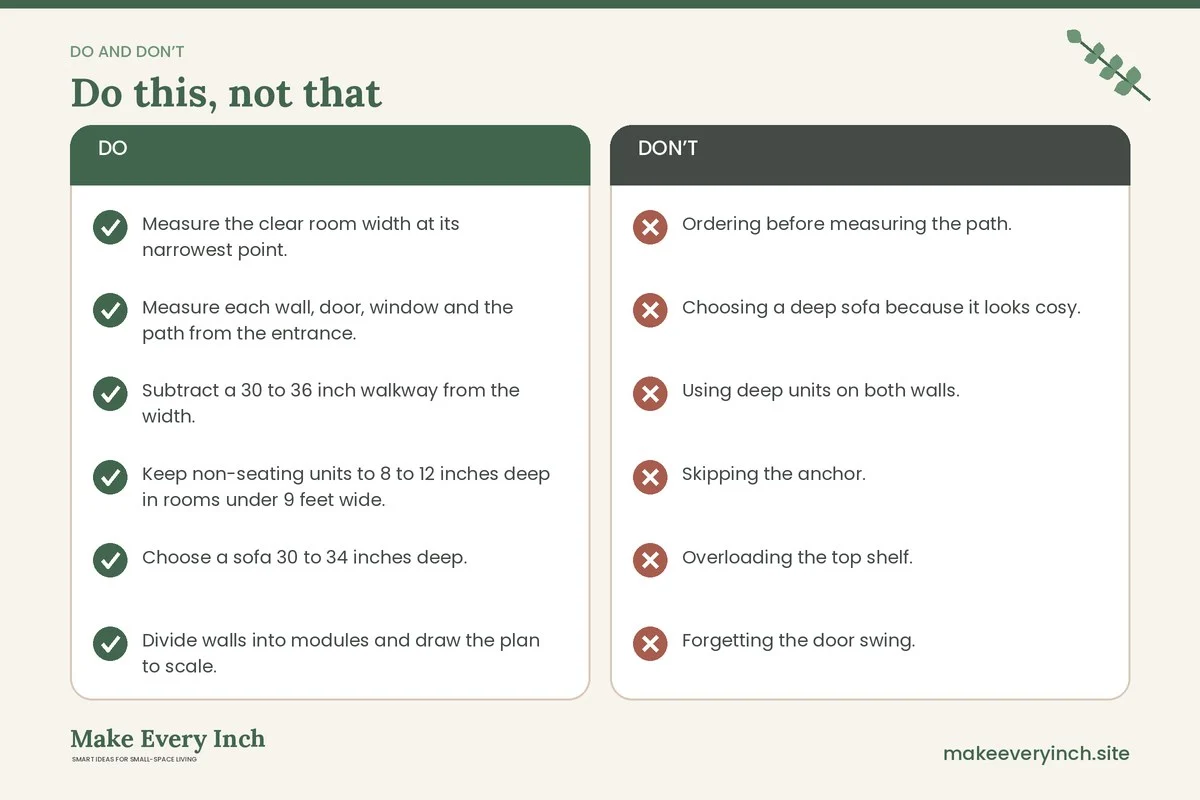
- Ordering before measuring the path. A unit that cannot get through the door is a costly lesson. Measure first.
- Choosing a deep sofa because it looks cosy. Depth costs width, and the path is the first thing to go.
- Using deep units on both walls. Two walls of 16-inch units plus a 32-inch sofa can leave a path under 28 inches in a room 8 feet wide.
- Skipping the anchor. The kit is in the box for a reason.
- Overloading the top shelf. Heavy items belong low, and top shelves should hold light objects.
- Forgetting the door swing. Cabinet doors and room doors can hit each other.
- Mixing too many finishes. Pick a small palette, or the room looks like a showroom.
Planning checklist
- Measure the clear room width at its narrowest point.
- Measure each wall, door, window and the path from the entrance.
- Subtract a 30 to 36 inch walkway from the width.
- Keep non-seating units to 8 to 12 inches deep in rooms under 9 feet wide.
- Choose a sofa 30 to 34 inches deep.
- Divide walls into modules and draw the plan to scale.
- Check the longest and heaviest boxes against stairs and doors.
- Check the ceiling height for assembling tall units.
- Plan an anchor for every unit over about 3 to 4 feet.
- Raise units on legs where you can, to show floor.
- Keep screws and fittings in a labelled bag.
- Add lights and a rug last, once the furniture is in place.
FAQ
How do I choose flat-pack furniture for a narrow living room?
Measure the room width, subtract a walkway of 30 to 36 inches, and choose units by depth. Keep storage to 8 to 12 inches deep and the sofa to about 30 to 34 inches.
Is modular furniture better than a regular sofa in a narrow room?
Often, yes, because you can pick the number of pieces and fit the layout to the room. It is also easier to carry up stairs. Check the depth, since some modular sofas are deeper than they look.
Do I have to anchor flat-pack bookcases?
It is strongly recommended for tall or loaded units. Use the supplied hardware and put heavy items low. If you rent, ask the landlord first.
Can I make flat-pack furniture look less generic?
Yes. Change the handles, add taller legs, paint or wrap the fronts and fill the gaps with trim. These small changes make a run of units look built in.
What if the box will not fit through my door?
Check the box size before you order, and look for pieces that come in smaller packages. Our guide to small living room furniture ideas and the post on flat-pack small space ideas can help you compare approaches.
How much floor should I keep clear?
Aim for a main walkway of 30 to 36 inches, and about 24 inches at the sides of rarely used paths.
Keep going: Keep planning with our small living room storage ideas, small living room layout ideas and small space storage furniture.
Save this guide for later
Pin the ideas you like to Pinterest so you can come back to them when you plan your space.