Small Bedroom Furniture That Saves Space: 12 Pieces and Layouts
Quick answer: Small bedroom furniture saves space when each piece does two jobs or sits on less floor than the one it replaces: a bed with drawers, a wall-hung or narrow nightstand, a tall slim dresser, a fold-down desk and a bench with storage. Keep 24 to 30 inches of clearance beside the bed, leave 36 inches in front of dressers where possible, anchor tall pieces to the wall with permission, and measure doors and stairs before you buy.
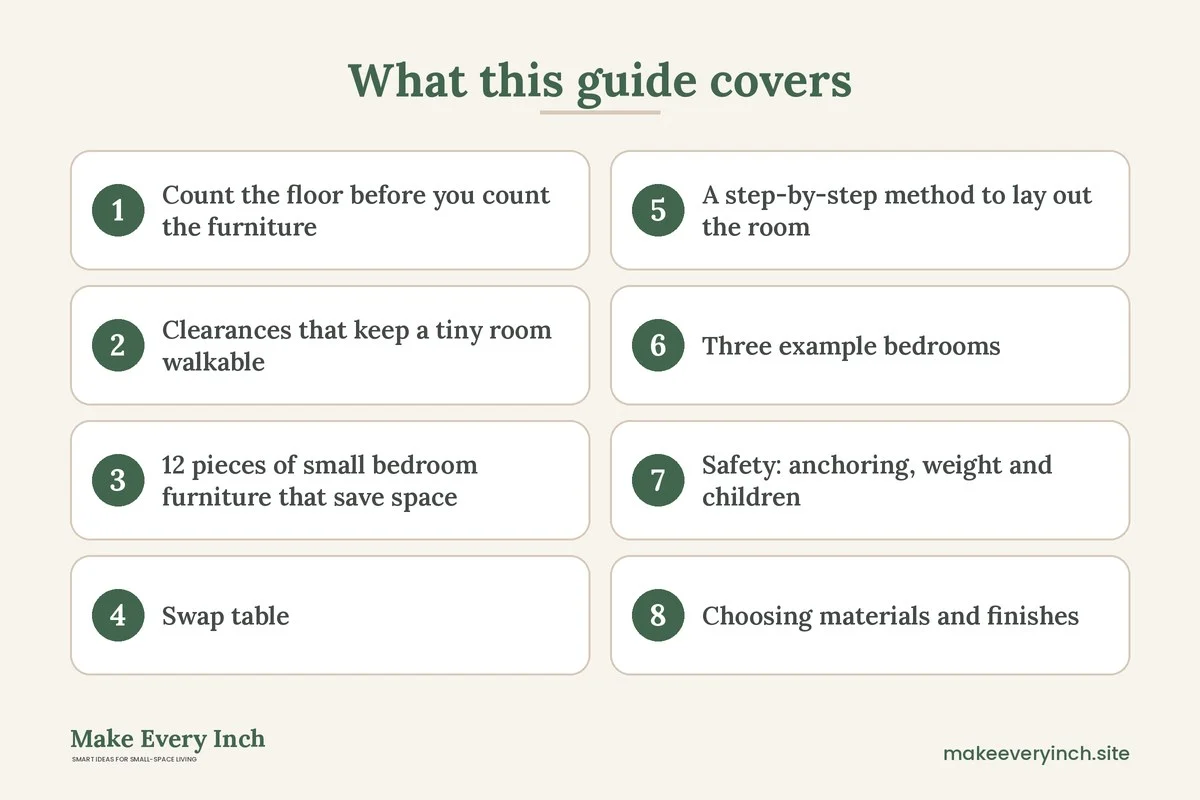
Small bedroom furniture saves space only if you choose pieces by footprint, height and function instead of by looks alone. A bedroom of 9 by 10 feet has 90 square feet of floor, and a standard double bed can use around a third of it. What remains has to hold clothes, a lamp, a place to sit and a walkway. This guide is a sizing and swapping manual. It lists clearances that keep a tiny room walkable, 12 space-saving pieces with their dimensions, a table of swaps, a step-by-step layout method, three example rooms, safety rules for tall furniture and a checklist. For the larger picture, start with our main guide to small bedroom ideas. The companion post on small bedroom color schemes for a calm space shows how to make the furniture feel quiet once it is in place, and our general guide to small bedroom furniture ideas covers style options, while this one focuses on measurements and what each piece frees.
Count the floor before you count the furniture
Space is a budget. Before you buy anything, measure the room wall to wall, then record the locations of the door swing, the window, radiators, vents and outlets. Draw a rough plan on graph paper at one square per foot, or tape the shapes on the floor. The most helpful number is the floor area that remains after the bed is placed. For a 9 by 10 foot room with a bed that takes about 4.5 by 6.7 feet (a typical double), roughly 60 square feet are left, and some of that is door swing and a walkway.
Think in three layers:
- Floor space is the area your feet need. Protect it first.
- Wall space is free real estate from about 6 inches off the floor to the ceiling. Tall and wall-hung furniture borrows it.
- Hidden space is under the bed, behind doors and above the closet. Furniture that opens into it increases capacity without adding footprint.
A piece of small bedroom furniture saves space when it moves work from the first layer to the second or third.
Clearances that keep a tiny room walkable
These are working numbers, hedged because rooms and bodies vary. Use them as a starting point and adjust after taping the floor.
- Beside the bed: 24 to 30 inches on at least one side, so you can make the bed and get in. In very tight rooms, 18 inches can work on a second side if you will not use it for dressing.
- Foot of the bed: about 24 to 36 inches to the wall or dresser so you can pass. Less than 20 inches feels like a squeeze.
- In front of a dresser: about 36 inches so drawers can open and you can stand. Narrow dressers with shallow drawers may work with 30.
- In front of a closet or wardrobe: 30 to 36 inches for a hinged door, or 24 to 30 inches if the doors slide.
- Bedside table to bed surface: the top is usually level with the mattress or up to 4 inches higher, so you can reach a glass without a stretch.
- Door swing: keep the arc clear. If the door cannot open fully, consider rehanging it to swing outward or using a sliding option, but only with the landlord’s permission in a rental.
- Under-bed space: 6 to 14 inches of vertical gap is typical for storage boxes. Measure yours.
If a plan does not meet these, replace one large piece with two slim pieces, or move something out of the room.
12 pieces of small bedroom furniture that save space
Beds and bedside
1. A bed with drawers or lift storage
A bed with built-in drawers or a lift-up base holds bedding, off-season clothes and shoes in the space that would otherwise be empty. Check that drawers can open without hitting the walls or the dresser, which means leaving about 18 to 24 inches of clearance at the drawer side. Lift-up bases need headroom above and a safe, supported mechanism. For choices, see our guide to best beds with storage and the post on best storage beds for small bedrooms.
2. A platform bed with a low frame
A low frame with a slim headboard removes bulky footboards and lets you use space beneath for shallow boxes. It also lowers the visual weight, which helps in rooms with low ceilings. If you add a headboard, choose a slim one, about 1 to 3 inches thick, or use the wall as the headboard with a painted band.
3. A narrow or wall-hung nightstand
A table that is 10 to 14 inches wide with a single drawer is enough for a lamp, a phone and a book. A wall-hung version frees the floor so you can see more of it and sweep underneath. If you rent, a freestanding narrow table, a slim stool or a stacked pair of crates avoids wall fixings. A wall-hung shelf needs a secure fixing into the wall structure, and you should not drill unless the lease allows it. For no-drill options see our post on no-drill storage ideas for renters.
4. A bench at the foot of the bed
A bench about 14 to 16 inches deep gives you a place to sit, to put on shoes and to stack folded clothes. A lidded version holds blankets. Keep it narrower than the bed by a few inches so it does not trap the walkway. If the room is too tight at the foot, a shoe-sized floor basket is a lighter alternative.
Storage furniture
5. A tall, slim chest of drawers
A chest that is 16 to 20 inches deep and 40 to 50 inches high uses less floor than a wide, low dresser while holding about the same volume. It suits a corner or a narrow wall. A tall chest must be anchored to the wall, and the safety section below explains how. For choices, read about best small dressers.
6. A wardrobe or closet system with sliding doors
In a room without a closet, a freestanding wardrobe with sliding doors avoids the swing area of a hinged door. A basic rail with shelves above and a lower drawer unit makes good use of vertical space. Check the room’s ceiling height, since tall units may not fit around sloped ceilings. If you have no closet at all, our post on small bedroom ideas without a closet offers more layouts.
7. Over-the-door and behind-the-door storage
The back of the door is unused floor-to-ceiling space. A rail with hooks or a slim organizer fits there without any drilling if it hangs over the door. Check that the door still closes and that the load is within the stated weight limit. See small closet door storage ideas for more.
8. Under-bed containers and rollers
Flat boxes on wheels can hold shoes, linens and out-of-season clothes in a gap as low as 6 inches. Choose lidded containers to keep dust out, and keep heavier items on the side nearest the door so you can reach them without moving the bed. Our guide to under-bed storage ideas has plenty of detail.
Work, light and surfaces
9. A fold-down or wall-mounted desk
A fold-down desk takes up zero floor space when closed and a shallow 12 to 16 inches of wall depth when open. It needs a secure wall fixing and a permission slip from the landlord if you rent. A freestanding alternative is a slim console, 10 to 14 inches deep, used as a laptop surface and a dressing table. For more ideas see small bedroom desk ideas.
10. A tall, narrow bookcase used as a headboard shelf
A bookcase only 8 to 10 inches deep can sit at the head of the bed, holding a lamp, books and baskets. It replaces nightstands with a single piece and uses height rather than width. The top must be kept light, and the bookcase must be anchored to the wall.
11. A mirror that leans or hangs
A full-length mirror leaned against a wall bounces light and replaces the need for a separate dressing area. A leaning mirror must be secured against sliding at the base, and large glass should not be placed where it can tip toward a bed. Read our post on small room mirror placement ideas for positions that add depth.
12. A wall-mounted or clamp lamp
Moving the lamp off the bedside surface frees about a square foot of tabletop. Plug-in wall sconces with a cord cover avoid hardwiring, and clip-on lamps suit headboards and shelves. Keep cords tidy and away from the bed, and do not overload an outlet or extension lead. Our post on small bedroom lighting ideas covers more.
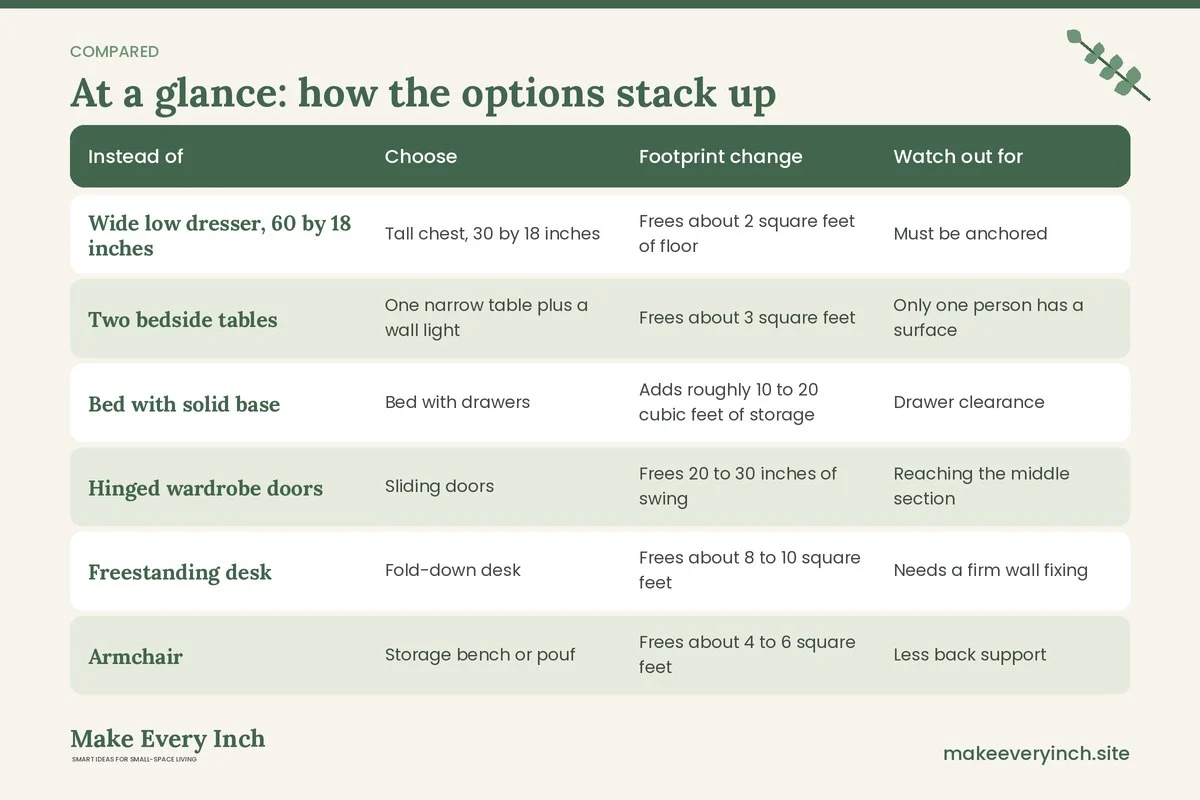
Swap table: what to replace, and what it frees
| Instead of | Choose | Footprint change | Watch out for |
|---|---|---|---|
| Wide low dresser, 60 by 18 inches | Tall chest, 30 by 18 inches | Frees about 2 square feet of floor | Must be anchored |
| Two bedside tables | One narrow table plus a wall light | Frees about 3 square feet | Only one person has a surface |
| Bed with solid base | Bed with drawers | Adds roughly 10 to 20 cubic feet of storage | Drawer clearance |
| Hinged wardrobe doors | Sliding doors | Frees 20 to 30 inches of swing | Reaching the middle section |
| Freestanding desk | Fold-down desk | Frees about 8 to 10 square feet | Needs a firm wall fixing |
| Armchair | Storage bench or pouf | Frees about 4 to 6 square feet | Less back support |
| Floor lamp | Wall light or clip lamp | Frees about 1 square foot | Cord management |
| Open shoe rack on the floor | Over-the-door pockets | Frees about 3 square feet | Door weight limit |
A step-by-step method to lay out the room
1. Measure and draw. Record room dimensions, door swing, window height, vents, outlets and any beams or slopes.
2. Place the bed first. Choose the wall that keeps the door clear and offers the most access. Often this is the longest wall or the wall opposite the door. In a very small room, put the bed in a corner to free the other side.
3. Add the walkway. Draw a line at least 24 inches wide from the door to the bed and to the closet. Keep it free.
4. Add storage on the remaining wall. Place the tallest piece in a corner or on the narrowest wall, so it does not dominate the room.
5. Test the drawers and doors. Open the longest drawer fully on your taped plan. If it hits something, shrink the piece or move it.
6. Choose surfaces. Provide one reachable surface per side of the bed, even if it is a shelf or a small stool.
7. Add light. Plan a bedside source and a general source so the room is not reliant on a single ceiling light.
8. Review height. Step back and look at the room from the door. If all the tall pieces are on one side, the room may look lopsided. Spread the tall and low elements.
9. Live with the tape for a day. Walk the plan, sit on the bed and open imaginary drawers before you buy anything.
Three example bedrooms
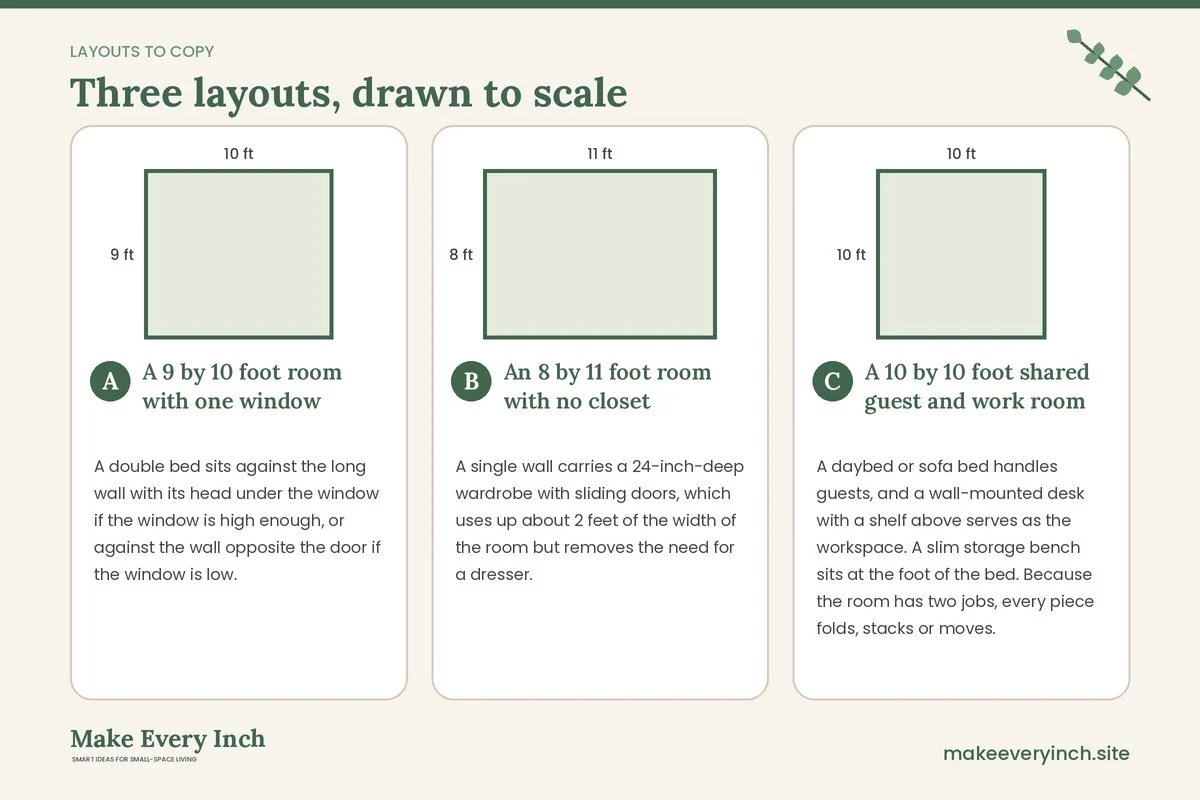
A 9 by 10 foot room with one window
A double bed sits against the long wall with its head under the window if the window is high enough, or against the wall opposite the door if the window is low. A tall 30-inch-wide chest stands in the corner behind the door, anchored to the wall. A narrow table, 12 inches wide, sits at the open side of the bed. Over the door hangs a rail for bags, and under the bed are wheeled boxes. There is roughly 30 inches of clearance at the open side, and a 24 to 30 inch walkway from the door to the closet.
An 8 by 11 foot room with no closet
A single wall carries a 24-inch-deep wardrobe with sliding doors, which uses up about 2 feet of the width of the room but removes the need for a dresser. The bed is in the corner so that only one side needs a clearance of 24 inches. A fold-down desk is on the short wall and is shallow, so the desk is used only when the bed is made. A mirror is leaned against the wardrobe side, and a wall lamp is mounted above the pillow. This plan prioritizes hanging and shelf storage over surface area.
A 10 by 10 foot shared guest and work room
A daybed or sofa bed handles guests, and a wall-mounted desk with a shelf above serves as the workspace. A slim storage bench sits at the foot of the bed. Because the room has two jobs, every piece folds, stacks or moves. Use clamp lights at the desk and by the bed so no table is needed. This room lets you reclaim the floor by day, and it is the same size as many rooms in rentals. For layouts that mix sleeping and working, see our post on small bedroom ideas with a desk.
Safety: anchoring, weight and children
Furniture that saves space often saves it by going tall or by hanging on a wall, and both ask for care.
- Anchor tall furniture. Chests, wardrobes and bookcases can tip, especially when drawers are open or when a child climbs. Use the anti-tip kit supplied or a suitable wall strap fixed into the wall structure. In a rental, ask the landlord before fixing anything to the wall. If you are not allowed to drill, choose lower furniture, place heavy items low, and keep drawers closed.
- Fill from the bottom. Put heavy items in the lower drawers and light items on top. Never allow children to climb on drawers.
- Respect weight limits. Over-door hooks, shelves, desks and wall brackets all have a stated load. Stay well under it and keep heavy things off high shelves above the bed.
- No shelves directly above a sleeper’s head with heavy items. Keep light, soft objects there or choose a lower position.
- Wall-hung furniture needs the right fixing. Use fixings suited to the wall type and find the studs or solid areas, and ask a competent person if in doubt.
- Drawer beds and lift beds. Make sure moving parts have supports, and keep fingers and pets clear when closing them.
- Electrical safety. Do not run cords under rugs or between bed slats, and do not overload sockets. Keep lamps and chargers away from bedding and from blocked ventilation. Leave air gaps behind a wardrobe or bed against an exterior wall to reduce damp.
- Ventilation. Packing the room with furniture can block vents or radiators. Keep a clear gap in front of them.
- Pets and children. Tuck cords away, secure small items and check that under-bed storage is closed so pets cannot get trapped.
Choosing materials and finishes
Pale or mid-tone finishes make furniture look lighter in a small room, and visible legs let the eye see the floor under it. Slim legs, open shelving and glass can lower visual weight, but avoid too many open items if you dislike clutter. Look for rounded corners in a tight walkway. If you buy new, ask about low-emission boards and finishes, and let new furniture air outside or in a ventilated room before you sleep near it. Choose pieces that can be disassembled, because stairs and narrow doors are a common reason a plan fails.
Common mistakes
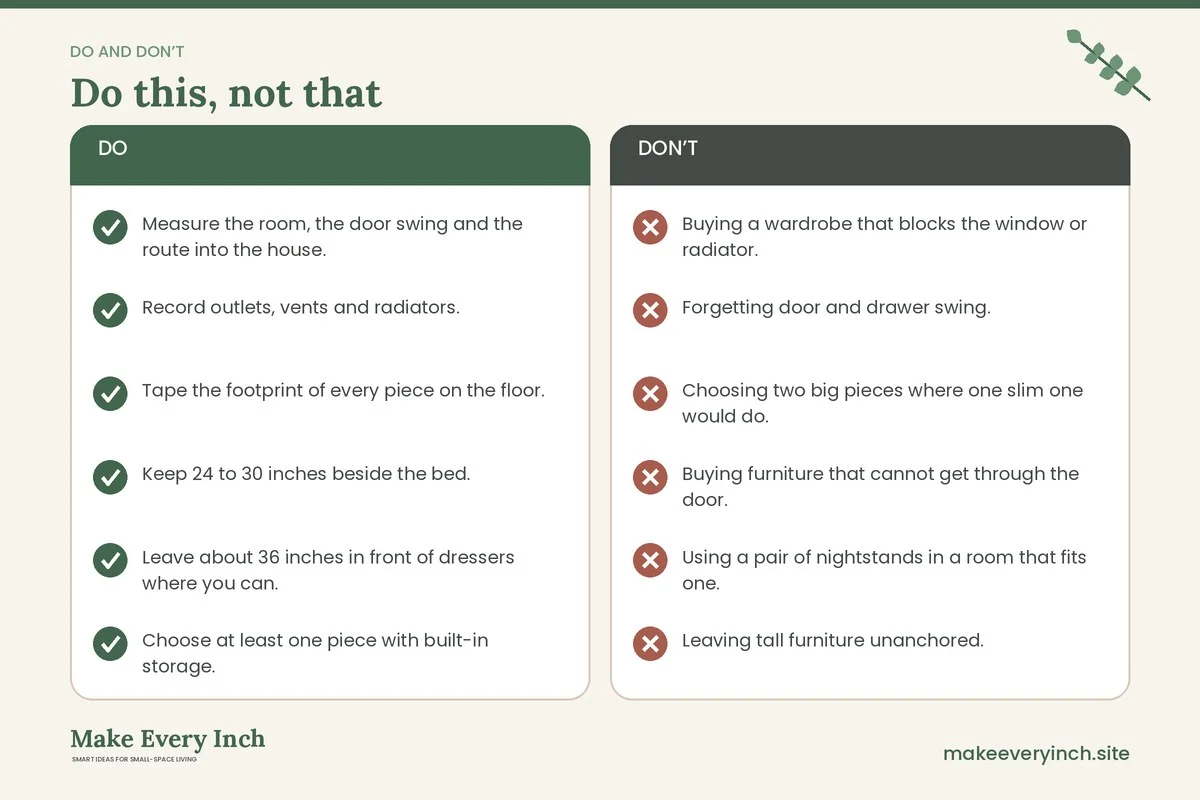
- Buying a wardrobe that blocks the window or radiator. Check heights and vents.
- Forgetting door and drawer swing. Test every opening on tape.
- Choosing two big pieces where one slim one would do. Replace before you add.
- Buying furniture that cannot get through the door. Measure the stairs, hallway and door width.
- Using a pair of nightstands in a room that fits one. Replace the second with a shelf or wall light.
- Leaving tall furniture unanchored. Make this a standing rule.
- Over-furnishing. If the room feels crowded, take out one piece before you start rearranging.
- Ignoring the walking path. A path that is too narrow turns into a daily bruise.
Space-saving furniture checklist
- Measure the room, the door swing and the route into the house.
- Record outlets, vents and radiators.
- Tape the footprint of every piece on the floor.
- Keep 24 to 30 inches beside the bed.
- Leave about 36 inches in front of dressers where you can.
- Choose at least one piece with built-in storage.
- Replace wide pieces with tall, slim ones.
- Use the wall for a lamp, shelf or desk with a safe fixing and permission.
- Anchor every tall piece, or choose a lower one.
- Fill drawers from the bottom up and keep weight within limits.
- Allow a gap around vents and radiators.
- Remove one item and see whether the room feels better.
FAQ
What is the best piece of small bedroom furniture to start with?
Start with the bed, since it takes the most floor. A frame with drawers or a lift base often gives the largest storage gain per square foot. Then add one tall slim chest or a wardrobe with sliding doors.
How much space do I need beside the bed?
Aim for 24 to 30 inches on at least one side. In a very tight room, 18 inches can work on a second side, but check that you can still make the bed and open drawers.
Is it safe to put a tall dresser in a small bedroom?
Yes, if it is anchored to the wall, filled from the bottom and kept away from climbing children. If you cannot fix it to the wall, choose a lower piece.
How can renters save space without drilling?
Use over-door storage, under-bed containers, freestanding narrow tables, leaning mirrors and clamp lamps. Ask in writing before making any fixings.
Should I buy matching furniture for a small bedroom?
Not necessarily. Pieces that share a tone or material look cohesive without being a set, and mixing lets you choose the right size for each job. Our post on small bedroom color schemes for a calm space explains how to tie the pieces together.
How do I know if a piece will fit through the door?
Measure the narrowest point on the route, including the door frame, hallway corners and stairs, and compare it with the packaged size of the item. Choose flat-pack pieces if the route is tight.
Keep going: Keep going with our guides to small bedroom storage ideas that save floor space, small bedroom layout ideas and small bedroom organization ideas.
Save this guide for later
Pin the ideas you like to Pinterest so you can come back to them when you plan your space.