12 Small Living Room Fixes for Awkward Layouts and Odd Shapes
Quick answer: Small living room awkward layouts become easy once you name the problem: a door that swings into the room, a wall that angles, a chimney breast, a radiator under the window, an alcove or a long thin shape. Measure the clear floor, tape the furniture footprints, keep a 30 to 36 inch path, anchor tall pieces to the wall with the landlord’s permission, and let one wall or one corner become the anchor for everything else.
Small living room awkward layouts frustrate people because the usual advice assumes a tidy rectangle with one door and a blank wall for the sofa. Real rooms rarely cooperate. You may have three doors and no solid wall, a fireplace that eats a corner, a window that starts at knee height, a sloped ceiling or a room that is nearly square and gives you no natural front. This guide takes a different route from a general layout list. It starts with a short diagnosis, then walks through 12 specific fixes for 12 specific problems, with the measurements to check, a problem-and-solution table, three worked example rooms, a safety section and a checklist. For the full picture of small living room planning, see our main guide to small living room ideas, and for the general rules read small living room layout ideas and small space furniture layout rules.
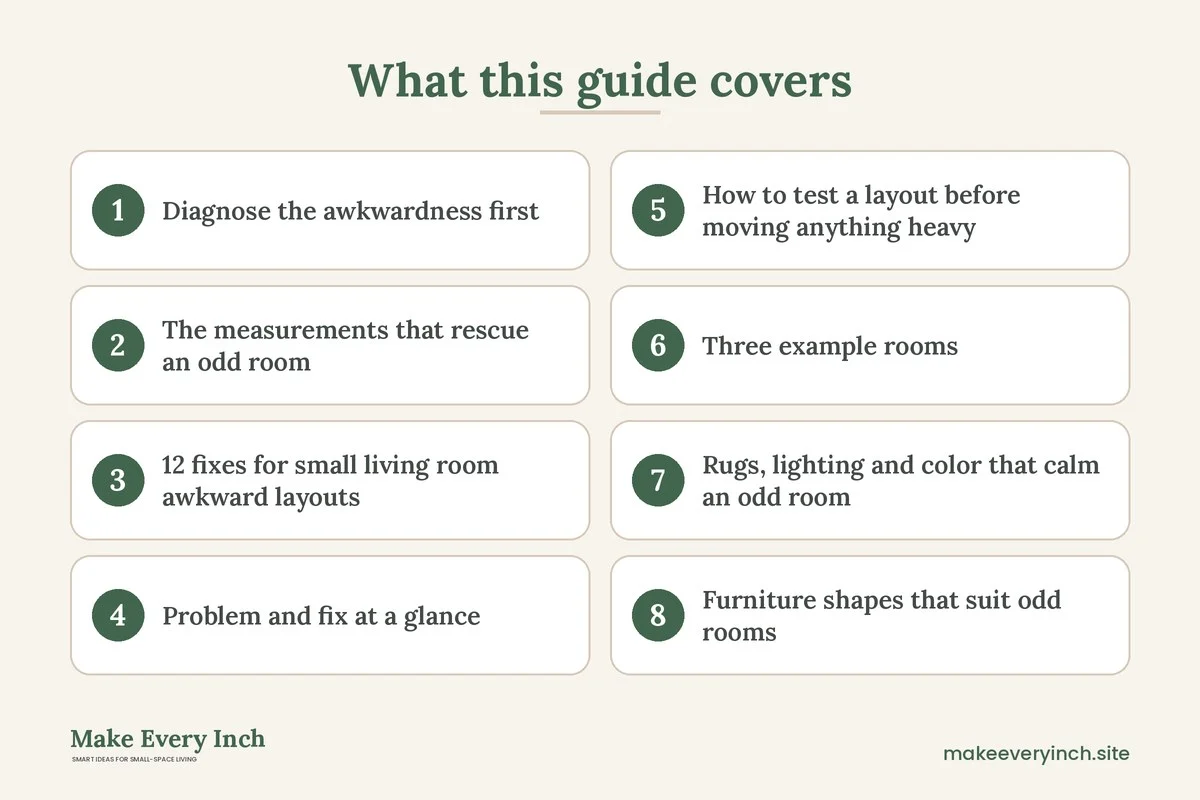
Diagnose the awkwardness first
An awkward room is rarely awkward everywhere. Usually one or two features cause most of the trouble, and the rest of the room is fine. Before you move any furniture, spend ten minutes naming what bothers you. Stand in the doorway and ask a few plain questions. Where does your eye land first? What blocks the path from the door to the window? Which wall is the only one long enough for a sofa? What do you trip over?
Most awkward rooms fall into a few families:
- Too many openings. Doors, archways, a window to the floor and a balcony door leave very little solid wall.
- Odd geometry. A bay, an angled wall, a nook, a sloping ceiling or a room that is almost square.
- Fixed objects. A radiator, a chimney breast, a column, a built-in cupboard, a boxed-in pipe or a heating vent.
- Wrong proportions. A very long, narrow room, or one so small that a standard sofa fills a whole wall.
- Open edges. A living room that runs straight into a kitchen, a hall or a bedroom, with no wall to define it.
Write the problem next to the walls on a rough sketch. Then measure. You need the wall lengths, the position and width of every door and window, the swing of each door, the depth of any radiator or chimney breast and the height of the window sill. A paper tape measure and a notebook are enough. Note where the sockets and the TV aerial or data points are, since these often decide where the screen goes.
The measurements that rescue an odd room
Awkward rooms are forgiving once the numbers are right. These ranges are common starting points, and you should adjust them to your own household.
- Main walkway: 30 to 36 inches wide for the path you use every day. A side path can shrink to about 24 inches.
- Door swing clearance: keep the arc of every door free. A door that swings in needs roughly its own width of clear floor, often 30 to 36 inches.
- Sofa to wall behind it: 0 to 4 inches against a wall, or 10 to 14 inches if you float it and add a narrow console.
- Seat to surface: a side table or ottoman 16 to 24 inches from the seat front is easy to reach.
- Chair to chair: 4 to 8 feet apart for easy conversation, and not more than 10 feet.
- Furniture off radiators and vents: leave a few inches so heat can circulate, and never block a vent completely.
- Sofa to screen: about 7 feet or more for a wall-mounted screen in a small room, depending on size.
- Rug: the front legs of the main seats on the rug, usually a 5 by 8 foot or similar size in a small room.
Use painter’s tape on the floor to outline the sofa, chair, table and rug at true size, and walk through the room. Tape costs nothing and exposes problems that a sketch hides. Leave it down for a day or two before you commit.
12 fixes for small living room awkward layouts
Doors and openings
1. The door that swings into the room
A door that opens inward steals a quarter circle of floor. First check whether the door can be hung to swing the other way, or whether it can be taken off or replaced with a curtain, but only with the landlord’s agreement if you rent. If the door must stay, treat the swing arc as a no-furniture zone and place a low piece, such as a bench or a console under 12 inches deep, just outside the arc. Hooks on the wall behind the open door turn dead space into a coat and bag spot.
2. Three doors and no wall
When doors take every wall, float the sofa. Pull it 10 to 14 inches off the nearest wall, place the back toward the open area and add a narrow console behind it. The sofa back becomes the fourth wall. Pair it with a rug that defines the seating zone, and arrange chairs so that the paths run along the room edges and not through the middle of the group.
3. An archway or a wide opening
A wide opening into a hall or a kitchen makes it hard to say where the living room stops. Mark the boundary with a rug and a lamp, not a wall. Place the sofa with its back to the opening and keep the walkway on the opposite side. A tall, narrow bookcase beside the archway gives the edge some weight. The guide on how to zone a small open plan home goes deeper on this.
4. A balcony door that needs to stay usable
A glass door to a balcony needs clear access and clear light. Keep 36 inches in front of it. Put the sofa at an angle to the door or perpendicular to it, never hard against the glass, and use low furniture so the view stays open. A slim folding table that tucks beside the door can be used for a drink outside and stored in seconds.
Odd shapes
5. The angled wall
An angled wall wastes the corner it creates. Fill the triangular space with something that fits it: a corner shelf, a round side table, a plant on a stand or a reading chair turned at 45 degrees. Do not push a rectangular sofa into a wedge. Instead, place the sofa against the longest straight wall, and let the angled wall become the place for the lowest, smallest items.
6. The alcove
An alcove is useful if you can name its job. A nook 30 to 40 inches wide suits a desk and a chair, a shallow bookcase, a reading chair with a lamp or a small bar cart. A deeper one can hold a bench seat with storage. Light it separately so it reads as a feature and not as a gap. If you plan to add shelves in a rented home, choose freestanding units, since drilling needs the landlord’s permission.
7. The long, thin room
A room that is twice as long as it is wide feels like a corridor. Break it into two zones with a rug and a back-to-back arrangement: a sofa zone at one end and a desk, a dining table or a reading chair at the other. Place the sofa across the room, not along the long wall, which shortens the visual length. Our guide to narrow living room ideas has more on this shape.
8. The almost square room
A room that is nearly square has no natural front. Choose a focal point, such as the window, the fireplace or a media wall, and orient the seating to it. Then offset the arrangement with an angled chair or a round table so that the layout does not look like a box. A diagonal rug can also help, as long as it does not clash with the lines of the floor.
Fixed objects
9. The chimney breast and fireplace
A chimney breast splits a wall into two narrow sections. Treat the section on each side as a niche for a tall bookcase, a pair of slim cabinets or a chair. If the fireplace is not in use, a mirror, a large print or a stack of logs in a tidy basket keeps it looking intentional. Never place anything flammable near a working fireplace, and use a fire guard if children or pets are in the house.
10. The radiator under the window
A radiator under the window blocks a sofa from the best wall. Keep furniture a few inches from the heat, and let curtains stop above the radiator or fall well clear of it. A narrow bench or a low, open shelf on the sides can sit near it, but nothing should cover it. Avoid putting a sofa directly against a radiator since the heat can dry upholstery, and it wastes the warmth. If your radiator has a cover, check with the landlord before changing it.
11. The column or boxed-in pipe
A column in the middle of a room is a natural divider. Wrap it with a narrow shelf or a mirror panel, or use it as one corner of a seating group, with a lamp beside it. A boxed pipe along a wall can host a slim ledge or a row of hooks if you can use adhesive ones in a rental. Avoid hiding access panels, and keep stopcocks and meters reachable.
12. The window that starts at the floor
Floor-length windows leave no wall behind a sofa, and they feel exposed at night. Float a low sofa with its back to the glass if the room needs the space, then add curtains that close fully for privacy. A low sofa back, under 30 inches, keeps the light. If children or pets are around, check that low glass is safe, and consider a rail or a barrier that your lease allows.
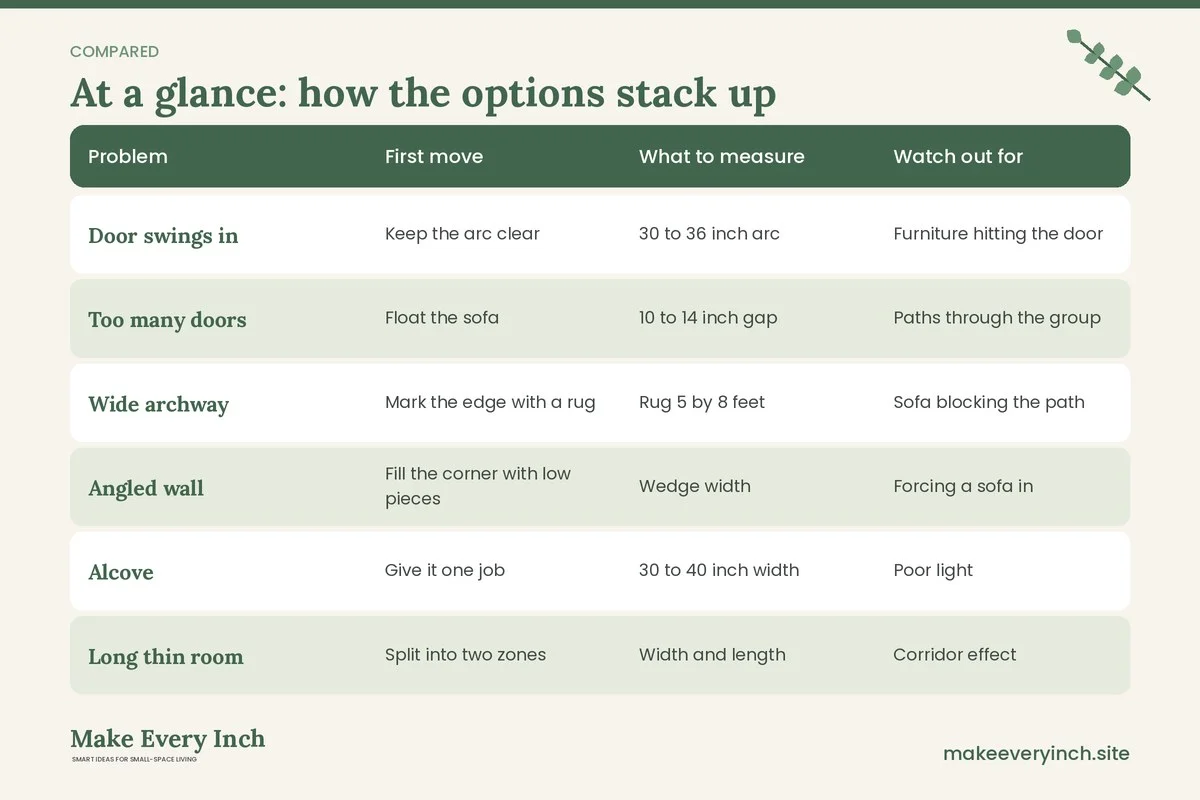
Problem and fix at a glance
| Problem | First move | What to measure | Watch out for |
|---|---|---|---|
| Door swings in | Keep the arc clear | 30 to 36 inch arc | Furniture hitting the door |
| Too many doors | Float the sofa | 10 to 14 inch gap | Paths through the group |
| Wide archway | Mark the edge with a rug | Rug 5 by 8 feet | Sofa blocking the path |
| Angled wall | Fill the corner with low pieces | Wedge width | Forcing a sofa in |
| Alcove | Give it one job | 30 to 40 inch width | Poor light |
| Long thin room | Split into two zones | Width and length | Corridor effect |
| Almost square | Pick a focal point | Wall centers | Box layout |
| Chimney breast | Use the side niches | Niche width | Heat and fire safety |
| Radiator | Keep a few inches clear | Radiator depth | Blocking heat |
| Column | Use as a divider | Clear path each side | Tripping hazards |
| Floor window | Float a low sofa | Sofa back height | Privacy and safety |
| Open edge | Use a rug and a lamp | Zone width | No boundary |
How to test a layout before moving anything heavy
Moving a sofa is hard work, so test the plan first. A reliable method takes about an hour and prevents most mistakes.
1. Draw the room. Sketch the plan to a simple scale, such as one square for six inches, or use a free online floor planner. Mark doors with their swing arcs, windows, radiators, sockets and fixed furniture.
2. Cut paper templates. Make a cut-out for each piece of furniture at the same scale. Move them around the plan. This takes minutes and lets you try ten layouts.
3. Pick the anchor. Choose the one piece or wall that everything else will answer to, usually the sofa, the window or the media wall.
4. Tape the floor. Mark the best two layouts in painter’s tape at full size. Walk the paths, sit in the seats, reach for a pretend mug and open each door.
5. Live with it. Leave the tape down for a day or two. Notice if you step over it or detour around it, since that is the path you really use.
6. Move the real furniture. Slide the sofa on felt pads or a blanket, lift the other pieces and check floor protection. Ask for help with heavy items.
If two layouts are tied, choose the one that leaves the most open floor in the middle of the room, since open floor reads as space.
Three example rooms
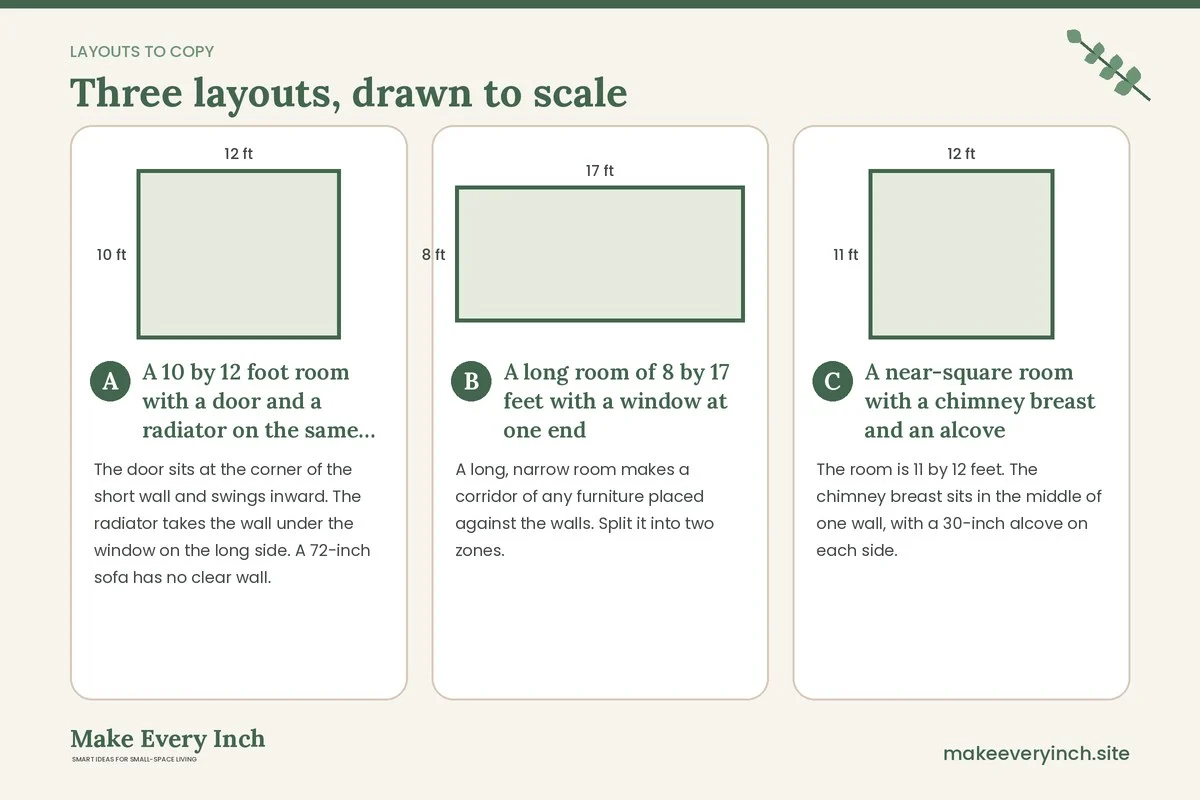
A 10 by 12 foot room with a door and a radiator on the same wall
The door sits at the corner of the short wall and swings inward. The radiator takes the wall under the window on the long side. A 72-inch sofa has no clear wall. The solution is to put the sofa on the opposite long wall, facing the window, about 6 inches from the wall. A 30-inch walkway runs between the door and the window along the radiator side, and the door arc is left free. A 14-inch-deep console sits on the short wall past the door arc, with hooks above. A pair of small side tables flanks the sofa. A single armchair sits in the corner near the window, angled toward the sofa. The result is a calm room with a clear path from the door to the window and plenty of floor.
A long room of 8 by 17 feet with a window at one end
A long, narrow room makes a corridor of any furniture placed against the walls. Split it into two zones. The sofa goes across the room two thirds of the way down, with its back to the entrance, and a 5 by 8 foot rug beneath the front legs. A console behind the sofa gives a place for keys and a lamp. The window end becomes a reading corner with a chair and a small table. A narrow path of 30 inches runs along one wall. The two zones make the room feel like two small, cosy rooms and not a single long hall.
A near-square room with a chimney breast and an alcove
The room is 11 by 12 feet. The chimney breast sits in the middle of one wall, with a 30-inch alcove on each side. The sofa faces the chimney breast, and the left alcove holds a narrow bookcase, while the right alcove holds a slim desk and a chair for working from home. A round coffee table or a pair of nesting tables sits on a 5 by 8 foot rug. A mirror above the mantel reflects the window. The sofa sits about 4 inches off the wall behind it, and the walkway passes along the window side. A floor lamp in the corner fills the gap between the alcove and the door.
Rugs, lighting and color that calm an odd room
An awkward shape feels calmer when the finishes are quiet. Use one large rug, not several small ones, so that the floor reads as a single plane. A rug of 5 by 8 feet is a good start, and the front legs of the sofa and the chairs should sit on it. Choose a pattern with straight lines carefully, since stripes can exaggerate an odd angle.
Light helps you hide the shape. Put lamps in the corners that are hard to use and in the alcoves, and avoid relying on one ceiling light. Warm bulbs, around 2700 kelvin, make a room feel soft. Make sure cords do not cross the walkway, and use a cord cover or run the cable along the wall. Do not overload a socket or a power strip, and keep lamps away from curtains. For ideas, see our guide on small living room lighting ideas.
Color should stay close. Paint or choose upholstery in tones that sit near the wall color, so that an angled wall or a column recedes. If you repaint, use a low-VOC paint and open the windows for ventilation while it dries, and keep children and pets out of the room until the smell fades. If you rent, ask permission first. The post on colors that make small rooms look bigger helps you choose.
Furniture shapes that suit odd rooms
The shape of a piece matters as much as its size. Round and oval tables solve many awkward spots because they have no corners to catch a hip, and they sit neatly in a wedge. A loveseat or a sofa with slim arms saves 6 to 10 inches that a bulky roll arm wastes. A sofa on legs shows the floor beneath it, which makes a tight room feel airier, and it lets a robot vacuum pass through.
Modular pieces help when the room changes. A small sectional can be reconfigured, though in a very tight room a straight sofa and one chair is simpler. Stools and poufs tuck away and appear when guests arrive. Storage that doubles as a seat, such as a bench with a lid, suits an alcove or the end of a room. For more options, see small living room furniture ideas and best sofa alternatives for small living rooms.
Safety notes for awkward spaces
Odd rooms often tempt you to squeeze furniture into tight spots. Keep the following in mind.
- Anchor tall furniture. Bookcases, tall cabinets and shelving in alcoves and beside chimney breasts should be fastened to the wall with the manufacturer’s anti-tip hardware, especially if children or pets are around. In a rental, ask the landlord before drilling, and use only the methods the lease allows.
- Never drill without permission. Do not drill into walls, ceilings or a chimney breast in a rented home without written approval. Freestanding options are a safe alternative.
- Check what is behind the wall. Before any approved drilling, look for pipes and wires, and consider a stud and cable detector or a professional.
- Electrical safety. Keep cords out of walkways and away from door swings. Do not run cables under rugs, do not daisy-chain extension leads and do not cover a power strip with fabric.
- Heat and ventilation. Leave a gap around radiators, heaters and vents. Do not block air returns or a fireplace, and keep flammable items away from a working fire.
- Weight limits. Shelves, wall hooks and adhesive strips have limits. Follow the packaging and stay well under them.
- Clear exits. Keep a clear route to the main door and to windows that could be used in an emergency.
- Child and pet safety. Round off sharp corners with guards, keep small objects out of reach and secure cords. Glass tops and low floor-length windows need extra care.
Common mistakes in odd rooms
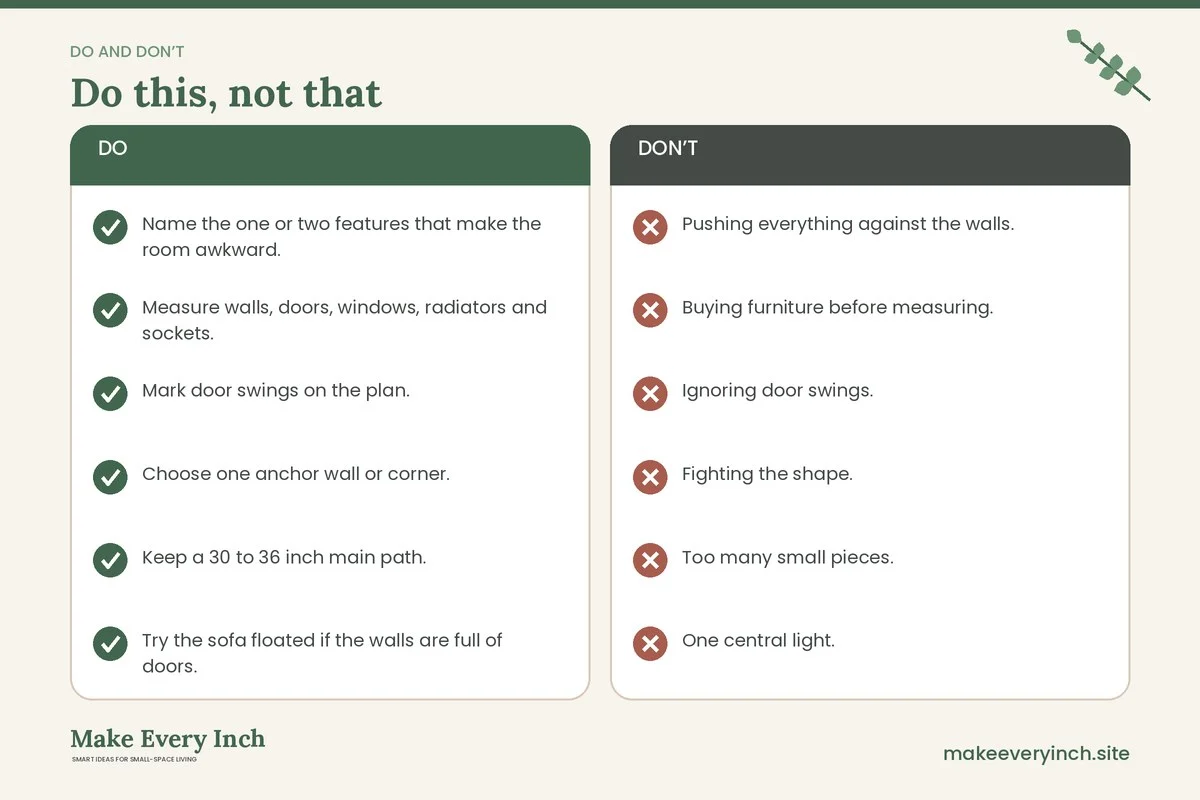
- Pushing everything against the walls. This leaves a hole in the middle and makes the room feel like a waiting area. Pull the sofa in.
- Buying furniture before measuring. An awkward room punishes a guess. Tape the footprint first.
- Ignoring door swings. A piece that blocks a door is a daily annoyance.
- Fighting the shape. A rectangle sofa in a wedge never fits. Choose pieces that respond to the shape.
- Too many small pieces. Lots of little tables make a room look cluttered. Choose fewer, slightly larger pieces.
- One central light. A single ceiling light flattens a room. Layer lamps.
- Skipping the rug. Without a rug, the furniture looks like it is floating.
- Blocking heat sources. A sofa pressed against a radiator wastes heat and can damage the upholstery.
A weekend plan
Saturday morning
Measure the room, sketch it and mark the problems. Take photos from each doorway. List what you own and what you could remove.
Saturday afternoon
Make paper templates, try three layouts, then tape the best two on the floor. Walk the paths and sit in each seat.
Sunday
Move the furniture into the winning layout. Add a rug, then lamps. Adjust by a few inches. Fix cords, tuck away clutter and live with the room for a week before you change anything else.
Checklist
- Name the one or two features that make the room awkward.
- Measure walls, doors, windows, radiators and sockets.
- Mark door swings on the plan.
- Choose one anchor wall or corner.
- Keep a 30 to 36 inch main path.
- Try the sofa floated if the walls are full of doors.
- Fill odd corners with round or low pieces.
- Give every alcove one job.
- Tape the layout on the floor and walk it.
- Leave a gap around radiators and vents.
- Anchor tall furniture to the wall, with permission if you rent.
- Keep cords out of walkways.
- Add layered lamps and one large rug.
- Check the lease before drilling or painting.
FAQ
How do I arrange furniture in a small living room with an odd shape?
Start by naming the awkward feature, measure the room and tape furniture footprints on the floor. Choose an anchor wall, keep a 30 to 36 inch path and fill odd corners with round or low pieces.
Should the sofa go against the wall?
Not always. In a room with many doors or no solid wall, floating the sofa 10 to 14 inches off a wall and adding a narrow console behind it often works better.
What do I do with a door that swings into the room?
Keep the arc clear, and place only low items just outside it. If you own the home, you could rehang the door or change it, and if you rent, ask the landlord first.
Where does the TV go if I have no blank wall?
Use a media console in the corner, a screen on a wall between windows, or a stand placed on the shortest clear wall. Keep the screen at eye height when seated, and avoid glare from windows.
Can I fix an awkward layout without drilling?
Yes. Use freestanding bookcases, a floated sofa, a rug, lamps and furniture that doubles as storage. Anchor tall pieces only with the landlord’s consent.
How do I handle a radiator in front of the best wall?
Leave a gap around it, keep curtains clear and use the wall beside it for low furniture. Do not block the heat.
What size rug suits an awkward room?
A 5 by 8 foot rug is a common choice, and the front legs of the sofa and chairs should rest on it. Our post on how to choose rug size for a small living room explains the options.
Is it worth hiring a professional?
For structural changes, rehanging doors, removing walls or moving electrical points, yes. Everything else in this guide can be done with tape, paper and patience.
Keep going: Keep planning with our small home layout mistakes to avoid, small home ideas with awkward corners and small living room color schemes that feel open.
Save this guide for later
Pin the ideas you like to Pinterest so you can come back to them when you plan your space.