How to Zone a Small Open-Plan Home Without Building Walls
Quick answer: To zone small openplan home layouts, give each activity one clear anchor (a rug, a sofa back, a pendant, a shelf), keep a main walkway of roughly 30 to 36 inches that runs along the edge of the zones instead of through them, and let color, light and floor treatment change at each boundary. Start with the activities you actually do, not the furniture you own, and never remove or alter a wall without a qualified professional and the right permits.
If you want to zone small openplan home layouts well, the first thing to accept is that an open plan is not a single room. It is three or four rooms that happen to share air, light and a ceiling. The cooking, eating, relaxing and working that happen there all compete for the same floor, and without clear signals the whole space drifts toward one blurry zone where every surface collects a bit of everything. Good zoning does not mean chopping the space up. It means telling the eye, the feet and the family where one activity ends and the next begins, while keeping the long sightlines and the shared daylight that make an open plan feel generous in the first place.
This guide is about the whole home, not any one room. If you want to go deeper on a single area, our guides to small living room ideas, small kitchen ideas and small dining room ideas in an open plan space cover those pieces. Here we look at how the zones fit together, how people move between them, and how to build boundaries with soft tools you can undo. For the bigger picture of living well in limited square footage, see our pillar guide to small home ideas.
Why open plans need zoning more than closed ones
A closed floor plan zones itself. Walls and doors tell you that the kitchen is for cooking and the bedroom is for sleeping, and noise, smells and clutter mostly stay where they started. In an open plan, none of that happens automatically. A pile of mail on the dining table is visible from the sofa. A pan on the stove is audible during a video call. A pair of shoes by the door sits in the same view as the TV.
Three problems tend to show up when a small open space has no zoning.
- Everything is on display. With no visual breaks, the mess in any corner becomes the mess of the whole home.
- Circulation cuts through activity. If the path from the front door to the kitchen passes through the middle of the seating area, every trip interrupts whoever is sitting there.
- Furniture floats without purpose. Pieces pushed against walls leave a big empty middle that serves nobody, and the room feels larger but works worse.
Zoning solves all three by giving each part of the space a job, a boundary and a tidy way to be put away.
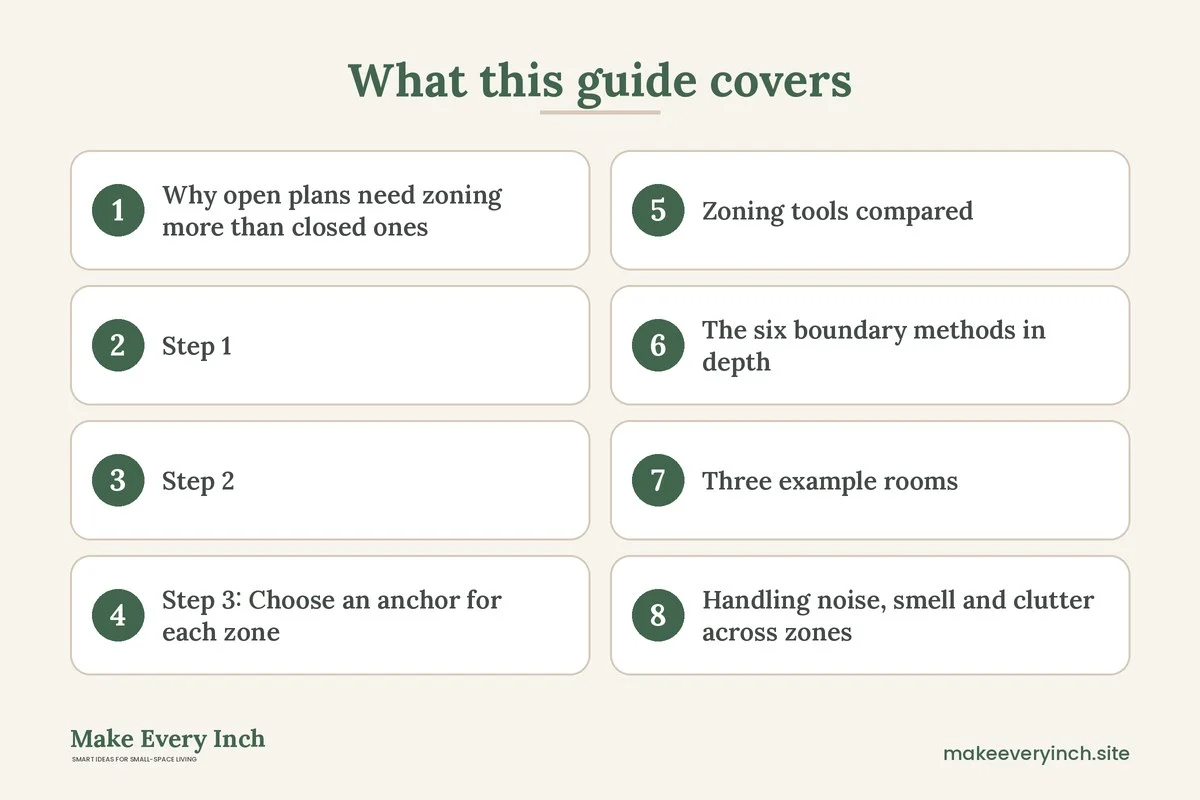
Step 1: List your activities, not your furniture
Before you move anything, write down what really happens in the space on a typical week. Think in verbs. Cooking, eating, watching, reading, working, playing, hosting, folding laundry, doing homework, exercising, napping. Next to each verb, add how often and for how long, and note whether it needs quiet, light, a surface or a power outlet.
Most small homes end up with four to six real activities. Sort them into three tiers.
- Daily anchors: Things that happen every day and need a permanent home, such as cooking, eating and sitting.
- Regular but flexible: Things that happen a few times a week and can share a space, such as working from home or exercising.
- Occasional: Hosting, craft projects, a guest sleeping over. These should borrow space from the daily anchors instead of claiming their own.
Then match each tier to the available floor. Daily anchors get fixed positions. Flexible activities share a zone with a fixed one and use storage or a fold-away piece to switch. Occasional uses never get their own zone, which is the single biggest saver of floor area in a small home.
Step 2: Map the flow before you map the zones
Every open plan has a circulation spine, the line people follow between the entrance, the kitchen, the seating and the rest of the home. Find yours by watching a normal evening or by walking the space with a roll of painter’s tape and marking the paths.
Once you can see the spine, protect it. As a rough guide, hedged by the size of your household and the furniture you use:
- Main routes: About 30 to 36 inches wide, or a little wider where two people often pass.
- Secondary paths: About 24 to 30 inches, such as between a sofa and a side table.
- Working clearance in front of kitchen cabinets and the oven: Often 36 to 42 inches, depending on how the appliances open and who cooks together.
- Space to pull out a dining chair: Around 24 to 30 inches behind the chair if people need to walk past.
These are planning ranges, not rules. Check your appliance doors, your wheelchairs or strollers if you use them, and any local building guidance before committing to a layout.
The key idea is that a walkway should run along the edge of a zone, not through its center. If the path to the balcony door cuts across the sofa and the TV, move the sofa or shift the path until it hugs a wall or the back of the furniture.
Keep exits and doors clear
A zoning plan should never block a door, a window that serves as an emergency exit, or the route to the exit. Keep at least one clear, wide route from every sleeping area to the main exit, and do not park tall bookcases or dividers where they would slow someone down in a hurry. Check smoke and carbon monoxide alarm placement too, since a new divider can change how air and sound reach a detector. If you are unsure, ask your landlord or a local fire safety resource.
Step 3: Choose an anchor for each zone
A zone becomes real when it has an anchor, one piece that says what happens here. The anchor is not the only furniture in the zone, just the one that the others orbit.
- Living zone: A sofa, plus a rug that sits under at least the front legs of every seat.
- Dining zone: A table, plus a pendant light or a ceiling-mounted fixture that hangs over it.
- Kitchen zone: The cabinets and counters, plus a change of flooring or a runner.
- Work zone: A desk with a shelf or screen behind it. See our guide to creating a work zone in a small apartment for specifics.
- Entry zone: A bench, a console or a set of hooks. Our small entryway ideas cover the details.
- Sleep zone, if the plan includes one: A bed, a headboard wall or a curtain track. The studio apartment ideas guide explains the options.
An anchor works because people understand it instantly. A rug says “stay here”. A pendant says “eat here”. A back-facing sofa says “this space ends here”.
Zoning tools compared
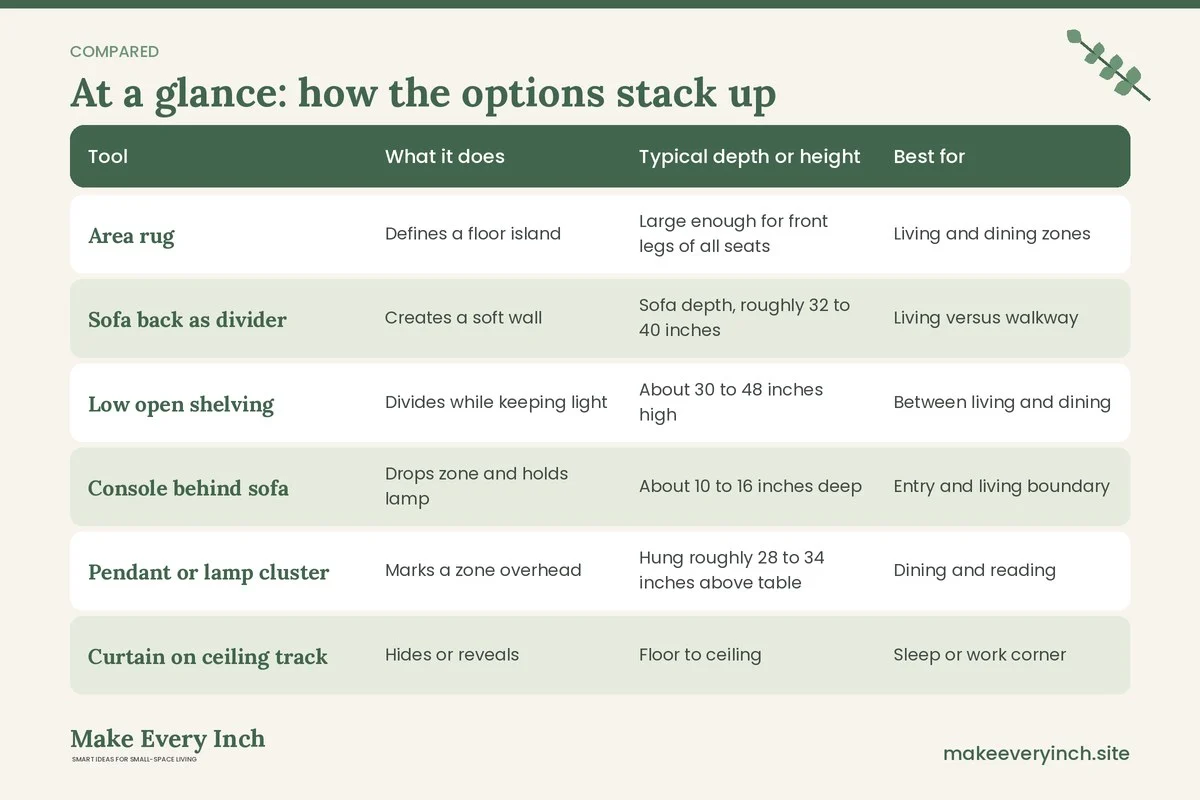
The table below compares common ways to mark a boundary in a small open plan. Pick one or two per boundary, not all of them.
| Tool | What it does | Typical depth or height | Best for | Watch out for |
|---|---|---|---|---|
| Area rug | Defines a floor island | Large enough for front legs of all seats | Living and dining zones | A rug too small looks like a doormat |
| Sofa back as divider | Creates a soft wall | Sofa depth, roughly 32 to 40 inches | Living versus walkway | Anchor tall pieces and keep cables tidy |
| Low open shelving | Divides while keeping light | About 30 to 48 inches high | Between living and dining | Must be anchored to the wall or stabilized |
| Console behind sofa | Drops zone and holds lamp | About 10 to 16 inches deep | Entry and living boundary | Needs a clear path behind it |
| Pendant or lamp cluster | Marks a zone overhead | Hung roughly 28 to 34 inches above table | Dining and reading | Check wiring and bulb rating |
| Curtain on ceiling track | Hides or reveals | Floor to ceiling | Sleep or work corner | Fabric near heat sources |
| Paint or wall color | Defines by color | One wall or a block | Any zone | Use low-VOC paint and ventilate |
| Change of flooring material | Defines the base | Runner or tile patch | Kitchen versus living | Trip edges on thin mats |
For more divider options that work with a rental lease, see our posts on DIY room divider ideas for studio apartments and renter friendly ways to divide a studio apartment.
The six boundary methods in depth
1. Rugs: the cheapest, safest boundary
A rug is the best first move because it is reversible, needs no tools and works for every zone. Choose a size that holds at least the front two legs of every seat, which in a small living area is often around 5 by 8 feet or 6 by 9 feet, adjusted to your layout. In a dining zone, extend the rug so that chairs stay on it when pulled out, usually 24 to 30 inches beyond the table edge on every side.
Avoid putting two different patterns against each other with no relationship. Pick one rug with a bolder pattern for the living zone and a calmer, flat-weave one for the dining zone, keeping them in the same color family so the home still reads as one place. Use a non-slip pad, and secure the corners so they do not curl into a trip hazard, especially if children or older adults live in the home.
2. Furniture backs: turn a sofa into a wall
Floating a sofa so that its back faces the walkway is the classic open-plan move. The back creates a visual edge, and a narrow console behind it adds a lamp, a bowl for keys or a place to put a drink. Keep the gap between the sofa back and anything behind it at around 30 inches if people will walk through, or at least 12 to 16 inches if the console is only for decoration.
Choose a console no taller than the sofa back, so sightlines stay open. If you have children or pets, avoid fragile items on the console, and make sure lamp cables do not dangle where a child or a pet might pull them.
3. Open shelving: a divider that lets light through
An open bookcase works as a see-through wall and holds storage at the same time. Keep it at about shoulder height or below for a small space, roughly 48 to 60 inches, so it does not block light from windows. If you use a taller unit, place it perpendicular to the window rather than parallel, so daylight still washes both sides.
Safety first. Tall freestanding shelves can tip, especially when children climb them. Anchor them to a wall stud with the right hardware, or choose a unit designed to be freestanding with a stable base, and never drill into a rented wall without written permission. If you cannot anchor, keep the unit low and place heavy items on the lower shelves. Our guide to no drill storage ideas for renters covers alternatives.
4. Light: zone from above
Lighting is the most underused zoning tool. A pendant over the table, a floor lamp beside the sofa and a task light over the counter divide the space with pools of light, even when the furniture is shared. For deeper advice, see layered lighting ideas for small apartments and small living room lighting ideas.
Keep the electrical load in mind. Do not daisy-chain extension strips, avoid overloading a single outlet with a heater, a kettle and a lamp, and pick bulbs rated for the fixture. If you want a hardwired pendant, hire a licensed electrician and ask your landlord first.
5. Color and paint: zone with the walls
A change of color on one wall, or a painted block that surrounds the dining table, gives a zone a clear identity without any furniture. In a rental, check the lease before painting. If you paint, choose a low-VOC product, open windows and run a fan while it dries, and keep children, pets and anyone with breathing issues out of the room until the smell fades. Peel-and-stick panels are a lease-friendly alternative on a small wall.
6. Curtains and screens: privacy on demand
A ceiling-mounted or tension-style curtain can hide a sleeping corner or a work desk when you want a break. Choose fabric that reaches the floor to give a clean line. Read our post on small space curtain ideas to add height for rail and fabric ideas. Keep fabric away from heaters, candles and stove burners.
Three example rooms
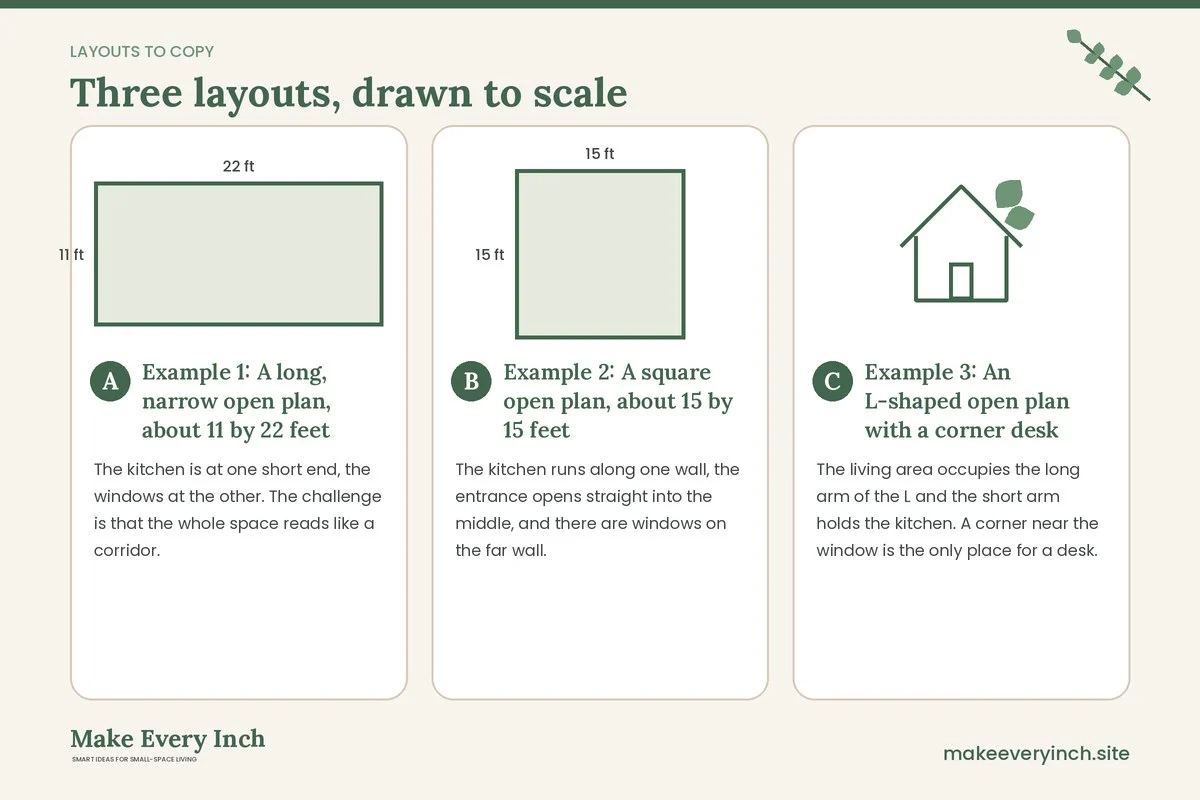
Example 1: A long, narrow open plan, about 11 by 22 feet
The kitchen is at one short end, the windows at the other. The challenge is that the whole space reads like a corridor.
- Layout: Place the dining table near the kitchen end, parallel to the long wall, with a bench on the wall side to save aisle space. Put the sofa near the window end with its back toward the dining table. A narrow console behind the sofa creates a soft boundary.
- Flow: Run the main path along the opposite wall, 30 to 36 inches wide, so you can walk from the entrance to the window without crossing either zone.
- Light: A pendant over the table, a floor lamp at the sofa, and the daylight from the window as the third pool.
- Result: Three beats along the length, so the corridor feels like a sequence of rooms.
Example 2: A square open plan, about 15 by 15 feet
The kitchen runs along one wall, the entrance opens straight into the middle, and there are windows on the far wall.
- Layout: Put a sofa and a pair of chairs in the corner opposite the kitchen with a rug under them. Use a drop-leaf table at the end of the kitchen counter for dining, so it can fold down when you need more floor. Create a small drop zone with hooks and a bench beside the front door.
- Flow: Leave a diagonal path from the door to the kitchen and from the kitchen to the windows. Keep the middle of the room for movement and use the corners for activity.
- Light and color: A single accent color for the seating corner, with the rest in a calm neutral.
- Result: The room reads as a square with a clear center, not a field of furniture.
Example 3: An L-shaped open plan with a corner desk
The living area occupies the long arm of the L and the short arm holds the kitchen. A corner near the window is the only place for a desk.
- Layout: Turn the short arm into a work and dining combination by placing a slim desk against the wall and using a rolling cart for printer and supplies. Keep the sofa at the long arm and point it away from the desk, so you can work without watching the TV.
- Flow: The bend of the L works as a natural visual break. Use a rug in the long arm and a runner in the short arm, so the floor changes at the corner.
- Privacy: A low shelf behind the desk hides cables, and a floor lamp gives focused light.
- Result: The desk feels like a different room even though it sits eight feet from the sofa.
Handling noise, smell and clutter across zones
Open plans leak. The following small habits keep the leaks manageable.
- Sound: Soft surfaces absorb noise. Rugs, curtains, upholstered pieces and books on shelves all help. Place a bookcase or a thick curtain between the work zone and the TV, and use headphones for calls.
- Smell: Run the cooktop hood or an open window during cooking, and vent steam outdoors if you can. Make sure any extraction fan is working and that you clean the filter, as grease buildup is a fire risk.
- Clutter: Give every zone one closed place to hide its overflow. A lidded basket by the sofa, a cabinet with doors in the dining area and a shallow tray by the entry stop a small mess from becoming the home’s mess. For more ideas, see small space organization ideas.
Zoning on a budget and as a renter
You can zone small openplan home layouts without spending much and without leaving marks. The most flexible tools are movable ones, so start there.
- Move what you own first. Rotate the sofa, swap the table position, try a lamp in a new corner.
- Add a rug, then a lamp, then a screen, in that order.
- Use tension rods, freestanding shelves and furniture-based dividers so you do not need to drill.
- Take photos of the original layout, so you can restore it before moving out.
If you want more ideas that stretch a modest spend, see budget small space ideas. Choose furniture that multiplies function, and our guide to the best furniture for small apartments lists traits worth checking.
A word of caution about walls. It can be tempting to open up a wall or add a permanent partition to solve a zoning problem. Never remove, cut or alter a wall without a qualified professional, because it may be load-bearing or carry wiring, plumbing or ducts, and permits are usually required. In a rental, structural changes are not yours to make at all.
Child, pet and accessibility notes
- Children: Keep dividers low or stable, anchor shelves, and avoid curtain cords within reach. Maintain a sightline from the kitchen to the play area so you can see what is happening while cooking.
- Pets: Check that dividers do not trap a pet in a dead end, and keep food and water out of the main walkway.
- Mobility: Wider paths of 36 inches or more help people with walkers or wheelchairs. Avoid loose rugs and cables on the main route.
- Older adults: Good lighting along the route to the bathroom and clear floors reduce falls.
Quick comparison: which zoning approach fits which home?
| Home type | Primary tool | Secondary tool | Avoid |
|---|---|---|---|
| Rental, no drilling | Rugs and furniture backs | Freestanding shelf, lamps | Hardwired changes |
| Owner, flexible budget | Built-in shelving, paint | Lighting plan | Structural changes without a professional |
| Family with children | Low furniture dividers | Rug zones, stable shelves | Tall unanchored units |
| Work-from-home | Screen or curtain | Task light, rug | Desk in the walkway |
| Very narrow plan | Sofa back and console | Pendant, runner | Blocking the main path |
A zoning checklist
Use this before you buy or move anything.
- List your daily activities and sort them into daily, flexible and occasional.
- Mark the main walkway with painter’s tape and keep it around 30 to 36 inches.
- Choose one anchor for each daily zone.
- Choose one boundary method per edge, such as a rug, a sofa back or a lamp.
- Check that every exit and window route is clear.
- Anchor tall shelves, and ask permission before drilling.
- Plan one closed storage place for each zone.
- Check electrical outlets and avoid overloaded strips.
- Use low-VOC paint and ventilate when painting.
- Take photos, live in the layout for a week, then adjust.
FAQ
How many zones can a small open plan hold?
Most small homes work well with three to four zones, usually living, dining and kitchen, plus either a work spot or an entry. More than that and the space feels like a series of crowded corners. Flexible zones, such as a desk that folds away, let you add functions without adding floor area.
Is it better to use furniture or paint to zone small openplan home layouts?
Furniture and rugs are easier to change and usually safer for renters. Paint is useful as a finishing layer once you know where the zones are. Combine them for the best result, and keep paint choices low-VOC with good ventilation.
Should the sofa face the TV or the room?
It depends on the sightlines. A sofa that faces the TV and has its back to the walkway makes a strong boundary. If you prefer conversation, angle the sofa toward a chair. Keep a comfortable viewing distance and keep cables out of the path.
Can I use a bookcase as a divider in a rental?
Yes, if it is freestanding and stable. Ask your landlord before drilling any wall anchor, and use a low unit or a wide-based design if you cannot anchor it. Place heavier items on the bottom shelves to lower the center of gravity.
What if my home has no space for a dining table?
Use a drop-leaf table, a wall-mounted fold-down or a counter extension that doubles as a dining spot. Our guide to fitting a dining area into a small living room has options.
How do I stop zones from looking cluttered?
Limit each zone to one anchor, one light source and one place to hide overflow. Repeat a few materials or colors across zones, so the eye reads one calm home with several uses.
Keep going: Keep going with small home ideas, the small living room layout ideas and how to create a work zone in a small apartment.
Save this guide for later
Pin the ideas you like to Pinterest so you can come back to them when you plan your space.