Small Home Layout Mistakes to Avoid: 14 Flow Errors to Fix
Quick answer: The small home layout mistakes to avoid are mostly about the spaces between rooms, not the rooms themselves: blocked paths, door swings that collide, furniture that turns a hallway into a corridor, storage far from where things are used, and zones that overlap. Walk the home as you live in it, keep main routes about 30 to 36 inches wide, keep exits clear, and fix the biggest bottleneck first.
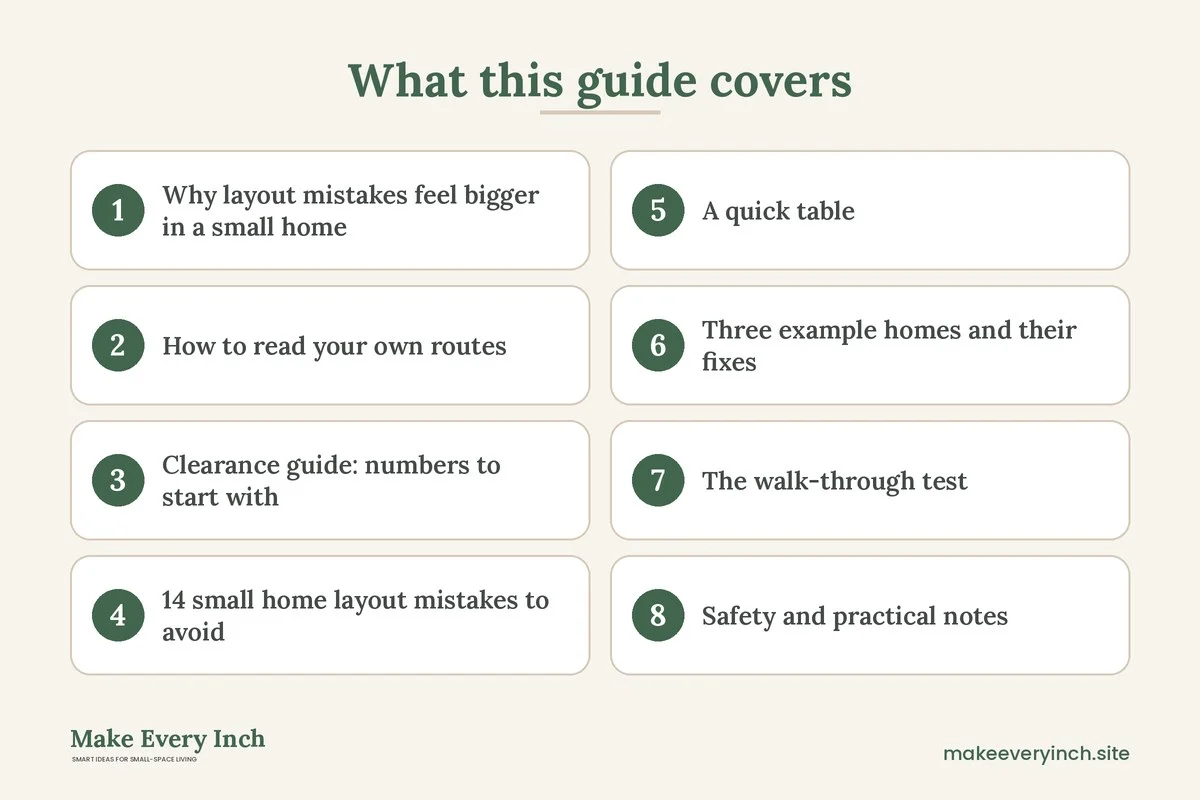
Small home layout mistakes avoid a simple kind of frustration: the sense that the home is smaller than it should be, even though the square footage has not changed. The cause is rarely one oversized sofa. More often it is a chain of small decisions that make the home awkward to move through, hard to tidy and slow to use. A door that hits a chair. A hallway that narrows by a bookcase. A laundry basket that lives two rooms away from the laundry. This guide looks at the whole home, not a single room. It covers how to read your own routes, 14 common layout mistakes with fixes, a table of clearances, three example homes, a walk-through test, safety notes and a checklist. For the bigger picture, read our main guide on small home ideas, and for the furniture side see small space furniture layout rules.
Why layout mistakes feel bigger in a small home
In a large house, a layout mistake is a local problem. A badly placed chair in a big living room is a nuisance, and you can walk around it. In a small home, every room opens to another, so one mistake travels. A blocked bedroom door swing forces you to enter at an angle, which then pushes the dresser into the hallway, which then narrows the route to the bathroom. The chain reaction is what makes a small home feel cramped.
There is also a cost in time. People in poorly arranged homes take extra steps, carry things further and put things down in the wrong places. Over a year, that adds up to a lot of tiny frictions, and the home feels messy even when it is clean. Fixing the layout is not about owning less. It is about arranging what you own along the routes you actually use.
Layout and decor are different jobs. Decor is how the home looks, and layout is how it works. Our post on small home decorating that feels cohesive covers the first, and this guide covers the second. If a layout is wrong, no amount of styling will make the home feel right.
How to read your own routes
Before you move anything, spend two days noticing how you actually move through the home. You can do this with a simple map. Draw a rough floor plan, even on the back of an envelope, and mark the doors and their swings, windows, radiators or vents, outlets, and fixed furniture such as a kitchen run or a built-in wardrobe.
Then draw lines for your five most common routes. For most people these are bed to bathroom, bathroom to kitchen, kitchen to the table or sofa, entry to the kitchen with groceries, and entry to the closet or drop zone. Add a sixth route if you work from home, or if you do laundry in a spot away from the bedroom. Use a different color for each route. Where lines cross, you have a conflict. Where a line squeezes past furniture, you have a pinch point. Where a line ends with nowhere to put things down, you have a missing landing spot.
Next, mark the places where you stop. Standing places such as the sink, the stove, the wardrobe and the desk need more room than walking routes, because you stand, bend and open doors there. A route that passes through a standing place is a conflict waiting to happen. For example, a path to the bathroom that crosses the front of the open wardrobe means someone will always be in the way.
Clearance guide: numbers to start with
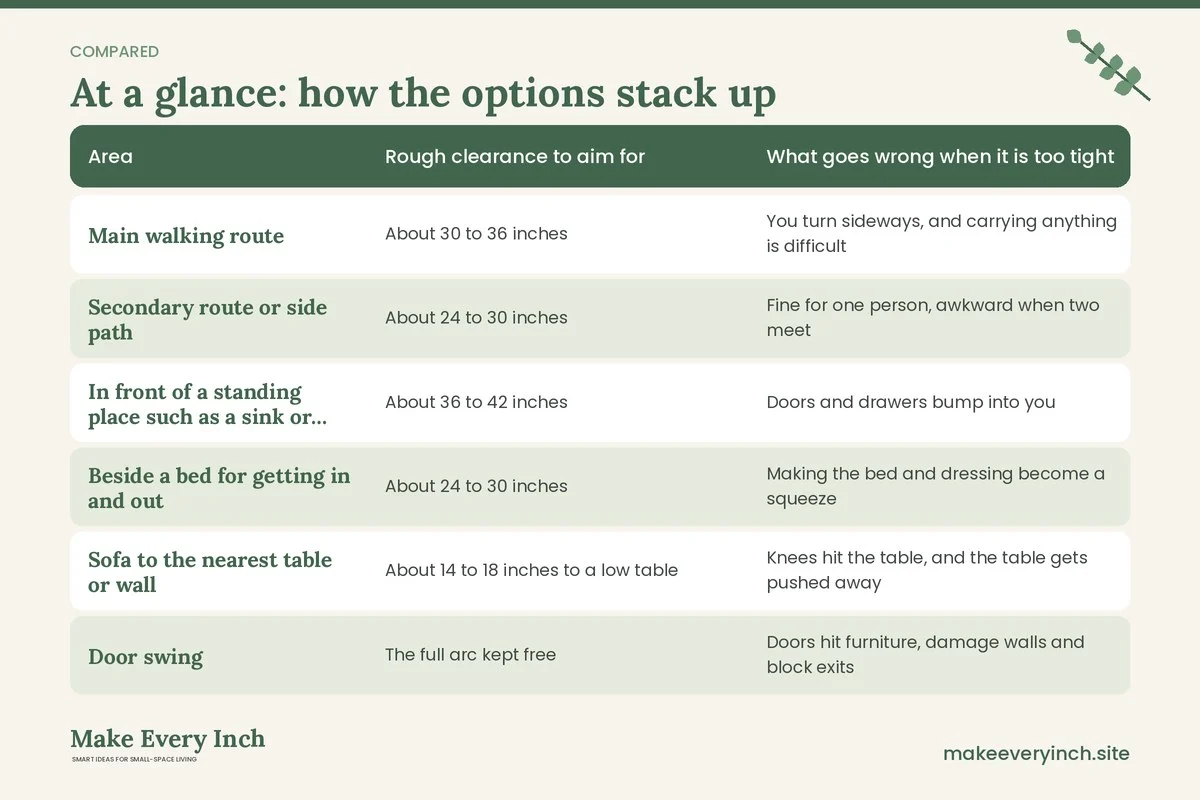
Exact measurements depend on your body, your household and local building rules, so treat these ranges as hedged guides, and adjust them to your situation. A tape measure and some painter’s tape on the floor will show you the truth faster than a chart.
| Area | Rough clearance to aim for | What goes wrong when it is too tight |
|---|---|---|
| Main walking route | About 30 to 36 inches | You turn sideways, and carrying anything is difficult |
| Secondary route or side path | About 24 to 30 inches | Fine for one person, awkward when two meet |
| In front of a standing place such as a sink or oven | About 36 to 42 inches | Doors and drawers bump into you |
| Beside a bed for getting in and out | About 24 to 30 inches | Making the bed and dressing become a squeeze |
| Sofa to the nearest table or wall | About 14 to 18 inches to a low table | Knees hit the table, and the table gets pushed away |
| Door swing | The full arc kept free | Doors hit furniture, damage walls and block exits |
| Dining chair pulled out | About 24 to 30 inches behind the chair | Seated people block the route |
| Hallway | Often about 36 inches where possible | Furniture and people cannot pass |
Building codes and accessibility needs can set stricter requirements, and a household with a mobility aid, a stroller or a child will need more space in some places. When in doubt, check local requirements, and prefer more room in the places you use most.
14 small home layout mistakes to avoid
Mistake group 1: Circulation and flow
1. Letting furniture block the main route
The most common mistake is putting a sofa, a bookcase or a desk into the line between the entry, the kitchen and the bedroom. The fix is to decide the main route first, then place furniture around it. Keep a continuous path of about 30 to 36 inches from the entry to each key space. If you cannot, move or remove the piece that interrupts the route, even if it means a new spot for the TV or the desk.
2. Ignoring door swings
Every door needs its swing to be free, and a door that hits a chair or a dresser will damage walls and tempt you to leave it open. Mark each swing on the floor with tape, and keep it clear. If a door still collides, consider whether it can swing the other way, or be replaced by a sliding door or a curtain, but only with permission from the landlord or a qualified professional. Do not remove a door that serves a fire safety purpose, such as a door between a sleeping area and the main exit.
3. Two doors opening onto the same small area
In many small homes, the bathroom and the bedroom doors open into the same short hallway. If both open at once, they collide. Pick one door to stay mostly closed or consider a pocket or barn-style door if the building and lease allow it. Otherwise, keep the space between them empty and use a mirror or art on the wall to lift the feeling.
4. Creating a corridor in an open space
A long line of furniture along one side and a rug or table on the other makes an open room feel like a hallway. Break the line with a pause, such as a chair, a plant or an open space, or float furniture to make two connected pockets in place of one tunnel. Our guide to small bedroom layout ideas for better flow shows the same principle in one room.
Mistake group 2: Zoning and sightlines
5. Letting zones overlap
In a studio or open-plan home, the sleeping, working and eating zones can run into each other. If your desk sits against the bed or your sofa blocks the kitchen, none of the zones works well. Assign each activity a floor patch, often with a rug or a different light, and keep the patches distinct. See studio apartment layout ideas that create zones and renter-friendly ways to divide a studio apartment.
6. Placing the bed in the first sightline
If you can see the bed from the entry, the home never feels private, and tidying the bed becomes the first chore of every day. Where possible, turn the bed so the headboard or a piece of furniture faces the entry, or add a screen or shelving unit as a boundary. This is a cheap and strong change. Keep any divider low enough, or open enough, that you can still see and reach a clear path out in an emergency.
7. Ending every view in clutter
The eye lands at the end of a hallway or the far side of a room. If that spot has a stack of boxes, a laundry rack or a bundle of cords, the whole home feels messy. Give each long view a deliberate end, such as a plant, a lamp or a piece of art. This is a layout mistake as much as a decor one, because it depends on where doors and furniture sit.
8. Too much furniture against the walls
Pushing everything to the walls feels like it saves room, but it leaves an empty middle that is hard to use. In a small living area, pulling the sofa a few inches from the wall, or floating it to create a path behind, can make the room feel more organized. Make sure the back of a floated sofa has a console or a clear route, and watch that it does not block a door or a window used for ventilation.
Mistake group 3: Storage and function
9. Storing things far from where they are used
Coats in the bedroom, cleaning supplies in the bathroom and the iron in the hall closet mean extra steps every day. Match storage to use. Put the vacuum near the area it cleans, hang bags and keys at the entry, and keep towels in or near the bathroom. Our guide on how to organize a small home room by room walks through where each category belongs, and small home storage ideas for every room has options for each space.
10. No landing spot at the entry
When there is nowhere to put keys, a bag or a package, they land on the nearest kitchen counter or sofa. The fix is a small drop zone at the door, with a hook, a shelf or a basket. See small home drop zone ideas and small entryway ideas. Make sure the drop zone does not narrow the door route or block the door from fully opening.
11. Blocking access to storage with the layout
A bed pushed against a closet, a sofa in front of a cabinet or a desk in front of a drawer unit all create storage you cannot use. If you must open a door or drawer every day, keep a clear space in front of it. A good test is to open every door and drawer in the home at the same time and see what hits.
12. Letting one room become the dumping ground
A spare room or a corner becomes the place where homeless items go, and then the whole home feels full. Instead, decide what that room is for, and give it a clear job. If it is a work area, then work items belong there. If it is a storage nook, shelve it and label it. Our post on small space organization ideas helps with the sorting.
Mistake group 4: Light, scale and planning
13. Blocking natural light and views
Tall furniture in front of a window or a big sofa under it blocks the light that makes a small home feel larger. Keep windows clear to at least the sill, use low furniture under them, and choose light curtains that open fully. Make sure windows can still open, because they may serve as ventilation or a secondary way out. Learn more in small space curtain ideas to add height.
14. Buying furniture before measuring the whole route
A piece can fit in the room and still fail to get there. Measure the stairwell, the elevator, the door, the corners and the hallway before you buy, and then measure the final spot including the door swing. Many people also forget scale: one huge piece can dominate a small home, and many small pieces can look busy. Pick a main piece that is proportional to the room, and keep other pieces lighter. See how to choose a sofa for a small living room and best furniture for small apartments.
A quick table: mistake, symptom and first fix
| Mistake | Symptom you notice | First fix to try |
|---|---|---|
| Blocked main route | Turning sideways, bumping hips | Move the one piece on the route |
| Door collision | Scuffed walls, doors left open | Tape the swing and clear it |
| Overlapping zones | Work spills onto the bed or table | Give each activity a rug or light |
| Bed in the first sightline | Home never feels tidy | Turn the bed or add a low screen |
| Far-away storage | Items left on counters | Move storage next to the use point |
| No entry landing spot | Keys and bags pile up | Add a hook, shelf and basket |
| Blocked window | Dim rooms, stuffy air | Lower furniture, free the sill |
| Furniture too large | Room feels full even when tidy | Swap for a slimmer piece |
Three example homes and their fixes
A 550 square foot one-bedroom with a tight hallway
The problem. The bedroom door and the bathroom door open into a hallway of about 36 inches. A narrow bookcase sits on the third wall, and every morning the doors collide with it. The sofa floats in the living room with its back to the hallway, and a console behind it creates a pinch point.
The fix. Remove the bookcase and put the books in a shelf on the living room wall, where there is a free stretch, only if the lease allows and the wall can take the load. Replace the console behind the sofa with a slim shelf, or move the sofa about 6 to 10 inches forward so the route behind it is about 30 inches. Hang a mirror on the empty hallway wall, using removable methods if the lease requires them. The two doors now open without a collision and the home feels about a room larger.
A 400 square foot studio with a bed near the door
The problem. The bed is in the first sightline, the desk is at the foot of the bed, and the kitchen counter is used as a dumping spot because there is no landing zone at the entry.
The fix. Turn the bed so the headboard sits on the long wall, and place a low open shelf at its foot as a boundary. Move the desk to a window wall, so the work zone has light and a different view. Add a hook and a tray at the entry. The walking route from the door to the kitchen is now clear, and each zone has its own floor patch. Keep the shelf open enough that the route to the door is visible from the bed.
A 750 square foot two-bedroom with a family
The problem. Toys, shoes and backpacks collect in the living room because the bedrooms and the entry have no storage. A tall bookcase near the door has no anchor, and a toy chest blocks half of a window.
The fix. Add a low bench and hooks at the entry for shoes and bags. Move the toy chest to a wall without a window, and anchor the tall bookcase to the wall with the proper hardware, only with permission. Place daily-use items on lower shelves, so children can reach them, and keep adult items higher. The living room route widens and the window can open fully for ventilation.
The walk-through test
Once you think the layout is fixed, test it. This simple routine takes about 15 minutes and finds problems that a plan will not.
- Carry something. Walk the main routes with a laundry basket, a bag of groceries or a box. If you have to turn sideways, the route is too narrow.
- Open everything. Open all doors, drawers, the dishwasher, the oven, the wardrobe and the fridge at once. Note what hits.
- Do the morning rush. Pretend to get ready for the day, from bed to bathroom to kitchen to door. See where you pause.
- Do the evening reset. Come in, put things down, cook, eat and tidy. Notice what lands in the wrong place.
- Try it in the dark. With a dim light, walk from the bed to the bathroom. Watch for edges and corners, particularly with children or older adults in the home.
- Imagine a guest. Where do they put their coat, sit and find the bathroom? A confusing route means unclear zones.
Write down what you found, and fix the single biggest friction first. Re-test after a week.
Safety and practical notes
A layout change is a physical change, so take a few precautions before you start moving heavy things.
- Keep exits clear: never block a door, a hallway or a window that serves as a way out. Keep the path from every sleeping area to the exit free, and do not place furniture in front of a smoke alarm or a heater.
- Anchor tall furniture: bookcases, tall dressers and wardrobes can tip, especially when you move them to new spots. Use the manufacturer’s anchoring method on a suitable wall, and ask the landlord before drilling.
- Do not alter walls without a professional: removing a wall or opening a doorway to improve flow can affect structure, wiring and plumbing. Some walls are load-bearing. Always consult a qualified professional and obtain any permits before changing a wall. Renters need written permission.
- Watch electrical load: moving a bed, desk or TV can move you toward overloaded outlets. Avoid daisy-chaining power strips, keep cords out of walking routes and do not run cords under rugs.
- Protect children and pets: keep small items, cords and heavy items out of reach, and check that a new layout does not create a climbing route to windows or shelves.
- Mind ventilation: do not block vents, radiators or windows. A good layout still lets air move, particularly in a bathroom, a kitchen and a room with a gas appliance.
- Lift safely: ask for help with heavy furniture, use sliders on hard floors and protect floors and walls.
- Lease and walls: do not drill, nail or glue anything without permission, and use removable solutions when you can.
How to plan changes without a big spend
Most layout fixes cost nothing but time. Start with a free rearrangement, and only buy things after you have lived with the new arrangement for a week. Use painter’s tape on the floor to trial new positions, and cut paper templates to scale for the larger pieces. Keep the original arrangement in a photo, so you can go back.
Spend small amounts where it helps most: a hook rail, a low bench, a rug that defines a zone, or lighter-weight furniture that is easy to move. Our guides on budget small space ideas and small space decorating mistakes to avoid can help you prioritize. If you must replace a large piece, choose one that does a double job or has a slimmer footprint. Our post on small space furniture ideas that do double duty lists options.
When to ask for help
Some layout problems are bigger than furniture. If you want to move a wall, change a door opening, relocate a sink or add an outlet, contact a qualified professional such as a contractor, an electrician or a plumber. If you rent, talk to the landlord first. If someone in the home has limited mobility, an occupational therapist or an accessibility specialist can advise on clearances and safe routes. Local rules may set minimum widths for exits and hallways, so check before making structural changes.
Layout mistakes checklist
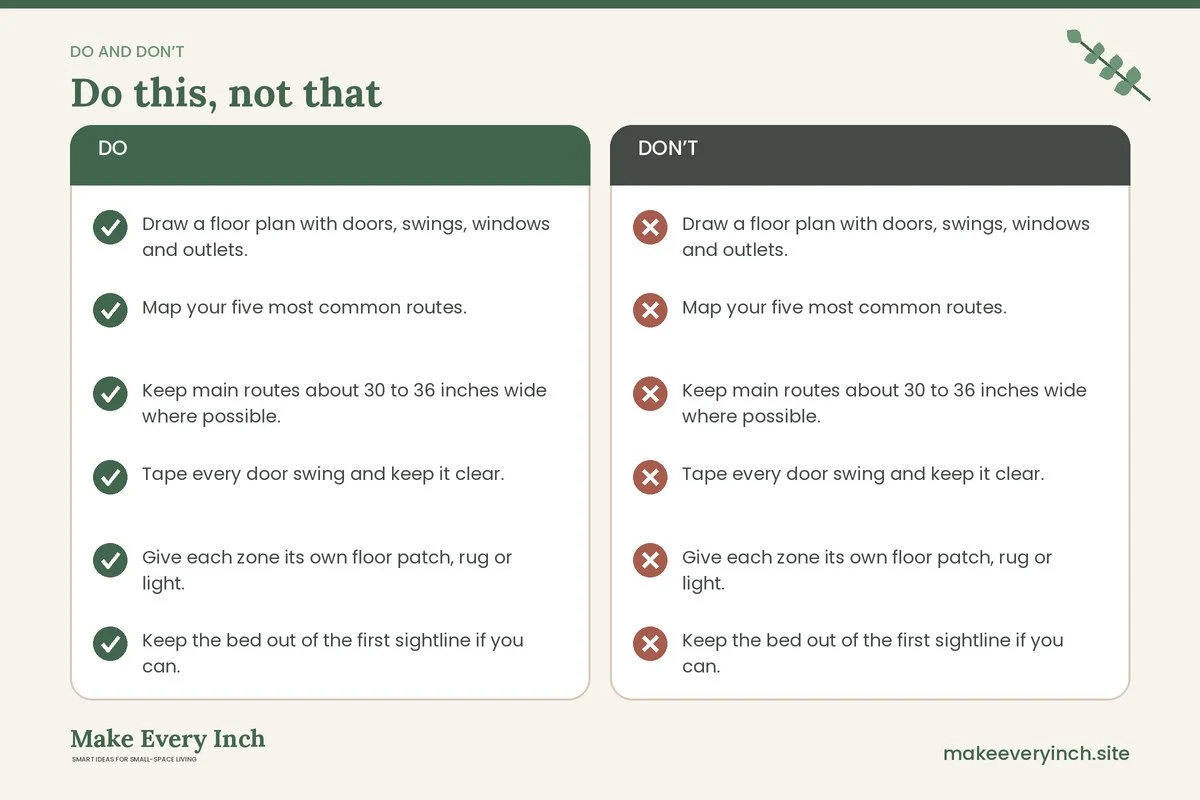
- Draw a floor plan with doors, swings, windows and outlets.
- Map your five most common routes.
- Keep main routes about 30 to 36 inches wide where possible.
- Tape every door swing and keep it clear.
- Give each zone its own floor patch, rug or light.
- Keep the bed out of the first sightline if you can.
- Put storage next to the point of use.
- Add a landing spot at the entry.
- Keep windows clear and openable.
- Measure the delivery route before you buy.
- Anchor tall furniture, with permission.
- Keep exits, vents and alarms clear.
- Run the walk-through test and re-test after a week.
FAQ
What is the most common small home layout mistake?
Blocking the main route is the most common, usually with a sofa, bookcase or desk placed without thinking about how people walk through. Map your routes first, then place furniture around them.
How wide should walkways be in a small home?
A common guide is about 30 to 36 inches for main routes and about 24 to 30 inches for secondary ones. Households with mobility aids, strollers or children may need more, and local rules may apply.
Should I push all my furniture against the walls?
Not always. It can leave an awkward empty middle and make a room feel like a corridor. Pulling a sofa a few inches forward or floating it to define a zone often works better, as long as routes and exits stay clear.
How do I fix a layout without buying anything?
Rearrange with painter’s tape and paper templates, move storage next to where things are used, free the door swings and shift the bed or desk to a better wall. Live with the change for a week before buying anything.
Can I remove a wall to improve flow?
Only with a qualified professional, the right permits and, for renters, written permission. Some walls are load-bearing and may contain wiring or plumbing, so never alter a wall on your own.
How do I make a studio feel less cramped?
Define zones with rugs and lighting, keep the bed out of the first sightline, keep a clear route from the entry to the kitchen and use low furniture to preserve sightlines. Read our guide to studio apartment layout mistakes to avoid for more.
How often should I review my layout?
Review it when your life changes, such as a new job, a new baby or a new pet, and once a year otherwise. A layout that worked last year may not suit this year’s routines.
Keep going: Keep planning with our small home ideas guide, small space organization ideas and studio apartment ideas.
Save this guide for later
Pin the ideas you like to Pinterest so you can come back to them when you plan your space.