14 Small Living Room Ideas With a Sectional for Couples
Quick answer: The best small living room ideas with a sectional for couples give each person a defined seat, share one chaise or corner for stretching out, and keep a clear view of the screen from both ends. Pick an L-shaped sectional 80 to 100 inches on the long side, put the chaise on the side that leaves the walkway open, add a pair of side surfaces so nobody reaches across the other, and give each person a small zone of their own for a lamp, a book or a laptop.
Small living room ideas with a sectional for couples have to answer a question that most layout guides skip: what happens when two adults with different habits share one sofa every evening? One person sprawls, the other sits upright. One reads under a lamp while the other watches a show. One keeps a laptop on the arm, and the other keeps a mug. A sectional can handle all of this in a small room, but only if the seats, the corners and the surfaces are planned for two people instead of for a showroom photo. This guide gives you 14 plans built around shared seats, his and hers zones and movie nights, with measurements in inches, a seat-by-seat comparison table, three example rooms, a styling plan, a checklist and an FAQ. For the wider topic, start with our guides to small living room ideas and small living room ideas with a sectional, which this post builds on.
How couples actually use a small sectional
Before you choose a plan, notice how the two of you sit. Most couples fall into one of four patterns, and each one points to a different sectional shape.
The first pattern is the side-by-side pair: both people sit upright, shoulder to shoulder, facing the screen. This needs about 28 inches of seat width per person, so a 56 inch run of seat is the minimum and 64 to 72 inches feels generous. The second is the sprawler and the sitter: one person lies down on a chaise and the other sits upright at the end. This needs a chaise 60 to 66 inches long, plus a separate seat of at least 28 inches. The third is the corner cuddle: both people angle toward each other in the inside corner of the L, which needs a deep seat of 22 to 24 inches and a soft back. The fourth is the shared-but-separate pattern, where each person has a favourite end, a lamp and a surface. This one needs the most planning, and it is the one most guides ignore.
Write down your own pattern. If you are two sprawlers, a sectional with a chaise on each end of a U will not fit in a small room, so you will need one chaise plus an ottoman. If you are two uprights who share one blanket, a compact L with no chaise and a long, firm seat is plenty. Start from the pattern and choose the shape second.
Measure the room and the two of you
Measure the room wall to wall, then mark the door swing, the window sills, the vents, the outlets and the TV or media wall. A typical small living room is 10 by 12 feet to 12 by 15 feet, or 120 to 180 square feet. A sectional with a 90 inch long side and a 62 inch short side takes up about 90 by 62 inches of floor, which is roughly 39 square feet. In a 120 square foot room that is about one third of the floor, so every inch around it counts.
Then measure the people. Sit on your current sofa and check three numbers. First, the seat depth you use, which is usually 20 to 24 inches for a firm seat and 24 to 28 inches for a lounging seat. Second, the width you each need, including elbows, which is 26 to 30 inches. Third, the leg length that matters for a chaise, because a taller person needs 64 to 70 inches of chaise to stretch out. Write all three down before you shop.
Finally, tape the plan. Use painter’s tape to mark the sectional’s real footprint, the rug edge, any side tables and the walkways. Sit on the taped L together with a blanket, watch an episode with the screen on, and see whether your knees touch the tape lines. Taping for one evening is cheaper than returning a sectional.
Choose the chaise side as a pair
The chaise side decides who sits where and how the room flows. Stand at the door and picture the room. If the chaise sits on the same side as the door, it can block the walkway, and the person on the chaise gets disturbed every time someone walks in. If the chaise sits on the far side, it forms a quiet end that leads the eye toward the window or the TV.
For couples, a second consideration is who gets the chaise. Many pairs choose a chaise on the side where the person who sprawls usually sits, and a seat with an arm on the other side for the person who sits upright and holds a laptop. If you both want the chaise, an ottoman at the open end can act as a second one: a 30 inch ottoman placed against the corner of the L gives the second person a foot rest, and it also makes a surface for a tray.
A reversible chaise, where you can move the chaise from left to right, is useful if you move often. Check the listing for the term “reversible” and read the product details rather than assuming. Our guide to best sectionals for small living rooms lists the features to look for, and our post on renter-friendly small living room ideas with a sectional covers moving a sectional through a rental stair and door.
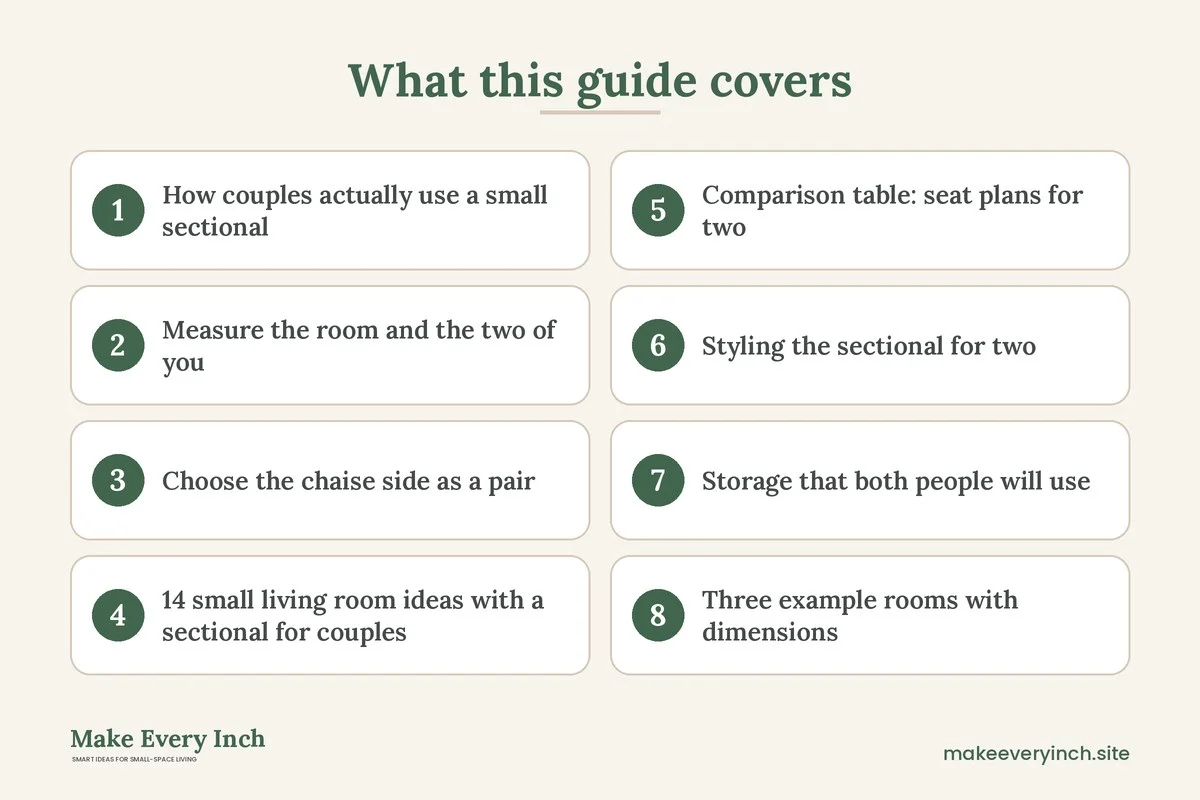
14 small living room ideas with a sectional for couples
Shared seat plans
1. The compact L with one shared corner
Choose an L with a long side of 84 to 92 inches and a short side of 58 to 64 inches. Put the corner against the two walls that are closest together. The corner seat becomes the cuddle spot, with two people angled toward each other. Keep 30 to 34 inches clear in front of the long side so you can walk past while someone is sitting. This plan fits a 10 by 12 foot room and leaves space for a 5 by 7 foot rug.
2. The chaise for one and the arm for the other
Give the chaise to the person who stretches out, and keep a defined arm seat on the opposite end for the person who sits upright. Measure the arm seat at 28 to 30 inches wide and at least 20 inches deep. A cushion that is firm under the arm seat helps a person who uses a laptop. This is the most common plan for a couple with different habits, and it asks for no extra furniture.
3. The sectional with a drop-down console
Some sectionals have a middle seat that folds down into a console with cup holders and a storage pocket. If the model suits your budget, this splits two seats cleanly and gives each person a drink spot. Check the dimensions, because a console seat is often 18 to 22 inches wide, which cuts into the shared seat width. Never assume that it adds to the seat count, since it takes the place of a seat.
4. The L with a narrow ottoman
Push a 36 by 20 inch ottoman against the open side of the L, so the chaise gets longer and a second person can put their feet up. When you have guests, slide the ottoman out and it becomes a seat. Choose one with a lid and use the inside for two throws and the remote.
5. The reversible L against the long wall
Place the L so the chaise points toward the window and the long back sits on the longest wall. This keeps the sofa out of the door path, and each person has an open view of the window or the TV. A reversible chaise lets you flip the side if you move to a new room.
His and hers zones
6. Two side tables, two lamps
Put a 14 to 18 inch wide side table at each end of the sectional, and a small lamp on each. At the chaise end, use a slim C-shaped table that slides under the chaise, so the surface comes to you rather than you reaching out. Give each person a drawer or a tray for personal items: glasses, a book, a charger. A shared table in the middle is easy to forget, while a table at each end is used every day.
7. A zone with a floor lamp for the reader
Place one floor lamp with an arc or a swing arm behind the corner of the sectional, aimed over the shoulder of whoever reads. Choose a warm bulb of 2700 K and a switch you can reach from the seat. The other person can then watch a screen without glare. Our guide to best floor lamps for small rooms goes through the shapes that fit a corner.
8. A desk zone behind the sectional
If one of you works from home, float the sectional 8 to 10 inches off the wall and put a 12 to 14 inch deep console or a narrow desk behind it. The back of the sectional becomes a divider between the work zone and the living zone. The worker keeps a laptop and a lamp on the console, and the other person keeps the sofa. For desk shapes, see our guide to best desks for small apartments.
9. A shelf and basket for each person
Hang a shallow 8 to 10 inch deep shelf at each end of the room or next to each end of the sectional, and give each person a basket that holds their own throw, book or hobby. Labeled baskets are not romantic, but they stop the pile on the sectional that every couple knows. Shelves are covered in our post on small living room storage ideas.
Movie night plans
10. The screen at 8 to 10 feet
Measure from the sectional’s seat to the screen. A 50 to 55 inch TV works best at 6 to 8 feet, and a 65 inch TV suits 8 to 10 feet. Keep the center of the screen about 40 to 44 inches above the floor, which is roughly eye level when you are seated. If the TV is higher, tilt it down a few degrees. More wall options appear in our guide to small living room TV wall ideas.
11. The chaise facing the screen
Point the chaise at the TV so the sprawler gets a straight view and the sitter at the other end turns slightly. Add a soft backlight behind the TV, which is a plug-in LED strip that lowers eye strain in a dark room. Add a table with two cup holders or a tray on the ottoman for snacks.
12. The blackout and blanket plan
Add a curtain with a blackout lining across the window and put a blanket basket within arm’s reach. Two throws, one for each person, make sure nobody fights for a shared blanket. Use a throw about 50 by 60 inches. A rod set wider than the window lets the curtain cover the frame and block light.
13. The ottoman tray as a snack table
A round ottoman or a pouf with a stiff tray on top holds popcorn bowls and mugs. Choose a tray with a rim of at least one inch, so a bump does not send a drink across the cushion. Tuck the pouf behind the chaise when the film ends.
14. The soundbar and wires plan
Put a soundbar under the TV and run the cables in a paintable cord cover along the wall. A clean cable line makes a small room look calmer, and it helps when only one of you handles the remote. Use cord clips on the back of the console, and label each plug.
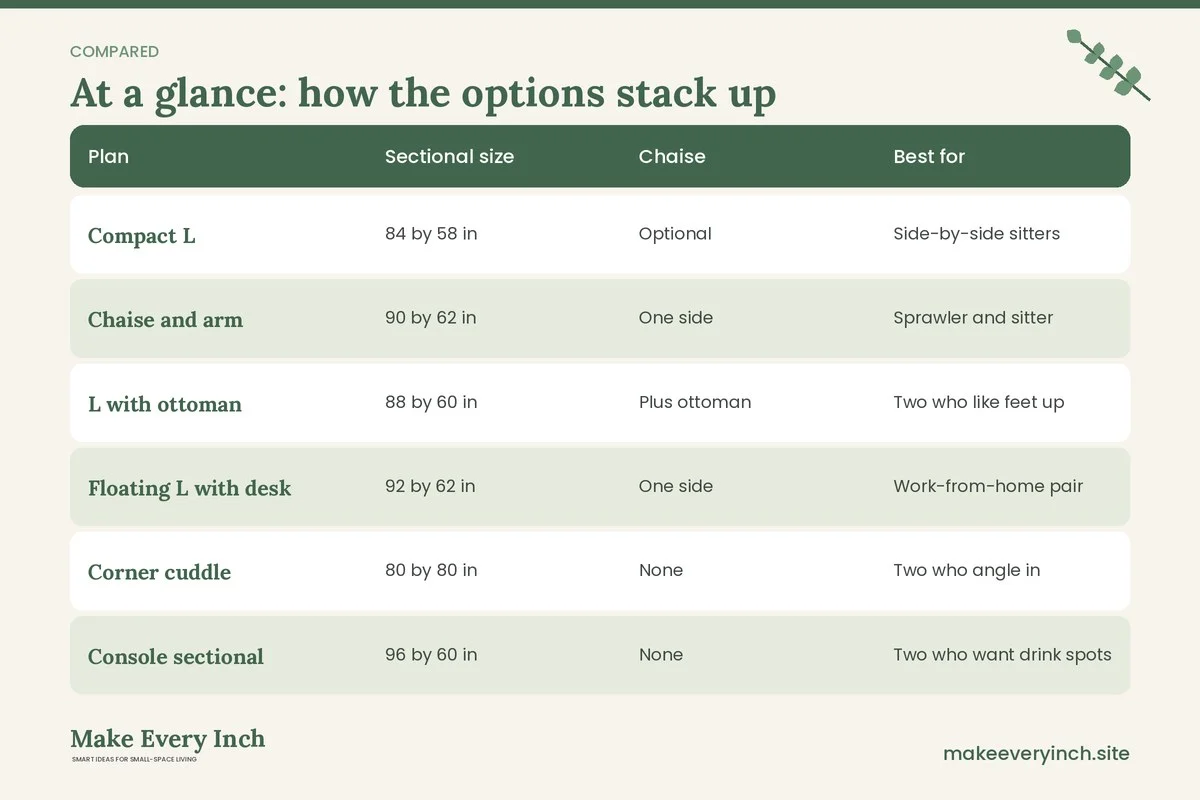
Comparison table: seat plans for two
| Plan | Sectional size | Chaise | Best for | Walkway needed | Rug size |
|---|---|---|---|---|---|
| Compact L | 84 by 58 in | Optional | Side-by-side sitters | 30 in | 5 by 7 ft |
| Chaise and arm | 90 by 62 in | One side | Sprawler and sitter | 32 in | 5 by 8 ft |
| L with ottoman | 88 by 60 in | Plus ottoman | Two who like feet up | 32 in | 5 by 8 ft |
| Floating L with desk | 92 by 62 in | One side | Work-from-home pair | 30 in | 6 by 9 ft |
| Corner cuddle | 80 by 80 in | None | Two who angle in | 34 in | 6 by 9 ft |
| Console sectional | 96 by 60 in | None | Two who want drink spots | 32 in | 6 by 9 ft |
Styling the sectional for two
Styling a sectional for a couple is partly about taste and partly about fairness. Choose a base color that both of you like, and then add the personal layer in pillows, throws and objects. A mid-tone neutral such as oatmeal, sage or warm gray hides daily wear and suits any palette, and then each person can choose one accent that is theirs.
Use three or four pillows, not seven. In a small room, a pile of pillows takes the seat space that you came for. A good formula is two large 20 inch square pillows in the corner, one lumbar pillow at the chaise end and one small bolster for neck support. Choose covers with zippers that wash easily.
For rugs, choose a 5 by 8 or a 6 by 9 foot rug so the front legs of the sectional and the ottoman sit on it. Pick a low pile or a flat weave so an ottoman and a side table stay steady. Our guide to small living room layout ideas has more rug and walkway rules for the whole room.
Finally, add a shared surface to display what the two of you like. A tray with a plant, a candle and a small frame on the console behind the sectional gives the room a couple’s identity without crowding the seats. Keep the objects in odd groups of three, with different heights, and leave 6 inches of bare surface around them.
Storage that both people will use
A couple’s sectional often becomes a storage place by accident, with remotes, chargers, books and mugs. Plan the storage so nothing lands on the seat.
- Use a lidded ottoman at the chaise end for two throws, a board game and the spare remote
- Put a slim drawer table at each end for chargers and a book
- Use a shelf behind the sectional for a basket of cords and a small tray for keys
- Hang a wall pocket or a hook rack by the door for bags, so nothing is dropped on the sectional
- Keep one basket of books under the console, and rotate it monthly
If you want more in this area, our guides to best storage ottomans and hidden storage ideas show how to hide items in plain sight.
Three example rooms with dimensions
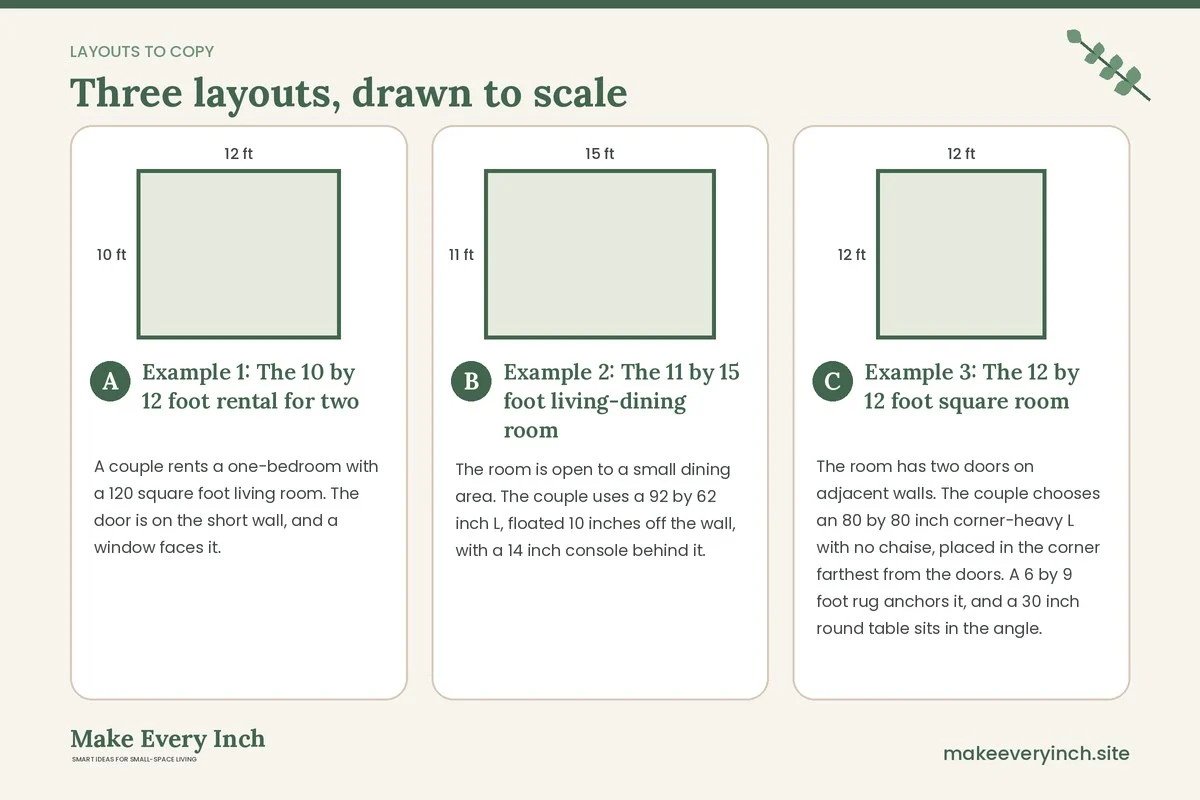
Example 1: The 10 by 12 foot rental for two
A couple rents a one-bedroom with a 120 square foot living room. The door is on the short wall, and a window faces it. The plan places an 86 by 58 inch L with the chaise on the window side, so the door path stays clear at 32 inches. A 5 by 7 foot rug sits under the front legs. A slim C-table slides under the chaise, a 16 inch side table sits at the arm end, and a 48 inch TV console sits on the wall opposite the long side at about 8 feet. A floor lamp stands in the corner behind the reader’s seat.
Example 2: The 11 by 15 foot living-dining room
The room is open to a small dining area. The couple uses a 92 by 62 inch L, floated 10 inches off the wall, with a 14 inch console behind it. The console holds a lamp, a tray and a laptop dock, and it divides the living area from the dining table. A 6 by 9 foot rug sits under the L and a 30 inch ottoman. The TV hangs at 9 feet from the seats, and the walkway behind the console stays at 32 inches.
Example 3: The 12 by 12 foot square room
The room has two doors on adjacent walls. The couple chooses an 80 by 80 inch corner-heavy L with no chaise, placed in the corner farthest from the doors. A 6 by 9 foot rug anchors it, and a 30 inch round table sits in the angle. The TV sits on a corner stand at 8 feet. The path between the doors runs at 34 inches along the rug edge, and a tall plant and a lamp fill the dead corner.
Mistakes to avoid
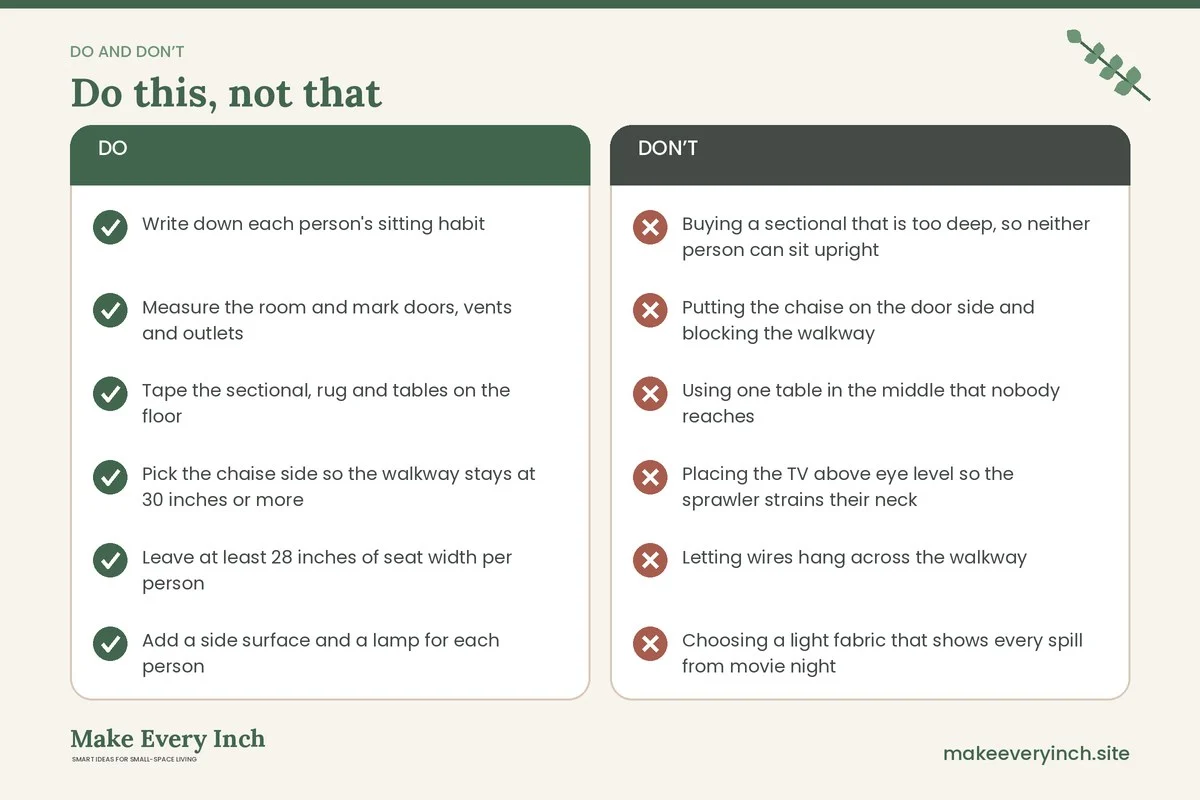
- Buying a sectional that is too deep, so neither person can sit upright
- Putting the chaise on the door side and blocking the walkway
- Using one table in the middle that nobody reaches
- Placing the TV above eye level so the sprawler strains their neck
- Letting wires hang across the walkway
- Choosing a light fabric that shows every spill from movie night
- Piling on pillows until the seat is half its width
- Skipping the taping test and finding out too late that the L is too wide
Sectional-for-couples checklist
- Write down each person’s sitting habit
- Measure the room and mark doors, vents and outlets
- Tape the sectional, rug and tables on the floor
- Pick the chaise side so the walkway stays at 30 inches or more
- Leave at least 28 inches of seat width per person
- Add a side surface and a lamp for each person
- Place the screen at 6 to 10 feet, center at 40 to 44 inches
- Choose a rug 5 by 8 or 6 by 9 feet
- Add a lidded ottoman for throws and the remote
- Hide the cables with a cord cover
- Choose a fabric that wipes clean or has a removable cover
FAQ
What size sectional is best for a couple in a small living room?
An L with a long side of 84 to 92 inches and a short side of 58 to 64 inches fits most rooms of 120 to 180 square feet. It gives two people enough seat width plus one chaise.
Which side should the chaise be on?
Choose the side that keeps the main walkway clear, which is usually the side away from the door. Then check that the sprawler faces the screen.
How do two people share a sectional without crowding?
Give each person a defined seat of at least 28 inches, a side surface and a lamp, and keep the pillow count to three or four.
Is a sectional better than a sofa and loveseat for two?
A sectional wastes less floor at the join and gives a shared corner. A sofa and a loveseat gives more flexibility to move pieces, so choose by your habits.
Where should the TV go for movie nights?
Put it where both seats can see it without turning, at 6 to 10 feet depending on the screen size, with the center around 40 to 44 inches from the floor.
How do I create his and hers zones in one room?
Use a side table and a lamp at each end, a basket for personal items, and a console behind the sectional for a work or hobby area.
What fabric works for a couple who eats on the sofa?
Choose a tight weave or a performance-style fabric with a removable cover, and a mid-tone color that hides marks. Always check the care label.
Can a small living room fit a sectional and a desk?
Yes, if you float the sectional 8 to 10 inches off the wall and use a 12 to 14 inch deep console behind it as a desk.
Keep going: Keep planning with our small living room ideas with a sectional, small apartment living room ideas for couples and small living room ideas with a sectional for families.
Save this guide for later
Pin the ideas you like to Pinterest so you can come back to them when you plan your space.