Small Home Ideas for Couples: 15 Ways to Share Space Well
Quick answer: Small home couples live best when the home is planned around two schedules, not two rooms. Give each person a private anchor (a desk, a chair or a shelf), share the big zones for cooking, eating and relaxing, keep sightlines and sound in mind for work and sleep, and split storage so each person controls a defined share. Keep a 30 to 36 inch main route and never block an exit.
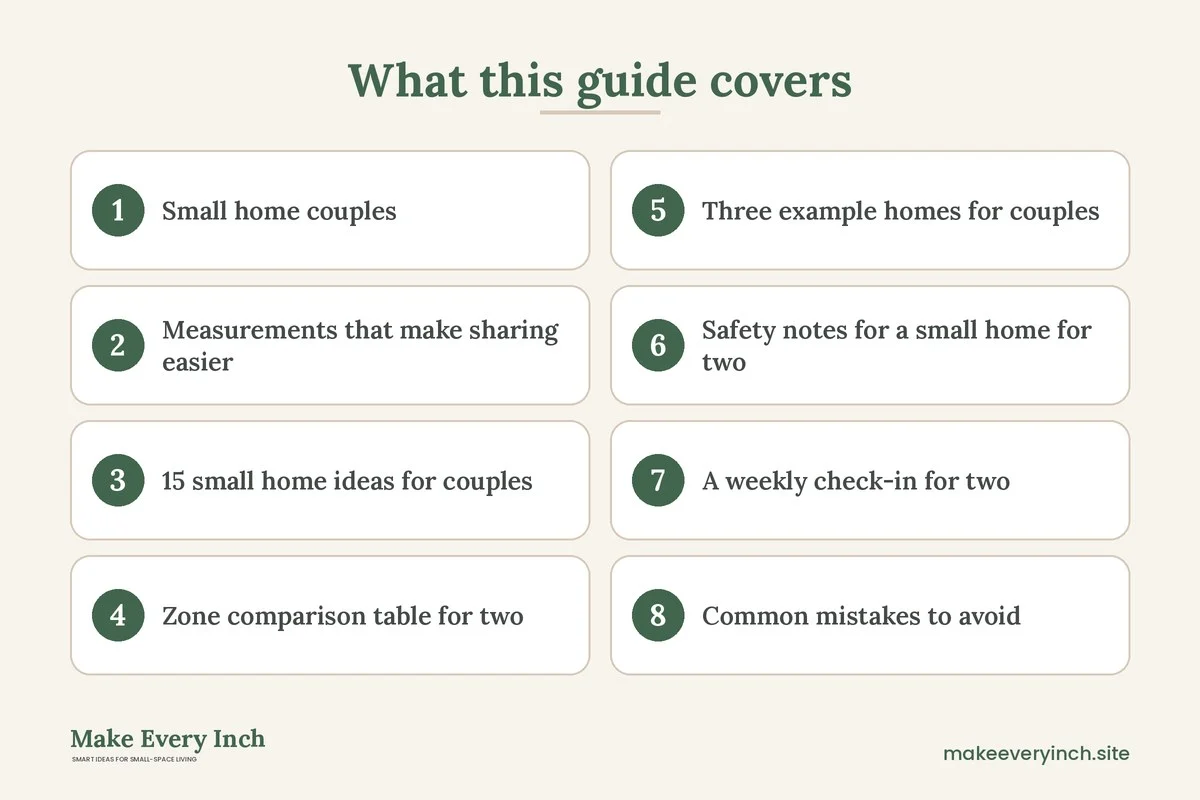
Small home couples face a different puzzle from families. There are fewer people and fewer toys, but two adults with their own routines, jobs, hobbies and ideas of tidy. One may start work at seven and the other may be asleep until eight. One may cook for an hour while the other wants to watch something. Add a partner who works from home, a guest who stays the weekend, and a home with no door between the kitchen and the bed, and the design problem becomes how to share space without feeling on top of each other. This guide covers the whole home as a system. It looks at the two-schedule audit, a shared and private map, sound and sightlines, storage split, sleep and work boundaries, and hosting. You will find 15 ideas, a zone comparison table, three example homes and a checklist. For the broader overview, see our main guide to small home ideas, and for the family version of this topic read small home ideas for families.
Small home couples: start with a two-schedule audit
Before arranging anything, write down both schedules for a typical week. Mark when each person wakes, works, cooks, relaxes and sleeps. Then mark the overlaps. A couple who both work from home from nine to five has a very different layout need from a couple where one works nights.
Look for three kinds of overlap:
- Sound overlap: one person is on calls while the other cooks, exercises or watches video.
- Light overlap: one person sleeps while the other gets up early or reads late.
- Movement overlap: both people want the bathroom, the kitchen or the closet at the same time.
Each type of overlap suggests a different fix. Sound overlap needs distance and soft surfaces. Light overlap needs lamps, curtains and zones. Movement overlap needs wider routes and duplicate storage. Without an audit, couples often buy furniture to fix a problem they have not defined.
Then ask a second set of questions. What does each of you need to be alone for twenty minutes? Where is that spot today? Even a chair by the window, a corner with headphones, or a closed bathroom door can serve. Naming these private anchors is the most important step in planning a small home for two.
Measurements that make sharing easier
These ranges are starting points. Test them in your own home, and adjust for height, mobility and the way each of you moves.
- Main route: 30 to 36 inches clear from entry to kitchen, bathroom and bedroom. Two adults passing each other need roughly 30 inches at minimum, and more where one carries something.
- Kitchen for two: an aisle of 42 to 48 inches allows two people to work without bumping. Narrower galleys can still work if one person moves out of the lane.
- Bed access: about 24 inches on each long side of the bed so both people can get in and out. Some small bedrooms manage 18 to 20 inches on one side if only one person uses it.
- Dining for two: a table 24 to 30 inches wide with 36 inches behind each chair if people pass. A drop-leaf or bar-height surface can serve two comfortably.
- Desk side by side: about 48 to 60 inches of total width for two laptop desks sharing a wall, with a screen or shelf between them if calls overlap.
- Seat to surface: 16 to 24 inches between a seat and a side table, as a rule of thumb.
Tape the footprint of every new piece on the floor and live with it for a day. If you find yourselves turning sideways, adjust before buying.
15 small home ideas for couples
Map shared and private zones
1. Name three shared zones and two private anchors
A small home usually has three shared zones: the cooking and eating area, the relaxing area and the sleeping area. Name them, and then add two private anchors, one for each person. An anchor may be a desk, a chair, a shelf or a shelf-and-lamp corner. The anchor does not need to be a room. It needs to be a defined spot that is yours and that your partner respects. For room-level help, see our guides to small living room ideas and small bedroom ideas for couples.
2. Use furniture as soft walls
You do not need to build walls to divide space. A bookcase placed at right angles to a wall, a sofa with its back to the sleeping area, a rug or a curtain on a ceiling track can all set a boundary. Anchor any tall bookcase to the wall and keep it open or low if it blocks the light. Never remove or alter a wall without a professional and the proper permits. For studio-style layouts, see studio apartment layout ideas that create zones and studio apartment ideas for couples.
3. Define zones with rugs and light
A rug under the sofa and a different rug or bare floor at the dining table sets two zones on one floor. A pair of lamps at the sofa and a pendant over the table do the same job with light. See our guide to small room rug ideas to define zones for sizes, and layered lighting ideas for small apartments for a lighting plan.
Work, sound and sightlines
4. Give the calls the farthest corner
When both of you work from home, one will usually take calls more often. Give that person the corner farthest from the kitchen and the television, ideally with a soft surface behind them such as a curtain, a rug or a fabric panel. Our posts on small home office ideas for two people and small home office ideas for shared spaces cover desk layouts for two.
5. Face desks away from each other
Two desks facing the same wall leave each person staring at the other’s screen out of the corner of the eye. Placing them back to back, at right angles or on opposite walls reduces distraction. If only one wall is free, a low shelf between the desks gives a visual break.
6. Make the work zone close down
The hardest part of working at home as a couple is switching off. Choose a work setup that can be hidden, such as a fold-down desk, a cabinet with doors or a laptop that goes into a drawer. When the day ends, the work zone closes and the room goes back to being a home. See how to create a work zone in a small apartment.
7. Control the sound path
Hard surfaces carry sound. Rugs, curtains, upholstered furniture and bookcases filled with books all absorb it. A door that closes helps most, so if you have a door between the bedroom and the living space, keep it usable. Headphones are the cheapest sound zone you can own.
Storage and the closet
8. Split storage by clear halves
A shared closet works when each person has a defined half, including the shelf, the rail and the floor. Without borders, one person’s items drift into the other’s space. Install a divider, use different colored hangers or use separate bins. If you rent, check the lease before drilling and choose freestanding or tension systems. See our post on small closet ideas for couples and the main guide to small closet ideas.
9. Store by use across the whole home
Rather than putting everything in the bedroom, place items where they are used. Keep workout gear near the entry or by the exercise space, kitchen supplies in the kitchen, and spare bedding under the bed. The room-by-room method in how to organize a small home room by room shows how to do this, and our overview of small space organization ideas lists tools.
10. Have a shared landing spot and two personal ones
A bench with two hooks and two baskets at the entry gives each person a place for keys, wallet, bag and shoes, while a shared tray holds mail. When items have a home, you will stop searching for them. See small home drop zone ideas and small entryway ideas.
Sleep, space and routine
11. Plan the bedroom for two sleep patterns
If one of you sleeps later, lamps with separate switches, blackout curtains and a bedside surface on each side help. Keep the route from the bed to the door clear, and keep a night light for the bathroom path. Do not store heavy items on a high shelf above the bed, and anchor tall wardrobes to the wall. Our post on small bedroom layout ideas for better flow goes deeper.
12. Create a calm buffer between bed and work
If the home is one room, keep the bed out of sight of the desk. A curtain, a screen or a bookcase gives the mind a signal. Avoid placing the bed next to the television or the computer, and reduce the glow of screens in the evening.
13. Respect the bathroom queue
Two people with the same morning window and one bathroom need a plan. Keep towels and toiletries in the bathroom, hang a hook per person, and use a wall shelf for each person’s items. A second mirror elsewhere, such as in the bedroom or hallway, lets one person finish getting ready outside. For layouts, see small bathroom ideas.
Hosting and growth
14. Make the home flip for guests
A sofa that becomes a bed, a pair of poufs, a drop-leaf table and a folding chair let a small home host four to six people without permanent bulk. Store the extras in a closet, under the bed or behind the sofa. Check weight limits on any folding furniture, and keep cords and walkways clear.
15. Leave room for the next stage
Couples often become families, or add a work setup, a pet or a hobby. Choose furniture that can be moved and reused, keep one flexible corner and avoid permanent changes. Our guide to best furniture for small apartments can help you pick pieces that adapt.
Zone comparison table for two
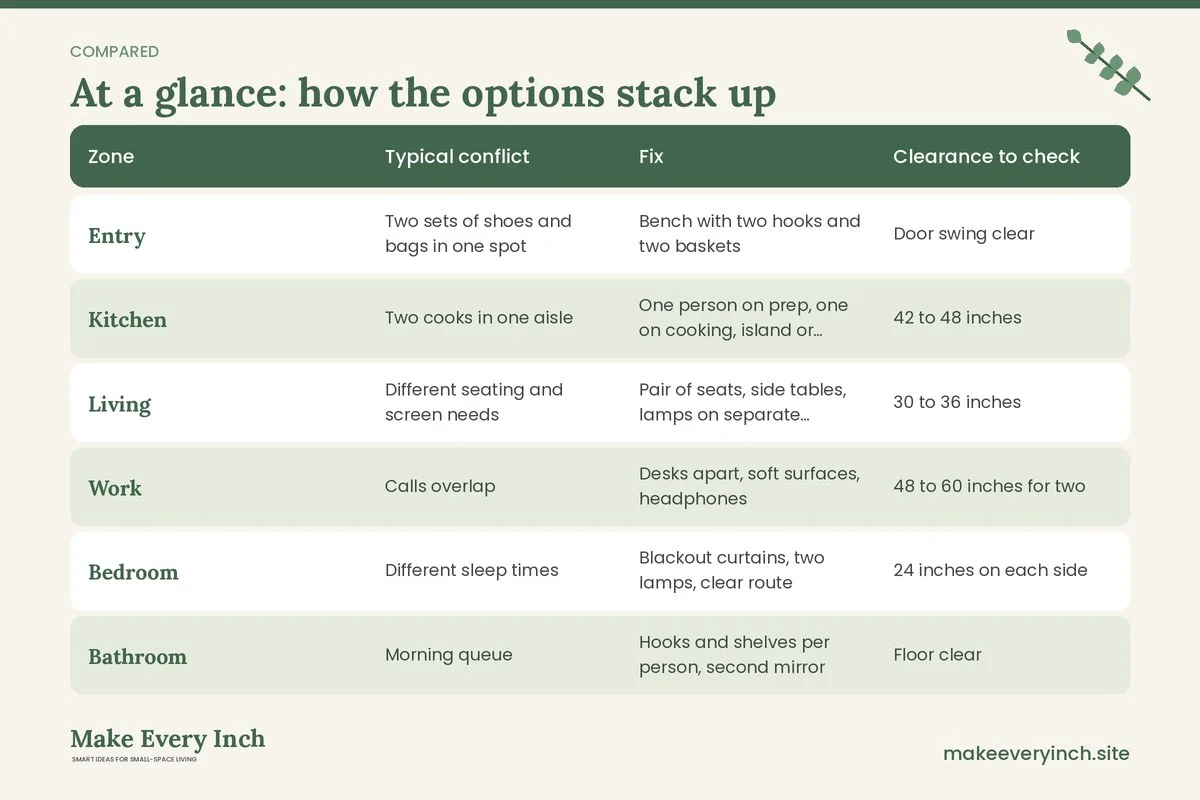
The table below compares common zones in a small home for a couple, along with the conflict each tends to produce and a fix.
| Zone | Typical conflict | Fix | Clearance to check |
|---|---|---|---|
| Entry | Two sets of shoes and bags in one spot | Bench with two hooks and two baskets | Door swing clear |
| Kitchen | Two cooks in one aisle | One person on prep, one on cooking, island or drop-leaf | 42 to 48 inches |
| Living | Different seating and screen needs | Pair of seats, side tables, lamps on separate switches | 30 to 36 inches |
| Work | Calls overlap | Desks apart, soft surfaces, headphones | 48 to 60 inches for two |
| Bedroom | Different sleep times | Blackout curtains, two lamps, clear route | 24 inches on each side |
| Bathroom | Morning queue | Hooks and shelves per person, second mirror | Floor clear |
Three example homes for couples
Example one: 450 square foot one-bedroom, both work from home
The home has a living room with a small kitchen, a bedroom and a bath. Both people work from home, and one takes many calls.
The caller takes the bedroom, where a wall-mounted fold-down desk faces the window, and a rug and curtain soften the sound. The other works at a console behind the sofa in the living room, which also serves as a bar for entertaining. At the end of the day, the fold-down desk closes and the console clears. The entry gets a bench with two hooks, and the bedroom closet is split into two halves with a divider. The home feels twice as big because the workday no longer takes over the whole space.
Example two: 380 square foot studio, one works from home
The studio has one main room, a kitchen along a wall and a bath. One person works at home and the other works outside.
A bookcase placed perpendicular to the wall creates a sleeping alcove, and a sofa with its back to the bed creates the living zone. A drop-leaf table near the kitchen serves as the desk during the day and the dining table in the evening. The person who works at home gets a lamp and a rug that mark the work zone, and a cabinet to hide the laptop. The other person has a chair and a shelf by the window as a private anchor. All tall furniture is anchored, and the path to the door stays clear.
Example three: 650 square foot two-bedroom, one bedroom as flex space
The couple has a spare room that becomes a shared office, a guest room and a hobby space.
The room holds a sofa bed, a shelf wall and a pair of desks on opposite walls, with a screen to give each person privacy. A folding table comes out for crafts, and a pegboard holds supplies. When guests arrive, the desks fold up or are covered, and the sofa bed is opened. Because the layout depends on movable pieces, the room can switch roles without a renovation. Cables are bundled and the outlets are not overloaded.
Safety notes for a small home for two
- Exits: keep the bedroom door, windows and front door clear. Do not block an escape window with furniture or a bed.
- Anchoring: secure tall bookcases, wardrobes and dividers to the wall with suitable hardware. Ask the landlord first if you rent, and do not drill without permission.
- Walls: never remove, cut or alter a wall without a qualified professional and the proper permits.
- Electrical load: two work setups, a kitchen and a heater can overload a circuit. Avoid daisy-chained extensions, use outlets with enough capacity and unplug devices that run hot.
- Ventilation: small homes trap moisture and fumes. Use the kitchen and bathroom fans, open windows and choose low-VOC paint when you decorate. Do not seal off a sleeping alcove from airflow.
- Pets: keep cords, plants and small items away from pets and secure any gate or screen.
- Lease: read the lease before painting, drilling or installing anything permanent. Choose freestanding or adhesive options where allowed.
A weekly check-in for two
Spaces work better when the two people sharing them talk about them. A five-minute weekly check-in can reduce friction.
- What worked this week about the shared spaces?
- Which zone felt crowded?
- Is anything piling up in the wrong place?
- Do we need to change a schedule or move a piece of furniture?
- Is there anything one of us needs that the home does not provide?
Small changes, such as moving a lamp or a basket, often fix big annoyances. Write down what you decide and review it after a month.
Common mistakes to avoid
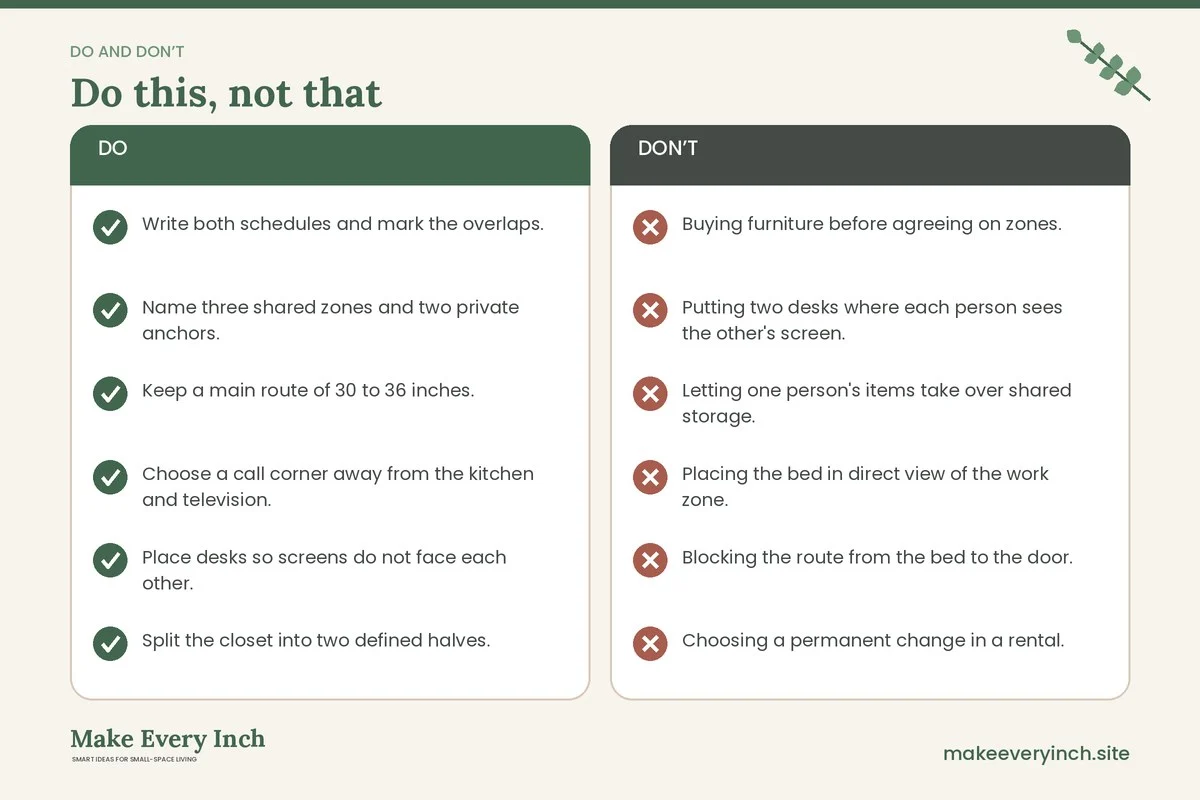
- Buying furniture before agreeing on zones.
- Putting two desks where each person sees the other’s screen.
- Letting one person’s items take over shared storage.
- Placing the bed in direct view of the work zone.
- Blocking the route from the bed to the door.
- Choosing a permanent change in a rental.
- Ignoring sound, which is often the real cause of friction.
- Overloading outlets with work equipment and heaters.
Budget and phasing
Start with the changes that cost the least and help most: a bench at the entry, a split closet, a rug to define zones and two lamps on separate switches. Then add larger pieces as needs become clear. Second-hand furniture is often solid and affordable, and borrowing or testing a layout with tape and boxes costs nothing. Our guide to budget small space ideas and the post on small room decor ideas can help you phase the work.
Couple’s checklist
- Write both schedules and mark the overlaps.
- Name three shared zones and two private anchors.
- Keep a main route of 30 to 36 inches.
- Choose a call corner away from the kitchen and television.
- Place desks so screens do not face each other.
- Split the closet into two defined halves.
- Add a bench and two hooks at the entry.
- Use rugs, curtains and light to define zones.
- Anchor tall furniture and check exits.
- Check circuits, cords and ventilation.
- Hold a five-minute weekly check-in.
FAQ
How do two people share a small home without feeling crowded?
Define shared zones and private anchors, keep clear routes of 30 to 36 inches, and plan for different schedules. Sound, light and storage are the three common sources of friction, and each has a simple fix.
What if we both work from home in a small space?
Place desks apart, back to back or at right angles, add soft surfaces for sound, and use a work setup that can close at the end of the day. Take calls in the corner farthest from the kitchen and television.
How do we divide storage fairly?
Give each person a defined half of the closet, a drawer or bin in the entry, and a shelf in the bathroom. Clear borders prevent drift, and a monthly review keeps the system honest.
Can a studio work for a couple?
Yes, with clear zones, vertical storage and furniture that serves more than one function. Use a bookcase, a sofa or a curtain to divide the sleeping area from the rest, and anchor any tall pieces.
How do we host guests in a small home?
Use a sofa bed, folding chairs and a drop-leaf table, and store the extras out of sight. Keep routes clear, and check that folding furniture is stable before use.
Do we need to renovate to make a small home work?
Usually not. Layout, light, storage and routine do most of the work. Never alter a wall or the electrics without a professional and the proper permits, and check your lease before any change.
Keep going: Keep planning with our studio apartment ideas, small kitchen ideas and small home office ideas.
Save this guide for later
Pin the ideas you like to Pinterest so you can come back to them when you plan your space.