Small Powder Room Ideas: 16 Ways to Make a Guest Half Bath Work
Quick answer: A small powder room has only a toilet and a sink, so every inch goes to guest comfort: a sink that fits the wall, a mirror and light that flatter, a hook and a shelf at hand height, a closed bin and one memorable wall. Plan for about 21 inches of clear floor in front of the toilet and 15 inches from its center to the nearest wall, keep the fan working and anchor any tall pieces.
A small powder room is the one room in the home that guests use alone, with the door closed, for two minutes. That makes it different from a family bathroom. Nobody showers here, nobody stores a week of products and nobody needs a towel rack for three people. What the room needs is a clear floor, a sink that works, a good mirror, flattering light, somewhere to put a phone or a bag and a sense that someone thought about it. This guide is about that narrow brief. It covers the measurements that keep a tiny half bath comfortable, 16 ideas, a sink comparison table, three example layouts, the guest-experience details and the safety rules that apply to a room with water and electricity. For the wider topic, read our small bathroom ideas pillar, the small bathroom layout ideas that work post and, if you are planning a full-bath makeover, the companion article on small bathroom ideas before and after.
What makes a powder room different
A powder room, also called a half bath or guest toilet, usually holds a toilet and a sink and nothing else. It is often tucked under a staircase, carved out of a hallway or squeezed beside an entry. Because it has no tub or shower, moisture is lower than in a full bathroom, but the room is still small, often unventilated by a window, and used by people who do not know where anything is.
That changes the priorities. In a family bath you plan storage around daily routines. In a powder room you plan around a stranger’s first thirty seconds. They need to find the light switch, see the lock, spot the toilet paper, wash and dry their hands and leave without feeling that they have invaded someone’s private space. A room that does these things quietly feels generous even if it measures only 3 by 5 feet.
Because the room is short on function, it can be bolder in style than the rest of the home. A dark wall, a strong pattern or an unusual mirror reads as a deliberate choice rather than a risk, since nobody lives with it all day. That is a real advantage, and many of the ideas below use it.

Measurements to settle before you decorate
Small rooms punish guesswork. Measure these first and write them down.
- Toilet clearance in front: aim for at least 21 inches of open floor from the front of the bowl to the wall or door. Many building codes set a minimum, so check yours.
- Toilet center line to side wall or fixture: about 15 inches each side is a common minimum. A slim sink or a wall bump closer than that will feel tight.
- Sink clearance: a standing space of about 20 to 24 inches in front of the sink makes hand washing comfortable.
- Door swing: a door that swings in over the toilet or the sink can cut the room’s use in half. Note the arc and consider an outswing, pocket or sliding door through a professional and with permission.
- Room size: common small powder rooms run from about 2.5 by 5 feet to 4 by 6 feet.
- Mirror height: the center of the mirror at roughly 57 to 65 inches from the floor lets most adults see their face.
- Light height: wall lights at about 60 to 66 inches from the floor sit beside the face and avoid harsh shadows.
- Hook and shelf height: a hook at about 60 to 66 inches for a bag or jacket, and a small shelf or ledge at about 36 to 42 inches for a phone.
- Toilet paper holder: about 8 to 12 inches in front of the bowl’s edge and 26 inches from the floor is a common placement.
Sketch the plan on graph paper with one square for 6 inches. Draw the door arc as a quarter circle. If the arc crosses the sink or toilet, treat the door as the first problem to solve.
16 small powder room ideas
Make the sink fit the wall
1. A wall-mounted sink
A wall-mounted basin leaves floor visible beneath it, which makes the room feel larger. Check the wall can carry the weight, and have a plumber handle the connections. The visible pipes look neat when finished in a simple trap.
2. A corner sink
In a triangular room, a corner basin can free the central floor. It suits a tiny space where a rectangular sink would hit the toilet or the door.
3. A slim vanity
A narrow console with a basin on top and a shelf below holds a basket of towels without eating into the floor. Choose a depth that keeps the 21 inch clearance in front of the toilet.
4. A pedestal sink
A pedestal hides the pipes and gives a classic look, though it offers no storage. It works when you plan a separate ledge or shelf.
Mirrors, light and color
5. A mirror wider than the sink
A mirror that is at least as wide as the basin doubles the visual width. A round or arched shape softens a boxy room. See our small room mirror placement ideas for angles that bounce light well.
6. Side lights instead of a single overhead
Lights on either side of the mirror give even, flattering light. In a rental, a plug-in wall light with a tidy cord cover can work if the outlet is safe and away from water. Hardwired fittings belong to a qualified electrician.
7. A dark, saturated wall color
Because a powder room is used briefly, deep green, navy or plum can feel rich rather than heavy. Use low-VOC paint, ventilate during painting and let it cure fully. Pair dark walls with warm light and a pale ceiling.
8. Pattern in one place only
Removable wallpaper behind the mirror, or on one wall, adds personality with little risk. Read our posts on removable wallpaper ideas and small space wallpaper ideas that do not overwhelm for pattern scale, and ask the landlord first.
Storage that fits two minutes of use
9. A shelf above the toilet
A narrow shelf or ledge holds a plant, a candle in a safe holder and a basket of spare toilet paper. Mount it high enough to avoid head bumps. For tall units, see best over the toilet storage, and anchor anything that could tip.
10. A wall pocket for hand towels
A small hanging basket or pocket keeps folded hand towels or paper towels in reach. It is easier than a ring that must be reused, and it looks tidy.
11. A lidded bin with a liner
A closed bin keeps waste out of sight and smell. Choose one with a foot pedal or a soft-close lid so guests need not touch it.
12. A tray for spares
One tray on the back of the toilet or the shelf holds a spare roll, a small air-freshening option and a box of matches or a lighter only if you keep it out of children’s reach. Skip fragile or heavy items on the tank.
Details guests notice
13. A hook at the right height
A guest needs somewhere to put a bag or jacket that is not the floor. A single hook on the back of the door or the side wall is enough. Check the weight rating and avoid drilling without permission, using a removable option where needed.
14. A visible lock and a clear sound plan
A working lock matters more than any decor. If sound carries to the living room, a soft rug, a closed door sweep or a gentle fan can help.
15. One real plant or a safe substitute
A plant that tolerates low light, such as a pothos, softens the corner. Keep it out of reach of pets and toddlers because some common houseplants are harmful if chewed. A dried arrangement or a framed print is a safe alternative. Our guide to small space plants and planters ideas suggests placements.
16. A small piece of art
A framed print at eye level gives the room a point of interest. Hang it with the right fixings, away from splashes, and keep it light so the hook holds.
Sink comparison table
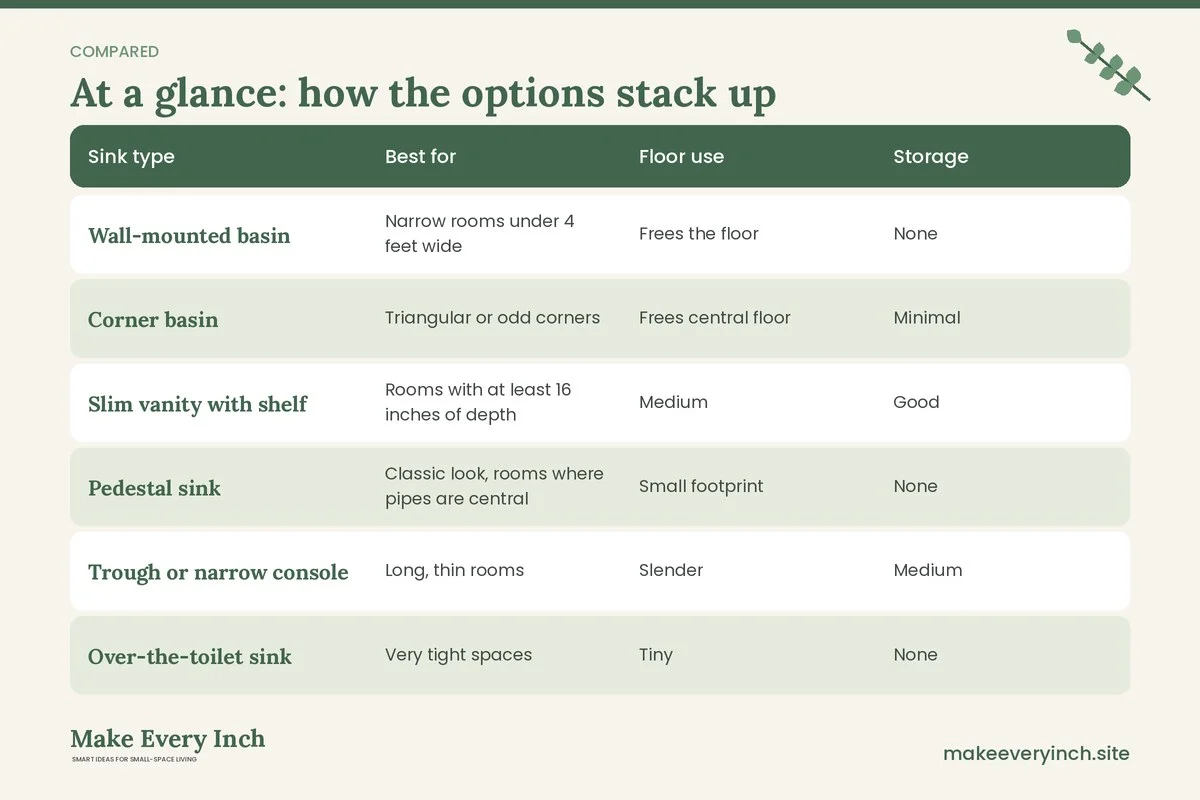
The sink shapes the whole room. Use this table to match a style to your footprint, and check depth, pipe position and local rules before you buy.
| Sink type | Best for | Floor use | Storage | Watch out for |
|---|---|---|---|---|
| Wall-mounted basin | Narrow rooms under 4 feet wide | Frees the floor | None | Needs a sturdy wall and concealed supports |
| Corner basin | Triangular or odd corners | Frees central floor | Minimal | Limited counter for soap |
| Slim vanity with shelf | Rooms with at least 16 inches of depth | Medium | Good | Depth can crowd the toilet |
| Pedestal sink | Classic look, rooms where pipes are central | Small footprint | None | Pipe visible if no cover |
| Trough or narrow console | Long, thin rooms | Slender | Medium | Splashes if basin is shallow |
| Over-the-toilet sink | Very tight spaces | Tiny | None | Needs expert plumbing and care |
Three example layouts
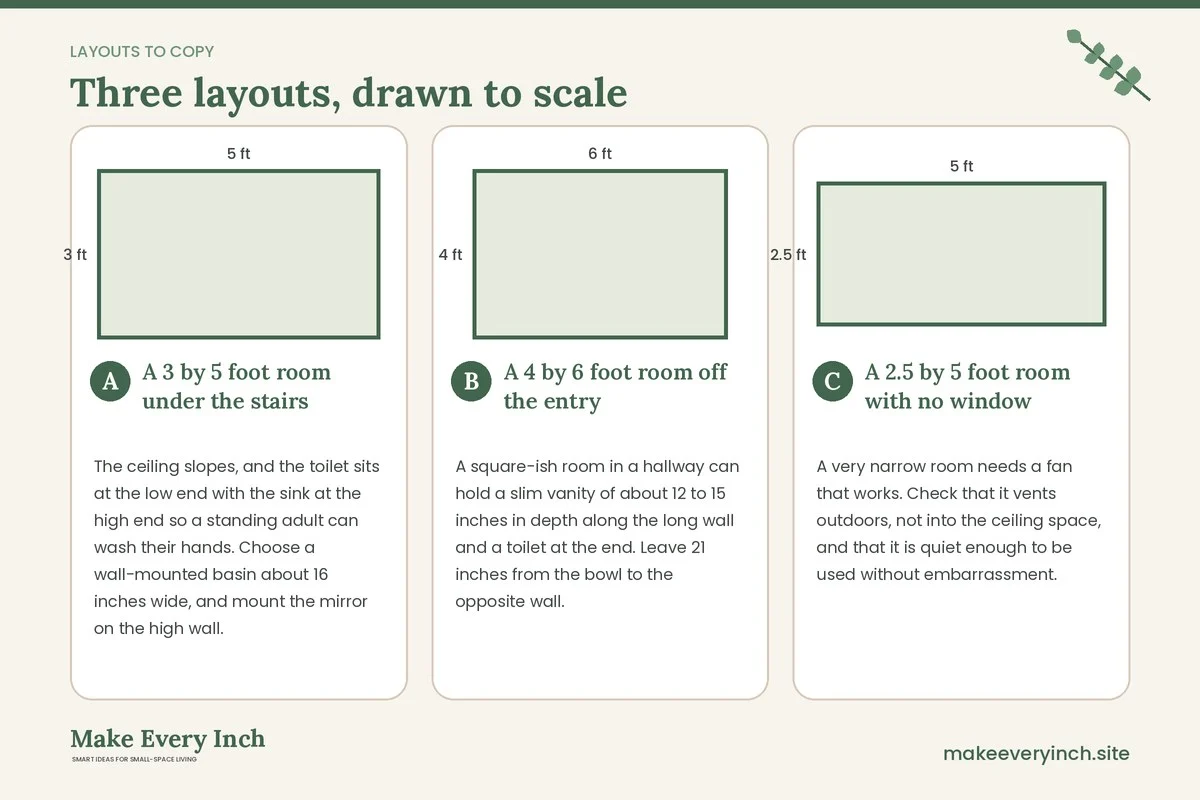
These layouts are illustrative, not from a specific home. They show how the same ideas change with the shape.
A 3 by 5 foot room under the stairs
The ceiling slopes, and the toilet sits at the low end with the sink at the high end so a standing adult can wash their hands. Choose a wall-mounted basin about 16 inches wide, and mount the mirror on the high wall. A recessed or surface-mounted slim light on the sloped ceiling keeps the head clear. Because the room may be cramped, make the door swing outward or choose a sliding door if the budget and the lease allow. Keep the floor free of baskets and use a single wall hook. Add a small shelf at the high end for spare paper. Avoid heavy items overhead on a sloped ceiling.
A 4 by 6 foot room off the entry
A square-ish room in a hallway can hold a slim vanity of about 12 to 15 inches in depth along the long wall and a toilet at the end. Leave 21 inches from the bowl to the opposite wall. Use a dark, low-VOC wall color for contrast with the pale entry. Put a round mirror above the vanity, a wall light on each side, and a woven basket with a lid for spare paper. A rug is optional, and a thin, grippy one is safer than a thick one. A hook on the back of the door holds a coat. Our small entryway ideas post covers the entry that leads to it.
A 2.5 by 5 foot room with no window
A very narrow room needs a fan that works. Check that it vents outdoors, not into the ceiling space, and that it is quiet enough to be used without embarrassment. Use a corner basin or a wall-mounted slim basin, and avoid anything on the floor. Pick a pale color and a large mirror to bounce light, and make one wall pattern or a deep color for interest. Add a motion-sensor night light that plugs into a safe outlet away from water. See small bathroom ideas without a window for more on ventilation and light. Because a room this narrow is hard to clean, choose a wipeable paint finish and a wall-mounted toilet brush holder.
The guest-first checklist
Walk through the room as a stranger. Stand at the door and ask the following.
- Can I find the light switch in the dark?
- Does the door lock and can it be opened from outside in an emergency?
- Is there a clear place to stand at the sink?
- Is there a place to put a phone, a bag or a jacket?
- Is there a spare roll of toilet paper in sight?
- Is the towel or paper towel obvious?
- Is the bin closed and clean?
- Is the soap pump easy to find and fill?
- Does the room smell fresh without a heavy fragrance?
- Is the fan working, and does it turn on with the light?
If the answer to any is no, fix that item before you add decor.
Safety notes for a powder room
A powder room has less water than a full bath, but it still has a sink, a toilet and electricity.
- Electrical: outlets near the sink should be GFCI-protected. New wiring, outlets and fan installation belong to a qualified electrician.
- Ventilation: a working fan or open window reduces moisture and odors. A room with no window needs a fan that vents outdoors.
- Paint and sealants: choose low-VOC products, ventilate during application, and keep children and pets out until dry.
- Anchoring: tall shelves and cabinets can tip. Anchor them where allowed, or choose low pieces.
- Weight limits: check ratings on hooks, shelves and mirrors, and avoid hanging heavy items above the toilet.
- Lease permission: do not drill, swap fixtures or change flooring in a rental without written permission.
- Children and pets: keep cleaning products, toilet-bowl tablets, candles and plants out of reach, and consider a toilet lid lock if a toddler or a curious dog is in the home.
- Candles and heaters: keep open flames and portable heaters away from towels, curtains and splash zones.
- Slips: water on the floor around the sink can be a hazard. A thin, non-slip mat that dries fast helps.
Mistakes to avoid
- A door that hits the sink. Check the arc before you buy a vanity.
- A mirror that is too small. It makes the room feel tighter and guests cannot check their face.
- Overhead light only. A single ceiling bulb casts shadows. Add side lighting.
- Too many objects. A powder room with a basket, a tray, three plants and a stack of towels feels like a storage cupboard.
- No spare paper. Place a visible reserve roll.
- Ignoring noise. Sound that carries into the living room is the most common guest worry.
- A sticky lock or a hidden switch. Fix the basics before styling.
- Heavy fragrance. Strong scents can bother guests. A discreet, unscented option is safer.

A powder room versus a full small bathroom
Many readers wonder whether the ideas from a full-bath makeover carry over. Some do, but several do not. A full bath needs storage for several people, a place to hang wet towels, moisture control for a shower and a floor that copes with splashes. A powder room needs almost none of that. If your home has both, treat them as two separate briefs. Use our small bathroom storage ideas for tight spaces for the family bath and keep the powder room sparse. For a full-bath makeover, the guide to small bathroom ideas before and after shows how to measure, audit and photograph the room.
If you rent and your only bathroom is a powder-style room, the approach changes again. Choose removable items, such as a peel-and-stick tile border, a tension-rod shelf or a lean-to ladder. Our posts on renter friendly bathroom upgrades and small bathroom lighting ideas offer more options that need no tools.
How to stage the room for guests
A powder room is a hosting tool. A few minutes before guests arrive, run through a short routine.
- Wipe the sink, mirror and toilet seat.
- Empty the bin and fit a fresh liner.
- Check the soap, the paper and the towel.
- Set the light to a soft level, if you have a dimmer.
- Open the fan or window for a few minutes before and close it for comfort.
- Remove personal items such as medication, razors and toothbrushes.
- Look at the room from the door, as a guest would.
Doing this in under five minutes keeps the room feeling welcoming without a full clean. Over time, many hosts keep a small basket in a cupboard with spare soap, a roll of paper and a cloth, so the routine takes no hunting.
Planning a powder room from scratch
If you are adding or reworking a half bath, a rough sequence helps.
- Decide the footprint and check local requirements for clearances, ventilation and any need for a permit.
- Choose the toilet and sink before the finishes, since their measurements fix the layout.
- Plan the door so it swings without hitting a fixture.
- Place the fan and the lights with an electrician.
- Pick finishes: moisture-resistant paint, a wipeable floor and a wall covering that handles splashes at the sink.
- Add the details: mirror, hook, shelf, bin and art.
- Walk the room with the guest checklist and adjust.
Always involve licensed trades for plumbing, gas or electrical work. A neat plan on paper is a guide, but local codes and the house’s structure decide what is allowed.
Checklist
- Measure the room and sketch the door arc.
- Keep about 21 inches clear in front of the toilet and 15 inches from its center line to the side.
- Choose a sink that suits the footprint.
- Add a mirror at least as wide as the sink.
- Place light at the sides of the mirror.
- Provide a hook, a shelf and a closed bin.
- Keep a spare roll in sight.
- Ensure the fan works and vents outdoors.
- Use low-VOC paint and allow it to cure.
- Confirm outlets are GFCI-protected.
- Anchor tall furniture where allowed.
- Store cleaners, candles and plants out of children’s and pets’ reach.
- Get written permission before drilling or altering a rental.
- Walk the room as a guest.
FAQ
What is the best layout for a small powder room?
It depends on the shape. A long narrow room suits a wall-mounted or slim sink with the toilet at the far end, and a square room suits a slim vanity along one wall. The door arc and the 21 inch toilet clearance decide the rest.
How small can a powder room be?
Local codes set minimums, and they vary. Many compact rooms run around 2.5 by 5 feet, but check your region’s rules before building or converting a space.
Do I need a window in a powder room?
Not always, but you need ventilation. A fan that vents outdoors is the usual solution when there is no window.
Can I use dark paint in a small powder room?
Yes. A powder room is used briefly, so deep colors often work well. Use low-VOC paint, good light and a large mirror to avoid a heavy feeling.
How do I add storage without clutter?
Keep it to spare paper, a hand towel and a closed bin. A narrow shelf or a wall pocket does the job, and a basket with a lid hides extras. For ideas, read our small bathroom shelving ideas.
Is a rug a good idea?
A thin, grippy rug that dries quickly can add warmth. Avoid thick rugs that stay wet or curl at the door.
Can I update a rental powder room?
Yes, with removable items and written permission for anything permanent. Light, a mirror, a hook, a tray and a plant make the biggest difference without tools.
Keep going: Keep planning with our small bathroom makeover ideas, narrow bathroom ideas and small bathroom vanity ideas for the next room on your list.
Save this guide for later
Pin the ideas you like to Pinterest so you can come back to them when you plan your space.