19 Small Apartment Living Room Ideas for Studios Where Everything Shares One Room
Quick answer: The best small apartment living room ideas for studios split the room into a sitting zone and a sleeping zone using furniture, not walls. Use a low bookcase or the back of the sofa as the divider, anchor the sitting zone with a rug, keep the bed out of the sight line from the sofa, choose pieces that do two jobs and give each zone its own light.
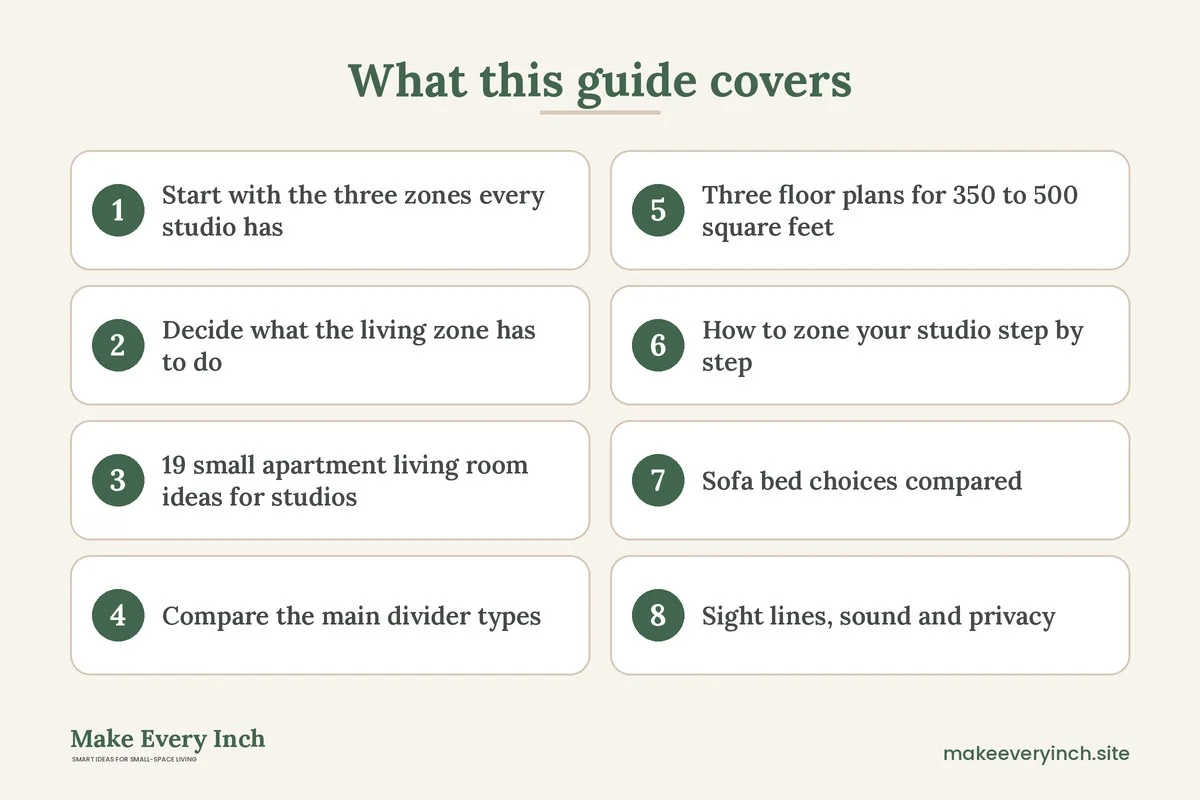
Small apartment living room ideas for studios start from a different question than the usual living room advice. In a studio you are not asking how to fit a sofa into a room. You are asking how to make a corner of your only room feel like a living room when a bed, a desk and a kitchen are all in view. The answer is mostly about boundaries, sight lines and light. This guide covers how to measure and zone a studio, 19 ideas for the living zone, a table comparing divider types, three floor plans for 350 to 500 square feet, a step-by-step method, costs, mistakes and a checklist. For the full overview of compact living rooms, see our pillar guides on small living room ideas and small apartment living room ideas.
Start with the three zones every studio has
Almost every studio, whether it is 350 or 500 square feet, has to hold three activities in one box: sleeping, sitting and eating or working. Kitchens are usually fixed along one wall, so the real design decision is where the bed goes relative to the sofa. Before you buy anything, tape out three rectangles on the floor with painter’s tape: a sleeping zone, a sitting zone and a pass-through zone. The sleeping zone for a queen bed is about 60 by 80 inches for the mattress plus 24 inches of clearance on at least one side. The sitting zone for a sofa and a small chair needs about 8 by 9 feet. The pass-through zone should stay at least 30 inches wide, and 36 inches is better on the main route from the door to the window.
Live with the tape for two days. Walk from the door to the kitchen, to the window and to the bathroom, and note where you turn sideways. Any route that forces you to turn sideways is a layout problem, not a furniture problem. Move the tape before you move heavy furniture.
Decide what the living zone has to do
A studio living zone works harder than a living room in a one-bedroom apartment. It may also be where you take video calls, eat dinner and host one or two guests. Write down the three things you do most in that zone. If the answer is watching TV, reading and having friends over, you need a sofa that seats two or three, a surface for drinks and a light you can dim. If the answer includes working from home, the zone also needs a desk or a table that can be cleared at night. Ranking these jobs tells you which ideas below matter most, and which you can skip.
19 small apartment living room ideas for studios
Dividing sleeping from sitting
1. Use the back of the sofa as a wall
Float the sofa so its back faces the bed. A standard sofa is 34 to 38 inches deep and 30 to 33 inches high at the back, so it blocks the line of sight from a seated position without touching the ceiling. Keep a 30 inch gap behind it for walking, and place a narrow console or a long plant shelf behind it to finish the edge.
2. A low open bookcase as a room divider
Choose a bookcase that is 30 to 36 inches tall for a divider you can see over, or 60 to 72 inches for real privacy. An open back lets light travel through, which matters in a studio with windows on only one side. Fill only half the cubes and leave the rest open, so the divider does not read as a solid wall.
3. A ceiling-track or tension curtain
A curtain on a ceiling track, or on a tension rod in an alcove, hides the bed in seconds. Use a heavy, lined fabric such as cotton canvas or velvet to block both sight and sound. Pull it wide in the day so the curtain frames the bed rather than hiding it.
4. A folding screen on casters
A three or four panel screen about 66 inches tall suits renters because it needs no installation and folds flat against a wall. Look for panels at least 16 inches wide and a frame light enough to move with one hand. A screen is also useful for hiding a work desk or a laundry rack.
5. Rug zoning
A rug marks the living zone without blocking light. For a 350 square foot studio, a 5 by 8 foot rug usually holds a loveseat, a chair and a small table, and the front legs of each piece sit on the rug. In a 500 square foot studio, an 8 by 10 foot rug lets all four legs of the sofa and chairs sit on it. Choose a different color or texture from the bed rug, so the eye reads two rooms.
6. A shelving unit across an alcove
If your studio has an alcove, a bookcase across the opening makes a sleeping nook with a door-less wall. Leave 24 inches on one side as an entry, or use a unit with a gap at floor level. This is the closest thing to a bedroom wall that a renter can build in an afternoon.
Choosing seating that works in a one-room layout
7. A sofa bed that you actually use as a sofa
If you sleep on a sofa bed, the sofa must be comfortable to sit on and quick to open. A full size mattress is about 54 by 75 inches, and a queen is 60 by 80 inches. Measure the open depth, since many queen sofa beds need 85 to 90 inches of floor space once unfolded. Choose a model with a mattress at least 4.5 inches thick if you sleep on it nightly.
8. A daybed as both bed and sofa
A twin daybed measures about 39 by 75 inches and works as a sofa in the day when you add bolsters and a backrest. It is shallower than a standard sofa, so it suits a narrow studio. Choose a version with a trundle or drawers, and make the bed with a quilt that looks good as a sofa cover.
9. A loveseat plus a pair of poufs
A loveseat is 52 to 64 inches wide and seats two. Two poufs under a console or a coffee table add seating for guests and take up no space when stored. Poufs also move to the bed zone as footstools at night.
10. A sectional with a chaise on the divider side
An L-shaped sofa with the chaise on the sleeping side forms its own boundary and gives you a place to lie down. Keep the whole unit under 90 inches on the long side in a 350 square foot studio. See small living room ideas with a sectional for sizes that fit.
Controlling sight lines
11. Keep the bed out of the TV view
If you can see the bed from the sofa, the room never feels like a living room. Place the TV on a wall that faces away from the bed when possible, and angle the sofa so its seat points to the window or the TV, not the pillows. See small living room TV wall ideas for space-saving setups.
12. Make the bed look like furniture
When you cannot hide the bed, dress it as a sofa. Use a tailored coverlet, three pillows in sofa colors and a bolster. Place a long bench or storage trunk at the foot and the bed reads as a daybed from across the room.
13. A headboard that doubles as a shelf
A headboard unit with a shelf behind it gives you a nightstand surface and blocks the view from the living zone. A bookcase headboard about 12 inches deep is enough for a lamp, a book and a phone charger.
Furniture that works twice
14. A drop-leaf table as desk, dining and console
A drop-leaf table 12 inches deep when closed sits against a wall as a console, and opens to 30 or 36 inches for dinner or a laptop. It is the most flexible surface in a studio living zone.
15. A lift-top coffee table
A lift-top table raises to desk height, and the cavity below holds a laptop, a notebook and a charger. It saves you from needing a separate desk when your work is light.
16. A storage ottoman at the foot of the bed
A 36 by 18 inch ottoman holds a spare duvet or guest bedding and works as extra seating. See best storage ottomans before you buy.
Lighting and finish
17. Give each zone its own light
Use a floor lamp for the sitting zone, a bedside lamp for the sleeping zone and a task light for the kitchen or desk. Three separate switches or plug-in timers let you turn the bed zone off while you watch a film. See small living room lighting ideas.
18. Paint or hang color to mark the living zone
If you can paint, use a deeper color on the wall behind the sofa and keep the rest light. If you cannot, hang a large framed print or a textile of the same color. The wall behind the sofa becomes the living room wall.
19. Mirror opposite the window
A mirror at least 30 by 40 inches placed so it reflects the window pulls daylight into the middle of the room. Hang it on the sofa wall and not on the bed wall, so it does not show the bed from the sofa.
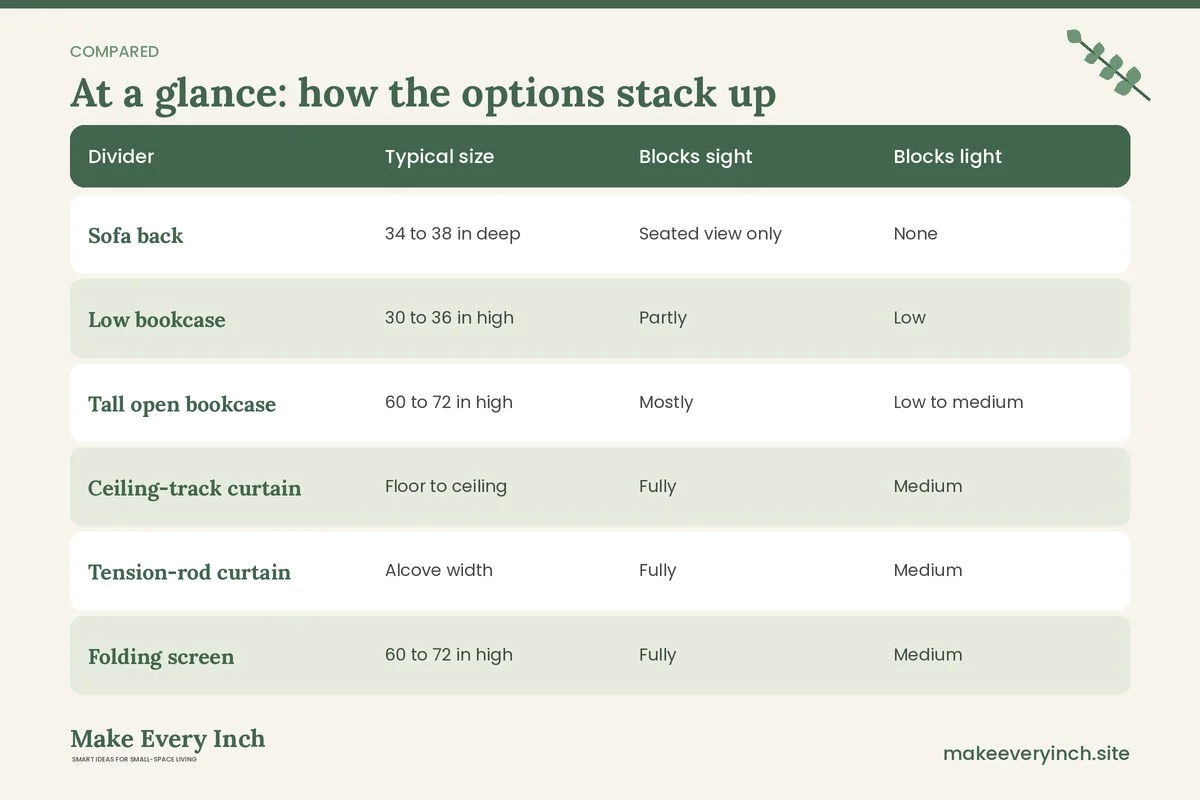
Compare the main divider types
| Divider | Typical size | Blocks sight | Blocks light | Cost range | Renter friendly |
|---|---|---|---|---|---|
| Sofa back | 34 to 38 in deep | Seated view only | None | Included | Yes |
| Low bookcase | 30 to 36 in high | Partly | Low | $60 to $200 | Yes |
| Tall open bookcase | 60 to 72 in high | Mostly | Low to medium | $100 to $300 | Needs anchoring |
| Ceiling-track curtain | Floor to ceiling | Fully | Medium | $80 to $300 | Often needs screws |
| Tension-rod curtain | Alcove width | Fully | Medium | $30 to $100 | Yes |
| Folding screen | 60 to 72 in high | Fully | Medium | $50 to $250 | Yes |
| Rug only | 5 by 8 to 8 by 10 ft | None | None | $80 to $400 | Yes |
Three floor plans for 350 to 500 square feet
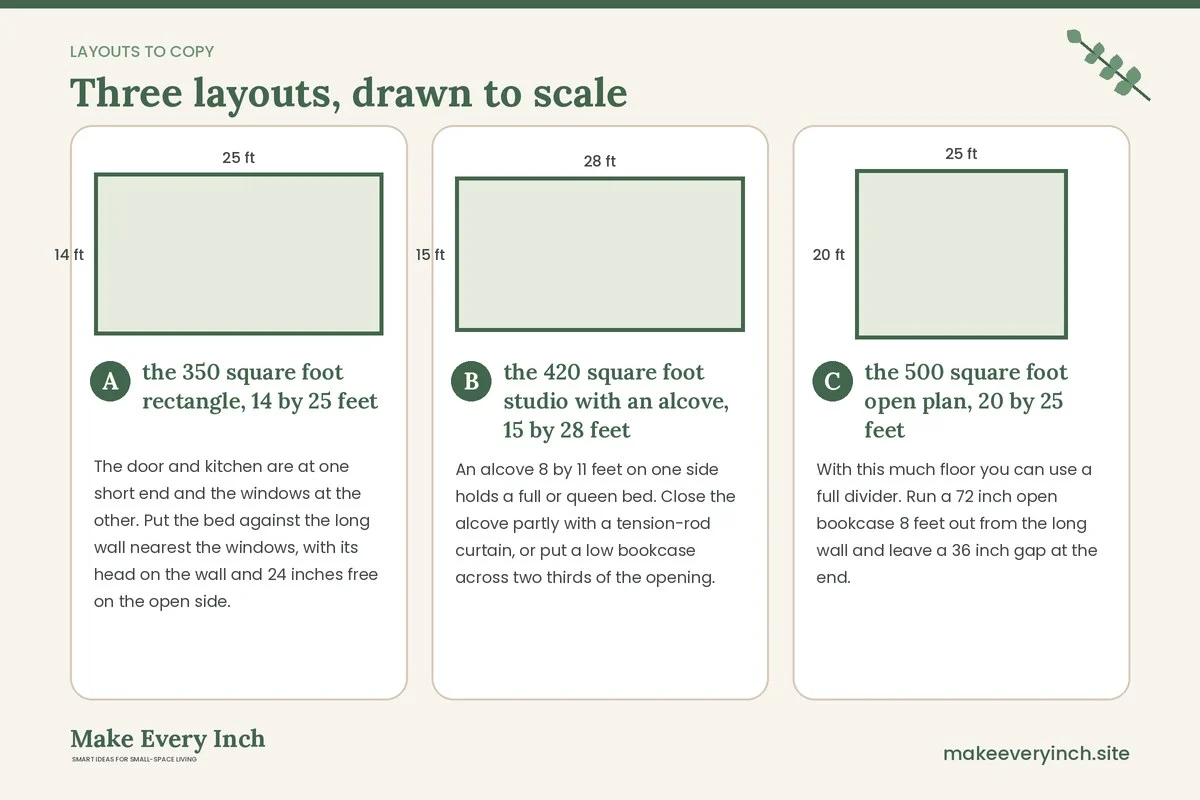
Plan A: the 350 square foot rectangle, 14 by 25 feet
The door and kitchen are at one short end and the windows at the other. Put the bed against the long wall nearest the windows, with its head on the wall and 24 inches free on the open side. Float a 72 inch loveseat in the middle of the room with its back to the bed, on a 5 by 8 foot rug, and set a 36 inch round table beside it. This leaves about 36 inches for the walking route along the other long wall and a clear line to the window. The TV sits on a low console on the wall opposite the loveseat.
Plan B: the 420 square foot studio with an alcove, 15 by 28 feet
An alcove 8 by 11 feet on one side holds a full or queen bed. Close the alcove partly with a tension-rod curtain, or put a low bookcase across two thirds of the opening. The main room becomes a living and dining space of about 15 by 17 feet. Place a 78 inch sofa along the long wall, a drop-leaf table at the window and an armchair on the diagonal. The bed stays out of view from the front door, which makes the unit feel like a one bedroom.
Plan C: the 500 square foot open plan, 20 by 25 feet
With this much floor you can use a full divider. Run a 72 inch open bookcase 8 feet out from the long wall and leave a 36 inch gap at the end. Behind it, set a queen bed and one dresser, and in front a 3 seat sofa, a lift-top coffee table and two poufs on an 8 by 10 foot rug. The bookcase holds books on the sitting side and bedside items on the sleeping side. This layout also leaves a 5 by 8 foot corner for a desk.
How to zone your studio step by step
Step 1: measure and draw
Measure the walls, windows, doors, radiators and outlets. Draw the room on graph paper with one square for each foot, and mark the swing of every door. Add the fixed items first, like the kitchen run and the bathroom door.
Step 2: place the bed first
The bed is the largest piece and the hardest to hide, so it decides everything else. Look for the corner farthest from the door and the kitchen. If you can, place it where the head sits on a solid wall, so the foot points into the room and the bed can be dressed as a daybed.
Step 3: add the divider
Choose the divider that suits the gap between bed and sofa. A sofa back needs about 5 feet of depth to work. A bookcase needs 12 to 16 inches. A curtain needs only the track. Do not choose a divider wider than the walkway can bear.
Step 4: anchor the sitting zone
Lay the rug and place the sofa and chair on it. Add a table within reach of every seat, and check that you can pass by on one side with 30 inches of clearance.
Step 5: add light and a mirror
Plug in lamps, then hang the mirror. Look at the room from the bed and from the sofa at night, and adjust any glare.
Step 6: edit
Remove one piece of furniture and see if the room works better. In a studio, the right answer is often one less item than you expected.
Sofa bed choices compared
A sofa bed is the most common solution when a studio is under 400 square feet. A futon is the cheapest and lowest, and the mattress is thin, so it suits guests rather than nightly use. A pull-out sofa has a folding frame beneath the cushions, and it is the heaviest and deepest, so check the doorways. A click-clack sofa lowers its back to form a flat bed, takes less floor to open and tends to be lighter, but the mattress is thin. A daybed with a trundle gives you one sofa and a second bed for guests, without a mechanism that breaks. A Murphy bed folds against the wall and pairs with a shallow sofa, and it frees up the most floor, but it usually needs wall mounting, so it suits owners better than renters. For nightly sleep, a real bed with a mattress you like is almost always better than a convertible.
Sight lines, sound and privacy
A divider does three things: it blocks sight, it softens sound and it signals a change of purpose. Sight is the easiest. Sound is harder, since a bookcase or a curtain only reduces noise slightly. A heavy rug, fabric on the walls and soft furnishings absorb the echo that makes a big open room feel loud. Privacy for guests matters too. If a friend stays over, a curtain around the sofa bed is more useful than a bookcase. If you work from home, put your desk on the opposite side of the divider from the bed, and give it a lamp that you can switch off at night, so you can leave work behind.
Storage that belongs to the living zone
A studio has less closet space than a one bedroom, so the living zone has to hold some of the load. Under-sofa storage boxes on casters hold off-season bedding. A bench with a lid at the entry holds shoes. A shelf wall above the sofa holds books and display items, with closed baskets for the things you do not want to see. For details, see small living room storage ideas and under bed storage ideas. Use the bed frame for clothes and linens, and keep the living zone for things you use in the evening.
Budget guide
All figures are rough ranges, and prices vary by region and brand.
Under $200
A 5 by 8 foot rug, a tension-rod curtain, two plug-in lamps and a used bookcase. This is enough to mark two zones in a 350 square foot studio.
$300 to $800
A sofa or loveseat in the lower price range, a folding screen, a lift-top or drop-leaf table and a mirror. Many people reach a finished look in this range by buying one or two good pieces and sourcing the rest used.
$1,000 and up
A quality sofa bed or daybed, a custom-fit divider shelf, a ceiling-track curtain system and layered lighting. Spend first on the item you use daily, which is usually the sofa or the bed.
Mistakes to avoid
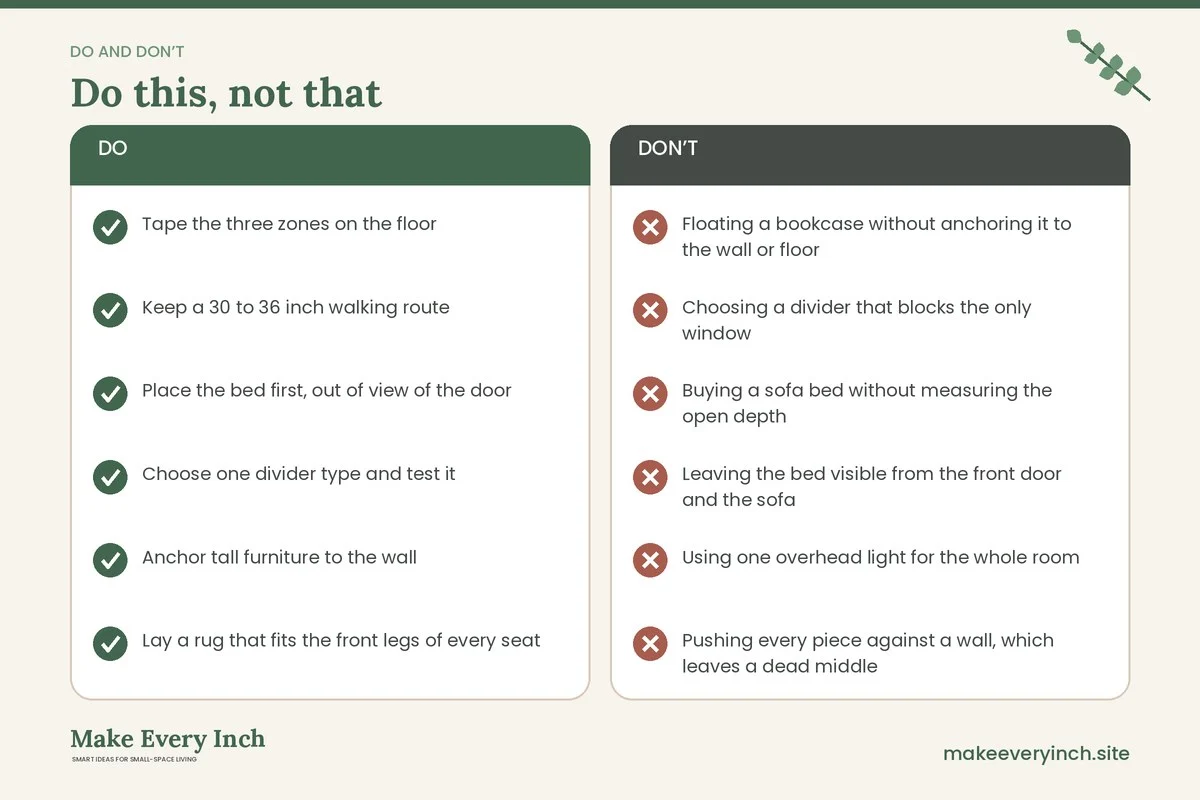
- Floating a bookcase without anchoring it to the wall or floor
- Choosing a divider that blocks the only window
- Buying a sofa bed without measuring the open depth
- Leaving the bed visible from the front door and the sofa
- Using one overhead light for the whole room
- Pushing every piece against a wall, which leaves a dead middle
- Buying a rug so small that the sofa legs sit off it
- Leaving less than 30 inches in the main walking route
- Filling the divider shelves so full that they read as a wall
Studio living zone checklist
- Tape the three zones on the floor
- Keep a 30 to 36 inch walking route
- Place the bed first, out of view of the door
- Choose one divider type and test it
- Anchor tall furniture to the wall
- Lay a rug that fits the front legs of every seat
- Place a table within reach of each seat
- Give each zone its own light
- Hang a mirror across from the window
- Dress the bed so it reads as a sofa
- Remove one piece you do not need
FAQ
How do you separate the living area from the bed in a studio?
Use furniture that already has a job, such as the back of a sofa or an open bookcase. A curtain or a folding screen works when you want the bed hidden completely, and a rug marks the living zone without blocking light.
What is the best sofa for a studio apartment?
A sofa that is 72 to 80 inches wide and 32 to 36 inches deep with slim arms fits most studios. If you sleep on it, choose a model with a mattress at least 4.5 inches thick and check how much floor it needs when open.
How big should a rug be in a studio living area?
A 5 by 8 foot rug suits a loveseat and one chair in a 350 square foot studio, and an 8 by 10 foot rug suits a full sofa group in a 500 square foot one. At the least, the front legs of every seat should sit on the rug.
Can I use a bookcase as a room divider without drilling?
Yes, if it is low or if you anchor it another way. A bookcase under 36 inches tall is stable enough without anchoring in most homes, and a tall one should be strapped to the wall, so ask your landlord before drilling. See small apartment living room ideas without drilling.
Where should the TV go in a studio?
Put it on the wall that faces the sofa and away from the bed. A TV on a low console keeps the line of sight below a divider and lets you hide the screen with a cabinet door or a cloth when you sleep.
How do I make a studio feel like it has a separate living room?
Give the living zone its own rug, its own light and its own wall color or art. The brain reads a change in floor, light and color as a change of room, even in the absence of a wall.
Is a Murphy bed worth it in a studio?
It is worth it when you want the most floor space and own the home, since most need wall mounting. It frees up 15 to 20 square feet in the day, but it costs more than a regular bed and needs a clear wall.
How do I lay out a long, narrow studio?
Break the length into two squares, one for sleeping and one for sitting, with a divider in the middle. See narrow living room ideas and small living room layout ideas for more plans.
Keep going: Keep going with small apartment living room ideas, small living room layout ideas for a cozy feel and small living room layout ideas on a budget.
Save this guide for later
Pin the ideas you like to Pinterest so you can come back to them when you plan your space.