Small Living Room Ideas With a Sectional IKEA Shoppers Can Plan Around
Quick answer: For small living room ideas with a sectional IKEA shoppers like, think modular and flat-pack: pick separate seat, corner, chaise and storage modules, draw the plan on graph paper in inches, add up the module widths, and tape the footprint on the floor before you order. Keep a 30 to 36 inch path, choose slim legs and removable covers, and build in storage.
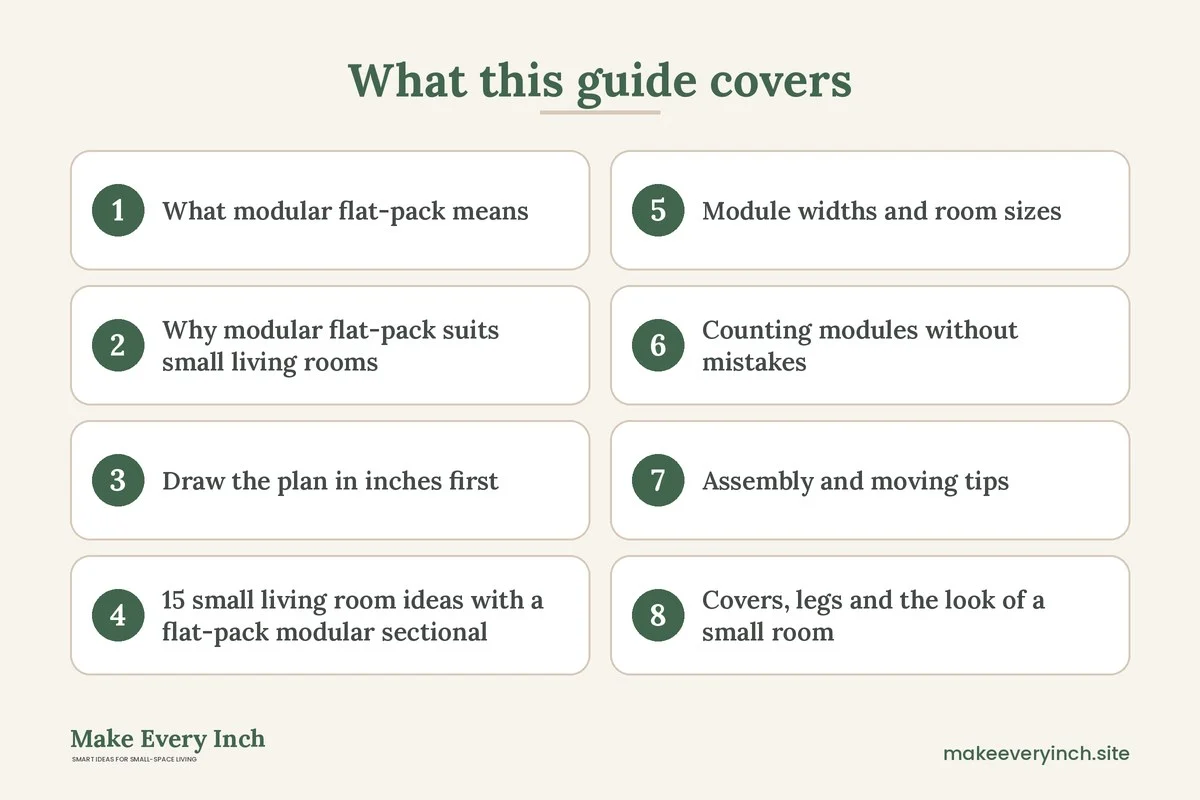
Small living room ideas with a sectional IKEA fans search for usually share one thing: the buyer wants a sectional they can configure, carry home in flat boxes and assemble without a delivery crew. That is the modular flat-pack approach, and it suits a small living room well, because you choose each module and fit the whole to the room instead of accepting a fixed shape. This guide does not recommend a product or quote a price. It explains how modular flat-pack sectionals work in general, how to plan one with a tape measure, 15 layouts, how to use storage modules, how covers and legs change the look, how to assemble and move a unit, and a checklist. For the wider topic, see our pillar guides on small living room ideas and small living room ideas with a sectional, and our buying guide to best sectionals for small living rooms.
What modular flat-pack means
A modular flat-pack sectional is built from separate parts that you assemble yourself. Most systems share the same logic, whatever the retailer.
- Seat modules. A basic seat section with its own frame, usually sold as a two-seat or three-seat width, or as a single armless seat.
- Corner modules. A square or angled piece that joins two arms of an L or a U.
- Chaise or open-end modules. A longer seat with no arm on one end, for lying down.
- Arm and back modules. Separate arms and backs in some systems, which lets you choose a sofa with one arm, two arms or none.
- Storage modules. A seat base with a lid or a drawer, or a separate bench with storage under it.
- Covers and cushions. Covers that zip or tie on, so you can wash them or swap the color later.
The benefit is control. You decide how long each arm is, which side has the chaise and whether the base includes storage. The cost of that control is your own time, because you must read the plan, count the modules and assemble the pieces. Different systems use different hardware, so check what is included before you start.
Why modular flat-pack suits small living rooms
Small rooms have awkward measurements, such as 10 feet 4 inches, a radiator on one wall, or a doorway that sits 2 feet from the corner. A fixed sectional is often 6 to 12 inches too big in one direction. A modular system lets you shorten an arm by one seat, leave off a back or add a narrow bench, so you can fit the room’s actual size.
Flat boxes are also friendlier to small homes. The boxes are narrower than a built sofa, so they go through a standard door and a tight stair, and a person can carry a box that is 20 to 30 inches wide into a lift. You do the assembly in the living room, so you do not have to turn a built sofa around a corner. Boxes can weigh a lot, so always check the weight on the label and ask someone to help.
Draw the plan in inches first
Most layout mistakes happen because people compare product names instead of numbers. Use this method before you shop.
Step 1: Measure the room
Measure each wall, door, window and radiator, and sketch the room on graph paper with one square for each 6 inches. Mark the swing of each door and the position of each outlet. Note the sill height of the window, since a sectional back that is 34 inches tall will cover a sill that is 30 inches high.
Step 2: List module widths
When you look at a modular system, write down the width, depth and height of every module you might use. Add the widths of the modules for each arm. A three-seat arm with two seat modules of 30 inches and a corner of 36 inches would give you a run of 96 inches, which fits a wall of 100 inches but leaves only 4 inches of margin. Always leave 2 to 4 inches for baseboards, curtains and cushions that bulge.
Step 3: Draw the footprint
Draw the footprint of each arm to scale, including the depth of the chaise, which is often 60 to 66 inches long. Then draw the walkway. If the walkway falls under 30 inches, cut a module, narrow an arm or move the sectional to a different wall.
Step 4: Tape the plan on the floor
Use painter’s tape to mark the outline on the floor. Add the coffee table, the rug and the TV stand. Walk the path with a laundry basket, sit on the taped sofa and check the sight line to the TV. If it feels tight, change the plan before you order.
15 small living room ideas with a flat-pack modular sectional
Compact shapes
1. The two-module loveseat
For a room under 10 by 11 feet, begin with two seat modules and one arm. The result is a loveseat about 60 to 72 inches wide, which is smaller than most sofas. Add a third module when you move to a larger room. This is the most flexible starting point for any modular system.
2. The small L with a chaise
Combine a two-seat arm with a chaise module on one side. The long side is about 80 to 90 inches, and the chaise is about 60 to 66 inches deep. It fills a corner of an 11 by 12 foot room and leaves a 34 inch path on the open side. Pick a chaise that can switch sides.
3. The corner-first L
Start with a corner module and one seat on each side, which gives you a square block about 70 by 70 inches. This is the smallest true L, and it suits a 10 by 10 foot room. Add a pouf instead of a coffee table.
4. The sectional with one open end
Leave one arm off the end module and use a small side table that sits flush with the seat. The open end makes the sofa look lighter, and the side table holds a drink or a lamp. This works in narrow rooms where an arm would stick out 6 inches.
5. The narrow sectional for a hall-like room
In a room 8 feet wide, choose modules with a depth under 32 inches. Put the long side along one wall, and use a slim console on the other side. See narrow living room ideas for how to lay out a long room.
Storage layouts
6. A storage chaise
A chaise with a lift-up lid or a drawer holds throws, cushions and seasonal items. It is the best use of space under a seat in a room with no closet. Check that the lid lifts with a tray on top and does not hit the wall.
7. A storage bench instead of a coffee table
Place a storage bench 16 to 18 inches in front of the sofa, with a tray on top. Inside, keep board games, remote controls and kids’ toys. The bench also works as a seat for a guest.
8. A sectional with a shelf behind
Float the sectional 12 inches off the wall and put a narrow shelf or a console behind it, 10 to 12 inches deep. The shelf holds books, a lamp and baskets. For more on shelves, see best narrow bookshelves.
9. A base with drawers
Some modular bases include a drawer under the seat, which takes a bit of floor in front of the sofa. Leave 24 inches of clear floor in front for the drawer to open. A rug that sits under the front legs should be thin enough that the drawer does not catch.
10. Baskets under raised legs
When the legs lift the sofa 6 to 8 inches off the floor, flat baskets slide under it. Label the ends, and keep lightweight items there. The look is neat, and you can see the floor underneath, which makes the room feel larger. Read small living room storage ideas for more.
Styling and flex
11. A neutral base with swappable covers
Choose a light neutral cover and swap it for a new color when you want a change. Covers that zip off are easier to wash. Keep a spare cover if the system sells one, so you can rotate them.
12. A sectional that turns into a daybed
Use a chaise and one seat, push them against the wall and add a bolster. The unit works as a sofa in the evening and a guest bed during the day. If you need a real bed, check for a sleeper module and measure the extended length.
13. The sectional plus a swivel chair
In a 12 by 14 foot room, pair a small L with a swivel chair opposite the chaise. The chair turns toward the TV or the sofa, depending on who is talking. Keep a 30 inch space between the chair and the table.
14. A split sectional for a two-zone room
Use two separate modules as a loveseat and a small bench, then put a narrow table between them. This works in an open-plan room where you want a tight seating area and an eating spot. See small apartment living room ideas for studios.
15. The sectional for a rental
Choose modules that clip together, and use rubber feet on the legs. A rug with a non-slip pad under the front legs keeps the pieces in line. See small living room ideas with a sectional for renters for no-drill and move-out tips.
Module widths and room sizes
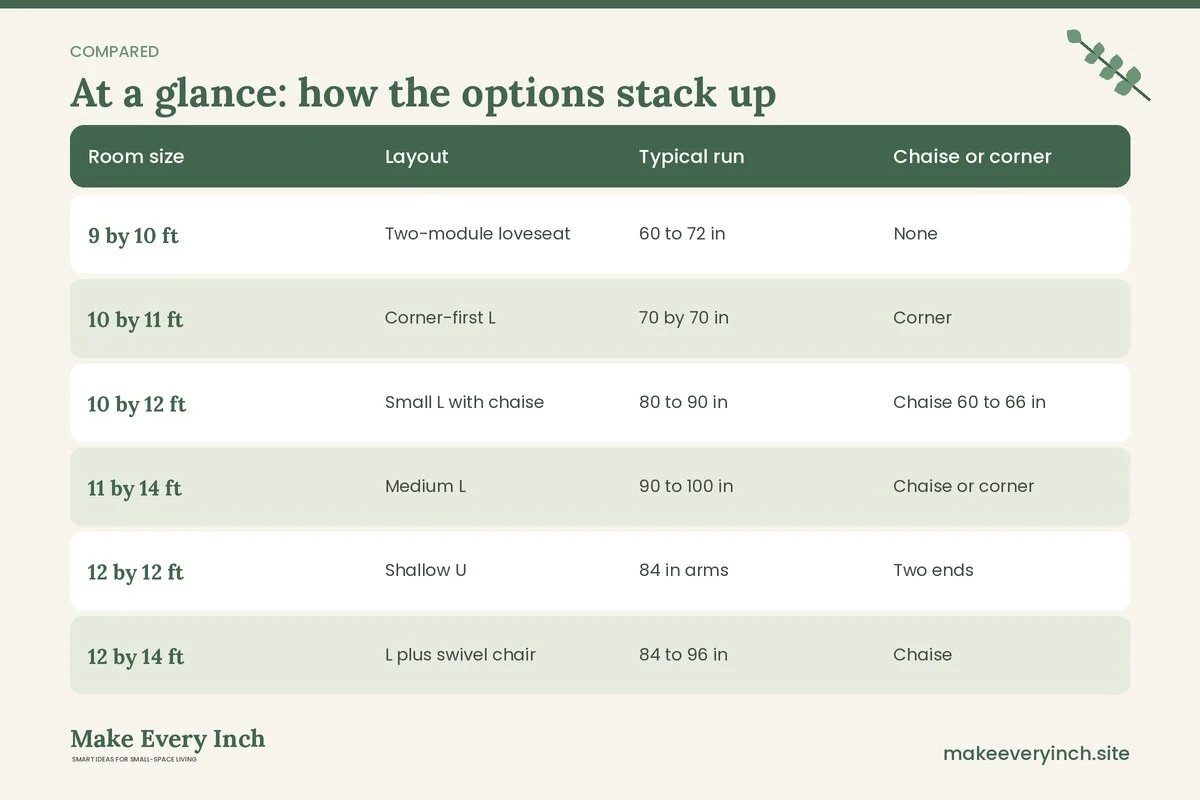
These are general ranges for modular flat-pack sectionals, not product specifications. Always check the real dimensions of any system you buy.
| Room size | Layout | Typical run | Chaise or corner | Path left |
|---|---|---|---|---|
| 9 by 10 ft | Two-module loveseat | 60 to 72 in | None | 36 in |
| 10 by 11 ft | Corner-first L | 70 by 70 in | Corner | 32 to 34 in |
| 10 by 12 ft | Small L with chaise | 80 to 90 in | Chaise 60 to 66 in | 34 in |
| 11 by 14 ft | Medium L | 90 to 100 in | Chaise or corner | 34 to 36 in |
| 12 by 12 ft | Shallow U | 84 in arms | Two ends | 36 in |
| 12 by 14 ft | L plus swivel chair | 84 to 96 in | Chaise | 32 in |
| Studio | Floating divider | 84 to 90 in | Chaise | 30 in behind |
Counting modules without mistakes
A flat-pack plan has a few steps that are easy to get wrong. Follow this routine.
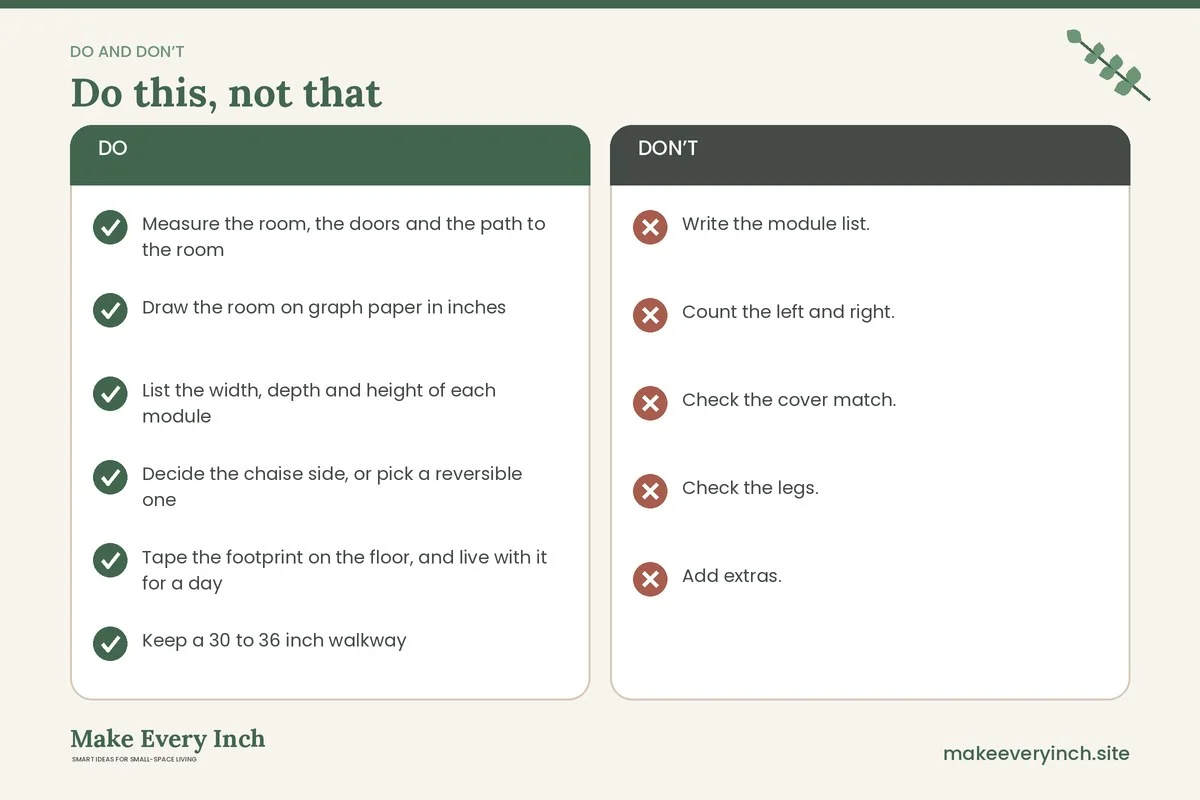
- Write the module list. List the seat modules, corners, chaise, arms, backs, legs and covers you need. If the system sells these separately, note every one.
- Count the left and right. Chaises and corners are often handed. Decide the side before you order, and check that the images match your plan.
- Check the cover match. Covers often fit only a specific module. Make sure there is a cover for every piece, including the chaise.
- Check the legs. Some systems include legs, and some sell them separately. Look at the height, and confirm that it suits a vacuum or a storage basket.
- Add extras. Consider extra cushions, a back cushion, a bolster and a cover for the chaise, so you do not need a second order.
Assembly and moving tips
Before you start
Clear a floor space at least as large as the finished sofa, and lay a blanket on the floor to protect it. Open the boxes one at a time, and check every part against the list in the manual. Keep the small hardware in a tray or a muffin tin. Read the manual from start to finish before you begin.
During assembly
Put the heavy frame together where it will stay, or near it, because a finished module can be heavy. Two people make the job faster and safer. Tighten the connectors firmly, but do not force a part that does not seem to fit. If a hole does not line up, check the orientation of the piece.
After assembly
Check that every module sits level, and add a felt or rubber pad to any leg that wobbles. Test every connector by pushing on the seam. Keep the manual, the spare screws and the tool in a labeled bag, and store it in a closet.
Taking it apart again
When you move, work in the reverse order. Photograph each step, remove the covers first and then the cushions, and unscrew the connectors. Keep the hardware in labeled bags, and place each bag with its module. Flat-pack frames can handle a few reassemblies if you do not strip the screws, but a frame that is weak may not survive many moves.
Covers, legs and the look of a small room
Cover color
A light cover makes a small room look larger, while a dark cover makes it look cozy. Choose a cover that matches the walls, and add contrast with pillows. A cover with a subtle texture hides a few marks and still looks soft.
Legs and base
Legs 6 to 8 inches tall show floor under the sofa, and make a room feel airy. A base that sits on the floor is more stable, but it hides the floor. If you have pets, check that they cannot hide under a low base.
Cushions and pillows
Use three pillows per seat at most, and keep one piece for sitting. Mix one large pillow with a smaller one, and choose two colors from the rug. For more ideas, see small living room furniture ideas.
Pair the sectional with the rest of the room
Rug
Choose a 5 by 8 or 6 by 9 foot rug and put the front legs of the sectional on it. Leave 6 to 10 inches of bare floor at the walls. Use a thin non-slip pad under the rug so the sofa does not slide.
Table
A round table or a nesting set fits next to a chaise without blocking it. Keep a 14 to 18 inch gap between the sofa edge and the table. See small living room ideas without a coffee table if the floor is tight.
Lighting
A floor lamp behind the corner and a table lamp on a console create layers of light. Use warm bulbs rated 2200 to 2700 K. See best floor lamps for small rooms.
TV wall
Place the TV where the long side of the sectional faces it, at 7 to 9 feet away. The center of the screen should sit at about 42 inches from the floor. See small living room TV wall ideas.
Planning a budget without quoting prices
Prices vary by country, season and retailer, so this guide does not quote them. Use this order of priorities instead.
Priority 1: Fit
A sectional that fits the room is worth more than one that is cheaper but too large. Measure twice and plan the path.
Priority 2: Frame and cushions
Check what the cushions are filled with and how the frame is built. A slim frame with firm cushions suits a small room, because the seat stays supportive.
Priority 3: Covers and extras
Covers, extra cushions and legs add cost, so decide which ones you need before you order. A second cover can save you from cleaning on a deadline.
Priority 4: Rug and lamps
A rug and two lamps give the room a finished look. They also move with you, so they are the best second purchase.
Mistakes to avoid with flat-pack sectionals
- Ordering before you tape the footprint on the floor
- Forgetting that the chaise is handed, left or right
- Counting the width of the modules but not the baseboards and arms
- Choosing a cover that does not fit the chaise
- Skipping the manual and assembling in the wrong order
- Putting the sofa against a vent or a radiator
- Leaving less than 30 inches in the walkway
- Losing the hardware bag
- Assuming that every piece of a system will still be available in two years
Flat-pack sectional planning checklist
- Measure the room, the doors and the path to the room
- Draw the room on graph paper in inches
- List the width, depth and height of each module
- Decide the chaise side, or pick a reversible one
- Tape the footprint on the floor, and live with it for a day
- Keep a 30 to 36 inch walkway
- Check the legs, the covers and the hardware
- Plan storage in the base, the bench or the console
- Clear a floor space for assembly
- Keep the manual and the hardware bag
- Add a rug, a lamp and a table
- Photograph the steps in case you need to take it apart
FAQ
What does modular flat-pack mean for a sectional?
It means the sectional comes as separate boxes of modules that you assemble yourself. You choose the seats, corner and chaise, so you can fit the shape to the room.
How do I plan a sectional for a small living room?
Measure the room, draw it on graph paper, add up the module widths and tape the footprint on the floor. Keep a 30 to 36 inch path.
Can I change the layout later?
In most modular systems, yes. You can move a chaise, add a module or remove an arm, if the pieces are designed to connect in more than one way. Check the manual and the parts list before you buy.
How big should a small sectional be?
For a room around 10 by 12 feet, aim for a run of 80 to 90 inches with a chaise of 60 to 66 inches. A smaller room may suit a loveseat made of two modules.
Will a flat-pack sectional fit through a narrow door?
Usually the boxes do, since the pieces are separate and narrower than a built sofa. Measure the door and the stair, and check the box size and weight on the label.
Do I need tools to assemble it?
Most flat-pack sectionals use a basic tool such as a screwdriver or an Allen key. Read the manual to see what you need, and allow time for two people to build it.
How do I clean a modular sectional?
Check the care label on the cover. Many covers zip off and can be washed, while some need spot cleaning. Always test a small area first.
Can I use a modular sectional in a rental?
Yes. It stands on its own legs, so it needs no drilling, and it comes apart for a move. See our renter guide for details.
Keep going: Keep planning with our ikea small space ideas, small living room ideas with a sectional for families and small living room layout ideas for a modern look.
Save this guide for later
Pin the ideas you like to Pinterest so you can come back to them when you plan your space.