15 Small Living Room Ideas With a Sectional Budget Can Handle
Quick answer: For small living room ideas with a sectional budget, buy the smallest L-shape that seats your household, measure the room and the delivery path first, pick the chaise side by the traffic path, and spend the rest on a rug, lamps and one storage piece. A 80 to 95 inch sectional with a 55 to 65 inch chaise suits most rooms under 150 square feet.
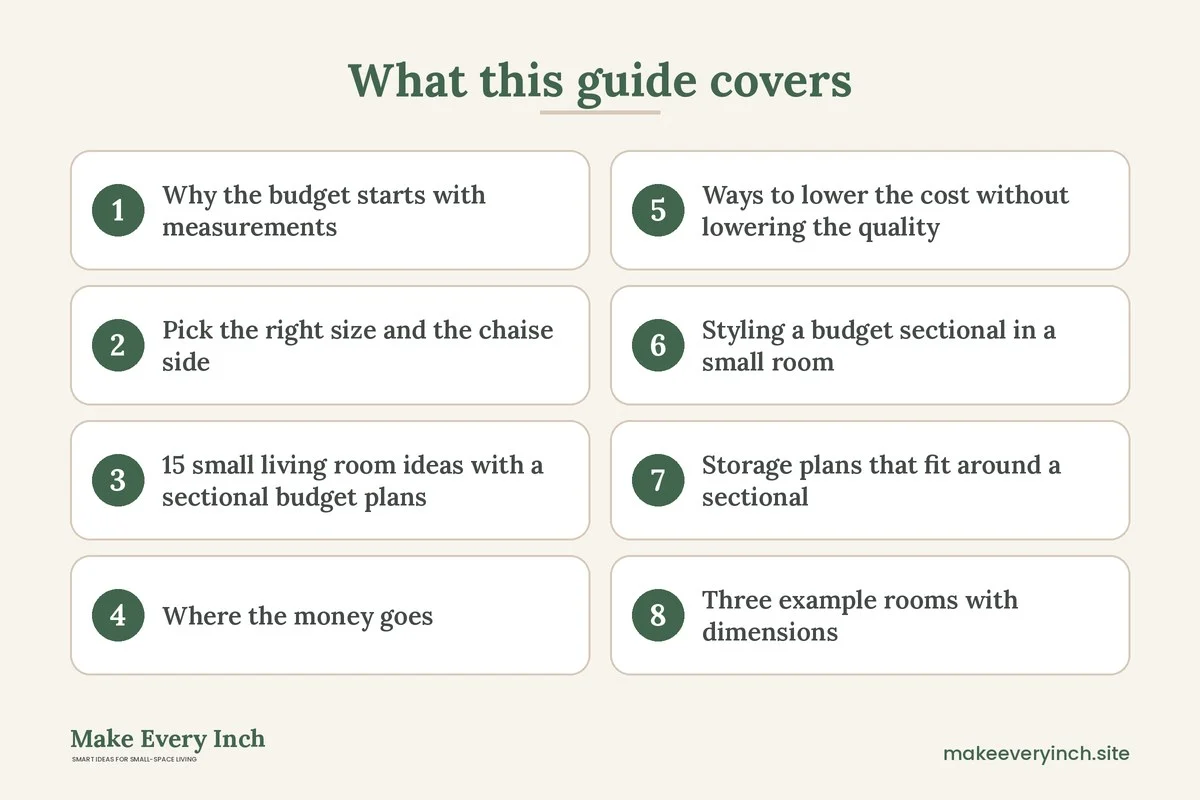
Small living room ideas with a sectional budget start with a hard truth: a sectional is the biggest purchase in the room, and it is easy to overspend on size you cannot use. A sectional that is too large eats the floor, blocks the door and leaves no money for the rug, the lamps or the table that make the room feel finished. This guide shows how to size a sectional to the room, how to choose the chaise side, 15 layouts that work on a limited spend, a table that splits the money, styling steps that cost little, storage plans and a checklist. For the wider picture, see our pillar guides on small living room ideas and the main guide to small living room ideas with a sectional, then use this post to plan the spending.
Why the budget starts with measurements
A budget sectional goes wrong in three ways: it arrives too big, it is the wrong chaise side, or it leaves nothing for the rest of the room. All three are measurement problems, not money problems. A 20 dollar tape measure and an hour of planning save more than any sale.
Measure the room wall to wall, then subtract the door swings, the radiator or vent, and any window that you want to keep clear. Most small living rooms fall between 10 by 12 feet and 12 by 15 feet, which is 120 to 180 square feet. A sectional should take no more than about a third of the floor area, so in a 130 square foot room, aim for a footprint under 45 square feet. An L-shape that measures 88 by 60 inches covers about 37 square feet, which leaves room to walk.
Measure the way in as well. Check the front door width, the stair turns, the elevator and the hallway. Many sectionals ship in modules, and a modular sofa with 28 to 32 inch wide pieces fits almost any stair. A one-piece L can fail at a tight corner, and returns on bulky furniture can be costly. Read the return policy before you pay.
Pick the right size and the chaise side
Size is the biggest lever on both price and floor space. Smaller usually costs less, and it leaves more floor for the rest of the room. Use these ranges as a starting point and adjust for your room.
Width, depth and chaise length
For a room under 150 square feet, a total width of 80 to 95 inches along the long side and 55 to 65 inches on the chaise side works well. Seat depth of 20 to 22 inches feels upright and saves floor, while 24 inches or more feels lounge-y and adds 4 to 6 inches to the footprint. A sofa back height of 30 to 33 inches keeps sight lines open. A chaise length of 55 to 62 inches seats a person lying down at the knees, and anything longer is mostly wasted floor.
Which side should the chaise go on
The chaise side is the decision people forget until delivery. Choose it by looking at the room, not at the catalog photo. Stand in the doorway and look into the room. If the chaise is on the left or right as you face the sofa, it matters which wall it hugs. In most rooms the chaise should sit on the side away from the door, so the long run of the sofa faces the entry and the chaise tucks into the far corner. That keeps the walkway clear and makes the room look deeper.
Use these checks:
- Put the chaise toward the window or the dead corner, not toward the door
- Keep the chaise end at least 30 inches from any door swing
- If the TV is on the short wall, put the chaise facing it so the screen is at the foot
- If you use the chaise as a daybed, place it next to a lamp and a side table
- If you may move, pick a reversible chaise, because the next room may need the other side
A reversible chaise often costs a bit more at first, but it saves you from a bad guess. When a model is only sold in fixed sides, check the product page for how the side is named, since some brands describe left and right from the front and others from the back.
15 small living room ideas with a sectional budget plans
These plans assume you buy one sectional and then work with the furniture you already own. Each one lists the rough dimensions in words and what to spend on next.
Layout plans on a tight spend
1. The corner anchor
Push the long side of a 90 inch L against the longest wall and the chaise into the far corner. This is the cheapest layout because it needs no extra seating. Leave 34 inches for the walkway along the open side. It works in a room about 10 by 13 feet.
2. The chaise toward the window
Place the chaise under or near the window so the sofa faces the room and the TV sits on the opposite wall. Keep curtains clear of the arm. This suits a 11 by 12 foot room with a window on the short wall.
3. The floating L as a divider
In an open studio, float the long side of the L with its back to the entry or the kitchen. The back becomes a wall between zones. Put a narrow 11 inch console behind it for lamps. The plan costs the same as the sofa but adds a room. See small apartment living room ideas for studios for more on zoning.
4. The L plus one pouf
Skip the armchair and the coffee table. Use one pouf or a storage ottoman at the open end of the chaise as a footrest, a table and a spare seat. The ottoman costs far less than a chair and adds hidden storage. See our best storage ottomans for what to check.
5. The L with a slim sofa table
Put a 12 to 14 inch deep table behind the long back, against the wall, with the sofa 2 inches off it. The table holds a lamp, a tray and baskets, and it replaces two side tables. A thrifted console works.
6. The sectional with a round table
Use a 28 to 32 inch round coffee table in the crook of the L. Round tops have no corners to hit a hip, so you can keep the gap at 14 inches. A second-hand wood table with a fresh coat of paint works well.
7. The two-piece modular L
Buy a modular set that you can start with as a loveseat and one chaise piece, then add a piece later. This spreads the cost and lets you rearrange in a new home. Check that the pieces connect with clips and not glue.
8. The L in a narrow room
In a room 9 feet wide, use a 70 to 76 inch long side and a 52 inch chaise. Run the long side along the short wall and the chaise along the long wall, so the path stays open. For more, see narrow living room ideas.
9. The sectional facing the window
Turn the L so it faces a window and hangs the TV on a side wall. Use a swivel or a bar cart for a drink spot behind the chaise. The window light costs nothing and makes the room feel bigger.
10. The L with a built-in feeling
Place a shallow 11 to 12 inch bookcase on the wall behind the long side. The sofa tucks into the bookcase run, and the pair feels like a built-in. Use an inexpensive bookcase and paint it the same color as the wall. See best narrow bookshelves.
Plans that add function
11. The sleeper sectional
If you host guests, a sleeper L can replace a bed in a studio or a spare room. Check the mattress depth and the open size before you buy, since a pull-out can need 80 to 90 inches of clear floor. Measure the open footprint and compare it to your plan.
12. The storage chaise
A chaise with a lift-up lid holds throws, board games and spare bedding. It adds cost, but it removes the need for a separate cabinet. Check that the lid opens against the wall without hitting a lamp.
13. The wall-hugger with slim arms
Choose track arms or low arms, which add 2 to 4 inches of seat width per side compared with wide rolled arms. In a small room, that is more seat for the same footprint, and the sofa looks lighter. See small living room furniture ideas.
14. The L around a TV wall
Put the TV on a low console on the wall opposite the long side at 7 to 9 feet away. Mount the TV at about 42 inches to its center, or on a stand. For the wall itself, see small living room TV wall ideas.
15. The L with floor seating
Instead of a second sofa, add two floor cushions or a pair of poufs that tuck under the console. They give extra seats on movie night and disappear the rest of the time.
Where the money goes: a spending split table
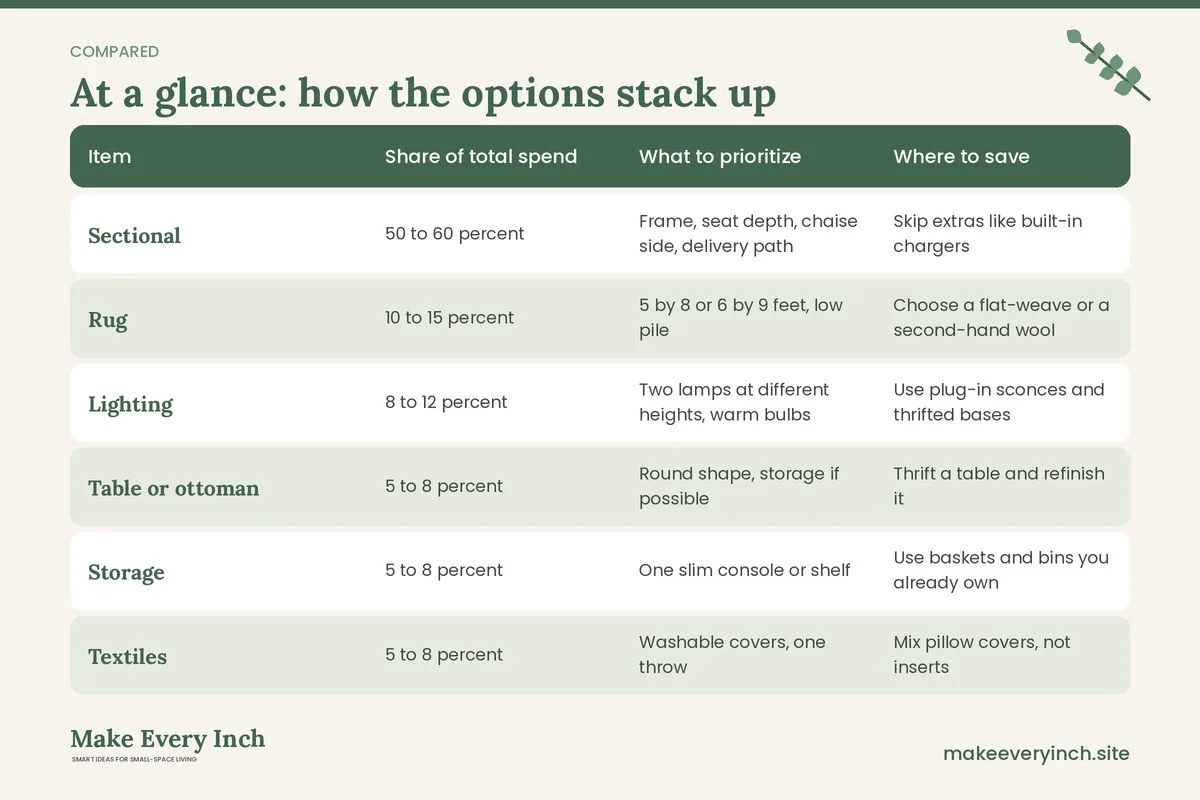
The table shows a sample split of a total room budget. The percentages are guides, not facts, and the right split depends on the sofa you pick and the stuff you already own.
| Item | Share of total spend | What to prioritize | Where to save |
|---|---|---|---|
| Sectional | 50 to 60 percent | Frame, seat depth, chaise side, delivery path | Skip extras like built-in chargers |
| Rug | 10 to 15 percent | 5 by 8 or 6 by 9 feet, low pile | Choose a flat-weave or a second-hand wool |
| Lighting | 8 to 12 percent | Two lamps at different heights, warm bulbs | Use plug-in sconces and thrifted bases |
| Table or ottoman | 5 to 8 percent | Round shape, storage if possible | Thrift a table and refinish it |
| Storage | 5 to 8 percent | One slim console or shelf | Use baskets and bins you already own |
| Textiles | 5 to 8 percent | Washable covers, one throw | Mix pillow covers, not inserts |
| Window and wall | 3 to 5 percent | Curtains hung high, one mirror | Use a tension rod and a leaning mirror |
Treat the sectional as the base and everything else as the finish. If the sofa takes more than 60 percent of your total, you may not have enough left for lighting, and a sofa with no light looks flat. A good plan is to buy the sofa, use what you own for a month, and then fill gaps.
Ways to lower the cost without lowering the quality
These ideas cut the bill without shrinking the room or the comfort. Prices vary by region and retailer, so compare before you decide.
Buy smarter
Compare more than one retailer, and check what the sale includes. Delivery and assembly can add to the total, so add them up. Look at floor models and open-box items at furniture stores, since a small scratch on the back costs nothing if the sofa sits against a wall. Check second-hand listings for the best frames, and ask for the dimensions and a photo of the sofa in a room. Inspect the seat for sag before you load it.
Look at the frame and the fabric
A solid frame is the part you cannot upgrade later. Ask what the frame is made of, how the corners are joined and what the seat support is. For fabric, a washable performance cover is a good choice for a rental, and it can be swapped. A neutral color like oatmeal, gray or mushroom hides wear and works with new pillows. You can change the look with a throw and two cushion covers.
Upgrade in layers
Buy the sofa first. Add the rug a few weeks later, then the lamps, then the console. Each purchase lets you see what the room needs next, and it keeps you from buying things that fight the layout.
Styling a budget sectional in a small room
A sectional can look like a block if you do not style it. These steps cost little and change the look a lot.
- Use a rug that reaches under the front legs. A 5 by 8 foot rug under the front of the L ties it to the floor. Leave 6 to 10 inches of bare floor at the walls.
- Vary the pillows. Use 3 to 5 pillows in two or three sizes, and mix one pattern with two solids. Keep them off the chaise end so it stays usable.
- Add one throw. Drape it over the chaise arm or fold it on the back. A heavier throw adds a texture contrast.
- Hang curtains high. Mount the rod 4 to 6 inches above the window frame and let the panels touch the floor. This draws the eye up and makes the room feel taller.
- Put light at two heights. One floor lamp at the end of the sofa and one table lamp on the console is enough. See best floor lamps for small rooms.
- Use a mirror. Lean a tall mirror on the wall opposite a window, so it doubles the light.
- Keep the sofa legs visible. Legs that show 5 to 7 inches of floor make the sofa look lighter than a skirted base.
For a calmer look, keep the palette to three colors. For a warmer look, see our cozy small living room ideas.
Storage plans that fit around a sectional
A sectional can hide storage if you plan for it. Here are some options that work without much spend.
Behind and under
A slim console behind the long side holds baskets and a lamp. Under the sofa, low bins that fit in a 5 to 7 inch gap store blankets and shoes. Check that the gap is clear along the whole back before you buy.
In the chaise or the ottoman
A storage chaise or an ottoman holds throws and remotes. If you do not have one, a lidded basket at the chaise end works as an inexpensive substitute. For more on this, see our small living room storage ideas.
On the wall
Use shallow shelves and a picture ledge above the sofa, at 8 to 10 inches above the back. Renters can use adhesive hooks or a leaning shelf. Our guide to renter-friendly shelving lists options. For more space, see vertical storage ideas.
Keep the entry clear
A sectional near the door often means shoes and bags end up on the cushions. Add a hook, a small bench or a bin by the door so the sofa stays a sofa.
Three example rooms with dimensions
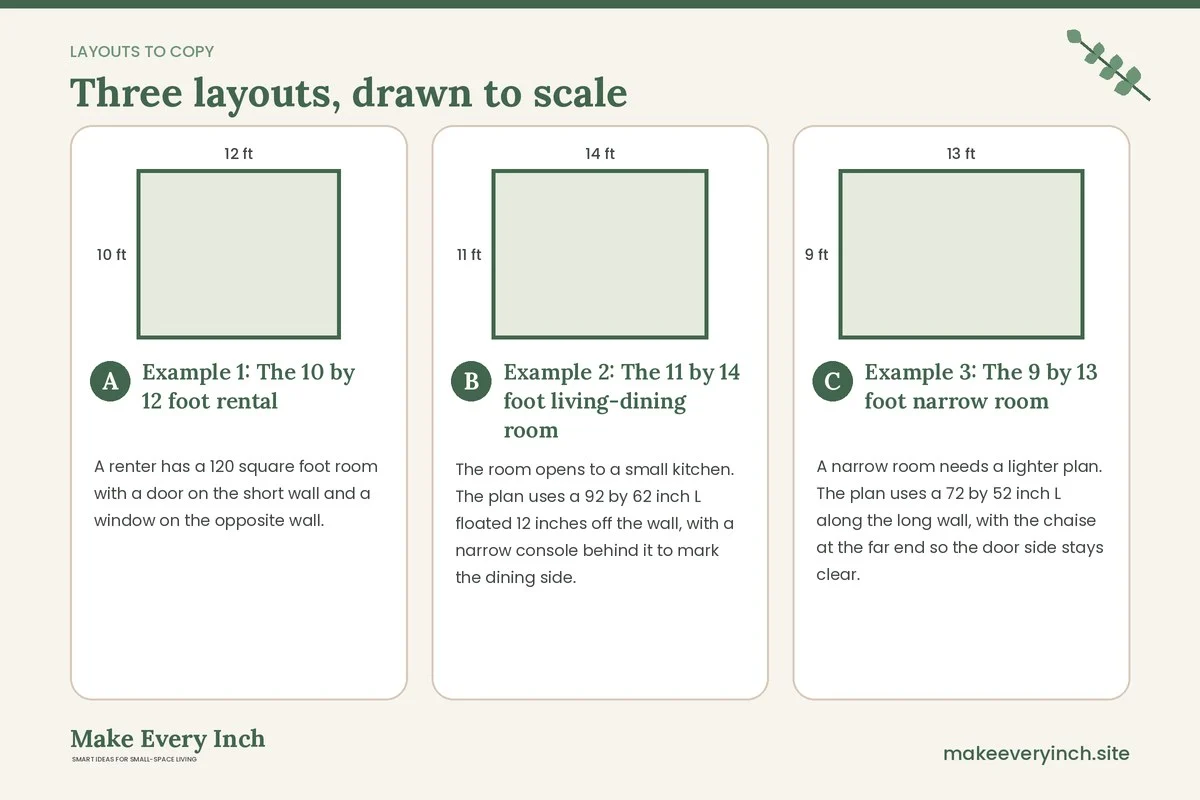
Example 1: The 10 by 12 foot rental
A renter has a 120 square foot room with a door on the short wall and a window on the opposite wall. The plan uses an 82 by 58 inch L with the chaise toward the window, a 5 by 7 foot rug, a 28 inch round table and a 40 inch console under the TV. The path from the door runs along the open side at 34 inches. Two plug-in sconces and a floor lamp supply the light, and a basket at the chaise end holds throws.
Example 2: The 11 by 14 foot living-dining room
The room opens to a small kitchen. The plan uses a 92 by 62 inch L floated 12 inches off the wall, with a narrow console behind it to mark the dining side. A 6 by 9 foot rug sits under the front legs, and a storage ottoman sits at the chaise. The TV hangs on the long wall at 8 feet. The walkway behind the console stays at 32 inches.
Example 3: The 9 by 13 foot narrow room
A narrow room needs a lighter plan. The plan uses a 72 by 52 inch L along the long wall, with the chaise at the far end so the door side stays clear. A 5 by 8 foot rug runs lengthwise, a slim 11 inch console holds lamps behind the sofa, and a wall mirror sits opposite the window. The main path stays at 30 inches, which is enough for one person to pass.
Sectional size guide by room
| Room size | Sectional footprint | Chaise length | Rug size | Walkway |
|---|---|---|---|---|
| 10 by 12 ft | 80 by 56 in | 52 to 56 in | 5 by 7 ft | 32 to 34 in |
| 11 by 13 ft | 86 by 60 in | 55 to 60 in | 5 by 8 ft | 34 in |
| 12 by 14 ft | 92 by 62 in | 58 to 62 in | 6 by 9 ft | 34 to 36 in |
| 9 by 13 ft narrow | 72 by 52 in | 50 to 54 in | 5 by 8 ft | 30 in |
| Open studio zone | 90 by 60 in | 55 to 60 in | 6 by 9 ft | 34 in |
Use the table as a first pass, then tape the plan on the floor. For options on specific models, see our best sectionals for small living rooms and our guide to the best sofas for small apartments.
Tape the plan before you buy
Cut painter’s tape and mark the L on the floor at its real size. Add the chaise, the rug edge and the table. Walk from the door to the window and from the kitchen to the seat. If your hip touches a tape line, shrink the plan. Sit on the tape for a few minutes and check the TV and window sight lines. Leave the tape down for a day, and move it at least once. This costs nothing and prevents the most expensive mistake.
Next, cut cardboard or paper to match the door and the stair width, and check that the largest module passes. Write down the sofa depth, width, height and the weight of each piece, and keep the numbers for the delivery team.
Mistakes to avoid
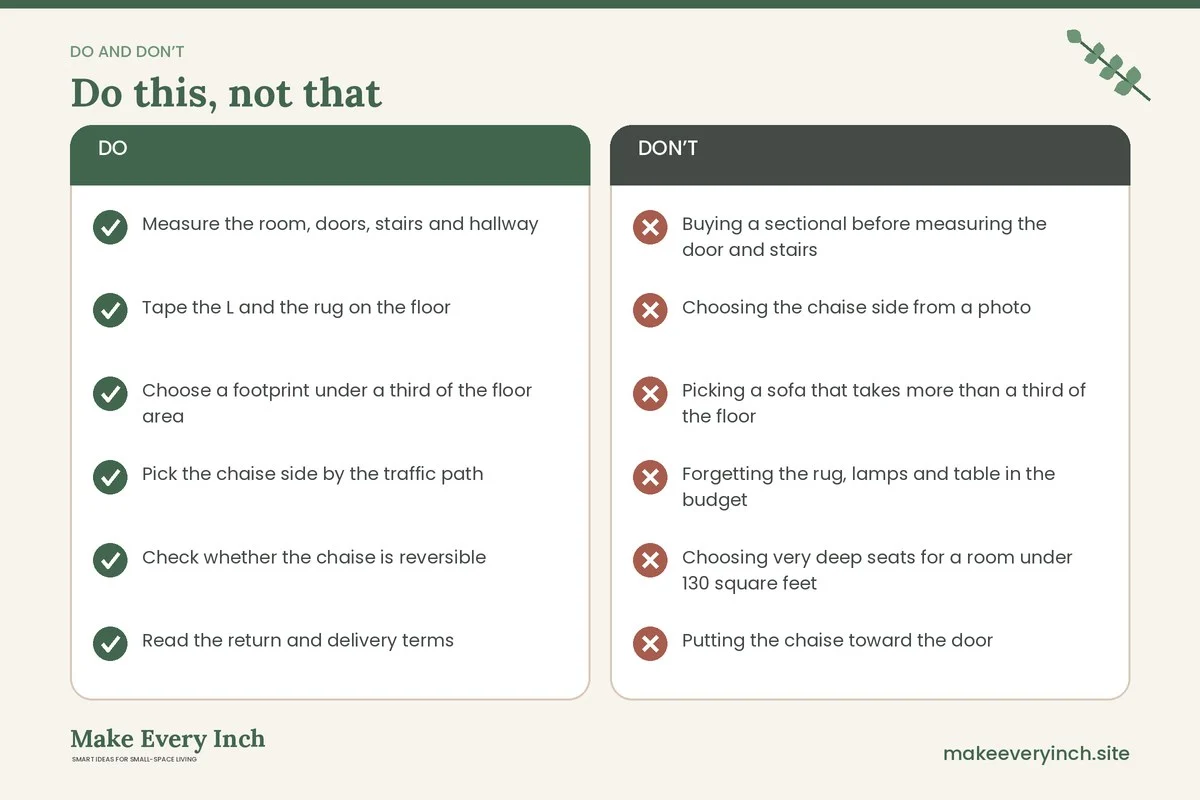
- Buying a sectional before measuring the door and stairs
- Choosing the chaise side from a photo
- Picking a sofa that takes more than a third of the floor
- Forgetting the rug, lamps and table in the budget
- Choosing very deep seats for a room under 130 square feet
- Putting the chaise toward the door
- Buying a fabric that cannot be cleaned
- Skipping the return policy and delivery terms
- Using only an overhead light
Budget sectional checklist
- Measure the room, doors, stairs and hallway
- Tape the L and the rug on the floor
- Choose a footprint under a third of the floor area
- Pick the chaise side by the traffic path
- Check whether the chaise is reversible
- Read the return and delivery terms
- Set aside money for a rug, lamps and a table
- Choose a washable cover in a neutral color
- Add storage with a console, ottoman or bins
- Keep the main walkway at 30 to 36 inches
- Style with pillows, one throw and warm light
- Upgrade in layers over a few weeks
FAQ
How big should a sectional be in a small living room?
Aim for a long side of 80 to 95 inches and a chaise side of 55 to 65 inches. The footprint should take no more than about a third of the floor area.
Which side should the chaise go on?
Put it on the side away from the door, toward the window or the far corner. That keeps the walkway clear and makes the room feel deeper.
Is a modular sectional better for a small room?
Often yes, since pieces pass through tight stairs and you can rearrange them in a new home. Check how the pieces connect before you buy.
What should I buy after the sectional?
Buy a rug first, then lamps, then a table or ottoman, then storage. This order lets you see what the room needs.
How do I make a cheap sectional look good?
Use a rug under the front legs, mix pillow sizes, add a throw, hang curtains high and light the room with two lamps in warm bulbs.
Can I use a sectional in a rental?
Yes. Choose a washable cover, use a rug to protect the floor and keep it off the wall by an inch or two. Check the lease for any limits on moving heavy furniture.
Do I need a coffee table with a sectional?
Not always. A pouf, a storage ottoman or a pair of nesting tables can replace it and free up floor. See small living room ideas without a coffee table.
How do I test the layout before buying?
Tape the footprint on the floor, walk the paths and live with it for a day. Check the TV and window sight lines from the seat.
Keep going: Keep planning with our small living room layout ideas, the small living room ideas with a sectional in a cozy style and small living room makeover under 500.
Save this guide for later
Pin the ideas you like to Pinterest so you can come back to them when you plan your space.