Small Bedroom Layout Ideas for Better Flow
Quick answer: Small bedroom layout ideas for better flow start with the walking path, not the furniture. Keep a main path of 24 to 30 inches from door to bed and window, leave 24 to 30 inches at the sides of the bed, 36 to 42 inches in front of drawers for standing, and let doors and drawers swing without hitting anything. Tape the plan on the floor for a day before you move a single piece.
Small bedroom layout ideas for better flow solve a problem that no amount of styling can fix. A room can be beautifully decorated and still be annoying to use if you bump the bed every time you open the wardrobe, turn sideways to reach the window or step over a basket to get to the light switch. Flow is how easily you move through the room in the dark, half asleep, carrying laundry. This guide is about circulation: the paths you walk, the clearances around the bed, doors and drawers, the main bed placement options for different room shapes, a tape test that checks the plan before you lift anything heavy, three example rooms, a table of clearances, mistakes and a checklist. For the wider topic, read our main guide to small bedroom layout ideas and the pillar on small bedroom ideas. If the room works but still looks tight, the companion post on small bedroom ideas that make the room feel bigger covers the visual side.
What flow actually means
Flow has three parts. The first is the main path, the line you walk most often, usually from the door to the bed, the window and the wardrobe. The second is the working clearance, the space you need to do a task: to open a drawer, to make the bed, to stand at the wardrobe or to dress. The third is the swing, the arc of any door or drawer that moves. A good plan keeps the main path straight, keeps working clearances free of other furniture and keeps swings from hitting anything.
Think of the room as a map of lines, not as a set of objects. Furniture is easy to place in a way that looks neat but cuts a path in half. The aim is to see the room first as empty floor with a few essential routes, and then fit furniture around the routes.
Measure the room and the movers
You cannot plan flow from memory. Spend ten minutes with a tape measure and a notebook.
Measure the room
- Wall lengths, floor to ceiling height and the position of the door, window, closet, radiator, vents and outlets.
- The distance from each corner to the door frame and to the window frame.
- Door swing: the radius of the arc, the direction it opens and whether it can open all the way to the wall. Doors that open inward are the biggest cause of lost floor in a small bedroom.
- Window height from the floor, and whether the window opens inward or outward. Some casements and tilt windows need space in front.
Measure the movers
Furniture has parts that move. Write down the following.
- Drawers: the depth of the dresser, plus the length each drawer pulls out, which is often the full depth of the unit. A dresser 18 inches deep may need 18 inches of drawer pull plus room for you to stand.
- Wardrobe doors: hinged doors need the full door width in front. Sliding doors need only the standing room. Mirrored panel doors on a track save the most floor.
- Bed: the mattress size, plus the frame, plus the room for making the bed on both sides, and for lifting a fitted sheet.
- Under-bed boxes: the length they pull out. If a storage drawer is 20 inches deep, you need at least that much clear at the side or foot.
Record all of this on a rough sketch. A floor plan on graph paper, with each square as 6 inches, makes it simple to play with the numbers.
The clearances that make a small bedroom work
These are widely used guideline ranges. They are not rules from a code, and your room might not allow every one, but they show where to aim.
- Main path: 24 to 30 inches wide, or at least 24 inches in a very small room. A wider path of 30 to 36 inches suits a high-traffic route.
- Beside the bed: 24 to 30 inches on each side is comfortable for making the bed and getting in. In a tight room, 18 to 24 inches on one side may be accepted if the other side is against a wall.
- Foot of the bed: 24 to 36 inches if the foot is a walking route, or less if it faces a wall and is not used as a path.
- In front of drawers: 36 to 42 inches to stand and pull out a drawer with room to bend. At a minimum, 30 inches.
- In front of a wardrobe with hinged doors: the door width plus 12 to 18 inches to stand beside it.
- In front of a wardrobe with sliding doors: 24 to 30 inches of standing room.
- Door swing zone: clear the entire swing arc. Never place a nightstand in the arc.
- Window access: 18 to 24 inches to open and close curtains or a window comfortably.
- Desk chair zone: 24 to 36 inches behind a desk chair, including the space to push it back.
If you cannot meet every number, rank them. The main path and the side of the bed that you use most are the most important. Spare clearance can be sacrificed at the opposite side of the bed, the window or the corner of a rarely used desk.
Bed placement options and their trade-offs
The bed is the largest item. Where you put it sets the flow for everything else. Here are the main options.
Centered on the longest wall
The bed’s head sits against the longest wall, with the foot pointing into the room. This is the classic layout. It gives a symmetrical look with two nightstands, and access on both sides. It works when the room is at least about 10 by 10 feet for a double bed and the sides stay at 24 inches or more. It does not work well in a very narrow room, because the foot of the bed takes up the middle.
Pushed into a corner
The bed sits with its side and head against two walls. This frees one big block of floor, which suits a room with a single occupant or a child. The downside is that one side is blocked, and making the bed is harder because you reach across. A corner bed usually works best with a twin or a full, and less well with a queen. See our guide to small bedroom ideas with a queen bed if a queen must be placed in a tight room.
Under the window
The head of the bed sits under the window. It frees up the other walls and uses a space that is otherwise hard to furnish. Check for drafts, cold glass, curtains that fall on the bed and whether the window opens inward. A low window sill and a secure window with a safe latch are worth checking. Avoid placing blinds or curtain cords within reach of children or beds.
Along a short wall
The head sits against the short wall, which leaves a long corridor on one side. This suits a long, narrow room where the bed fits across the end. It leaves one long walkway and sometimes a space for a desk or a dresser along the other wall.
Floating with the head to the middle
In rare cases the bed sits with its side to a wall and its head to the room. It is almost never right in a small room because it blocks the main path.
Bed in an alcove or between wardrobes
If the room has an alcove or a recess, a bed fitted into it can use up the dead space and leave the rest open. Allow space to make the bed, and check the height of the shelves above to prevent bumping your head. For built-in storage over the bed, anchor everything and ask your landlord before changing a rented space.
Diagonal
A diagonal placement is occasionally used in an unusual room, but it wastes the corners and eats up the area. For a small bedroom, it is rarely worth it.
How to choose between the options
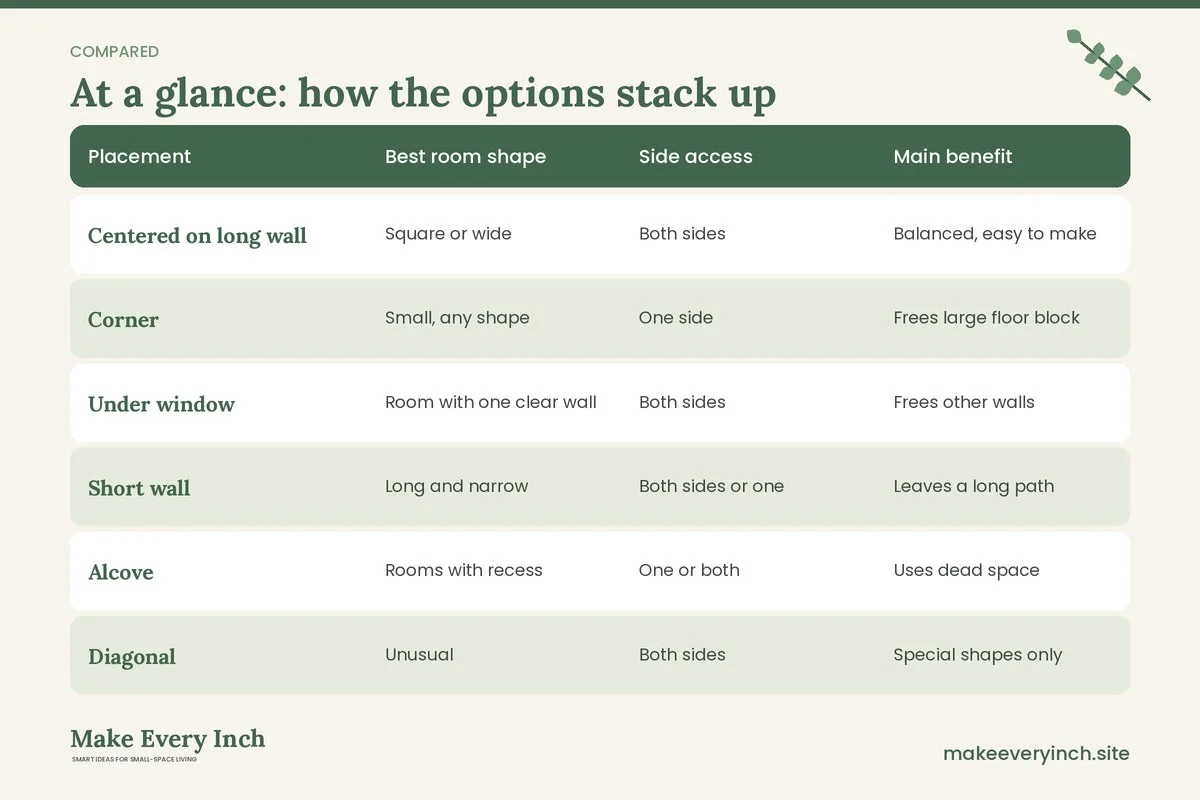
| Placement | Best room shape | Side access | Main benefit | Main risk |
|---|---|---|---|---|
| Centered on long wall | Square or wide | Both sides | Balanced, easy to make | Foot of bed intrudes |
| Corner | Small, any shape | One side | Frees large floor block | Hard to make bed |
| Under window | Room with one clear wall | Both sides | Frees other walls | Drafts, cords, curtains |
| Short wall | Long and narrow | Both sides or one | Leaves a long path | Corridor feel |
| Alcove | Rooms with recess | One or both | Uses dead space | Tight head clearance |
| Diagonal | Unusual | Both sides | Special shapes only | Wastes corners |
Start with the placement that keeps the door path straight. The best layout is usually the one that lets you walk from the door to the window without turning sideways.
The tape test
Before moving heavy items, mark the plan on the floor. This takes 30 to 60 minutes and saves hours of lifting.
Step 1: Mark the room
Use painter’s tape that is rated for your floor, and test a small hidden spot first. Mark the outline of every piece of furniture at its real size.
Step 2: Mark the paths
Use a different color of tape, or strips of paper, to mark the main path, the side of the bed and the clearances in front of drawers and wardrobes. Lay a strip of paper 24 inches wide where the path should be.
Step 3: Mark the swings
Draw the arc of each door and each drawer. Cardboard cut to the depth of the drawers lying on the floor works well.
Step 4: Live in it for a day
Walk the plan with real tasks. Get up in the dark. Carry a laundry basket from the wardrobe to the door. Make the bed. Open the drawers. Reach for the light switch. If you stub a toe or must turn sideways, adjust the tape and test again.
Step 5: Check the edges
Look at the height, not just the footprint. A tall wardrobe can close in a path even if the footprint is small. A hanging lamp can bump heads.
Step 6: Move the furniture
Only when the tape plan feels right should you move heavy items. Use sliders and a helper, and protect floors. Do not try to move a heavy wardrobe alone, and do not lean heavy pieces on a thin wall.
Remove the tape carefully and check the floor finish, as some tape can lift finishes if left a long time.
Circulation paths in practice
Door to bed
The main path in most bedrooms runs from the door to the bed. Keep it straight when you can. If the door opens into a corner, a straight run to the bed is easy. If it opens onto the middle of a wall, you may need to bend the path around the foot of the bed.
Bed to window
If you open curtains every morning, keep a path of 18 to 24 inches from the side of the bed to the window. Do not put a tall dresser in this line.
Door to wardrobe
You make this trip often. If the wardrobe sits near the door, the route is short, but the door swing may clash. Sliding or bifold doors help. If the wardrobe is at the far wall, make sure a path of 24 inches runs to it without crossing the bed.
Bed to bathroom
If there is an en suite or a hall bathroom, keep a clear and dimly lit line at night. A small plug-in motion-activated night light can make the walk safer. Keep cords out of the path.
Secondary paths
Avoid making people cross a path twice. If you have a desk and a wardrobe on opposite sides of the room, check that you do not need to walk around the bed each time you switch between them.
Working around doors, windows and heat
Doors
If the door swings into the room and eats the best wall, consider rehanging it to swing out or into the hall if allowed, or replacing it with a sliding or pocket door. In a rental, ask first. A cheaper approach is to place a low item behind the open door, such as a shoe rack that is shorter than the handle, or to leave the arc entirely clear. A door that opens fully flat against the wall uses less floor than one stopped halfway.
Windows
Do not block the window with tall furniture if it is the only light source. A low dresser or a bench under the window is usually fine. Keep access to the window handle, and avoid placing furniture under a window that must serve as an emergency exit. In many places, a bedroom needs a window that can open fully for escape, so check local rules if you are changing the layout.
Radiators and vents
Do not block radiators or vents with furniture, since it reduces heat and can be a fire risk if combustible items sit too close. Leave several inches of clearance and follow the guidance for your heating system. Do not put beds or curtains against heaters.
Outlets and cords
Plan the bed and lamps so cords do not stretch across a path. Use a power strip with surge protection rated for the load, and do not run cords under rugs. If an outlet is behind the bed, check that the plug is not crushed. Keep cords away from the bed. Never overload a socket.
Drawer and wardrobe strategies for small rooms
If a dresser is the main flow blocker, consider these steps.
- Choose depth over width. A narrow, deep dresser is hard to use in a tight room. A tall, shallow chest, around 16 to 18 inches deep, takes less floor than a wide, deep one. See the best small dressers.
- Put the dresser where drawers have room to open. Not next to the door, and not directly opposite the foot of the bed with less than 30 inches between.
- Use the closet or wall. If the room has a closet, put the dresser inside it or use shelves. Our guide to small bedroom ideas without a closet offers other ideas if there is none.
- Use under-bed drawers wisely. They need clear floor to pull out. Check the side clearance first, and consider a frame with lifting storage. See under-bed storage ideas.
- Go vertical. A tall, narrow unit takes the same footprint but holds more. Read about vertical storage ideas, and always anchor tall pieces to the wall.
- Sliding doors for the wardrobe. If you cannot fit a hinged door, consider a sliding door, a curtain or an open rail. Rails need a firm fixing, and you must ask before drilling in a rental.
For other storage that does not harm flow, see our guide to small bedroom storage ideas and small bedroom furniture ideas.
Safety note: anchor all tall or top-heavy furniture, such as wardrobes, bookcases and tall dressers, to a wall stud with the supplied hardware. Do not fix anything to a wall without permission in a rental, and use the right fixings for the wall type.
Where the desk, bench and chair fit
Not every small bedroom needs a desk, but many have one. The flow rule is simple: the chair’s pull-back zone cannot cross the main path.
- Desk along a wall at the foot of the bed: only if there are 30 or more inches between the desk chair and the foot of the bed.
- Desk in a corner: the most efficient in terms of floor. A corner L-shape needs more floor to turn.
- Fold-down or wall-mounted desk: frees the floor when closed. See small bedroom desk ideas.
- Bench at the foot of the bed: keep it shallow, 14 to 16 inches, so it does not block the path.
- Chair in the corner: use a small chair that can be moved. A big armchair is rarely worth the floor space.
Three example rooms
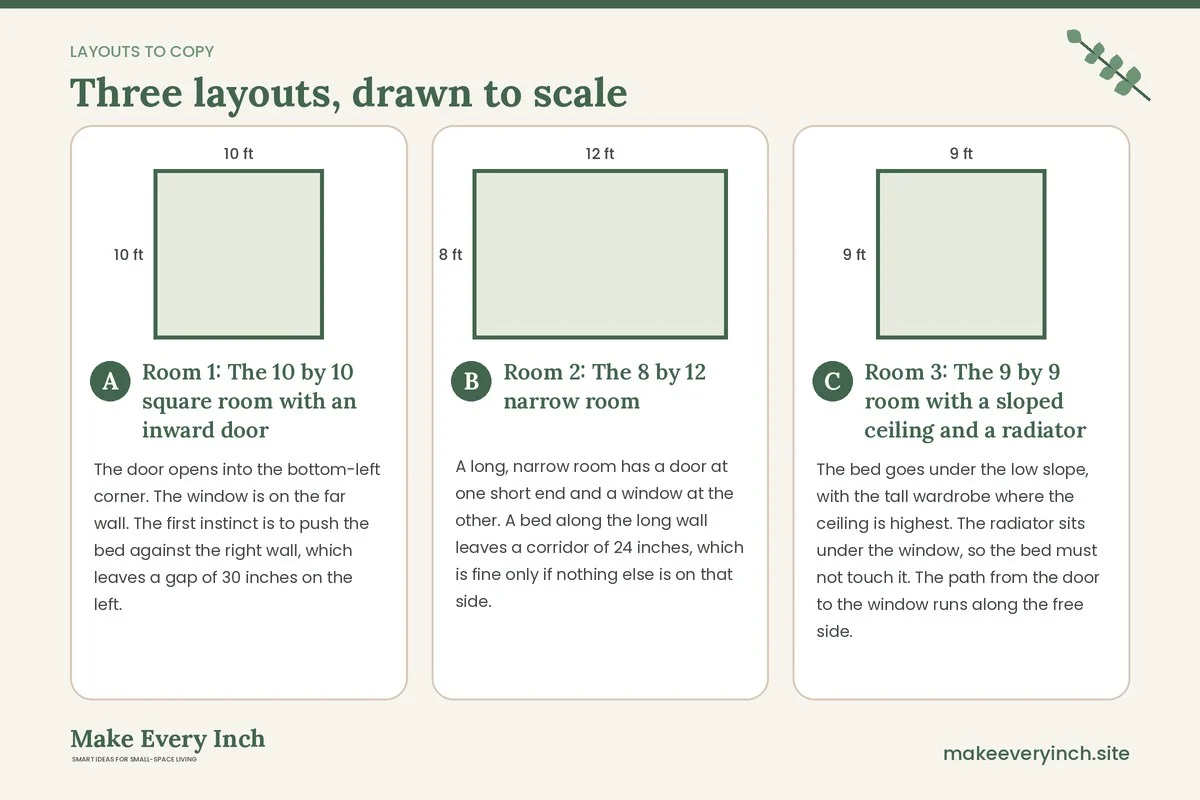
Room 1: The 10 by 10 square room with an inward door
The door opens into the bottom-left corner. The window is on the far wall. The first instinct is to push the bed against the right wall, which leaves a gap of 30 inches on the left. The wardrobe goes on the wall next to the door, and its hinged doors hit the bed. The fix: place the bed along the right wall with the head in the far corner, which leaves 30 inches at the foot and 24 inches on the left side. Switch the wardrobe to sliding or bifold doors. Put a shallow chest of drawers on the wall opposite the bed, with 36 inches of clearance. The result is a straight path from the door to the window along the left side, and the room feels organized.
Room 2: The 8 by 12 narrow room
A long, narrow room has a door at one short end and a window at the other. A bed along the long wall leaves a corridor of 24 inches, which is fine only if nothing else is on that side. Put the bed with its head on the short wall under the window. This leaves a long wall free for a dresser and a wardrobe, and the path stays beside the bed. Keep the dresser at the far end from the door so its drawers do not collide with the door swing. Reserve at least 24 inches on the open side of the bed, and use a wall light to avoid a bedside table.
Room 3: The 9 by 9 room with a sloped ceiling and a radiator
The bed goes under the low slope, with the tall wardrobe where the ceiling is highest. The radiator sits under the window, so the bed must not touch it. The path from the door to the window runs along the free side. Replace a hinged wardrobe with an open rail and baskets, or a sliding door if the slope allows. Check headroom when sitting up in bed, and add a night light with a soft glow for the walk to the door. The dresser becomes two low drawer units under the slope, with 30 inches in front of each.
Common flow mistakes
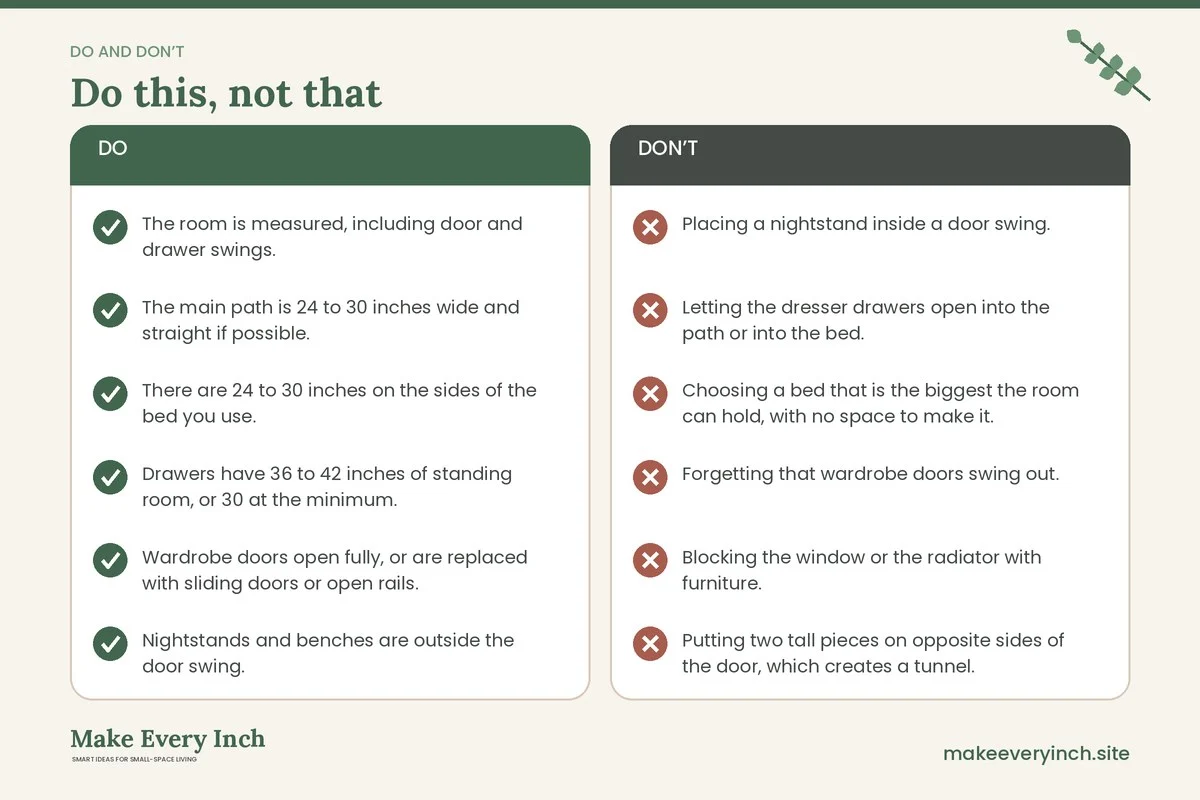
- Placing a nightstand inside a door swing.
- Letting the dresser drawers open into the path or into the bed.
- Choosing a bed that is the biggest the room can hold, with no space to make it.
- Forgetting that wardrobe doors swing out.
- Blocking the window or the radiator with furniture.
- Putting two tall pieces on opposite sides of the door, which creates a tunnel.
- Leaving cords across a path.
- Not testing at night, when the light is low and you move differently.
- Moving furniture before checking the plan with tape.
- Treating clearances as optional in the part of the room that you use most.
A one-hour flow audit
Walk through the room and answer the following with a tape measure.
1. Can you walk from the door to the bed in a straight line, with at least 24 inches of width?
2. Can you reach both sides of the bed, or at least your own side, without turning sideways?
3. Can every drawer open fully while you stand in front of it?
4. Can every door, including the wardrobe, open fully without hitting the bed or a wall?
5. Can you open the window and the curtains without climbing over something?
6. Is there a safe, uncluttered line to the bathroom or the hall at night?
7. Are heat sources and outlets clear?
8. Are tall pieces anchored?
Any “no” shows where to move or change something. Fix the ones on the main path first, then the ones you use most.
Checklist
- The room is measured, including door and drawer swings.
- The main path is 24 to 30 inches wide and straight if possible.
- There are 24 to 30 inches on the sides of the bed you use.
- Drawers have 36 to 42 inches of standing room, or 30 at the minimum.
- Wardrobe doors open fully, or are replaced with sliding doors or open rails.
- Nightstands and benches are outside the door swing.
- The window and any radiator or vent are not blocked.
- Cords are tidy and away from walking paths.
- Tall furniture is anchored to the wall.
- The plan has been tested with tape for at least a day, including at night.
- Any wall fixings have been approved by the owner or landlord.
FAQ
How much space should be on each side of the bed?
Many guides suggest 24 to 30 inches on each side. In a very small room, 18 to 24 inches on one side can be acceptable. Your own habits matter, so test with tape.
What is the best place for a bed in a small bedroom?
There is no single best place. A bed centered on the longest wall suits a square room, a corner bed frees floor in a tiny room and a bed under a window frees wall space. Choose the one that keeps the door path straight.
How wide should a walkway be in a small bedroom?
A main path of 24 to 30 inches is a common guideline, and 36 inches is more comfortable for a busy route. In very tight rooms, 24 inches might be the limit.
How do I fit a dresser in a bedroom with little space?
Choose a shallower chest, place it where its drawers have 30 to 36 inches in front and keep it out of the door swing. Think about tall and narrow instead of wide and low.
What is the tape test?
You mark the outline of the furniture, the walking paths and the door and drawer swings on the floor with painter’s tape, and then live with the plan for a day before moving anything. It helps you spot problems early.
Does the layout change how big the room looks?
Yes, a clear layout makes a room feel more open, but color, mirrors and light also play a role. See our guide to small bedroom ideas that make the room feel bigger for the visual tricks.
What if the room has a door that opens inward and wastes space?
Consider whether the door can be rehanged, replaced by a sliding or pocket door, or kept open flat against a wall. In a rental, ask your landlord first, and otherwise plan around the arc.
Keep going: Keep going with small bedroom storage ideas that respect your walking paths, pick the right pieces from small bedroom furniture ideas, or make the room feel bigger with small bedroom ideas that make the room feel bigger.
Save this guide for later
Pin the ideas you like to Pinterest so you can come back to them when you plan your space.