Small Living Room Ideas Without a Sofa: 12 Seating Plans That Work
Quick answer: A small living room without sofa works when you replace one long seat with several smaller ones: two armchairs, a daybed, a bench with cushions, floor seating or a mix. Count how many people must sit at once, keep 30 to 36 inches of walkway, give every seat back support and a surface within 16 to 24 inches, and anchor any tall furniture. Choose seats you can move so the room changes with the evening.
A small living room without sofa sounds like a compromise, yet for many rooms it is the smarter plan. A standard sofa is 80 to 90 inches long and 34 to 38 inches deep, which is a large block in a room that may only be 10 by 12 feet. It can also be the hardest object to get through a narrow door, a stairwell or a lift, and it fixes the layout for years. Replacing it with a few smaller, lighter seats opens up the floor, lets you reshape the room for guests and often gives more places to sit than one sofa would. This guide covers how to count seats, the measurements that make an alternative comfortable, 12 seating plans, a comparison table, three example rooms, safety notes, mistakes and a checklist. For the wider topic, see our small living room ideas pillar, the guide to sofa alternatives for small living rooms and the sibling post on small living room ideas with a fireplace.
Decide why you are dropping the sofa
The right replacement depends on the reason. Write yours down before you choose anything, because the reason shapes the plan.
- The room is too small for the sofa. You want a seat that follows the walls, such as a bench, a window seat or a pair of narrow chairs.
- The sofa will not fit through the entry. You want furniture that arrives in pieces or on a flat pack, such as a modular daybed, a chair pair or a floor cushion set.
- You move often. You want light, stackable, foldable or easy-to-carry pieces, so the whole room fits in a small van.
- You hate lounging on a sofa. You may prefer upright seating, floor seating or a chaise, and the room should reward that choice.
- The room does other jobs. If it is also an office, a dining spot or a sleeping zone, seats that double as storage or a bed matter more than lounge depth.
Count seats before you choose them
Start with a headcount. Note how many people sit in the room on an ordinary evening, and how many on the busiest night of the year. Most small living rooms need two or three comfortable seats every day, plus room for two to four extra seats a few times a month. Plan the daily seats as real furniture and the extras as fold-away, stackable or floor pieces.
Then rank the activities. If you mostly watch screens, you need back support and a correct viewing distance. If you mostly read, you need a seat with arm support and a lamp. If you mostly talk with friends, you need seats that face each other. If you nap, you need one surface long enough to lie on. A pair of armchairs handles reading and talking, a daybed handles napping and screens, and floor seating handles crowds. You rarely need all three.
Measurements that make a sofa-free room comfortable
Chairs and benches fail when they are the wrong height or distance. These ranges are common starting points, and you should confirm them by sitting in your own seats.
- Seat height: 16 to 19 inches from the floor to the top of the cushion suits most adults. Lower than 14 inches feels like floor seating and is harder to stand up from.
- Seat depth: 18 to 22 inches for upright seating, 22 to 26 inches for lounging. Deeper seats need a back cushion or the sitter slides forward.
- Back angle: a slightly reclined back, around 100 to 105 degrees, is easier to hold for an hour than a vertical one.
- Walkway: keep 30 to 36 inches clear on your main route, and 24 inches on a side path.
- Space between two facing chairs: 4 to 8 feet suits conversation. Closer feels crowded, and farther makes people raise their voices.
- Seat to table distance: 16 to 24 inches from the front edge of the seat to a side table.
- Screen distance: about 6 to 8 feet in a small room, with the screen center near eye height when seated.
- Floor seating clearance: at least 24 inches around a floor cushion group so people can stand without stepping on someone.
Mark each seat with painter’s tape at its real footprint and sit down in the taped square for ten minutes. If your knees hit something or you have to twist to see the screen, move the seat before you buy anything.
12 small living room without sofa ideas
Chair-based plans
1. A pair of armchairs facing each other
Two armchairs on either side of a low table, rug or window create a conversation pair. Choose chairs 28 to 32 inches wide, so two together take less wall than a single sofa. They also give each person an arm to lean on, and they are easier to carry up a narrow stair than one long piece.
2. Two armchairs angled toward a corner
Rotate two chairs 30 to 45 degrees toward the middle of the room and tuck a round side table between them. The angle opens up the corner, and the room feels like a small lounge rather than a row of seats. Leave 12 to 16 inches between the chairs so a person can pass.
3. One chair and a chaise or lounge chair
A chair for upright sitting plus a chaise for stretching out gives two different postures. The chaise can sit against a wall with its back to a window or a shelf. Check the length, since a full chaise may be 60 to 70 inches long, and measure the walkway in front of it.
4. A reading chair plus a bench
A comfortable armchair beside a lamp becomes the main seat, and a bench at the window or the wall handles extra guests. The bench can sit under a shelf or against the wall, and a cushion on top makes it comfortable for an hour.
Bench, daybed and built-in plans
5. A daybed along the longest wall
A daybed is a bench with a back and arms that doubles as a bed. It suits a studio or a living room that must host sleepers. Pick a version with a firm frame and a mattress cushion that you can wash. For a guest, add a trundle or a second set of cushions. Check the weight rating if two adults will sit or lie on it.
6. A window seat with cushions
A window seat adds a seat without taking floor space, and the area underneath can hold storage. If you rent, choose a freestanding bench of the same size rather than a built-in one, and never alter a wall or frame without permission. Add two back cushions and a throw. Keep cords for blinds out of reach of children and pets, and do not place seating where a person could lean on an open window.
7. A storage bench under a shelf
A bench 16 to 18 inches high and 40 to 54 inches long, with a lid, seats two and stores blankets, games or shoes. A row of shelves or a gallery above it makes the zone feel finished. Check the lid is slow-closing or has a safety stay to protect fingers.
8. A banquette corner
Two benches that meet at a corner create an L-shaped seat with a small table in front. This is closer to a dining booth than a sofa, and it works in a room that serves meals as well as screens. Add cushions on the backs, since a hard vertical back is uncomfortable for a long evening. See our small space seating ideas for guests for related options.
Floor and flexible plans
9. Floor cushions on a layered rug
Two or three large floor cushions around a low tray give a relaxed, Japanese-inspired lounge. Layer a thin rug on a thicker one to protect knees, and keep a wall behind the seat so people can lean back. Store the cushions in a basket when you want the floor clear. Floor seating is harder for older adults, people with knee or back pain and anyone who needs help standing up, so keep at least one chair in the room.
10. Poufs and ottomans that move
Poufs seat one person each, double as footrests and tuck under a console. A pair of storage ottomans can carry trays and hold blankets. See our guide to the best storage ottomans for what to check. Choose ottomans with a stable base and a lid that does not slide.
11. Folding and stacking chairs on a hook
For parties, hang two or three folding chairs on wall hooks, on a hanging rail or behind a door. Check the lease before drilling, and use a freestanding rack if you cannot. Our guide to no-drill storage ideas for renters covers renter-friendly options.
12. A sectional-style row of ottomans
Three or four low upholstered ottomans in a row, with a long cushion on top, make a modular seat that you can split into a pair of seats and a table. It is the closest thing to a sofa that you can pull apart on demand. Look at our post on small living room ideas with a sectional if you decide you miss the single piece.
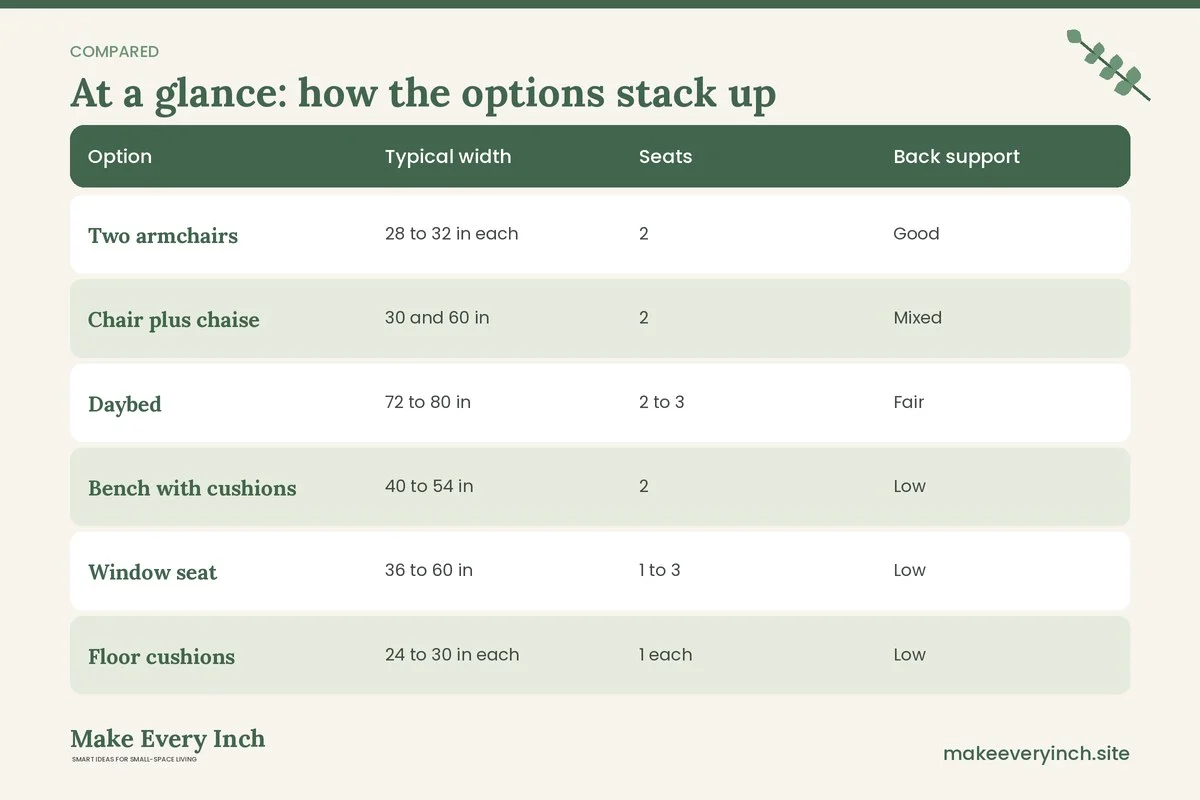
Comparison table: sofa alternatives at a glance
Use the table below to choose between the main options. The ranges are typical, and your own furniture will vary.
| Option | Typical width | Seats | Back support | Best for | Watch out for |
|---|---|---|---|---|---|
| Two armchairs | 28 to 32 in each | 2 | Good | Talking, reading | Needs a table between |
| Chair plus chaise | 30 and 60 in | 2 | Mixed | Lounging | Chaise length |
| Daybed | 72 to 80 in | 2 to 3 | Fair | Guests, naps | Weight rating |
| Bench with cushions | 40 to 54 in | 2 | Low | Small walls | Hard back |
| Window seat | 36 to 60 in | 1 to 3 | Low | Light, reading | Window safety |
| Floor cushions | 24 to 30 in each | 1 each | Low | Lounging, crowds | Knees and mobility |
| Poufs | 14 to 20 in each | 1 each | None | Guests | No back support |
| Ottoman row | 20 in each | 3 to 4 | None | Flexible seating | Stability |
Three example rooms
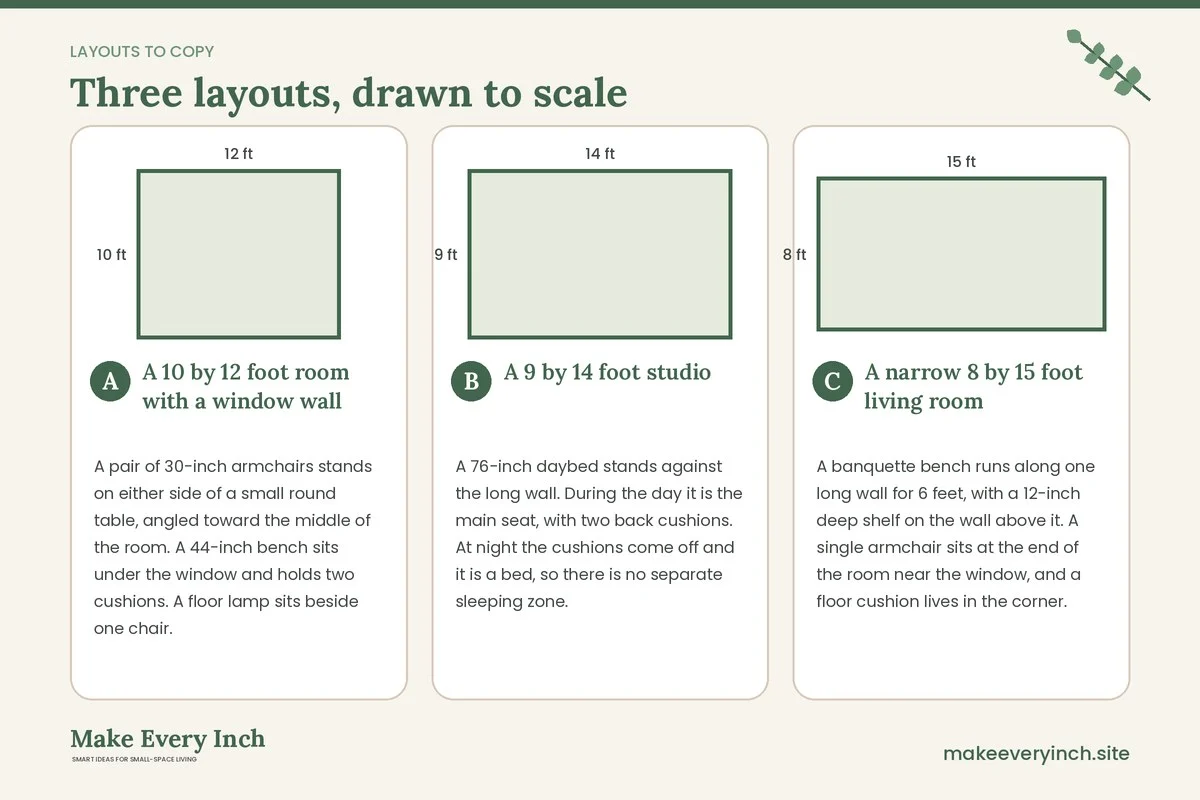
A 10 by 12 foot room with a window wall
A pair of 30-inch armchairs stands on either side of a small round table, angled toward the middle of the room. A 44-inch bench sits under the window and holds two cushions. A floor lamp sits beside one chair. The walkway from the door to the window is a clear 32 inches, and a 5 by 8 foot rug sits under the front legs of both chairs. The room seats four people comfortably, and the bench has a lid, so it stores blankets inside. The layout suits two adults who rarely host.
A 9 by 14 foot studio
A 76-inch daybed stands against the long wall. During the day it is the main seat, with two back cushions. At night the cushions come off and it is a bed, so there is no separate sleeping zone. A pouf pair tucks under a narrow console at the foot. The console holds a lamp and a basket. Keep 30 inches of clear space along the opposite wall. This plan frees an entire zone of the studio, since it replaces both the sofa and the bed.
A narrow 8 by 15 foot living room
A banquette bench runs along one long wall for 6 feet, with a 12-inch deep shelf on the wall above it. A single armchair sits at the end of the room near the window, and a floor cushion lives in the corner. A long, slim table runs along the other wall. The walkway is 30 inches, and nothing blocks the door. See our guide to narrow living room ideas for more layouts.
Surfaces, rugs and lighting without a sofa
Without a sofa, the room needs fewer tables, since each chair has a place for a drink. A small side table between two chairs serves both. A tray on an ottoman serves as a movable table. Use a rug that reaches under the front legs of every seat, which pulls the group together. Our guide to choosing a rug size for a small living room and the post on small room rug ideas to define zones give measurements.
Lighting changes too. A sofa usually has a lamp at each end, so chairs need their own light. Place a floor lamp behind each reading chair, or put a small lamp on a shared table. Our guides to small living room lighting ideas and the best floor lamps for small rooms cover shades, heights and positions. Keep cords along walls rather than across the walkway, and do not run them under rugs.
Where does the TV go?
A sofa usually faces the screen. Without it, the chairs must turn toward it or the room needs a different focal point. If you watch screens often, place the chairs at a slight angle so both can see it without twisting. If you rarely watch, hide the screen on a wall cabinet or choose a plan where the main seats face the window instead. Our post on small living room TV wall ideas shows how to mount and hide it. A wall-mounted screen needs a bracket rated for its weight, fixed into studs or the correct wall anchors, and you must get permission before drilling in a rental. Hide the cables in a paintable cover rather than letting them hang.
Safety notes for a sofa-free room
- Anchor tall furniture. A bookcase, a tall shelf or a wardrobe in a room with light, movable seating should be anchored to the wall with the correct hardware, so that a child leaning on it cannot tip it. If you rent, ask permission, or choose a low unit that does not need anchoring.
- Check the weight rating. Benches, daybeds, window seats and stools list a maximum load. Treat it as a limit for the whole group sitting on it, not for one person.
- Watch the floor seating. Cushions on a hard floor do not support the back, and a low seat may be difficult for older adults, so keep one proper chair.
- Protect children and pets. Light chairs tip when a child climbs on the arm. Keep poufs and stools away from windows. Secure window cords out of reach, and avoid trays and candles on low surfaces where a pet can knock them.
- Ventilation and finishes. New upholstered furniture and fresh paint can give off fumes. Open a window while new pieces air out and choose low-VOC paint if you repaint the wall behind a bench.
- Keep the exits clear. Floor seats and extra chairs should never block the door or the route to a window.
Mistakes to avoid
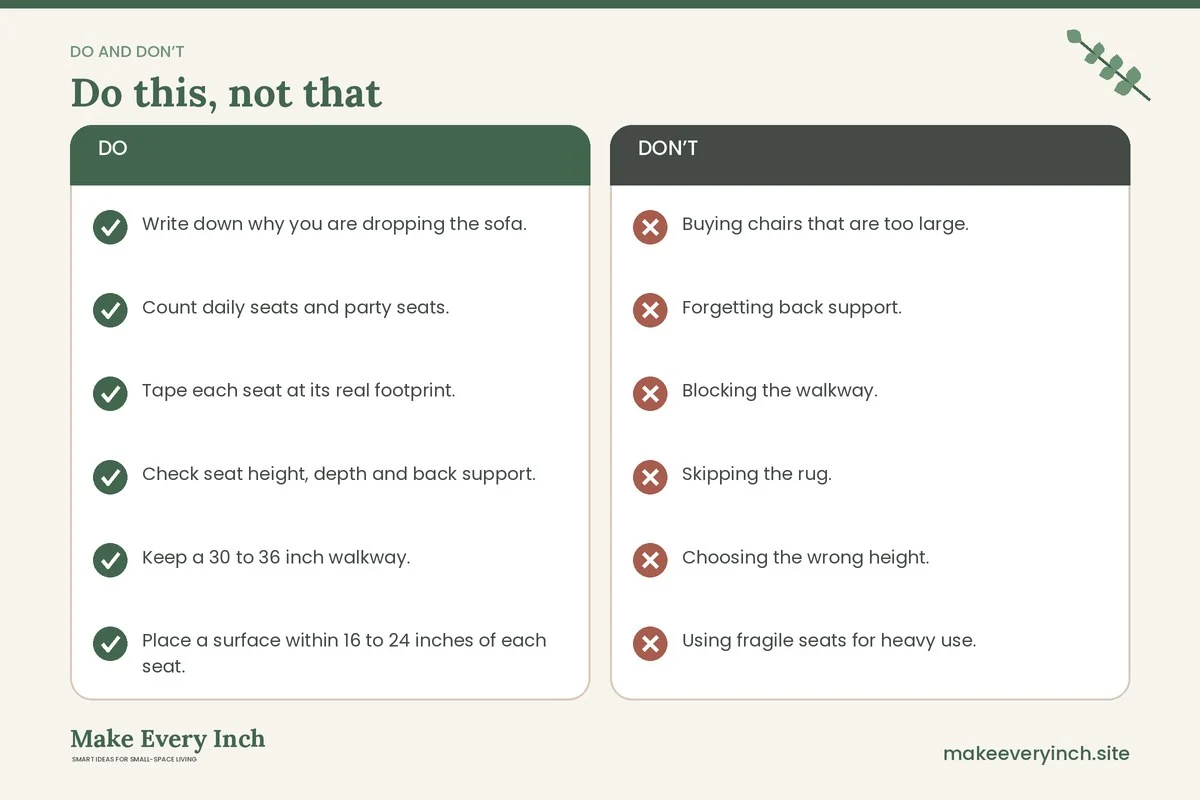
- Buying chairs that are too large. A pair of chunky armchairs can take more floor than a loveseat. Measure the footprint, not the label.
- Forgetting back support. Poufs and stools are for short sits. Give every person a place with a back.
- Blocking the walkway. A chair that sticks out into the path becomes a daily shin hazard.
- Skipping the rug. Without a rug, a group of separate chairs looks scattered.
- Choosing the wrong height. A seat that is too low is hard to leave, and one that is too high leaves feet dangling.
- Using fragile seats for heavy use. A decorative stool may not carry a person every day.
- Having no storage. Sofas hide blankets and magazines in the cushions, so give those items a basket or a lidded bench.
How to try the plan before you buy
Many people worry that a room without a sofa will feel unfinished. You can test the idea for free before you commit. Move your current sofa out of the room for a week if you can, or push it against a wall and cover it with a sheet so it becomes a bench. Pull in the kitchen chairs and a stool, and arrange them in the layout you are considering. Sit in each position for an evening, watch what you reach for and note where you wish you had a back, an arm or a table. This step shows you whether you want chairs, a daybed or floor seating, and it saves you buying the wrong piece. Take photos of each version and compare them the next morning, since a room often looks different in daylight.
If you rent, check the lease and the building rules before moving large pieces. Some buildings limit delivery times for furniture, and a daybed or a bench may need a lift booking. Keep the furniture off radiators, vents and baseboard heaters, and leave a few inches behind any piece that sits next to a heat source.
Styling a room with no sofa
A sofa is a visual anchor. Without it, you need other anchors so that the room reads as a lounge. Start with the rug, since it creates the floor plan. Add a large piece of art or a mirror at the end of the room, and see our post on small room mirror placement ideas for positions that add light. Use cushions in two or three colors to tie the seats together. Repeat a material across the room, such as wood on the bench, the table and the shelf. Add plants at the edges rather than the center, and see small space plants and planters ideas for choices that suit low light. Choose pet-safe plants if you have animals. Finally, hang curtains from a high rod, which adds height to a room with lower furniture. Our guide to small room window treatment ideas explains how.
Budget and shopping approach
You do not have to replace the sofa in one trip. Begin with the seat that you will use most, and live with it for two weeks. Add the second seat, and then the extras. Second-hand shops, community groups and online marketplaces often have single armchairs, benches and stools, and a set of mismatched chairs looks relaxed when you unify them with similar cushions or a similar finish. Check frames for wobble, check the springs, and sit in the chair before buying. Look for a washable cover if you have children or pets, and confirm that the seat can be moved by one person. A good seat should be light enough to rearrange, since mobility is the main advantage of this plan.
Checklist
- Write down why you are dropping the sofa.
- Count daily seats and party seats.
- Tape each seat at its real footprint.
- Check seat height, depth and back support.
- Keep a 30 to 36 inch walkway.
- Place a surface within 16 to 24 inches of each seat.
- Choose a rug that reaches under the front legs.
- Give every reading seat a lamp.
- Plan the screen or choose a different focal point.
- Anchor tall furniture and check weight limits.
- Keep one proper chair for anyone who cannot sit on the floor.
- Check the lease before drilling or altering anything.
- Air out new furniture and use low-VOC paint if you repaint.
FAQ
Can a small living room work without a sofa?
Yes. A pair of armchairs, a daybed, a bench with cushions or floor seating can seat as many people as a sofa while taking less floor space. The key is to give every seat back support and a surface within reach.
What can I use instead of a sofa in a small living room?
Armchairs, a daybed, a chaise, a storage bench, a window seat, poufs, floor cushions and a row of ottomans all work. Choose according to how you use the room.
How many seats do I need without a sofa?
Plan two or three real seats for daily use, plus fold-away or floor seats for guests. Count the busiest night, not the average one.
Is a daybed a good sofa replacement?
It can be, especially in a studio, since it works as a seat by day and a bed at night. Check the weight rating and choose a firm frame with cushions you can wash.
Is floor seating comfortable for everyday use?
It suits some people and not others. Add back support against a wall, thick cushions and a layered rug, and keep a chair for anyone with knee or back pain.
How do I arrange chairs around a TV?
Angle the chairs slightly toward the screen, keep a distance of about 6 to 8 feet in a small room and avoid placing a chair so close to the wall that you must twist your neck.
Does a room without a sofa look empty?
Not if you use a rug, lamps, a pair of chairs and a few plants. Open floor can make a small room feel larger.
Is it safe to put furniture near a window?
Keep seats away from open windows where a child could climb, and keep blind cords out of reach. Choose a window seat that is stable and not too high.
Keep going: Keep planning with our small living room layout ideas, small living room furniture ideas and small living room ideas for renters.
Save this guide for later
Pin the ideas you like to Pinterest so you can come back to them when you plan your space.