Narrow Entryway Ideas for Better Flow
Quick answer: Narrow entryway ideas for better flow start with clearance. Many designers aim for roughly 36 inches of walking width in a main path and accept about 30 inches in a tight one, though your needs and local codes may differ. Keep furniture shallow, usually 8 to 12 inches deep, check the door swing before placing anything, use a mirror to widen the view and light the space evenly so it never feels like a tunnel.
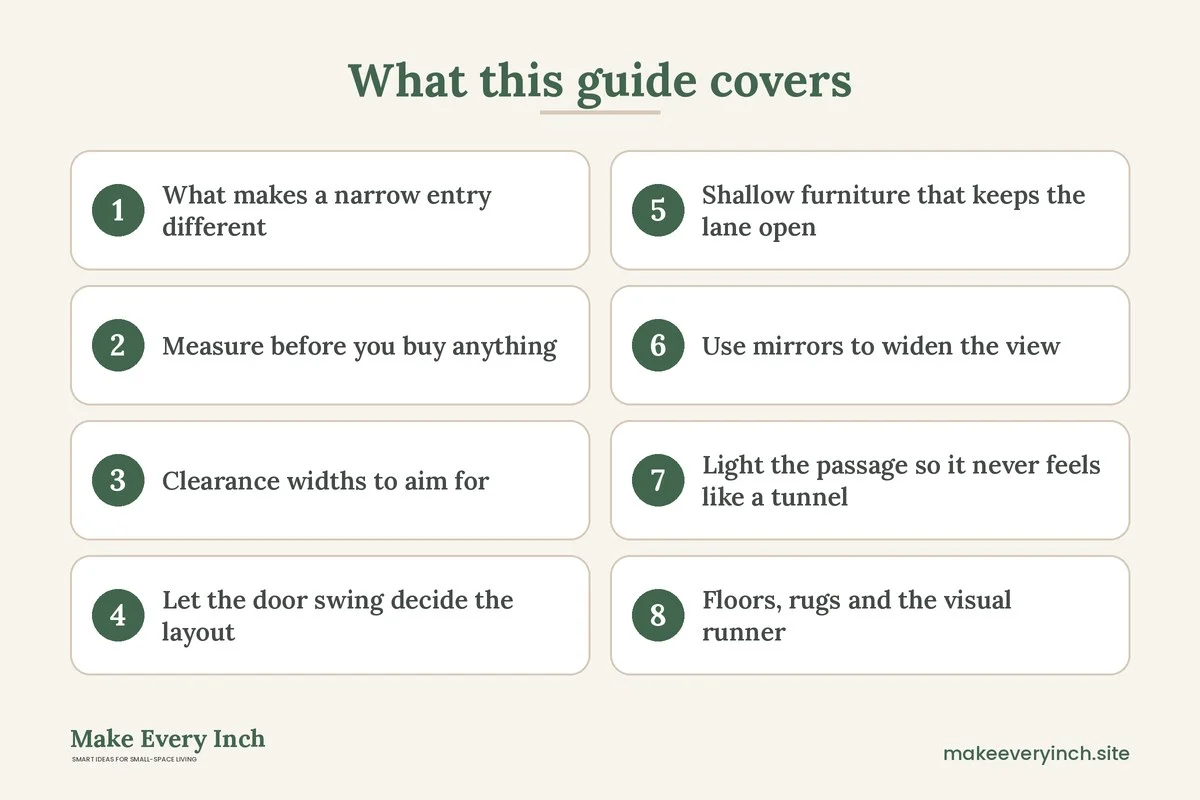
Narrow entryway ideas for better flow are mostly about subtraction. A passage that is 40 or 50 inches wide cannot hold much, and every object you add takes a slice of the width you walk through. The result of a few wrong choices is familiar: a hip that bumps a console, a door that hits a bench, a coat that brushes your shoulder each time you pass. This guide treats the narrow entry as a flow problem. It covers how to measure, which clearance widths to aim for (with hedged ranges), how the door swing controls the layout, what shallow furniture fits, how mirrors and lighting change the feel of the space, a comparison table, three example plans, mistakes to avoid, a checklist and an FAQ. For the broad overview, see our main guide to small entryway ideas. If your narrow space continues into a long corridor, our guide to narrow hallway ideas picks up where this one leaves off.
What makes a narrow entry different
A small entry and a narrow entry are not the same thing. A small entry is short in both directions, and the answer is usually to cut down on what you keep there. A narrow entry may be long enough but too thin, such as a 3 by 8 foot passage between the front door and the living room. In a narrow entry you often have wall length but no depth, and the problem is that anything that sticks out gets in the way of a person walking.
This difference changes the strategy. In a small square entry, you can stack storage vertically in a corner. In a narrow passage, you spread storage along one wall and keep it shallow, and you keep the opposite wall as clear as possible. The question is no longer how much fits, but how much can sit along the wall without taking the walking lane.
A narrow entry also tends to feel like a tunnel. It has two long walls, one door at one end and a view at the other. Without relief the space feels tight and dim. That is why mirrors, lighting and color matter just as much as the furniture in these plans.
Measure before you buy anything
Take five measurements and write them on a sketch. Use a tape measure and measure twice.
- Width at the narrowest point. Measure between the walls at hip height, not at the baseboard, since trim can add an inch or more.
- Length of the usable wall. Measure from the door frame to the first obstacle, such as a radiator, a switch plate or a door to another room.
- Door swing. Open the front door fully and mark the arc on the floor with tape. Note whether the door opens inward and which way it hinges.
- Neighboring doors. If a closet, a bathroom or a bedroom door opens into the entry, mark the arc of each one.
- Fixed items. Note radiators, vents, thermostats, switches, outlets and any meter or panel, since you must not block them.
A radiator or a vent needs air space around it, and a panel needs clear access in case of emergency. Never place furniture that blocks a breaker panel, a gas meter or a heating unit. If you are not sure whether something can be covered, ask your landlord or a qualified professional.
Clearance widths to aim for
Clearance is the open width you leave for walking. There is no single right number, because guidance depends on the building, local rules and the people who use the space. The ranges below are common planning starting points, not requirements. Check your local building rules or accessibility needs if they apply to you.
- Comfortable main path: about 36 inches. Two adults can pass with a little turning, and a person carrying a bag can walk without brushing the wall.
- Tight but workable path: about 30 inches. One person walks easily, and passing another means turning sideways.
- Path for a wheelchair, walker or stroller: many people plan for 36 inches or more, with extra room to turn. If anyone in your household uses a mobility aid, measure with that aid, not with a tape alone.
- Standing room for putting on shoes: a depth of about 24 inches, so you can bend or sit without hitting the wall.
- Space in front of the door: about 30 to 36 inches of clear floor inside the door, so it opens fully and a person can step in.
If your entry is 42 inches wide, a 10-inch deep shelf leaves 32 inches, which sits within the tight range. If the same entry gets a 16-inch bench, only 26 inches remain, which is tight for most people. This is why furniture depth is the main variable. Each inch you take from the wall is an inch lost from the lane.
Let the door swing decide the layout
The front door is the largest moving object in a narrow entry, and its arc controls what can go where. Start with the door, not with the furniture.
Inward-opening doors
If the door swings into the entry, the area behind it is a dead zone. Keep it clear of furniture, or place only a shallow item that sits entirely behind the open door at the hinge side. Hooks on the wall behind the door can work, because the door will not strike them if it stops against a stop, but check that the door does not hit the hooks or the coats on them.
Doors that hit the nearest wall
Some doors open to about 90 degrees and then stop at a wall. If a shelf or a hook sits right at that wall, the door may hit it. Open the door fully, and measure from the face of the open door to the wall. That space is where you can safely place thin items.
Swapping the swing
In some homes, you can ask the landlord about changing the hinge side or using an offset hinge that gains a little clearance. This is a larger change, and rentals often forbid it. Never remove or modify a door without permission. If you own your home, a professional can advise on options.
Pocket and outward doors
If an interior door can be replaced with a sliding or a folding door, the arc disappears. This is a bigger project, and may not be allowed in a rental. A simpler step is to keep neighboring doors closed or latched open so they do not drift into the path.
Shallow furniture that keeps the lane open
Shallow is the guiding rule. Look for pieces that are 8 to 12 inches deep, with anything over 14 inches reserved for entries that are wider than about 45 inches.
Slim console or ledge
A console of about 8 to 10 inches deep carries keys, mail and a lamp without intruding on the lane. A wall-mounted ledge goes further, because it frees the floor. If you cannot drill, a console on legs is the easier route. Choose a piece with open space beneath, so the floor continues visually.
Narrow shoe cabinet
Cabinets with tilting doors can hold shoes in a depth as shallow as 7 to 10 inches, though larger shoes may stick out. Look at the interior depth and not only the outside measurement. Our list of the best narrow shoe cabinets explains what to look for. Because shoe cabinets can be tall, anchor them to the wall with the hardware provided, and ask permission before drilling in a rental.
Wall hooks and a slim rail
Hooks take only about 3 to 4 inches of depth when they hold clothing, though coats add bulk. A rail with hooks at 60 to 66 inches keeps jackets above shoulder height, but coats hang forward, so allow for another 6 to 8 inches of bulk. If the lane is very tight, place hooks at the end of the entry rather than along the length.
A shallow bench
A bench is useful for putting on shoes, but it is usually the deepest piece. In a narrow entry, consider a bench of 12 inches deep placed at the end wall or a wall-mounted fold-down seat. Leave the bench out if the lane would drop below about 30 inches.
Floating shelves and wall pockets
Wall-mounted pieces keep the floor clear and cast fewer visual shadows. If you rent and cannot drill, see our guide on no drill storage ideas for renters for adhesive and over-the-door options, and our post on vertical storage ideas for ways to use height.
Use mirrors to widen the view
A mirror does not change the width of a passage, but it changes how the width reads. Used well, a mirror gives the eye a second view and spreads light along the walls.
- Place it on the long wall. A mirror along the length of the entry doubles the sense of depth, since it reflects the opposite wall.
- Reflect something pleasant. A mirror shows whatever is across from it, so aim it at a window, a lamp or a piece of art, and not at a stack of shoes.
- Choose a tall, narrow shape. A mirror of about 14 to 20 inches wide and 48 to 60 inches tall suits a slim wall and lets you check your appearance from head to knee.
- Mind the glass. A mirror is heavy and breakable. Hang it with hardware rated for its weight, and in a rental, ask before drilling. A leaning floor mirror is an alternative, but it needs to be stable and secured so it cannot tip, particularly around children and pets.
- Avoid facing the door. A mirror directly opposite the front door can feel stark when you come in, and it reflects the glare of the door glass.
A large mirror is one of the strongest tools in a narrow entry, though it works best when it has a clean lane to reflect.
Light the passage so it never feels like a tunnel
Narrow entries are often dark, since they sit between rooms and have few windows. Layered light fixes this, and the guiding idea is to light the walls, not just the floor.
- Ceiling light first. If the existing fixture is dim, a brighter bulb in the same fixture (within its wattage rating) is the simplest change. Warm white around 2700 to 3000 K feels welcoming, and slightly cooler light suits a task area.
- Add a wall or plug-in sconce. A plug-in sconce lights the wall without wiring. Route the cord neatly with cord covers, so it does not become a trip hazard.
- Use a small lamp on the console. A table lamp adds a soft pool of light at eye level. Make sure the base is stable and the cord does not cross the walking lane.
- Add motion-activated or battery lights. A battery strip under a shelf can light the floor at night without cords.
- Avoid blocking switches. Furniture must not sit in front of a switch or an outlet.
Electrical safety applies. Do not overload an outlet or a power strip, use bulbs within the fixture’s rating, and keep cords out of the path. Leave any hardwiring to a qualified electrician, and renters should check with the landlord before changing fixtures. Our guide to renter-friendly lighting ideas lists options that need no wiring.
Paint and finish matter too. A light, warm color on the long walls makes a narrow space feel wider, and a satin or eggshell finish bounces more light than flat paint. When you paint, ventilate the space, choose a low-VOC product and follow the label. In a rental, ask first and plan to restore the color if the lease requires it.
Floors, rugs and the visual runner
The floor is the longest surface in a narrow entry, and a good runner can guide the eye toward the home. A runner of about 24 to 30 inches wide leaves a few inches of floor on each side in a 36-inch passage, which looks intentional. A runner that fills the width can feel as if it climbs the wall.
- Choose a low pile. A thick rug catches on the door and on feet. A flat weave stays out of the way.
- Use a grip pad. A non-slip pad under the rug prevents slides and keeps corners flat. Check that the edges do not curl, since a curled edge is a trip hazard.
- Pair it with a mat. A small mat inside the door catches grit before it reaches the runner.
- Mind direction. Stripes or a pattern along the length of the entry stretch the view, and a pattern across it makes the space feel shorter.
Comparison table: furniture options for a narrow entry
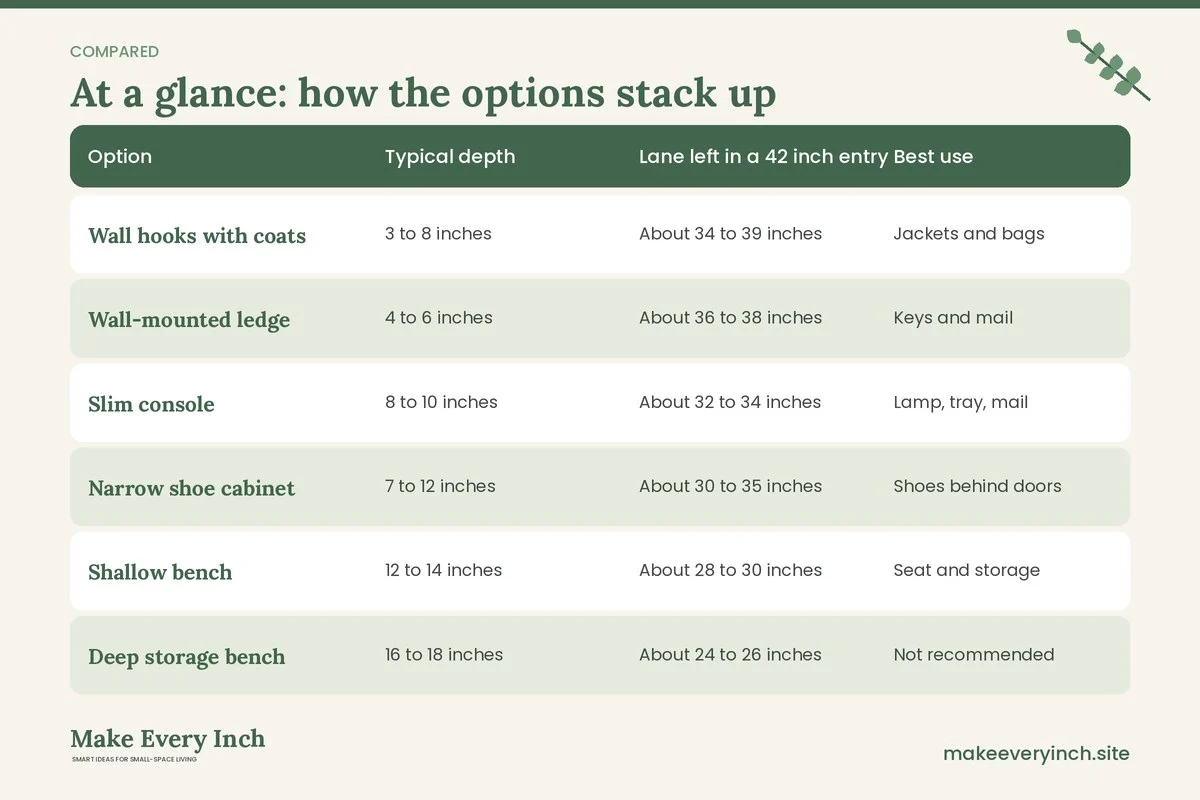
The table compares common choices by depth and the lane they leave. Lane figures assume a 42-inch wide entry, so subtract the depth from 42 to see what remains in yours. Treat the numbers as estimates.
| Option | Typical depth | Lane left in a 42 inch entry | Best use | Main caution |
|---|---|---|---|---|
| Wall hooks with coats | 3 to 8 inches | About 34 to 39 inches | Jackets and bags | Coats bulge forward |
| Wall-mounted ledge | 4 to 6 inches | About 36 to 38 inches | Keys and mail | Needs fastening, so ask first |
| Slim console | 8 to 10 inches | About 32 to 34 inches | Lamp, tray, mail | Keep the top clear |
| Narrow shoe cabinet | 7 to 12 inches | About 30 to 35 inches | Shoes behind doors | Anchor to the wall |
| Shallow bench | 12 to 14 inches | About 28 to 30 inches | Seat and storage | Tight for two people |
| Deep storage bench | 16 to 18 inches | About 24 to 26 inches | Not recommended | Narrows the lane too far |
| Floor mirror | 1 to 2 inches | About 40 inches | Light and a final check | Secure against tipping |
Three example plans
These plans apply the rules to realistic narrow entries. Use them as models, and then redraw them with your own measurements.
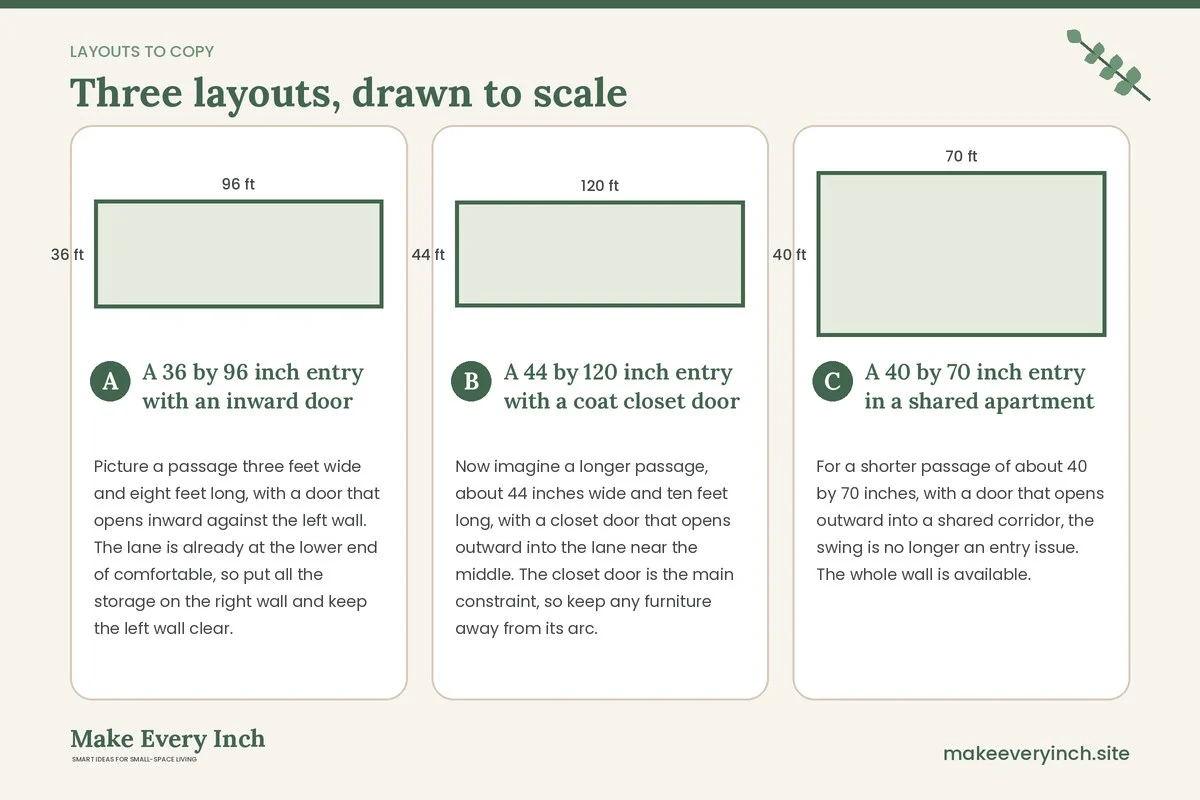
A 36 by 96 inch entry with an inward door
Picture a passage three feet wide and eight feet long, with a door that opens inward against the left wall. The lane is already at the lower end of comfortable, so put all the storage on the right wall and keep the left wall clear.
Mount a row of three hooks at 60 to 66 inches high on the wall behind the open door, if the door stops short of it. On the long right wall, use a wall-mounted ledge about 6 inches deep at 36 to 38 inches high for keys and mail. Add a tall, slim mirror next to it. Place a flat runner of about 24 inches wide down the middle. The lane stays at about 30 inches, and the door arc remains clear. Skip the bench.
A 44 by 120 inch entry with a coat closet door
Now imagine a longer passage, about 44 inches wide and ten feet long, with a closet door that opens outward into the lane near the middle. The closet door is the main constraint, so keep any furniture away from its arc.
Put a slim console of 9 inches deep at the end by the front door, where the closet door cannot reach. Above it, hang a mirror about 20 inches wide. Place a shoe cabinet of 8 inches deep on the opposite wall past the closet door, anchored to the wall. A plug-in sconce near the middle lights the stretch. The lane remains at about 35 inches along most of the length, and the closet opens fully. If the closet door sticks, consider changing it to a bifold door only with the landlord’s permission.
A 40 by 70 inch entry in a shared apartment
For a shorter passage of about 40 by 70 inches, with a door that opens outward into a shared corridor, the swing is no longer an entry issue. The whole wall is available.
Fit a rail of four hooks at 60 inches, with a shallow shelf of 8 inches deep above for hats and baskets. Place a fold-down seat at the end wall, which sits flat when not in use, and a boot tray of 12 by 24 inches along the base. Add a mirror on the opposite wall to bounce light. The lane stays at about 30 to 32 inches, and each household member can pass. Because the entry is shared, label the hooks and set a limit of two pairs of shoes per person on the tray.
Mistakes that spoil the flow
Most narrow-entry problems come from a short list of errors.
- Choosing furniture before measuring. A piece that looks slim in a shop may be deeper than expected. Measure the full depth, including handles and feet.
- Ignoring the door arc. A door that hits a console quickly damages both. Mark the arc with tape before buying.
- Using a deep bench. An 18-inch bench in a 42-inch entry leaves about 24 inches. Switch to a shallow seat or a wall-mounted one.
- Hanging coats too low. Jackets that brush the floor or the lane make the space look cluttered. Hang them above the shoulder line when possible.
- Covering the walls with dark colors. A dark tone in a narrow space can feel heavy, though a deep shade at the far end can add depth when used on purpose.
- Leaving loose cords across the lane. A cord is a trip hazard, and it spoils the look.
- Blocking switches, vents or panels. These must stay reachable.
- Overfilling the console. A cluttered top defeats the goal of a clean lane. Use a small tray and keep the rest empty.
Safety and rental notes
- Anchor tall pieces. A tall shoe cabinet or shelving unit should be fixed to the wall with the hardware designed for it, especially around children and pets.
- Ask before drilling. Rental leases often restrict holes in walls. Obtain written permission, or use non-drilling options.
- Mirror safety. Use hardware rated for the mirror’s weight, and consider a safety-backed mirror in a busy corridor.
- Mind the exit. The entry is an escape route, so keep the lane clear of anything that could slow a person in an emergency.
- Check the paint. Use low-VOC paint, ventilate and follow the manufacturer’s directions.
- Electrical care. Do not overload outlets, and keep cords away from the lane. Hire a qualified electrician for hardwiring.
- Accessibility. If anyone uses a mobility aid, measure their turning needs, and consult guidance suited to your situation.
Narrow entryway checklist
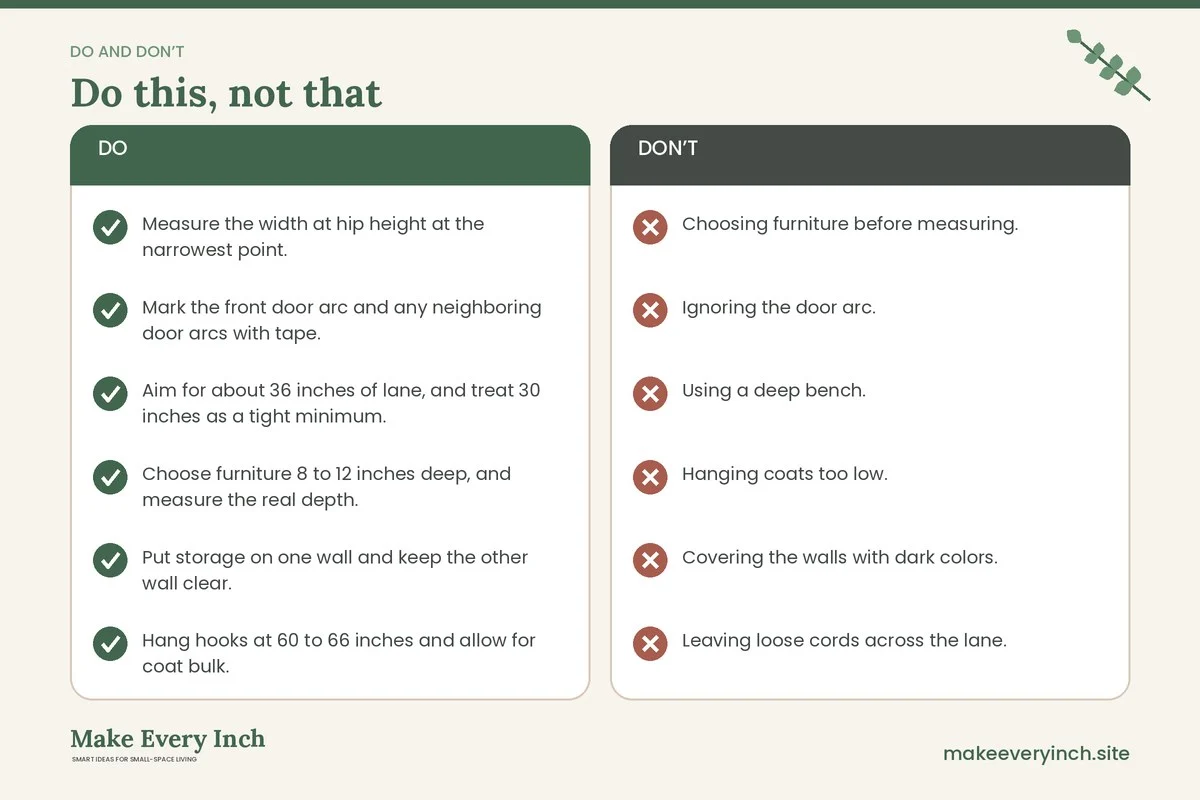
- Measure the width at hip height at the narrowest point.
- Mark the front door arc and any neighboring door arcs with tape.
- Aim for about 36 inches of lane, and treat 30 inches as a tight minimum.
- Choose furniture 8 to 12 inches deep, and measure the real depth.
- Put storage on one wall and keep the other wall clear.
- Hang hooks at 60 to 66 inches and allow for coat bulk.
- Add a tall, narrow mirror on the long wall, facing something pleasant.
- Layer light with a ceiling fixture, a sconce and a lamp.
- Lay a flat runner of 24 to 30 inches with a grip pad.
- Keep switches, vents and panels clear.
- Anchor tall furniture and ask permission before drilling.
- Walk the lane with a bag in each hand to check it.
FAQ
How wide should a narrow entryway be?
Many planners aim for about 36 inches of clear walking width and accept roughly 30 inches in a tight space. Rules and needs differ, so check local guidance and the needs of your household.
What furniture fits a very narrow entryway?
Look for pieces of 8 to 12 inches deep, such as a slim console, a wall-mounted ledge, a narrow shoe cabinet or a rail of hooks. Skip deep benches unless the entry is wider than about 45 inches.
Where should a mirror go in a narrow entry?
On the long wall, where it reflects the opposite wall, a window or a lamp. Avoid placing it directly opposite the front door, and secure it properly.
How do I light a narrow entry without wiring?
Use a plug-in sconce, a small table lamp or battery lights. Keep cords away from the lane, and avoid overloading outlets. Our guide to renter-friendly lighting ideas explains more options.
What if my door swings into the lane?
Mark the arc with tape and keep furniture outside it. Place storage on the wall that the door does not sweep, and put shallow hooks behind the door only if the door clears them.
Can I use a runner in a narrow entry?
Yes, a flat runner of about 24 to 30 inches wide often works well. Use a grip pad and check that the edges lie flat so nobody trips.
How do I handle shoes in a narrow space?
Use a slim cabinet or a boot tray, and cap the pairs you keep by the door. See our guide to small shoe storage ideas and our list of the best narrow shoe cabinets.
How does this differ from a narrow hallway?
An entry has a door and storage needs, while a hallway is mostly a path with side doors. Many principles overlap, and our guide to narrow hallway ideas covers the longer passage.
Keep going: Keep going with our small entryway ideas guide, our companion post on small entryway ideas that keep clutter under control and our guide to small entryway organization.
Save this guide for later
Pin the ideas you like to Pinterest so you can come back to them when you plan your space.